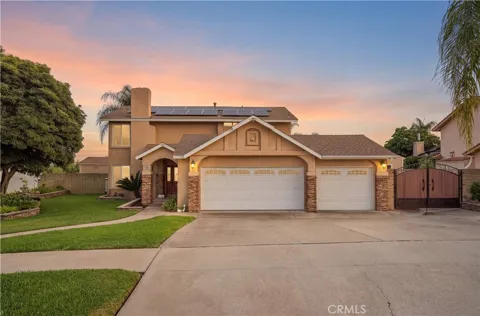
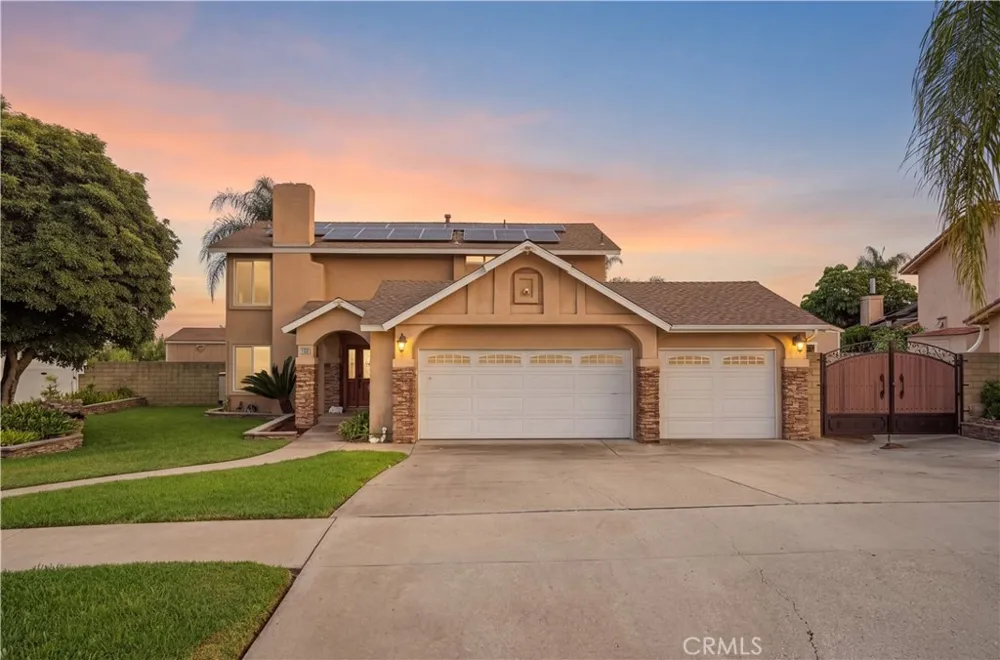
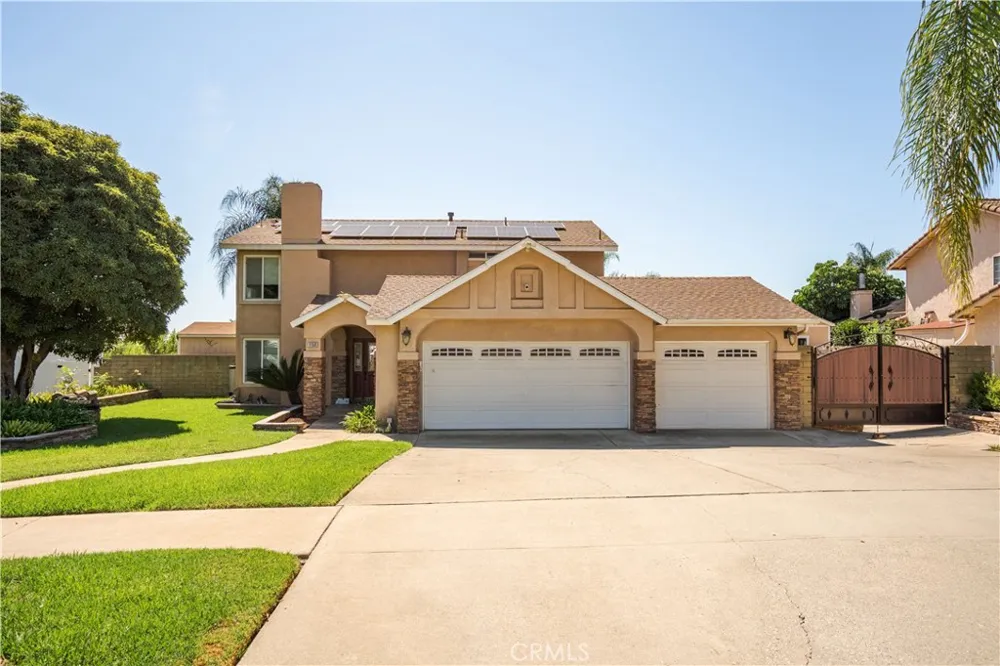
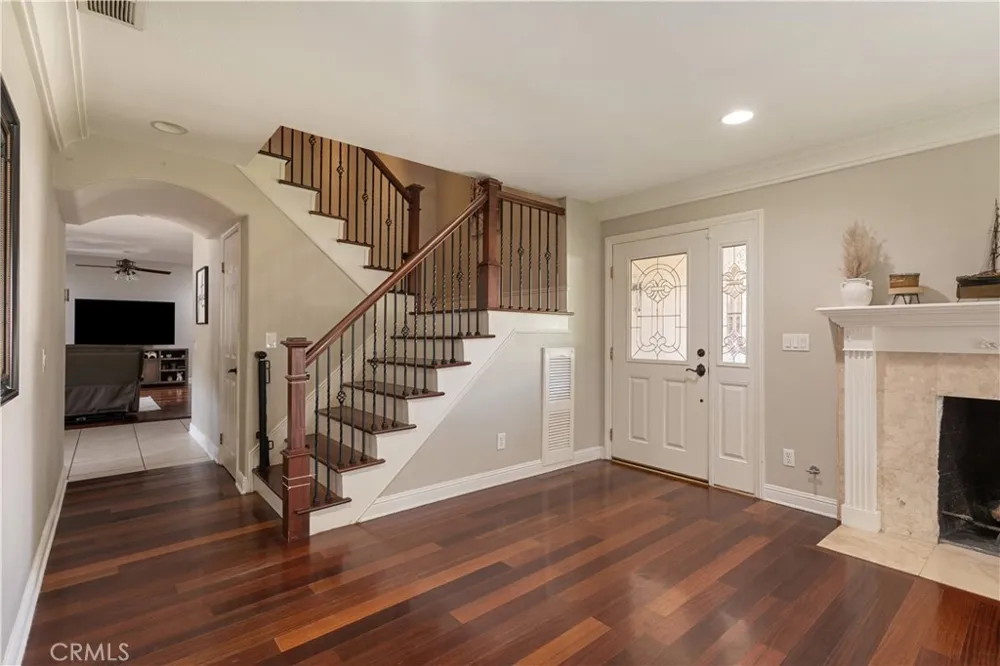
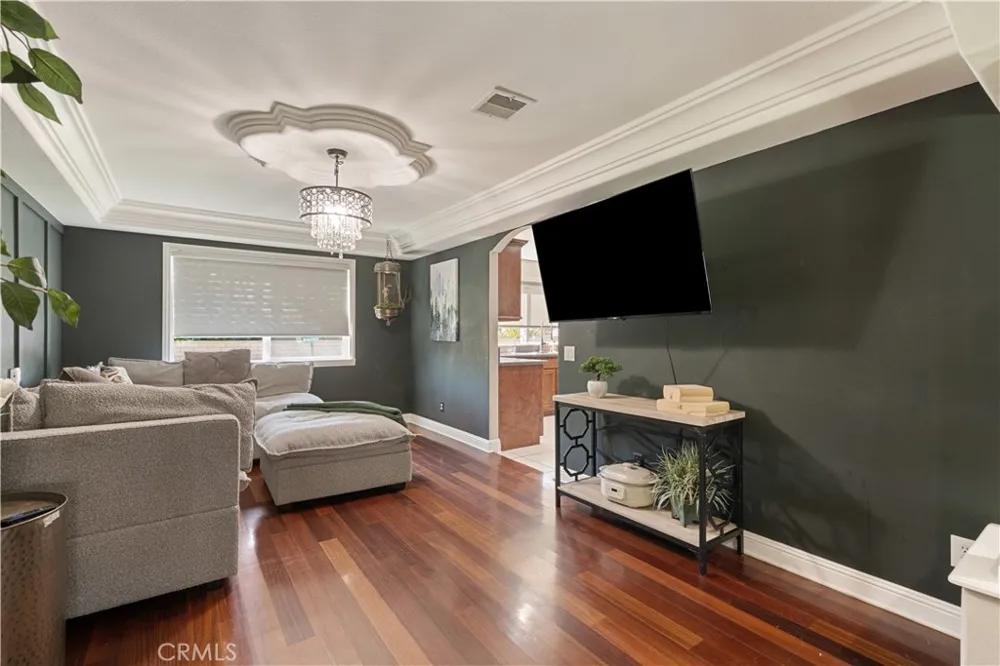
Welcome to this beautiful North Upland home, tucked into a quiet foothill neighborhood with mountain views and city lights in the distance.
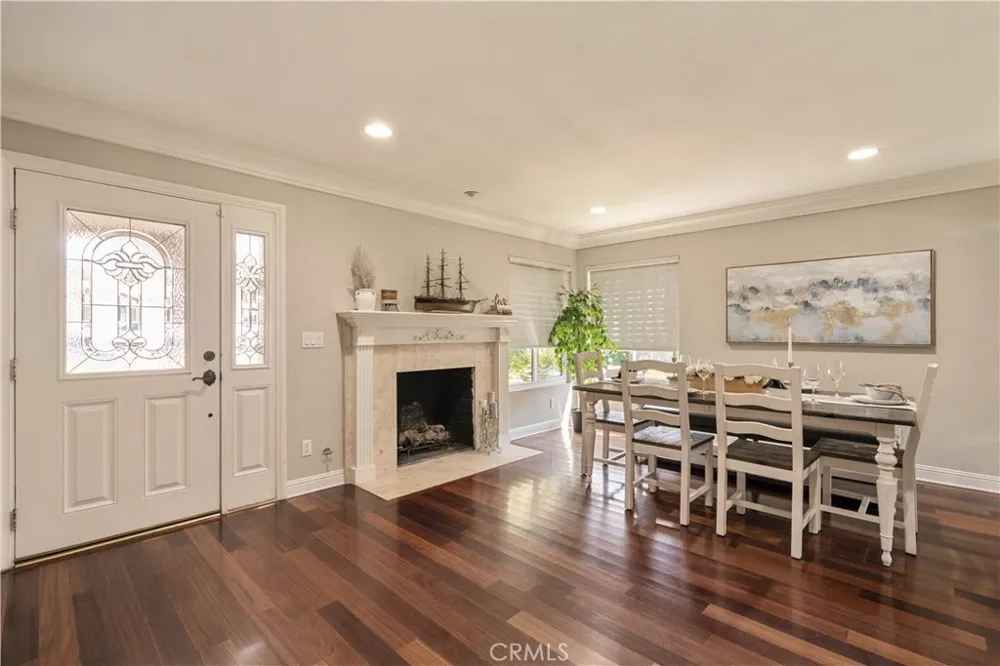
Step inside to warm hardwood floors that flow through the formal living room, where a gas fireplace creates a comfortable place to gather. The adjoining formal dining room features elegant columns and crown molding, adding character to the space.
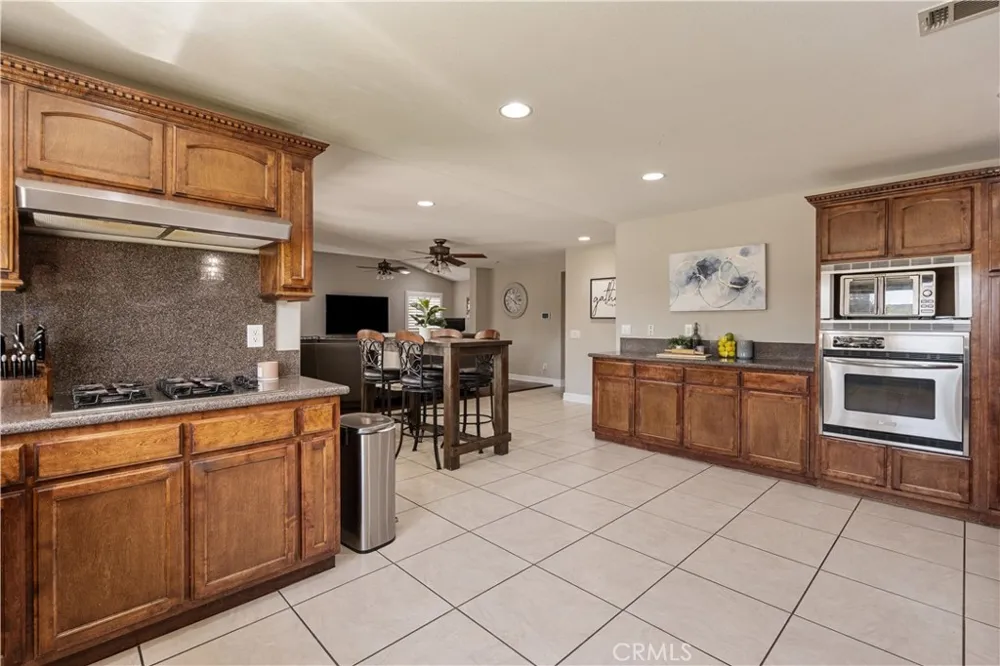
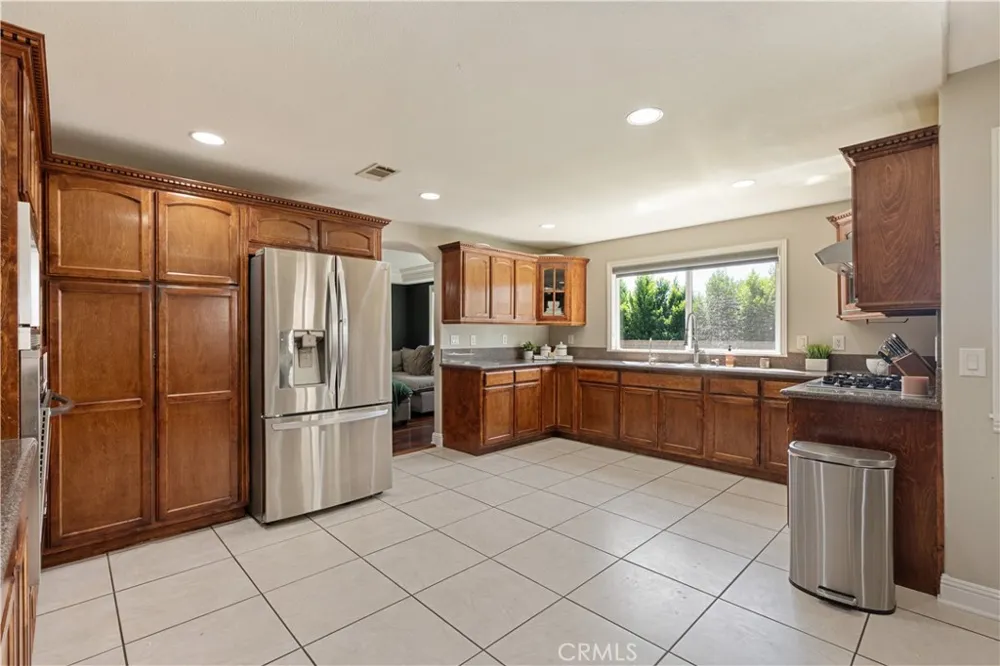
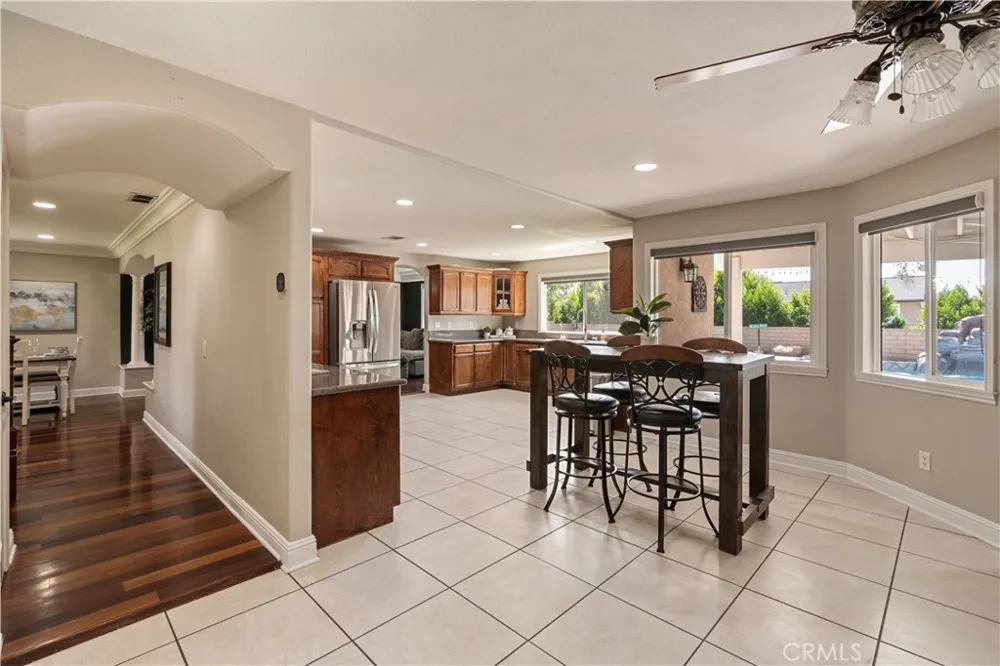
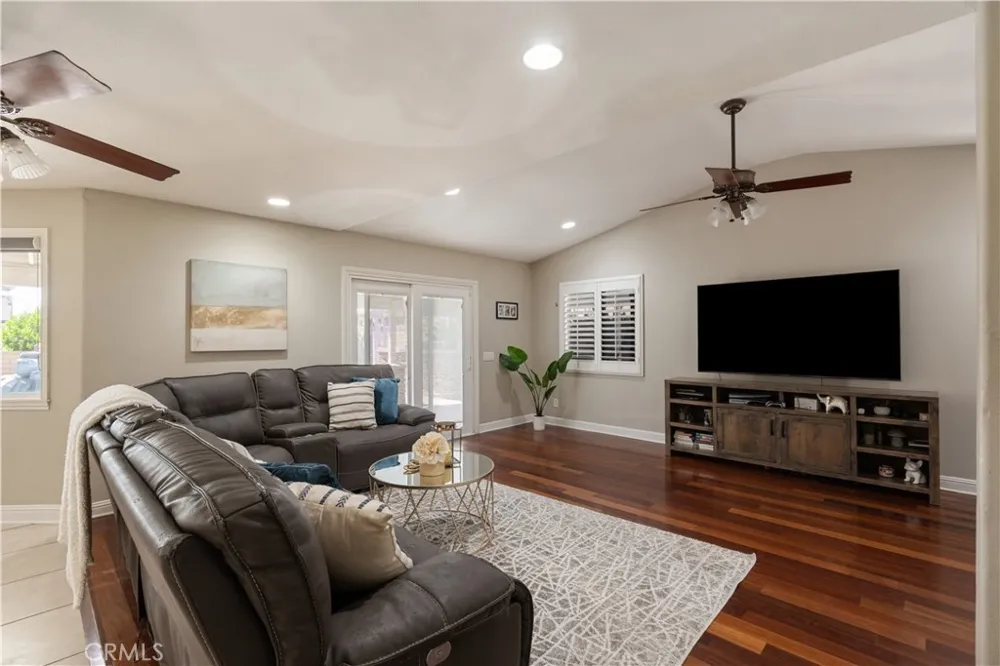
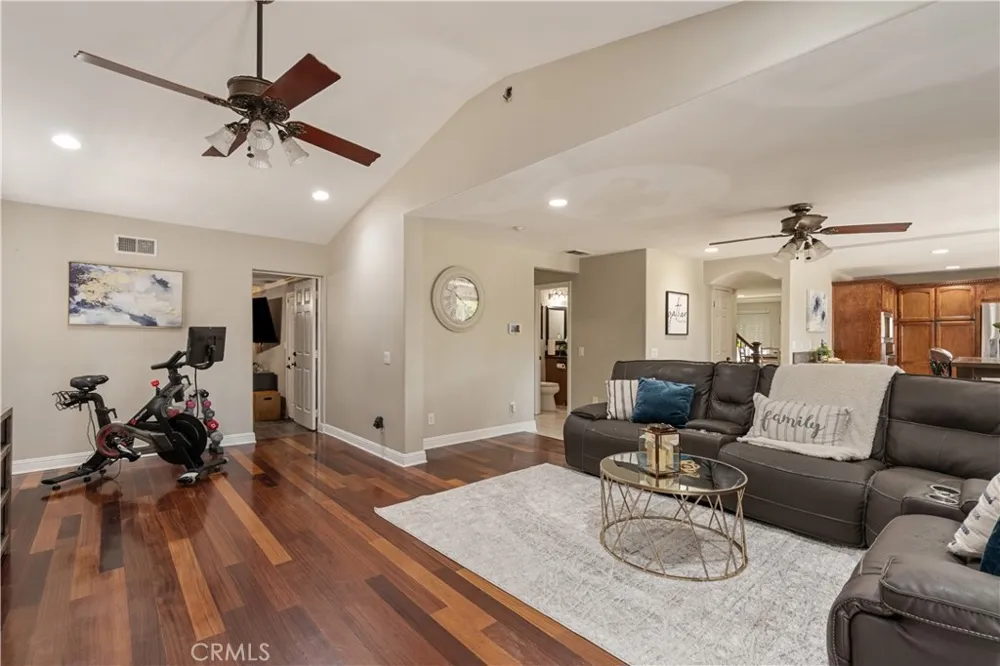
The kitchen opens directly to the family room and features granite countertops, rich wood cabinetry, and plenty of space for everyday living and entertaining.
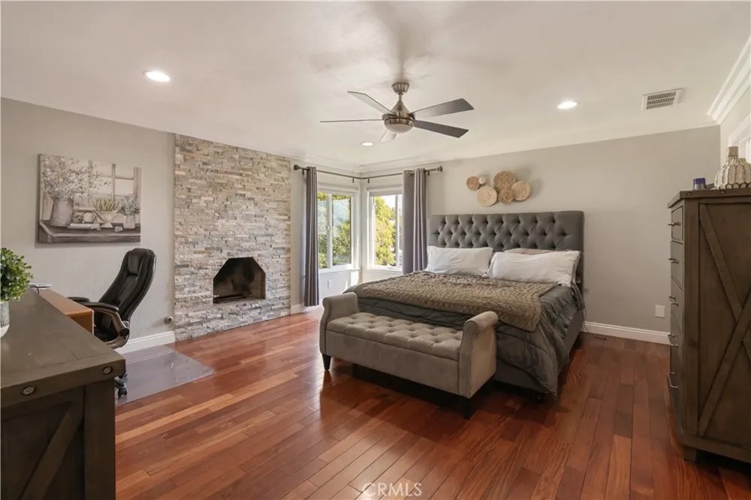
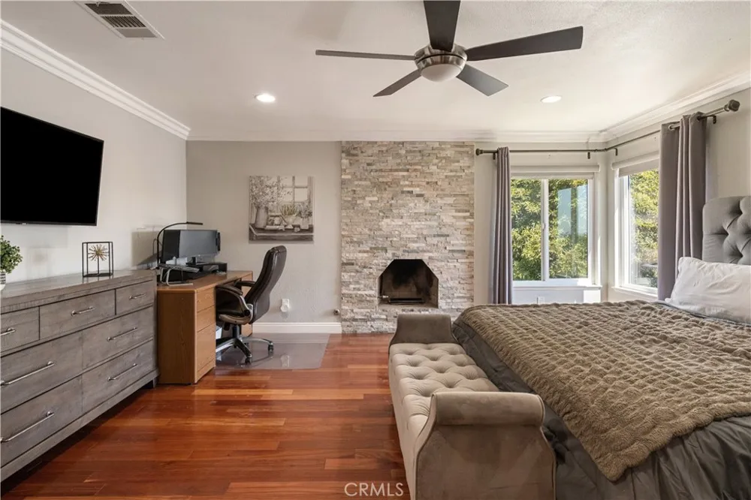
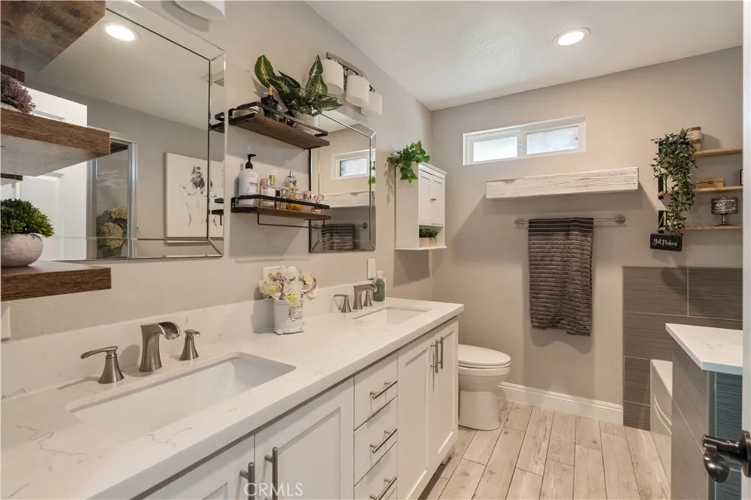
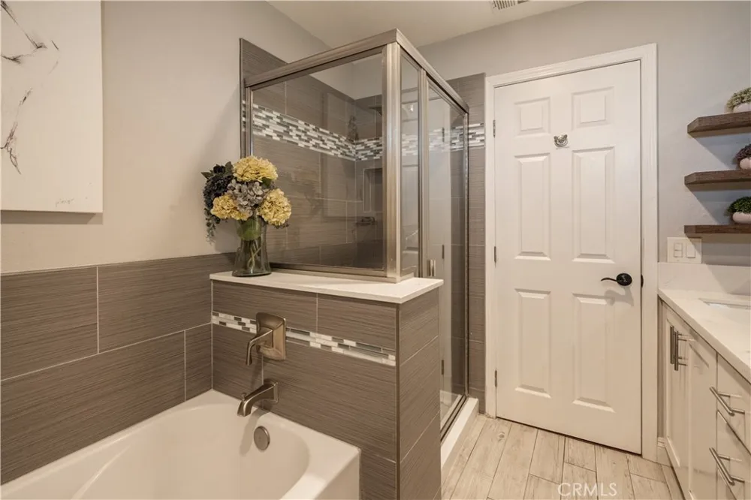
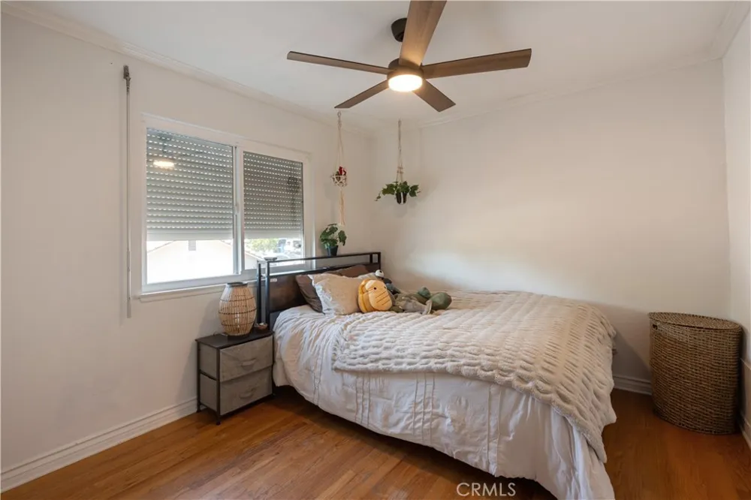
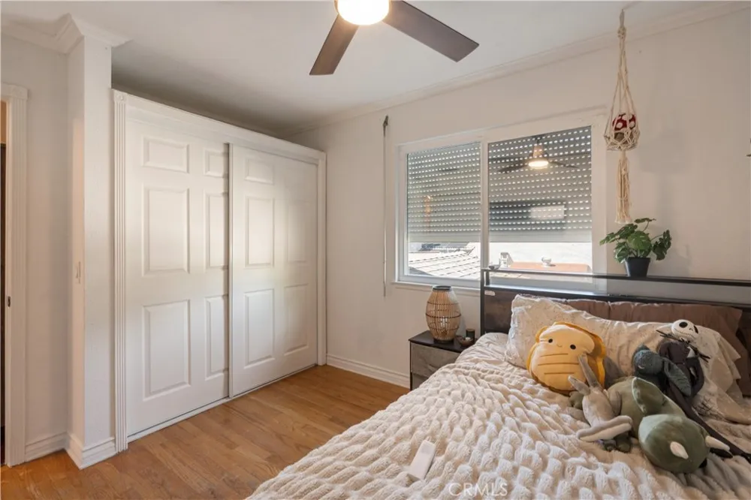
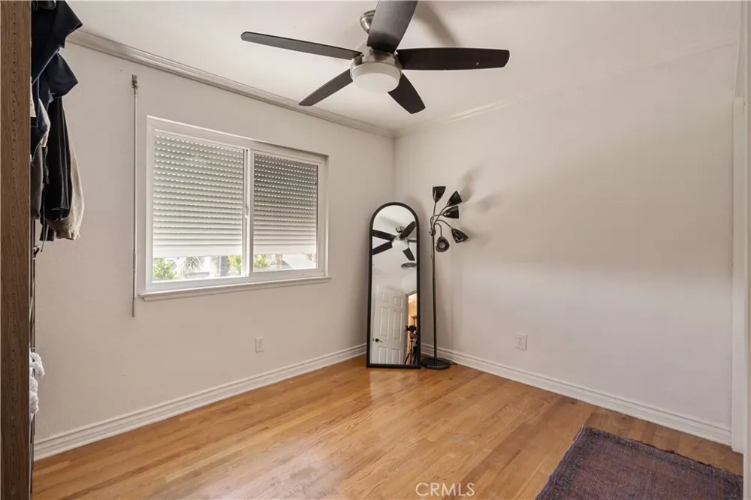
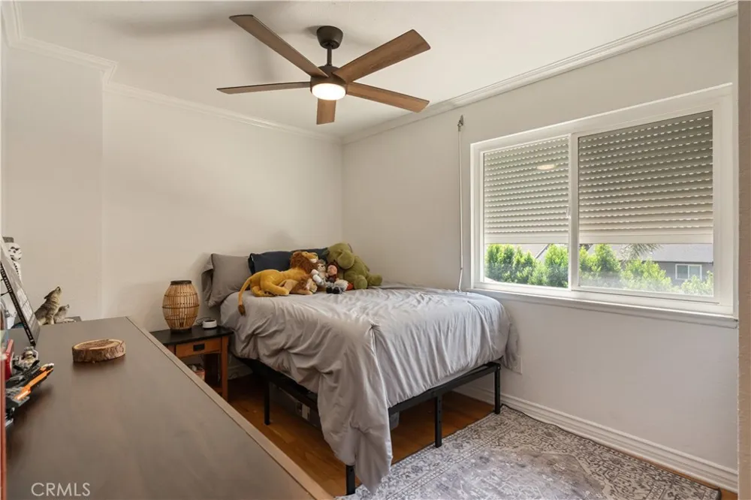
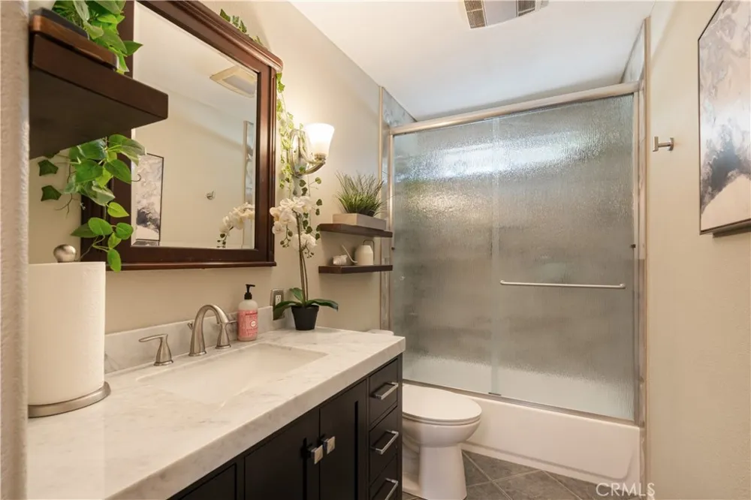
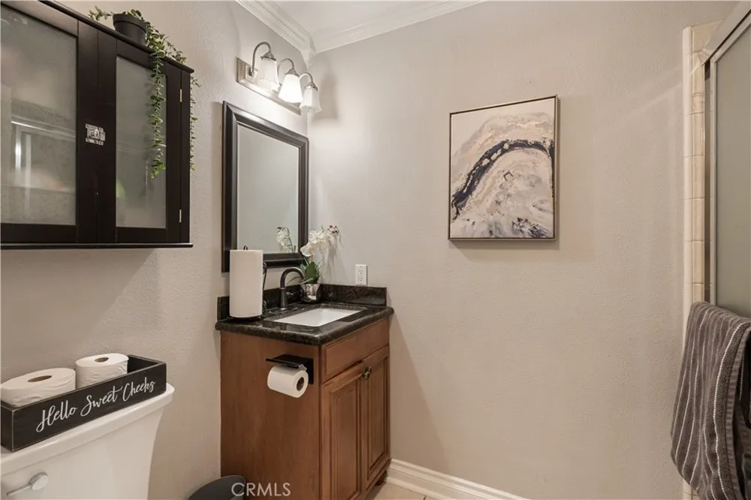
With five bedrooms and three bathrooms, the layout offers plenty of flexibility, including a bedroom and full bathroom downstairs. Upstairs, the spacious primary suite feels like its own private retreat, complete with a gas fireplace, large walk-in closet, and spa-inspired bathroom with a soaking tub and separate shower.
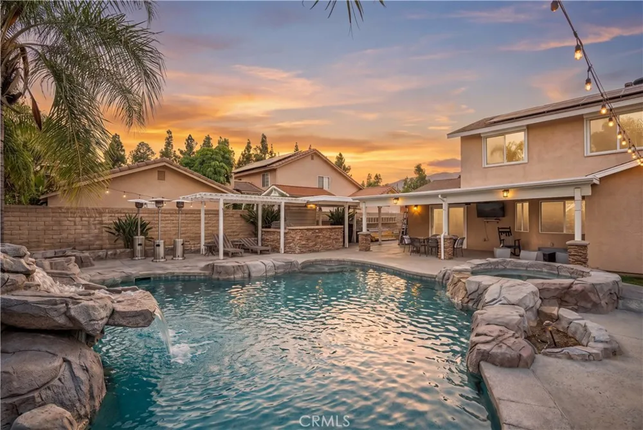
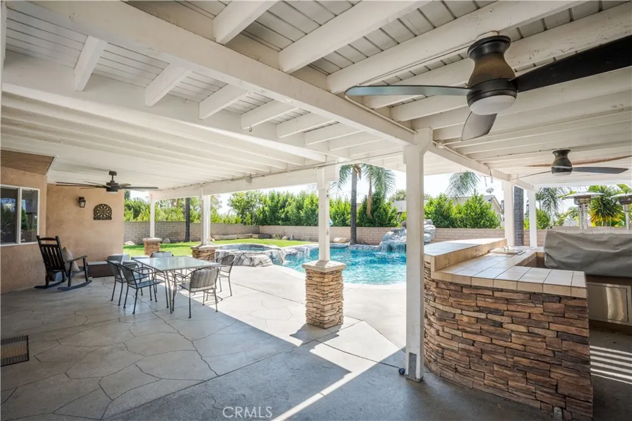
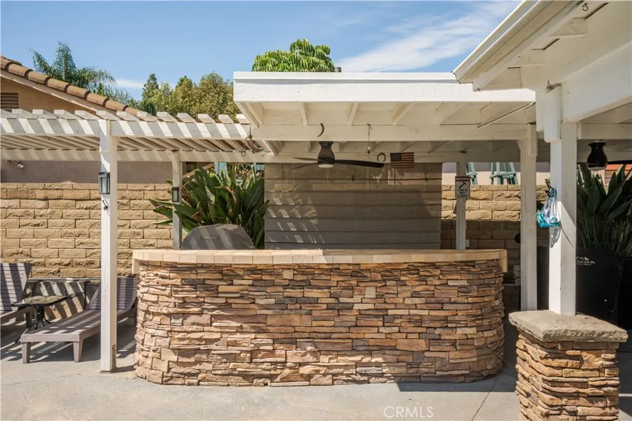
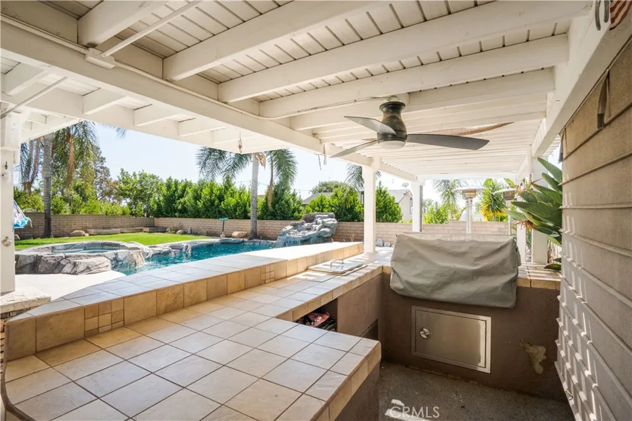
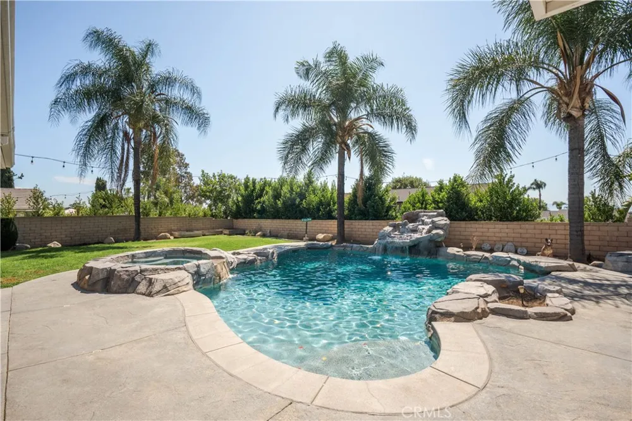
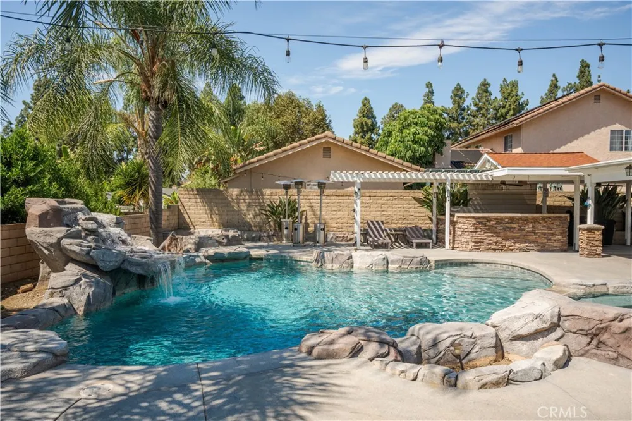
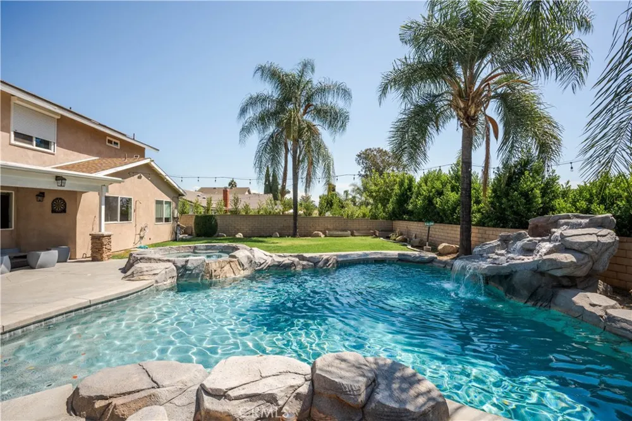
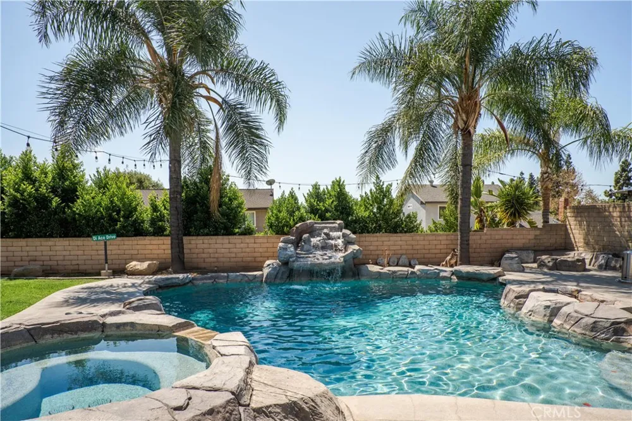
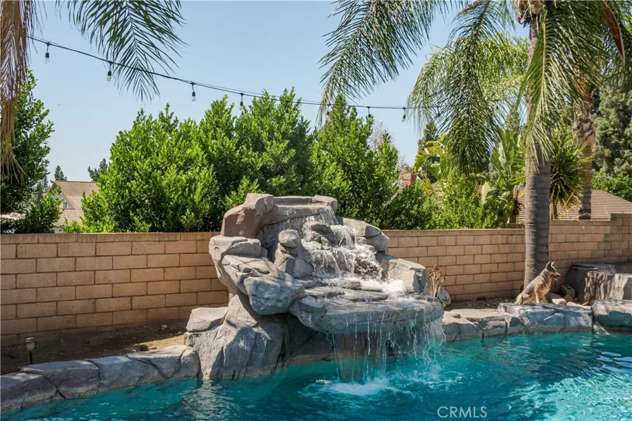
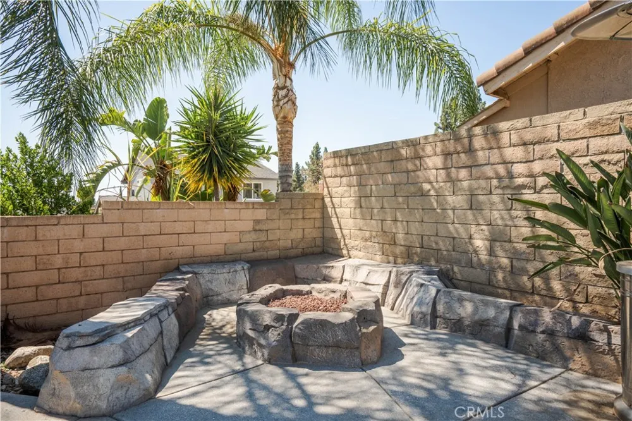
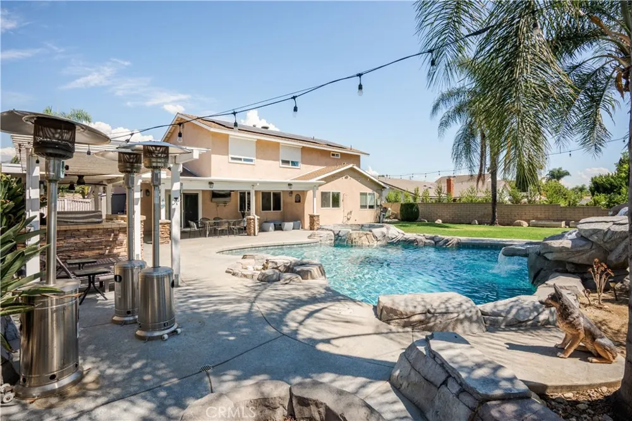
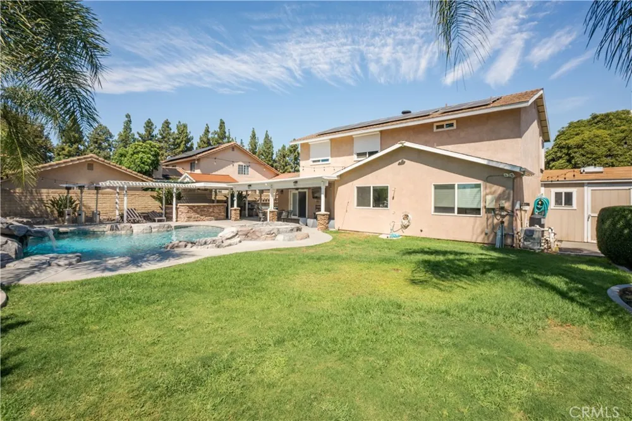
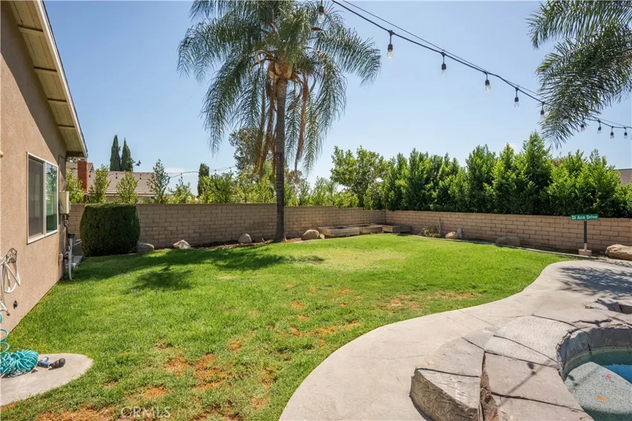
The backyard is where this home really stands out. Enjoy your own private pool and spa with a rock waterfall, a stacked-stone outdoor bar with built-in barbecue, and a covered patio made for relaxing and entertaining throughout the year. A built-in gas fire pit adds another inviting place to gather, while an outdoor shower offers added convenience after a day by the pool. A storage shed along the side of the home provides additional space for tools, equipment, and outdoor essentials.
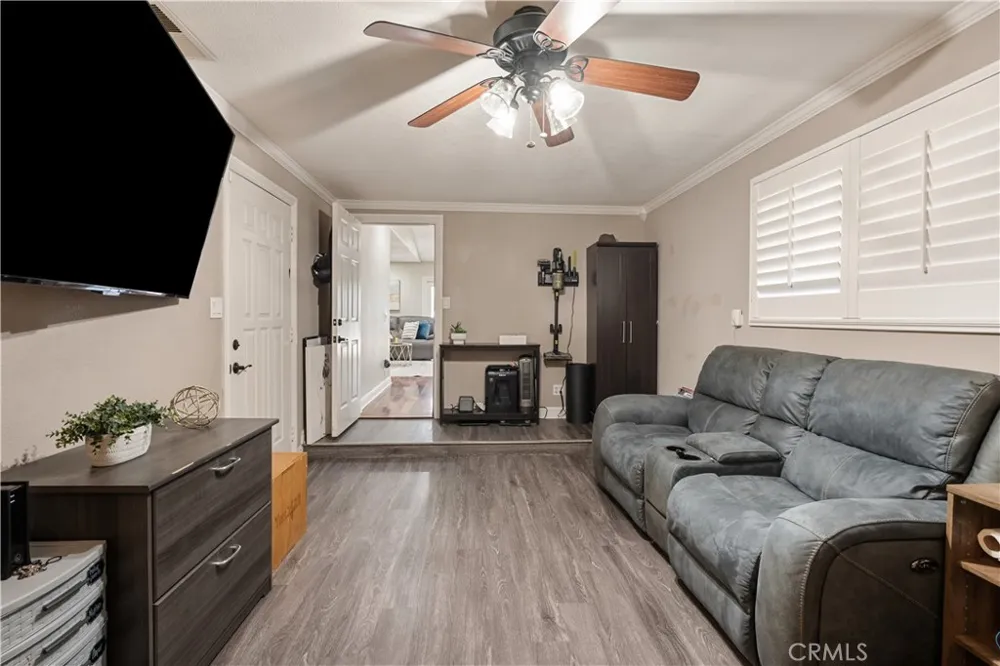
Additional features include dual-pane windows, dual-zone central air conditioning, RV parking, and no HOA. The original third garage bay has been permitted and converted into the downstairs bedroom.
Located near the foothills, hiking trails, and Upland schools, this home offers space, comfort, and an outdoor setting designed to be enjoyed.
Open Houses
- Sat, Sep 19 · 7:00 PM – 10:00 PM
- Sun, Sep 20 · 7:00 PM – 10:00 PM
Property Details
- Interior
- Ceiling Fans, Crown Molding, Separate Formal Dining Room, Eat In Kitchen, Granite Counters, Open Floorplan, Recessed Lighting, B
- Cooling
- 1
- Heating
- Central
- Cooling Features
- Central Air
- Bedrooms
- 5
- Bathrooms
- 3.0
- Full Baths
- 3
- View
- Mountains,Neighborhood
- Lot Features
- Back Yard, Front Yard, Sprinklers In Rear, Sprinklers In Front, Street Level, Yard
- Stories
- 2
- Lot Description
- Back Yard, Front Yard, Sprinklers In Rear, Sprinklers In Front, Street Level, Yard
- Pool
- 1
- Pool Description
- Gunite, Heated, In Ground, Private, Waterfall
- Pool Features
- Gunite, Heated, In Ground, Private, Waterfall
- Exterior Features
- Barbecue
- Exterior Materials
- Barbecue
- Acres
- 0.231
- Square Feet
- 2379.0
- Lot Size (sqft)
- 10080.0
- Parking Features
- Driveway, Garage, Rv Access Parking
- Parking
- 1
- Parking Spaces
- 5.0
- Parking Type
- Driveway
- Parking Garage Spaces
- 2.0
- Property Type
- Purchase
- Property Subtype Additional
- Single Family Residence
- Year Built
- 1976
- Sewer Information
- Public Sewer
- Utility Source
- Public
- Appliances
- Double Oven, Dishwasher, Gas Cooktop, Gas Oven
- Community Features
- Street Lights, Sidewalks
- School District
- Upland
- County
- San Bernardino
- Region
- Upland
- Original List Price
- $980,000
- HOA Fees
- 0.0
Location
Legal
The multiple listing data appearing on this website, or contained in reports produced therefrom, is owned and copyrighted by California Regional Multiple Listing Service, Inc. ("CRMLS") and is protected by all applicable copyright laws. Information provided is for viewer's personal, non-commercial use and may not be used for any purpose other than to identify prospective properties the viewer may be interested in purchasing. All listing data, including but not limited to square footage and lot size is believed to be accurate, but the listing Agent, listing Broker and CRMLS and its affiliates do not warrant or guarantee such accuracy. The viewer should independently verify the listed data prior to making any decisions based on such information by personal inspection and/or contacting a real estate professional.
Based on information from California Regional Multiple Listing Service, Inc. as of the most recent time synced and /or other sources. All data, including all measurements and calculations of area, is obtained from various sources and has not been, and will not be, verified by broker or MLS. All information should be independently reviewed and verified for accuracy. Properties may or may not be listed by the office/agent presenting the information
Provided By
Listed by Joel Camacho (#CV41122)
Listing Office: RE/MAX TOP PRODUCERS (#50126)