(909) 636-2744 9095323542 pamelabergman@ymail.com carsonswartz@yahoo.com Elevate Real Estate Agency
Traffic Dashboard
Home
  • Search
    • Local Properties
    • Featured Properties
    • Home Valuation
  • Communities
    • Upland
    • Claremont
    • La Verne
    • Glendora
    • Chino Hills
    • Chino
    • Ontario
  • Selling
  • About
    • Real Estate Experts
    • Meet Pam
    • Meet Carson
    • Testimonials
  • Blogs
  • Resources
  • Contact
Traffic Dashboard
Pamela Bergman
(909) 636-2744 pamelabergman@ymail.com
  • Elevate Real Estate Agency
    8160 Haven Ave. Suite 103
    Rancho Cucamonga, CA 91730
    (909) 636-2744
    pamelabergman@ymail.com
Company
  • Home
  • About
  • Testimonials
  • Contact
Services
  • Buying
  • Selling
  • Home Valuation
  • Mortgage Calculator
Explore
  • Property Search
  • Featured Properties
  • Communities
Legal
  • Privacy
  • Terms
  • DMCA
  • Accessibility
  • Fair Housing
Account
  • Dashboard
  • Logout
  • Login
Pam and Carson Real Estate - Footer Logo
©2026 Elevate Real Estate Agency. All rights reserved.
Website built by CloseHack.
California Regional Multiple Listing Service

The multiple listing data appearing on this website, or contained in reports produced therefrom, is owned and copyrighted by California Regional Multiple Listing Service, Inc. ("CRMLS") and is protected by all applicable copyright laws. Information provided is for viewer's personal, non-commercial use and may not be used for any purpose other than to identify prospective properties the viewer may be interested in purchasing. All listing data, including but not limited to square footage and lot size is believed to be accurate, but the listing Agent, listing Broker and CRMLS and its affiliates do not warrant or guarantee such accuracy. The viewer should independently verify the listed data prior to making any decisions based on such information by personal inspection and/or contacting a real estate professional.

Based on information from California Regional Multiple Listing Service, Inc. as of the most recent time synced and /or other sources. All data, including all measurements and calculations of area, is obtained from various sources and has not been, and will not be, verified by broker or MLS. All information should be independently reviewed and verified for accuracy. Properties may or may not be listed by the office/agent presenting the information
Return
  • All Types+ null more
  • Structure
  • $200K-$600K
  • Bed/Bath
  • Size
  • Dates
  • Filters
  • Amenities
  • Save
  • Share
Listings
No results
Sort
Home / Thousand Oaks / 115 Los Padres Drive
115 Los Padres Drive Thousand Oaks, CA 91361 115 Los Padres Drive Thousand Oaks, CA 91361 115 Los Padres Drive Thousand Oaks, CA 91361 115 Los Padres Drive Thousand Oaks, CA 91361 115 Los Padres Drive Thousand Oaks, CA 91361 115 Los Padres Drive Thousand Oaks, CA 91361 115 Los Padres Drive Thousand Oaks, CA 91361 115 Los Padres Drive Thousand Oaks, CA 91361 115 Los Padres Drive Thousand Oaks, CA 91361 115 Los Padres Drive Thousand Oaks, CA 91361 115 Los Padres Drive Thousand Oaks, CA 91361 115 Los Padres Drive Thousand Oaks, CA 91361 115 Los Padres Drive Thousand Oaks, CA 91361 115 Los Padres Drive Thousand Oaks, CA 91361 115 Los Padres Drive Thousand Oaks, CA 91361 115 Los Padres Drive Thousand Oaks, CA 91361 115 Los Padres Drive Thousand Oaks, CA 91361 115 Los Padres Drive Thousand Oaks, CA 91361 115 Los Padres Drive Thousand Oaks, CA 91361 115 Los Padres Drive Thousand Oaks, CA 91361 115 Los Padres Drive Thousand Oaks, CA 91361 115 Los Padres Drive Thousand Oaks, CA 91361 115 Los Padres Drive Thousand Oaks, CA 91361 115 Los Padres Drive Thousand Oaks, CA 91361 115 Los Padres Drive Thousand Oaks, CA 91361 115 Los Padres Drive Thousand Oaks, CA 91361 115 Los Padres Drive Thousand Oaks, CA 91361 115 Los Padres Drive Thousand Oaks, CA 91361 115 Los Padres Drive Thousand Oaks, CA 91361 115 Los Padres Drive Thousand Oaks, CA 91361 115 Los Padres Drive Thousand Oaks, CA 91361 115 Los Padres Drive Thousand Oaks, CA 91361 115 Los Padres Drive Thousand Oaks, CA 91361 115 Los Padres Drive Thousand Oaks, CA 91361 115 Los Padres Drive Thousand Oaks, CA 91361 115 Los Padres Drive Thousand Oaks, CA 91361 115 Los Padres Drive Thousand Oaks, CA 91361 115 Los Padres Drive Thousand Oaks, CA 91361 115 Los Padres Drive Thousand Oaks, CA 91361 115 Los Padres Drive Thousand Oaks, CA 91361 115 Los Padres Drive Thousand Oaks, CA 91361 115 Los Padres Drive Thousand Oaks, CA 91361 115 Los Padres Drive Thousand Oaks, CA 91361 115 Los Padres Drive Thousand Oaks, CA 91361 115 Los Padres Drive Thousand Oaks, CA 91361 115 Los Padres Drive Thousand Oaks, CA 91361 115 Los Padres Drive Thousand Oaks, CA 91361 115 Los Padres Drive Thousand Oaks, CA 91361 115 Los Padres Drive Thousand Oaks, CA 91361 115 Los Padres Drive Thousand Oaks, CA 91361 115 Los Padres Drive Thousand Oaks, CA 91361 115 Los Padres Drive Thousand Oaks, CA 91361 115 Los Padres Drive Thousand Oaks, CA 91361 115 Los Padres Drive Thousand Oaks, CA 91361 115 Los Padres Drive Thousand Oaks, CA 91361 115 Los Padres Drive Thousand Oaks, CA 91361 115 Los Padres Drive Thousand Oaks, CA 91361 View All Photos

$1,185,000

| Active

115 Los Padres Drive

Thousand Oaks, CA 91361

2,721
Square Feet
3
Beds
2.5
Baths
0.22
Acres
4
Days on Market
226004287
MLS#
House
Structure
Residential
Zone
Contact
Listing OfficeColdwell Banker Realty

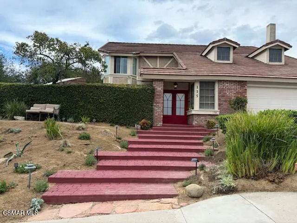
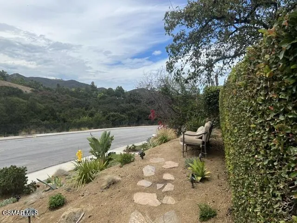
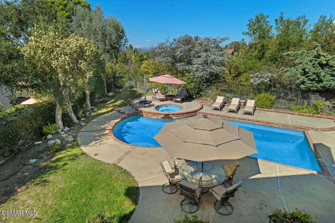
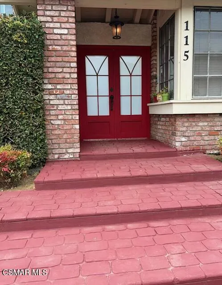
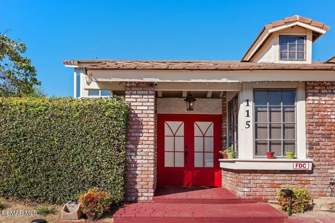
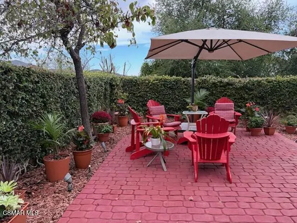
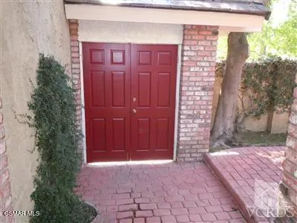
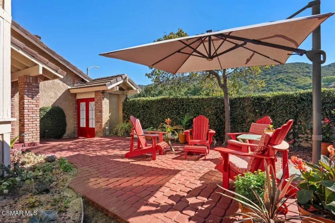
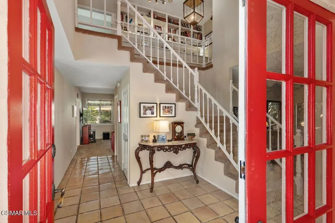
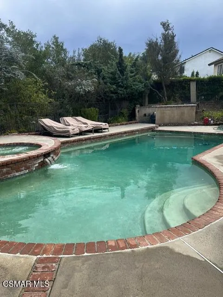
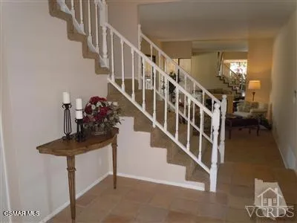
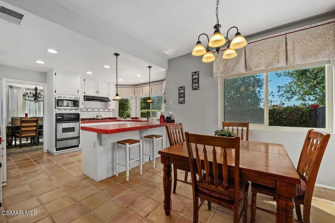
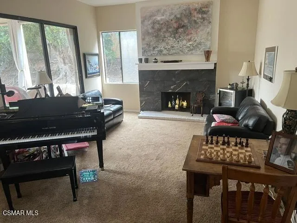
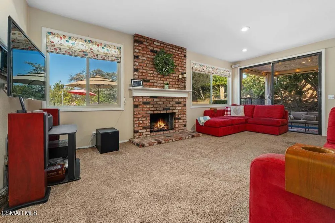
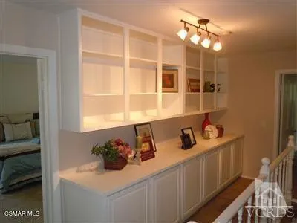
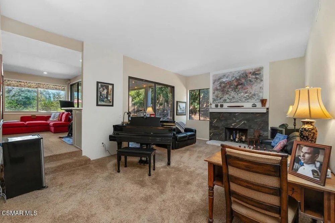
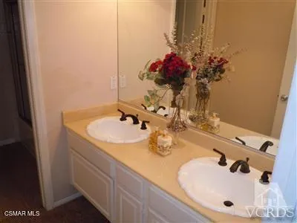
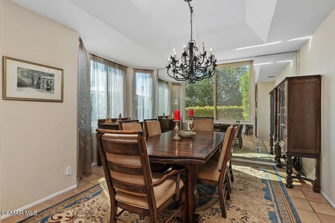
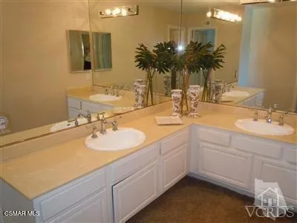
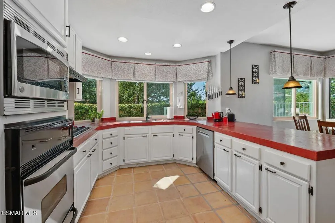
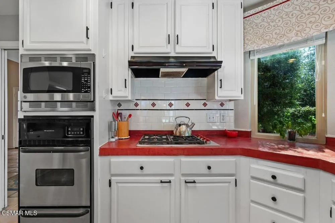
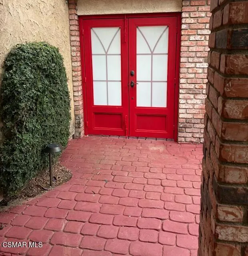
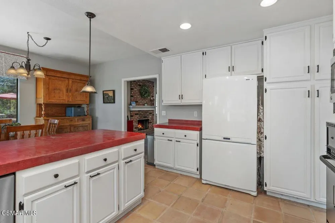
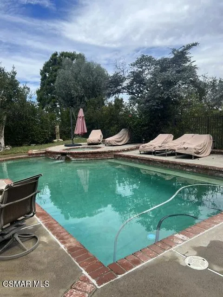
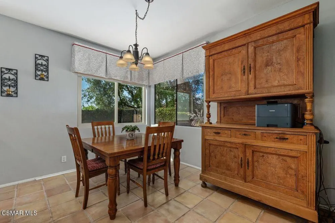
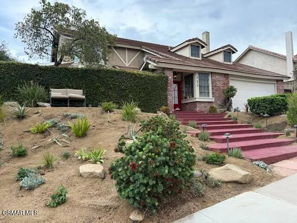
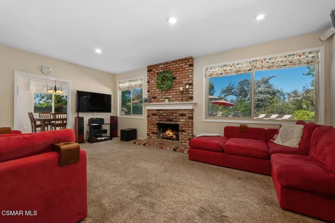
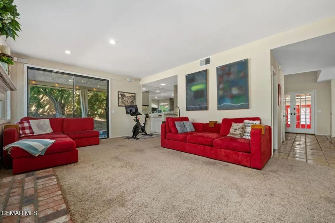
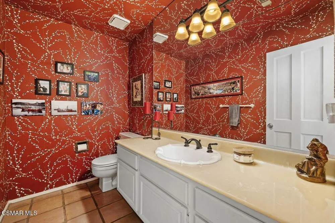
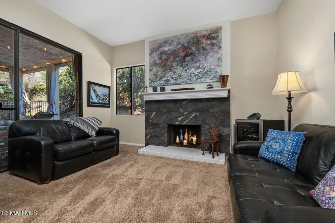
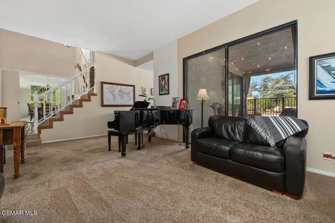
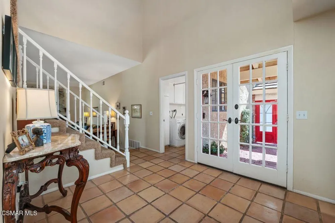
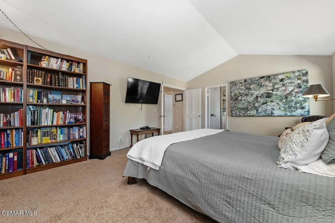
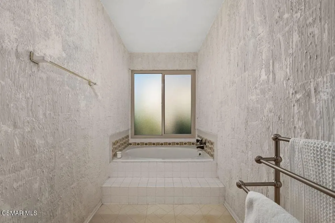
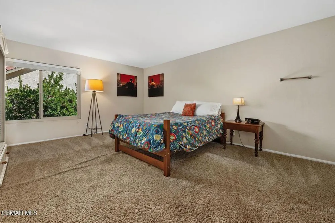
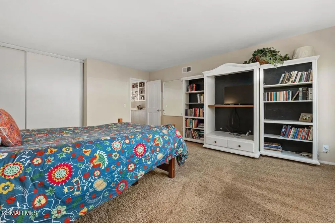
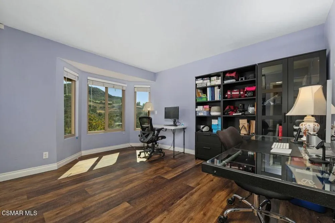
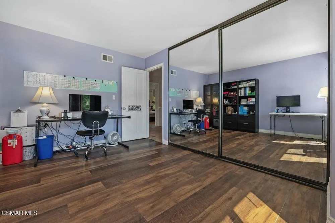
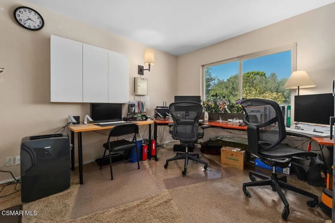
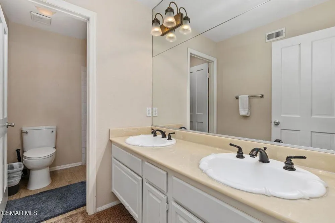
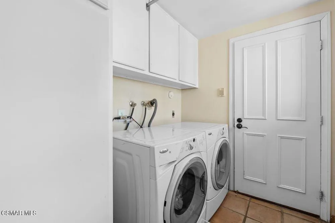
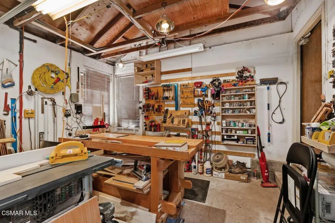
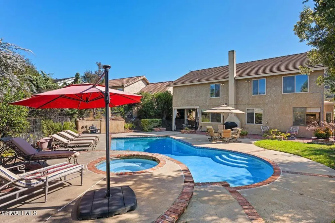
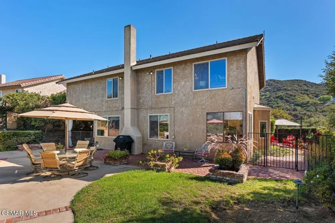
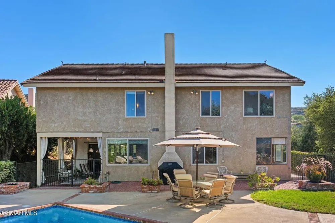
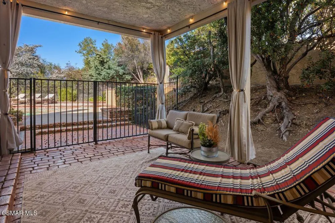
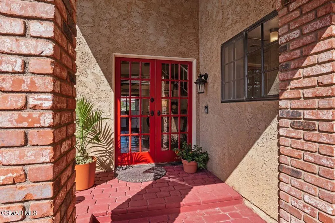
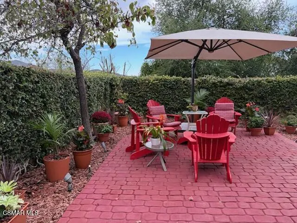
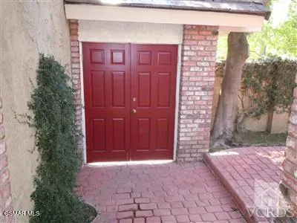
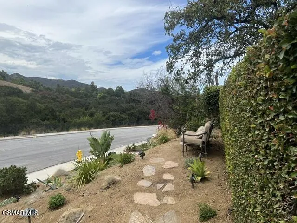
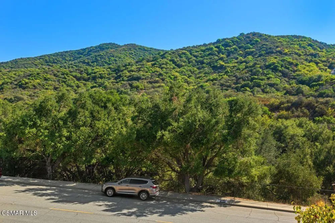
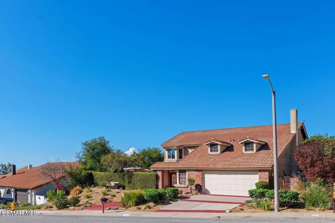
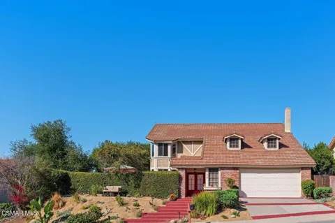
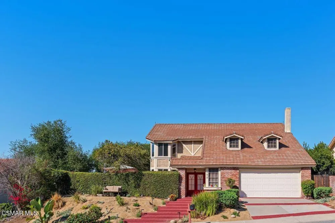
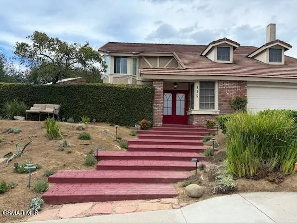
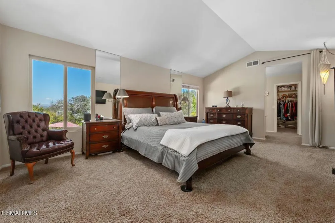
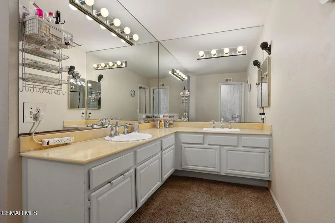
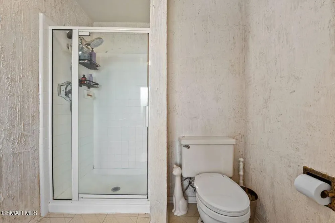
Welcome to Carriage Square Estates, a premier and highly sought after neighborhood of Thousand Oaks. With unlimited possibilities, this spacious home is priced below market value and ready for your upgrades and personal touch. Situated on a generous lot, the property offers breathtaking mountain views from the front and a private, tranquil oasis in the backyard, enhanced by a gated pool and spa. A rare entrance courtyard, accessed through secure double doors, creates an extra outdoor space that is perfect for relaxing or entertaining. Enter the home through an additional set of double doors to find a two-story foyer leading to the large formal dining room on one side and a step-down living room with fireplace opposite. The oversized family room is accented by a brick fireplace and wet bar and is flooded with natural light. Both the family room and living room have sliding doors taking you to a private, covered patio area. A large powder bath is conveniently located in the main hallway. The kitchen is mostly original but has a charming breakfast area and lovely views to the outside gardens. The upstairs landing has a dramatic built-in bookcase and storage cabinet. The large primary suite has high ceilings and an adjoining room with wet bar that is perfect as an office, a gym or even a nursery. The impressively sized primary bath is original but has a large counter with dual sinks, a separate shower, tub and dressing area plus a huge walk-in closet. The two additional bedrooms share a hallway bath with dual sinks. One of the secondary bedrooms is enormous! There is an inside laundry room and oversize garage with convenient workshop. This home includes an active wildfire suppression system with sprinklers on the roof peaks and includes an FDC (fire department connection) for the fire department to directly connect their firehose to the house. With no HOA fees, this vibrant community is near scenic hiking and biking trails and the Los Robles Greens Golf Course, yet remains incredibly convenient to shopping, dining and entertainment. Easy freeway access and top rated Conejo Valley Schools complete the picture.

Open Houses
  • Sun, Sep 20 · 9:00 PM – 11:00 PM
Property Details
Interior
All Bedrooms Up
Cooling
1
Cooling Features
Central Air
Bedrooms
3
Bathrooms
2.5
Full Baths
2
Half Baths
1
View
Mountains,Trees Woods
Stories
2
Pool
1
Pool Description
In Ground, Private
Pool Features
In Ground, Private
Acres
0.22
Square Feet
2721.0
Lot Size (sqft)
9583.0
Parking Features
Oversized
Parking
1
Parking Spaces
2
Parking Type
Garage
Parking Garage Spaces
2.0
Property Type
Purchase
Property Subtype Additional
Single Family Residence
Year Built
1979
Appliances
Dishwasher, Gas Cooking, Disposal, Microwave, Refrigerator, Range Hood
Subdivision
Carriage Square Estates-561 - 561
School District
Conejo Valley Unified
County
Ventura
Region
Thousand Oaks
Zoning
RPD5U
Original List Price
$1,185,000
MLS #
226004287
Location
Legal

The multiple listing data appearing on this website, or contained in reports produced therefrom, is owned and copyrighted by California Regional Multiple Listing Service, Inc. ("CRMLS") and is protected by all applicable copyright laws. Information provided is for viewer's personal, non-commercial use and may not be used for any purpose other than to identify prospective properties the viewer may be interested in purchasing. All listing data, including but not limited to square footage and lot size is believed to be accurate, but the listing Agent, listing Broker and CRMLS and its affiliates do not warrant or guarantee such accuracy. The viewer should independently verify the listed data prior to making any decisions based on such information by personal inspection and/or contacting a real estate professional.

Based on information from California Regional Multiple Listing Service, Inc. as of the most recent time synced and /or other sources. All data, including all measurements and calculations of area, is obtained from various sources and has not been, and will not be, verified by broker or MLS. All information should be independently reviewed and verified for accuracy. Properties may or may not be listed by the office/agent presenting the information
Provided By
Listed by Francine Weisbecker (#VCR-C159093327)
Listing Office: Coldwell Banker Realty (#VCR-CB3050001)

Pam and Carson Real Estate Have a question about this home?
Interested in Purchasing 115 Los Padres Drive?

Get an estimate on monthly payments on this property.
$
years
Down Payment
$
%
Interest Rate
%
Tax Rate
%
$
$annually
$monthly
Estimated Monthly Payment
$0.00
Loan Amount
$0.00