(909) 636-2744 9095323542 pamelabergman@ymail.com carsonswartz@yahoo.com Elevate Real Estate Agency
Traffic Dashboard
Home
  • Search
    • Local Properties
    • Featured Properties
    • Home Valuation
  • Communities
    • Upland
    • Claremont
    • La Verne
    • Glendora
    • Chino Hills
    • Chino
    • Ontario
  • Selling
  • About
    • Real Estate Experts
    • Meet Pam
    • Meet Carson
    • Testimonials
  • Blogs
  • Resources
  • Contact
Traffic Dashboard
Pamela Bergman
(909) 636-2744 pamelabergman@ymail.com
  • Elevate Real Estate Agency
    8160 Haven Ave. Suite 103
    Rancho Cucamonga, CA 91730
    (909) 636-2744
    pamelabergman@ymail.com
Company
  • Home
  • About
  • Testimonials
  • Contact
Services
  • Buying
  • Selling
  • Home Valuation
  • Mortgage Calculator
Explore
  • Property Search
  • Featured Properties
  • Communities
Legal
  • Privacy
  • Terms
  • DMCA
  • Accessibility
  • Fair Housing
Account
  • Dashboard
  • Logout
  • Login
Pam and Carson Real Estate - Footer Logo
©2026 Elevate Real Estate Agency. All rights reserved.
Website built by CloseHack.
California Regional Multiple Listing Service

The multiple listing data appearing on this website, or contained in reports produced therefrom, is owned and copyrighted by California Regional Multiple Listing Service, Inc. ("CRMLS") and is protected by all applicable copyright laws. Information provided is for viewer's personal, non-commercial use and may not be used for any purpose other than to identify prospective properties the viewer may be interested in purchasing. All listing data, including but not limited to square footage and lot size is believed to be accurate, but the listing Agent, listing Broker and CRMLS and its affiliates do not warrant or guarantee such accuracy. The viewer should independently verify the listed data prior to making any decisions based on such information by personal inspection and/or contacting a real estate professional.

Based on information from California Regional Multiple Listing Service, Inc. as of the most recent time synced and /or other sources. All data, including all measurements and calculations of area, is obtained from various sources and has not been, and will not be, verified by broker or MLS. All information should be independently reviewed and verified for accuracy. Properties may or may not be listed by the office/agent presenting the information

Return
  • All Types+ null more
  • Structure
  • $200K-$600K
  • Bed/Bath
  • Size
  • Dates
  • Filters
  • Amenities
  • Save
Listings
No results
Sort
Home / Rancho Mirage / 115 Columbia Drive
115 Columbia Drive Rancho Mirage, CA 92270 115 Columbia Drive Rancho Mirage, CA 92270 115 Columbia Drive Rancho Mirage, CA 92270 115 Columbia Drive Rancho Mirage, CA 92270 115 Columbia Drive Rancho Mirage, CA 92270 115 Columbia Drive Rancho Mirage, CA 92270 115 Columbia Drive Rancho Mirage, CA 92270 115 Columbia Drive Rancho Mirage, CA 92270 115 Columbia Drive Rancho Mirage, CA 92270 115 Columbia Drive Rancho Mirage, CA 92270 115 Columbia Drive Rancho Mirage, CA 92270 115 Columbia Drive Rancho Mirage, CA 92270 115 Columbia Drive Rancho Mirage, CA 92270 115 Columbia Drive Rancho Mirage, CA 92270 115 Columbia Drive Rancho Mirage, CA 92270 115 Columbia Drive Rancho Mirage, CA 92270 115 Columbia Drive Rancho Mirage, CA 92270 115 Columbia Drive Rancho Mirage, CA 92270 115 Columbia Drive Rancho Mirage, CA 92270 115 Columbia Drive Rancho Mirage, CA 92270 115 Columbia Drive Rancho Mirage, CA 92270 115 Columbia Drive Rancho Mirage, CA 92270 115 Columbia Drive Rancho Mirage, CA 92270 115 Columbia Drive Rancho Mirage, CA 92270 115 Columbia Drive Rancho Mirage, CA 92270 115 Columbia Drive Rancho Mirage, CA 92270 115 Columbia Drive Rancho Mirage, CA 92270 115 Columbia Drive Rancho Mirage, CA 92270 115 Columbia Drive Rancho Mirage, CA 92270 115 Columbia Drive Rancho Mirage, CA 92270 115 Columbia Drive Rancho Mirage, CA 92270 115 Columbia Drive Rancho Mirage, CA 92270 115 Columbia Drive Rancho Mirage, CA 92270 115 Columbia Drive Rancho Mirage, CA 92270 115 Columbia Drive Rancho Mirage, CA 92270 115 Columbia Drive Rancho Mirage, CA 92270 115 Columbia Drive Rancho Mirage, CA 92270 115 Columbia Drive Rancho Mirage, CA 92270 115 Columbia Drive Rancho Mirage, CA 92270 115 Columbia Drive Rancho Mirage, CA 92270 115 Columbia Drive Rancho Mirage, CA 92270 115 Columbia Drive Rancho Mirage, CA 92270 115 Columbia Drive Rancho Mirage, CA 92270 View All Photos

$1,175,000

| Active

115 Columbia Drive

Rancho Mirage, CA 92270

3,088
Square Feet
3
Beds
3
Baths
0.12
Acres
22
Days on Market
219151094PS
MLS#
House
Structure
Residential
Zone
Contact
Listing OfficeBennion Deville Homes

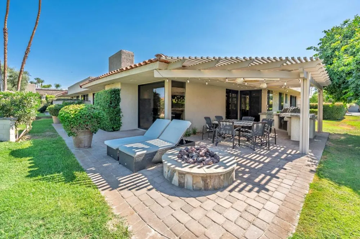
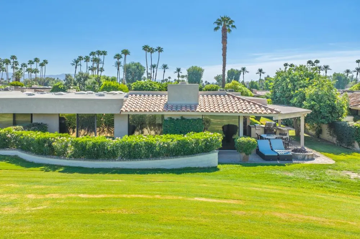
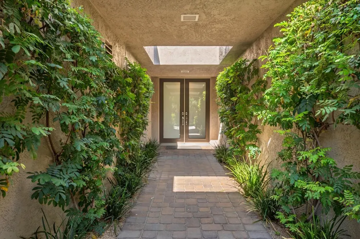
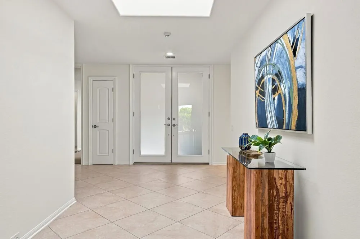
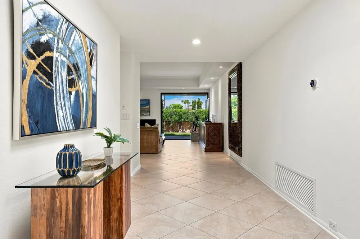
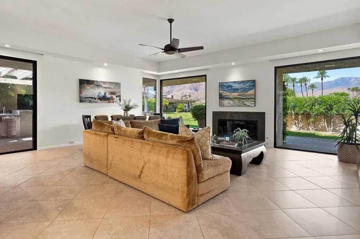
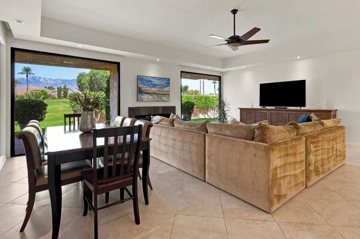
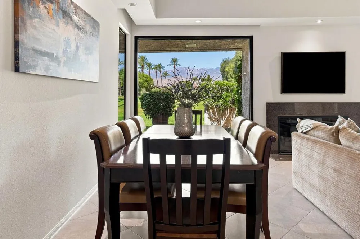
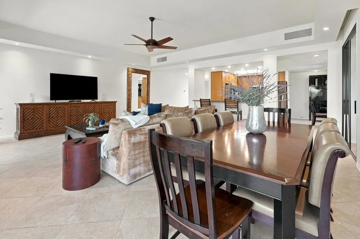
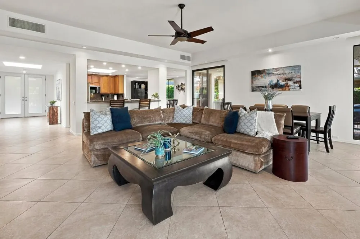
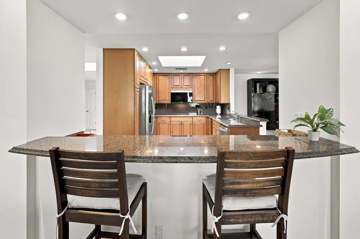
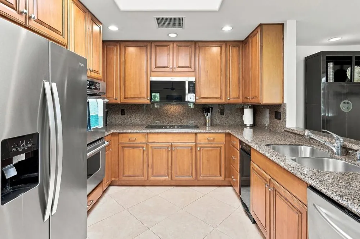
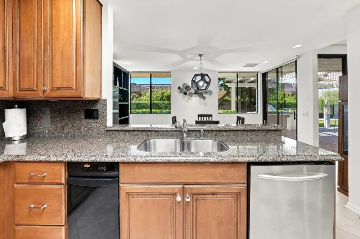
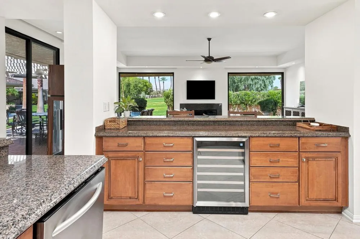
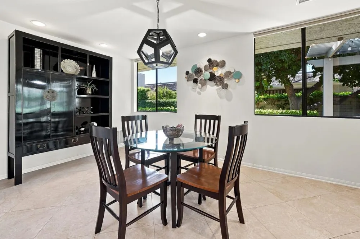
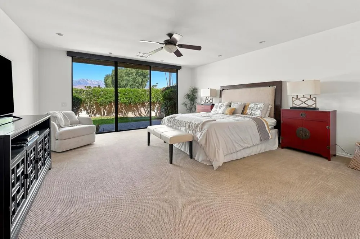
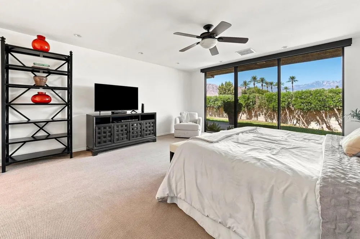
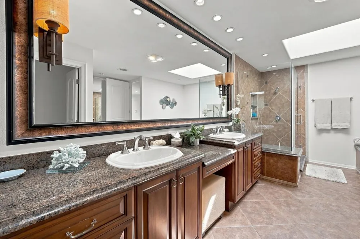
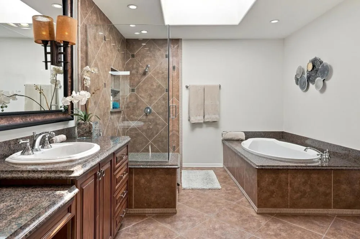
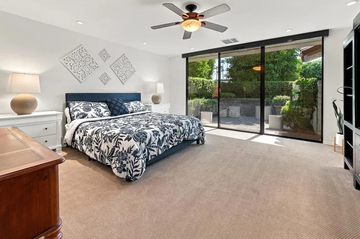
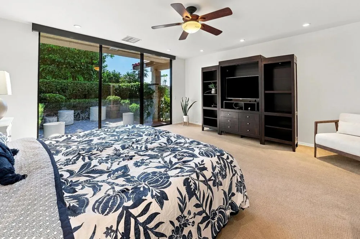
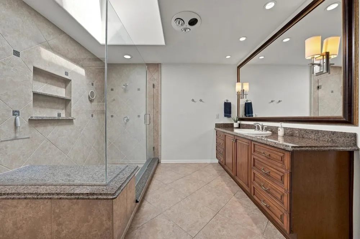
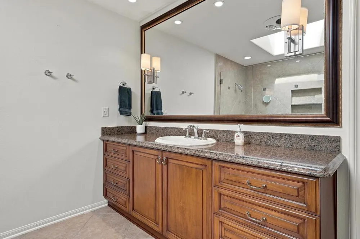
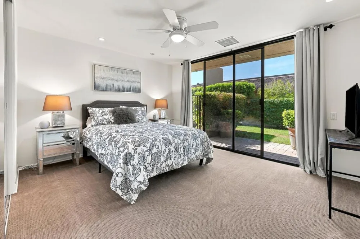
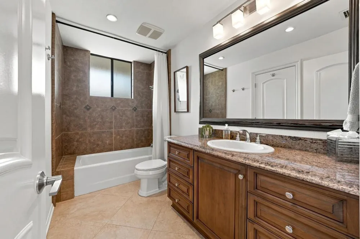
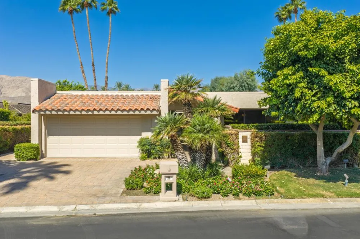
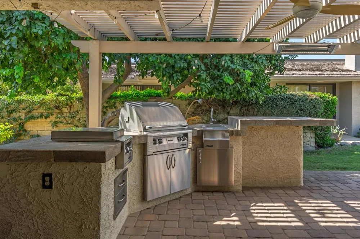
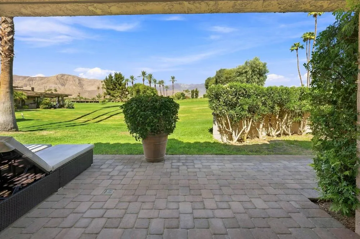
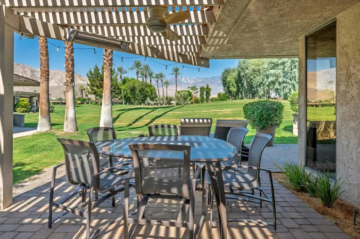
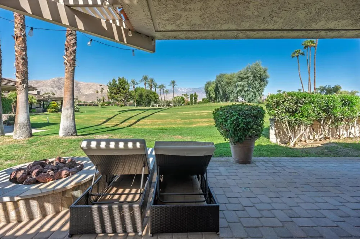
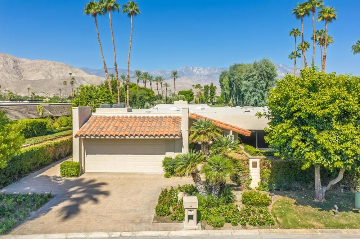
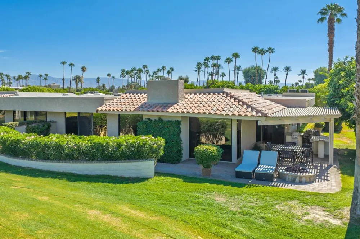
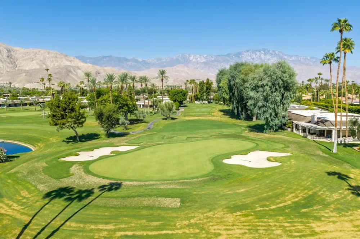
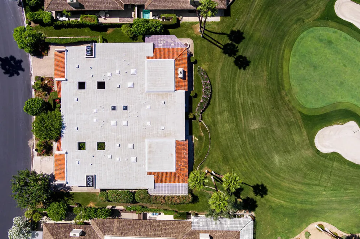
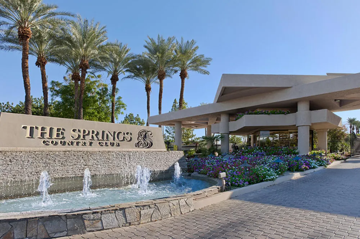
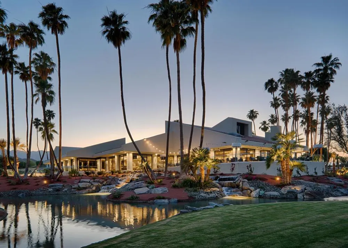
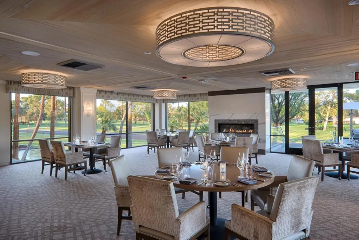
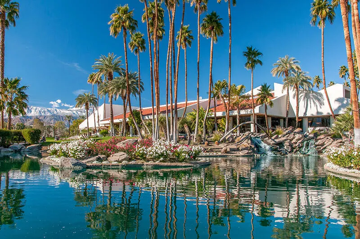
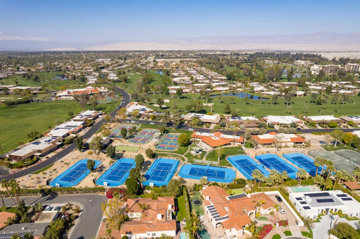
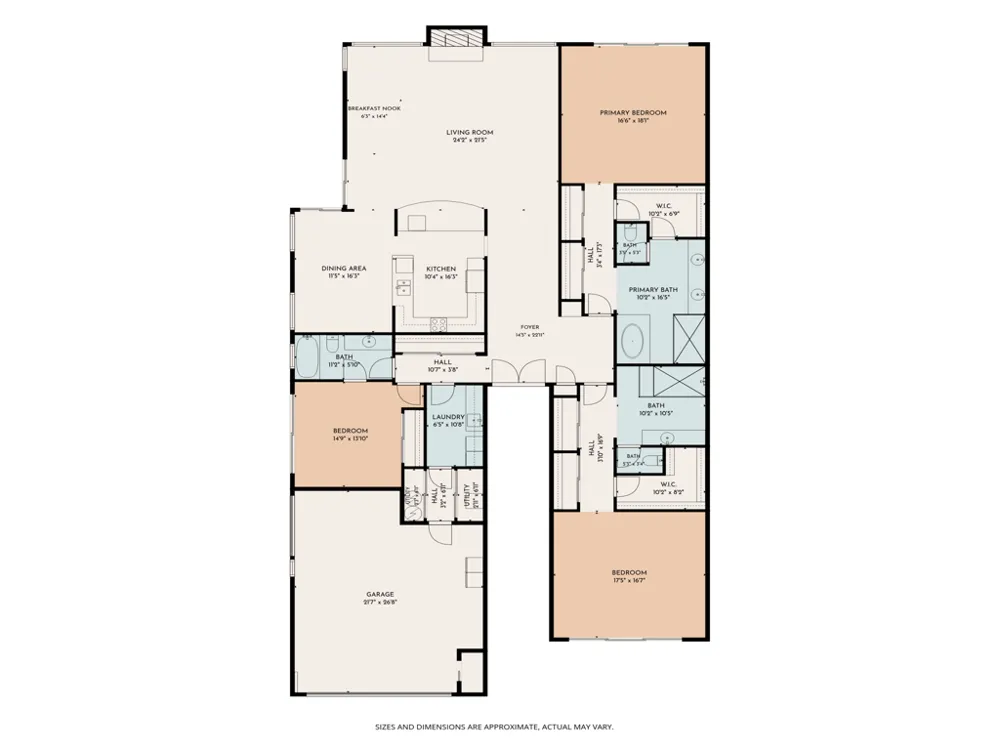
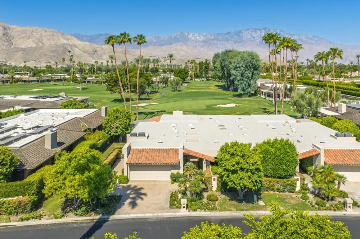
Located on a premier A lot, this 3Bed/3Bath beautifully updated Phase 7 Cypress Point residence captures breathtaking views of the Santa Rosa Mountains to the southwest and the San Jacinto Mountains to the west, all overlooking the pristine 5th green. Designed for comfortable desert living, this sought-after floor plan features two spacious primary suites plus a third bedroom, offering flexibility for guests or a home office. The open-concept layout is enhanced by fresh interior paint, neutral flooring, and abundant natural light. Most windows are equipped with automatic blinds, adding both convenience and sophistication. All three bathrooms have been tastefully updated with lovely finishes. Step outside to an expansive patio designed for year-round entertaining, complete with a built-in BBQ, fire pit, built-In heat lamps, Aluma wood elegant pergola, stylish pavers, and spectacular golf course and mountain views--the perfect setting for relaxing or hosting family and friends. Located within the prestigious The Springs Country Club, residents enjoy an exceptional lifestyle featuring an 18-hole Desmond Muirhead signature golf course, 8 tennis courts (including 2 clay courts and 3 lighted courts), 12 pickleball courts, 2 bocce courts, a beautifully appointed clubhouse, fitness center, and an active social calendar. Ideally situated in the heart of Rancho Mirage, The Springs is directly across from Eisenhower Medical Center and just minutes from the renowned shopping, dining, and entertainment of El Paseo, The River, and many of the desert's finest restaurants and attractions. The Springs-it's where you belong!

Open Houses
  • Sat, Aug 29 · 6:00 PM – 8:00 PM
Property Details
Interior
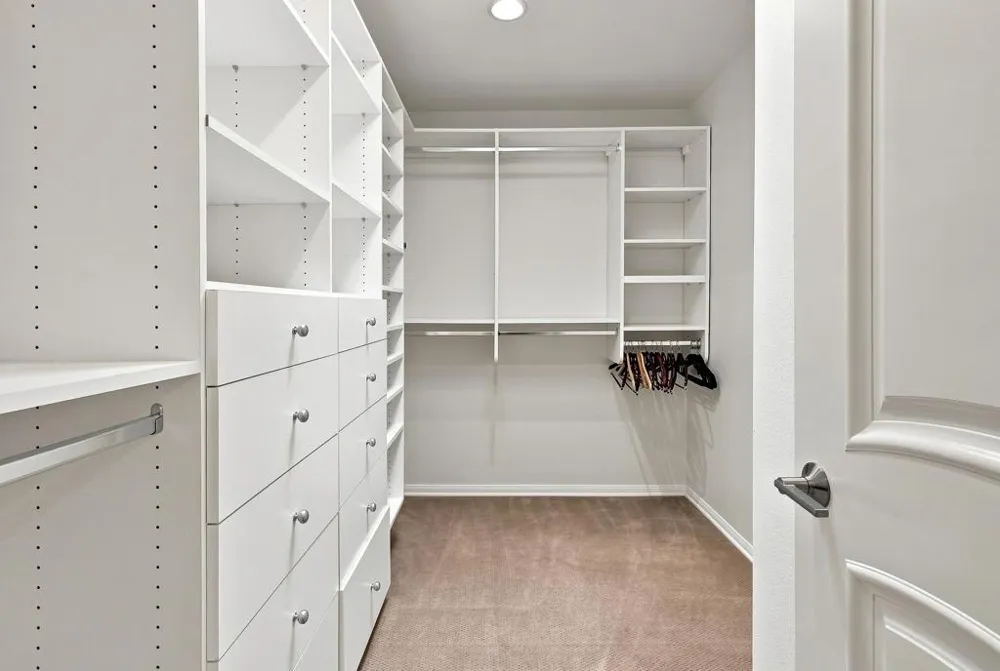
Breakfast Bar, Breakfast Area, Multiple Primary Suites, Primary Suite, Walk In Closets
Cooling
1
Heating
Central, Fireplaces, Natural Gas
Bedrooms
3
Bathrooms
3.0
Full Baths
3
View
Park Greenbelt,Golf Course,Lake,Mountains,Panoramic
Lot Features
On Golf Course, Planned Unit Development, Sprinkler System
Stories
1
Lot Description
On Golf Course, Planned Unit Development, Sprinkler System
Acres
0.12
Square Feet
3088.0
Lot Size (sqft)
5227.0
Parking Features
Driveway, Garage, Golf Cart Garage, Garage Door Opener
Parking
1
Parking Spaces
5.0
Parking Type
Driveway
Parking Garage Spaces
3.0
Parking Carport Spaces
0.0
Property Type
Purchase
Style
Traditional
Property Subtype Additional
Single Family Residence
Year Built
1980
Foundation
Slab
Roof
Shake
Utility Features
Cable Available
Appliances
Convection Oven, Dishwasher, Disposal, Gas Oven, Gas Range, Gas Water Heater, Hot Water Circulator, Microwave, Refrigerator, Ran
Subdivision
The Springs C.C.
Community Features
Golf, Gated
County
Riverside
Region
Rancho Mirage
Original List Price
$1,175,000
HOA
1
HOA Fees
1826.0
MLS #
219151094PS
Location
Legal

The multiple listing data appearing on this website, or contained in reports produced therefrom, is owned and copyrighted by California Regional Multiple Listing Service, Inc. ("CRMLS") and is protected by all applicable copyright laws. Information provided is for viewer's personal, non-commercial use and may not be used for any purpose other than to identify prospective properties the viewer may be interested in purchasing. All listing data, including but not limited to square footage and lot size is believed to be accurate, but the listing Agent, listing Broker and CRMLS and its affiliates do not warrant or guarantee such accuracy. The viewer should independently verify the listed data prior to making any decisions based on such information by personal inspection and/or contacting a real estate professional.

Based on information from California Regional Multiple Listing Service, Inc. as of the most recent time synced and /or other sources. All data, including all measurements and calculations of area, is obtained from various sources and has not been, and will not be, verified by broker or MLS. All information should be independently reviewed and verified for accuracy. Properties may or may not be listed by the office/agent presenting the information

Provided By
Listed by Encore Premier Group (#PS50647)
Listing Office: Bennion Deville Homes (#PS4545)

Pam and Carson Real Estate Have a question about this home?

Interested in Purchasing 115 Columbia Drive?

Get an estimate on monthly payments on this property.

$
years
Down Payment
$
%
Interest Rate
%
Tax Rate
%
$
$annually
$monthly
Estimated Monthly Payment
$0.00
Loan Amount
$0.00