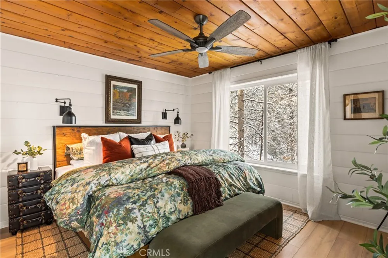
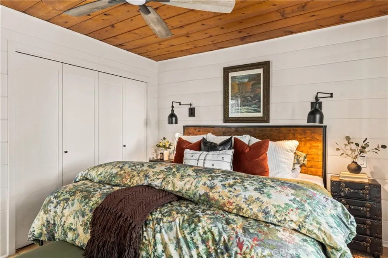
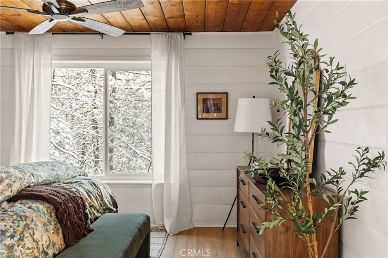
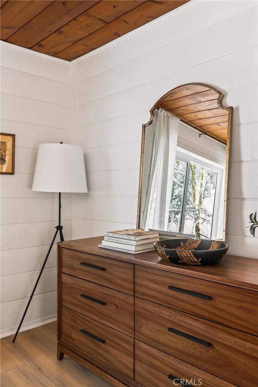
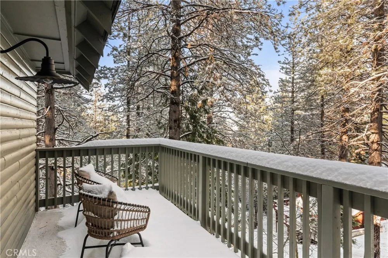
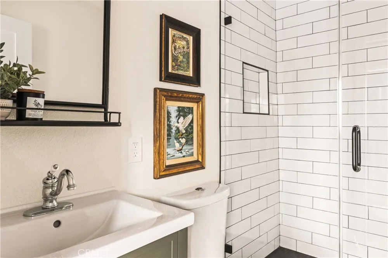
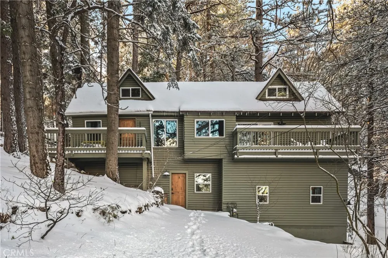
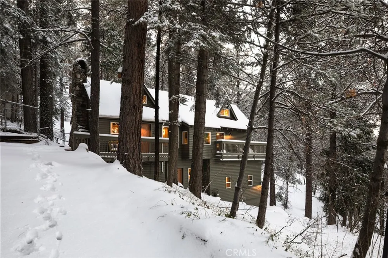
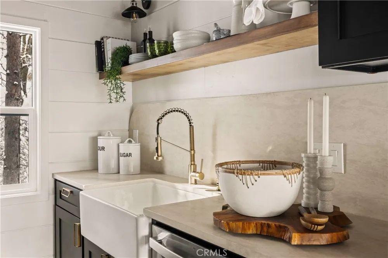
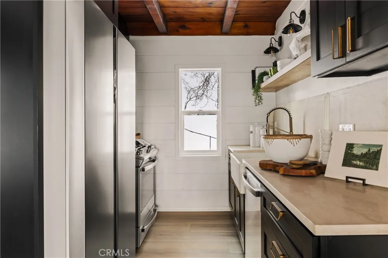
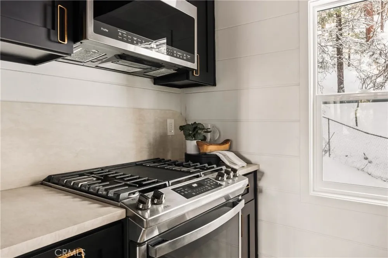
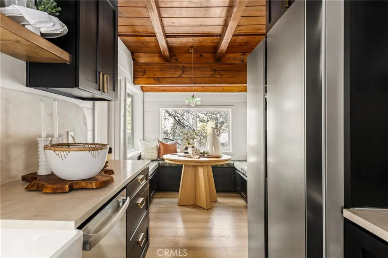
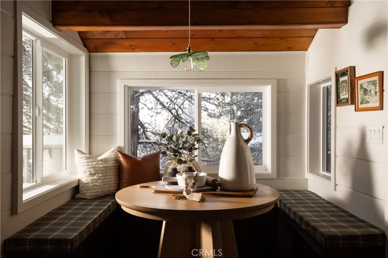
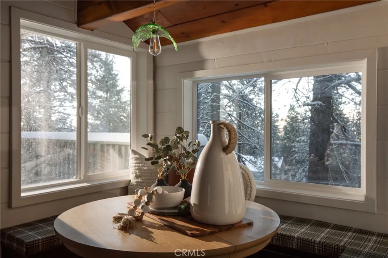
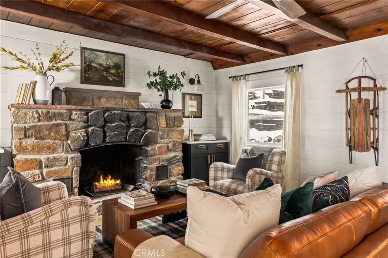
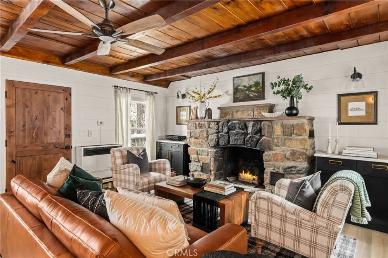
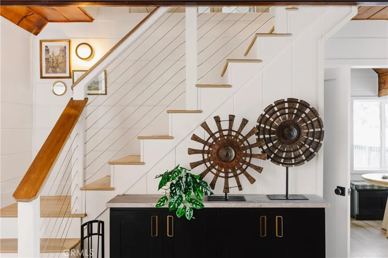
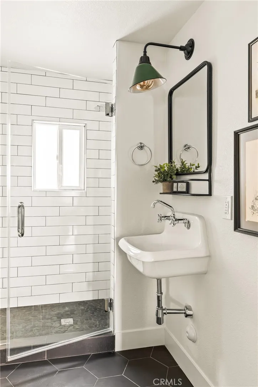
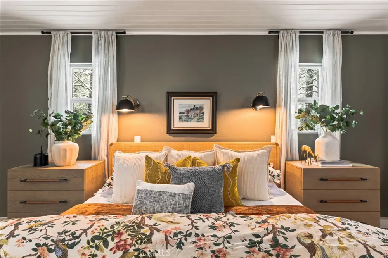
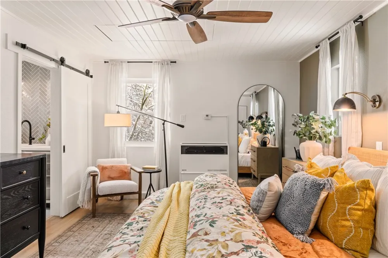
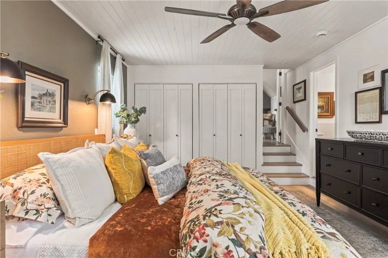
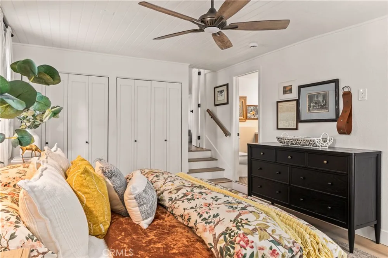
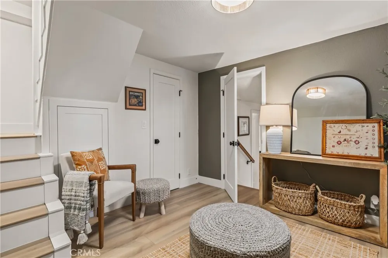
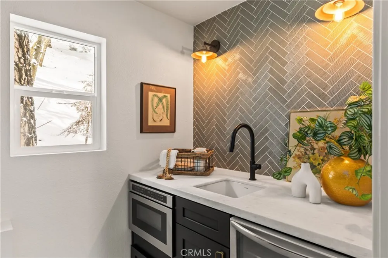
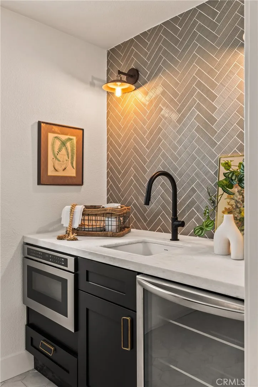
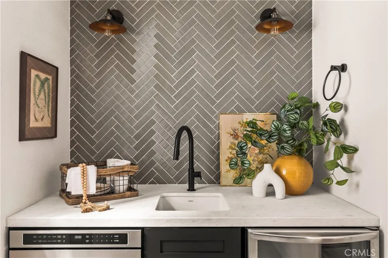
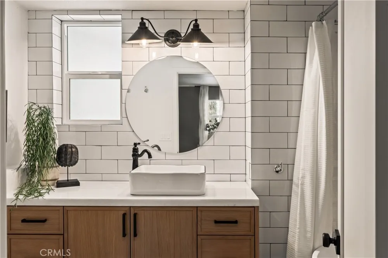
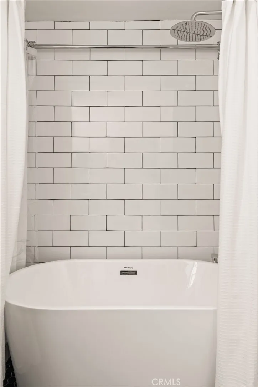
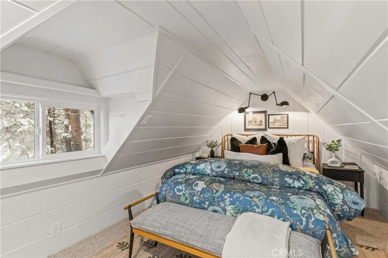
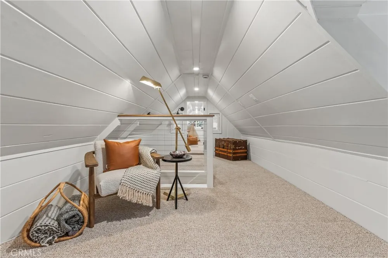
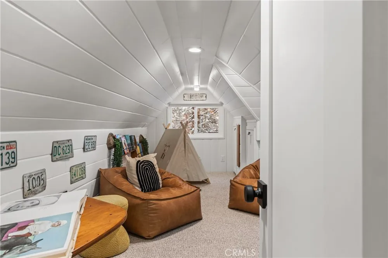
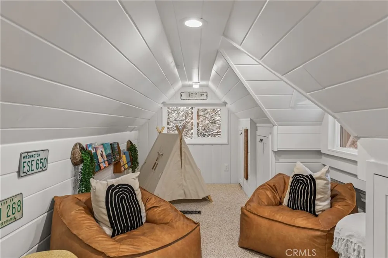
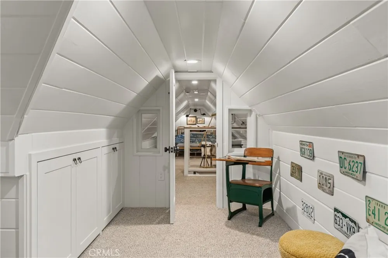
Tucked among the pines just minutes from Lake Arrowhead, this beautifully renovated Rimforest cabin blends timeless mountain charm with modern comfort. Thoughtfully updated from top to bottom, the home preserves its original character—warm wood accents, cozy architectural details, a roaring stone fireplace in the family room, and a nostalgic cabin feel—while introducing stylish, contemporary interiors designed for today’s lifestyle. The updated kitchen is a standout feature, showcasing gorgeous limestone countertops, stainless steel appliances, and a custom eat-in banquette surrounded by windows which allow for natural light to flood the welcoming space, this layout is perfect for both everyday living and entertaining. Downstairs you'll surely be impressed by the secondary primary bathroom (which can also be closed off from the main levels while acting as a rental if desired), sits a spa-like oversized bathtub in addition to a relaxing retreat in the attached bedroom and sitting room. Finally, downstairs there's also a kitchenette, which is ideal for long term guests who don't want to go up and down the stairs during their stay. Each level of this impeccably designed cabin provides both privacy and inviting gathering spaces, which are aimed at making comfort and flexibility an everyday reality. Outside, three separate parking tiers offer ample space for up to six vehicles—an uncommon and highly desirable feature in the area. The property also backs directly to national forest land, creating a serene, private setting with nature right at your doorstep. Whether you're enjoying crisp mountain mornings on the deck or unwinding by the fire after a day at the lake, this one-of-a-kind cabin delivers the best of both worlds: classic charm and fresh, turnkey living.
Property Details
- Interior
- Ceiling Fans, Eat In Kitchen, Furnished, In Law Floorplan, Multiple Staircases, Stone Counters, Storage, Bedroom On Main Level,
- Heating
- Fireplaces, Natural Gas, Wall Furnace
- Bedrooms
- 3
- Bathrooms
- 2.5
- Full Baths
- 1
- 3/4 Baths
- 2
- View
- Mountains
- Lot Features
- Irregular Lot, Trees
- Stories
- 3
- Lot Description
- Irregular Lot, Trees
- Exterior Features
- Rain Gutters
- Exterior Materials
- Rain Gutters
- Acres
- 0.691
- Square Feet
- 2000.0
- Lot Size (sqft)
- 30113.0
- Parking Features
- Driveway Level, Oversized, Rv Access Parking, Uncovered
- Parking Spaces
- 6.0
- Parking Type
- Driveway
- Parking Garage Spaces
- 0.0
- Property Type
- Purchase
- Style
- Craftsman
- Property Subtype Additional
- Single Family Residence
- Year Built
- 1939
- Sewer Information
- Public Sewer
- Utility Source
- Public
- Utility Features
- Cable Available, Electricity Connected, Natural Gas Connected, Phone Available, Sewer Connected, Water Connected
- Appliances
- Dishwasher, Freezer, Gas Cooktop, Disposal, Gas Range, Microwave, Refrigerator, Water Heater, Dryer, Washer
- Subdivision
- Rim Forest (RIMF)
- Community Features
- Hiking, Near National Forest
- School District
- Rim of the World
- County
- San Bernardino
- Region
- Rimforest
- Original List Price
- $549,900
- Days on Market (Cumulative)
- 519
- HOA Fees
- 0.0
Location
Legal
The multiple listing data appearing on this website, or contained in reports produced therefrom, is owned and copyrighted by California Regional Multiple Listing Service, Inc. ("CRMLS") and is protected by all applicable copyright laws. Information provided is for viewer's personal, non-commercial use and may not be used for any purpose other than to identify prospective properties the viewer may be interested in purchasing. All listing data, including but not limited to square footage and lot size is believed to be accurate, but the listing Agent, listing Broker and CRMLS and its affiliates do not warrant or guarantee such accuracy. The viewer should independently verify the listed data prior to making any decisions based on such information by personal inspection and/or contacting a real estate professional.
Based on information from California Regional Multiple Listing Service, Inc. as of the most recent time synced and /or other sources. All data, including all measurements and calculations of area, is obtained from various sources and has not been, and will not be, verified by broker or MLS. All information should be independently reviewed and verified for accuracy. Properties may or may not be listed by the office/agent presenting the information
Provided By
Listed by Veronica Bertrand (#PWVELAVER)
Listing Office: Red Diamond Realty (#PB19288)