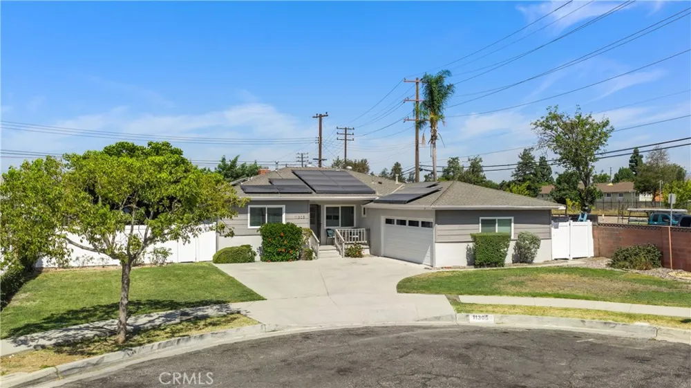
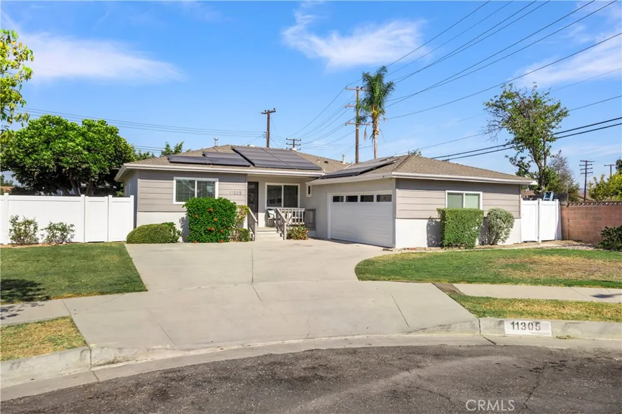
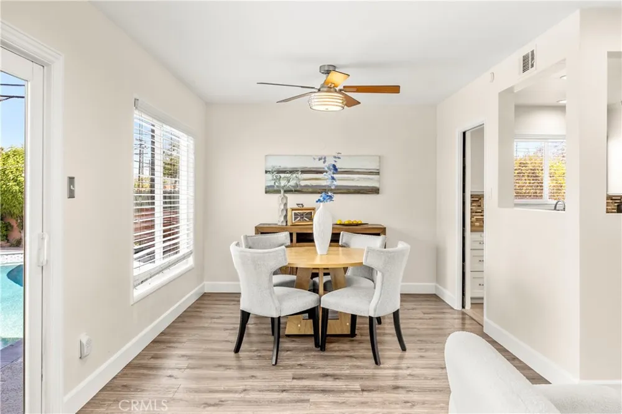
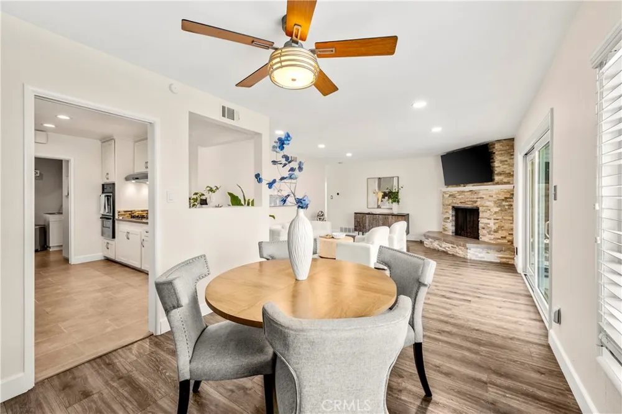
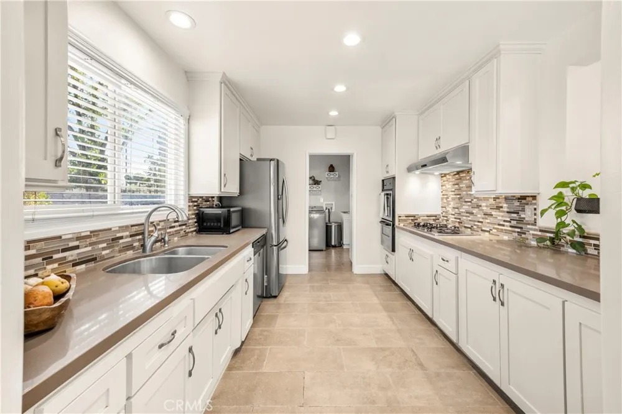
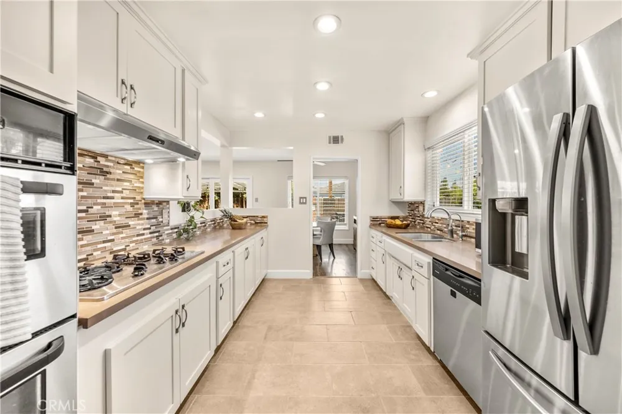
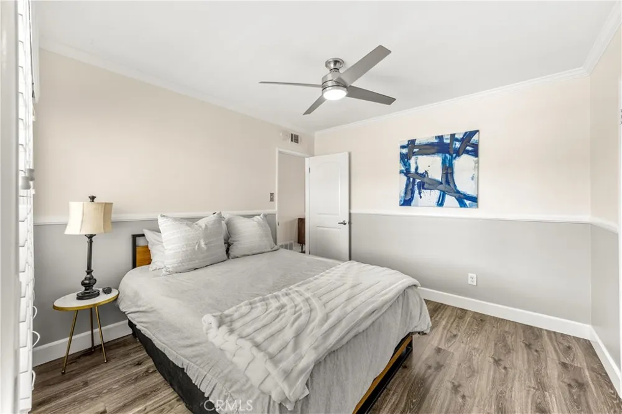
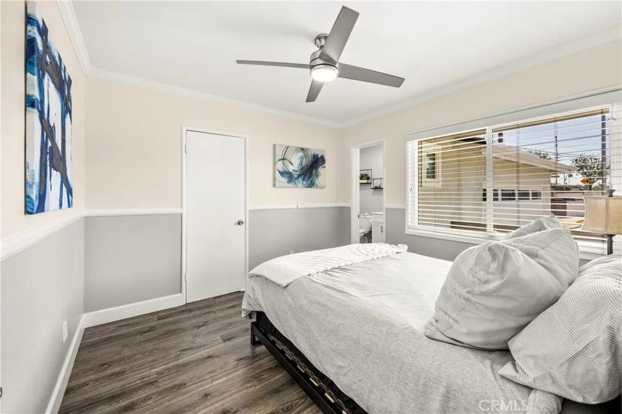
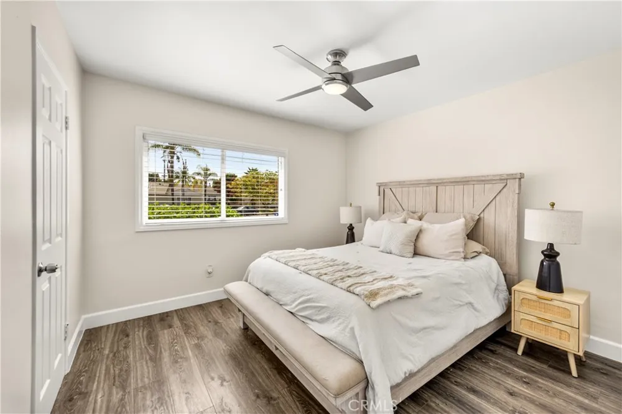
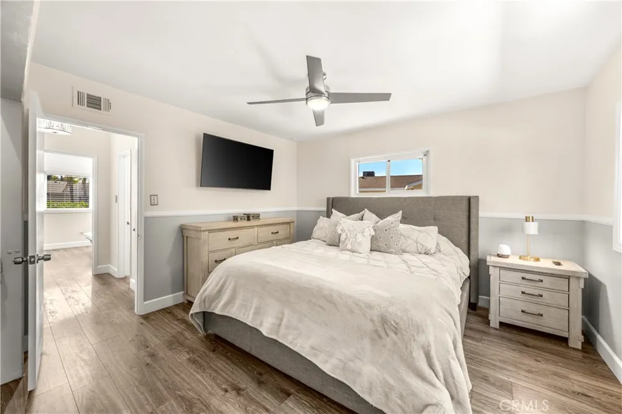
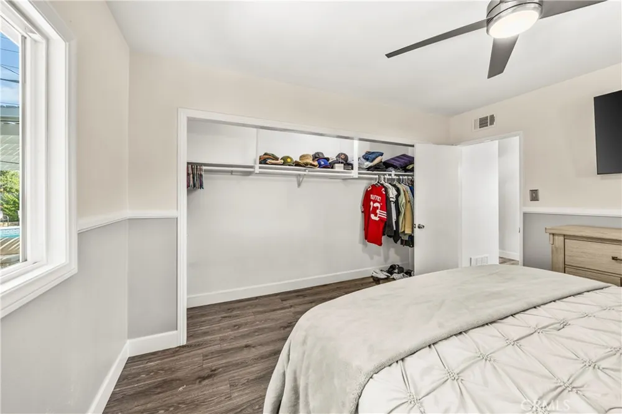
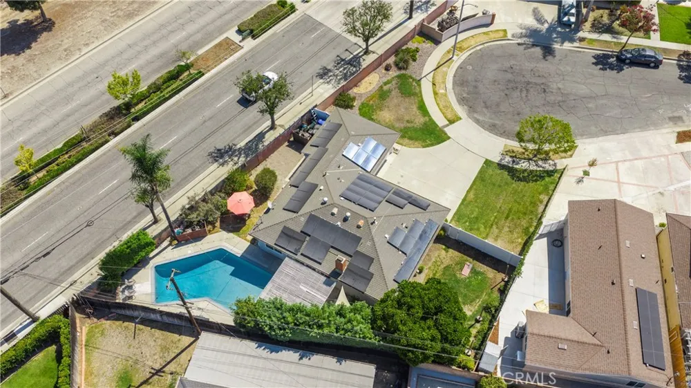
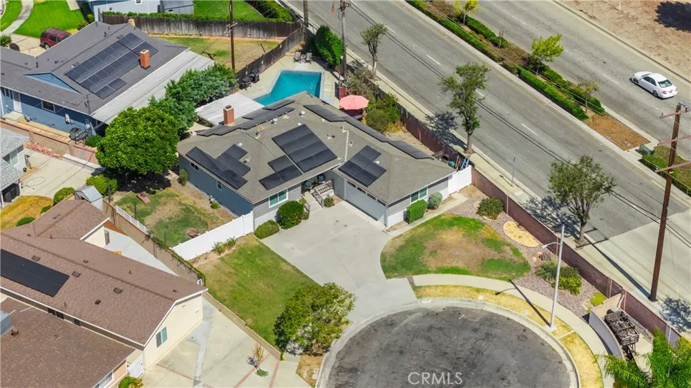
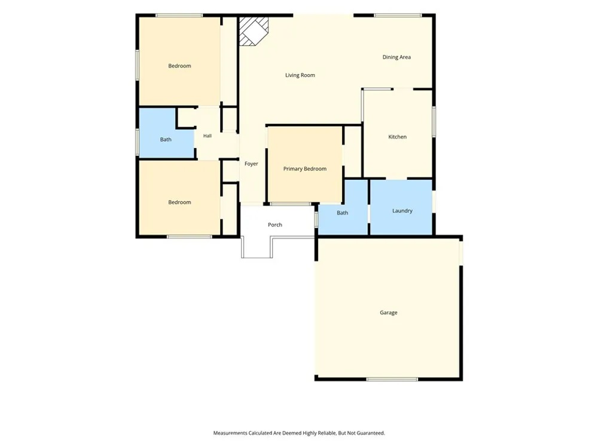
Welcome to 11305 Groveside Avenue, a single level home where the lot may be just as valuable as the home sitting on it. Positioned at the end of a cul-de-sac on an expansive 8,777 SQFT pie shaped lot, this 3 bedroom, 2 bathroom home pairs an oversized pool with generous side yards and possibilities that extend well beyond its original footprint.
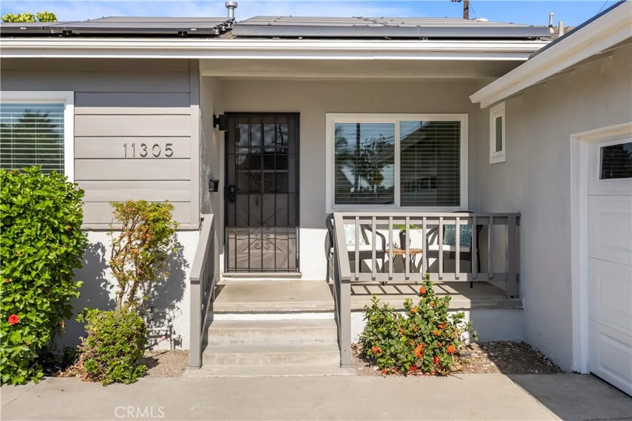
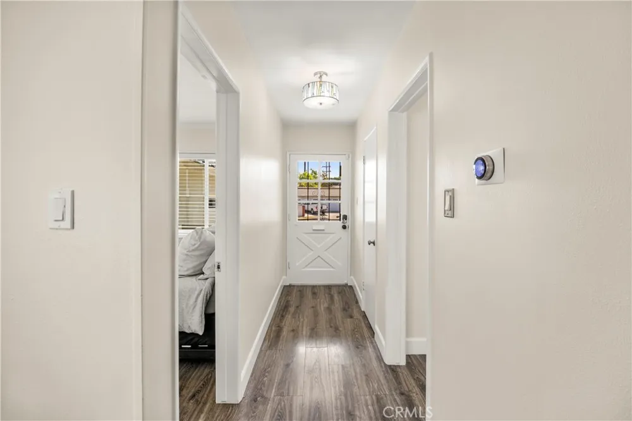
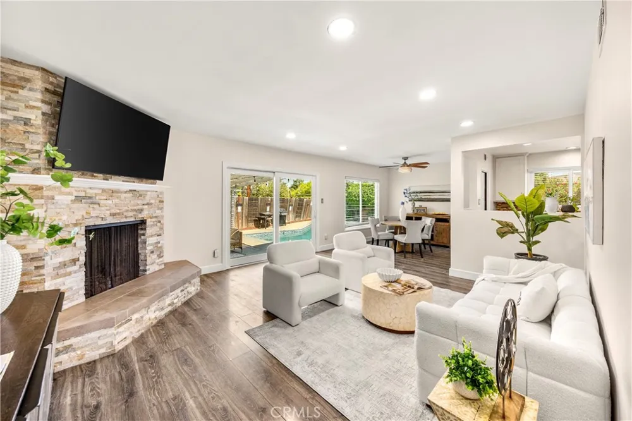
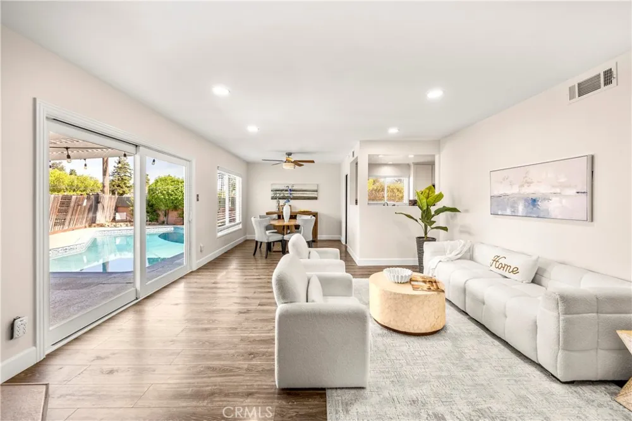
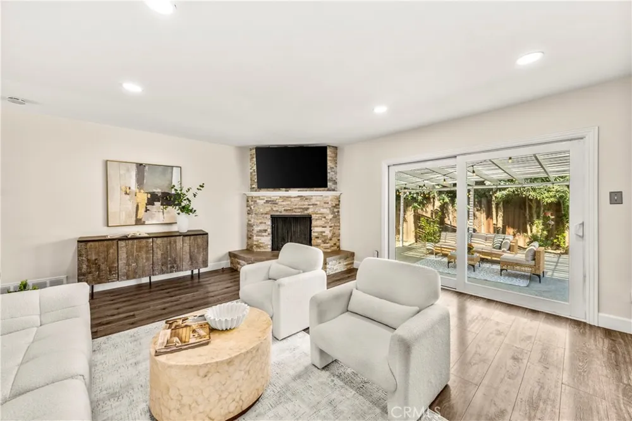
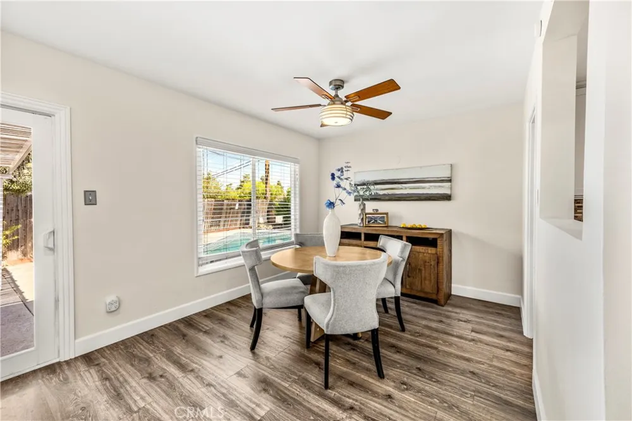
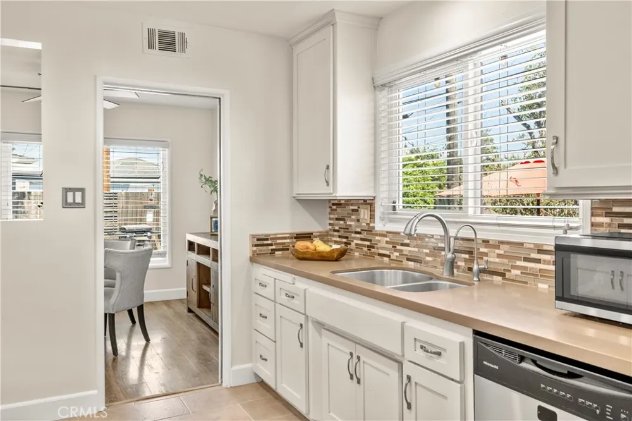
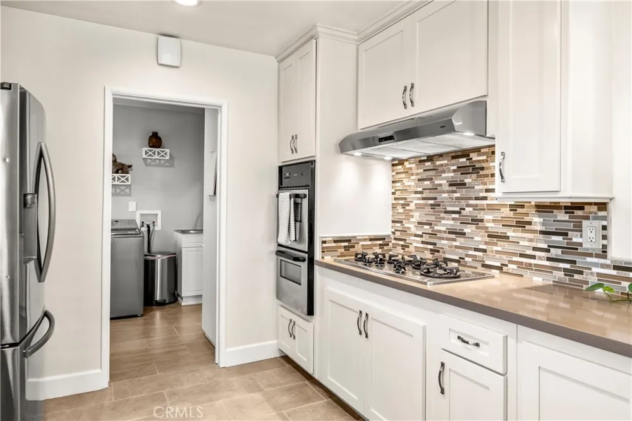
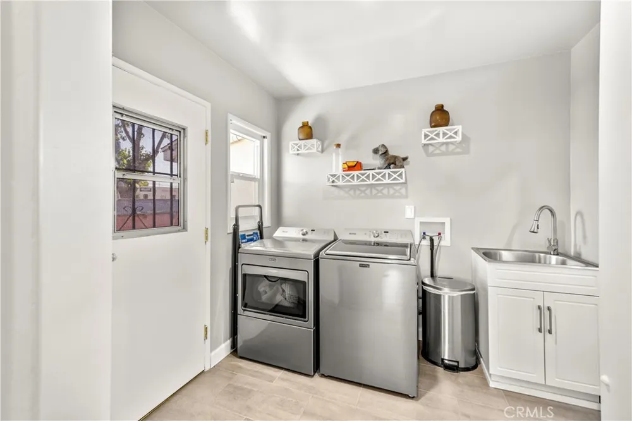
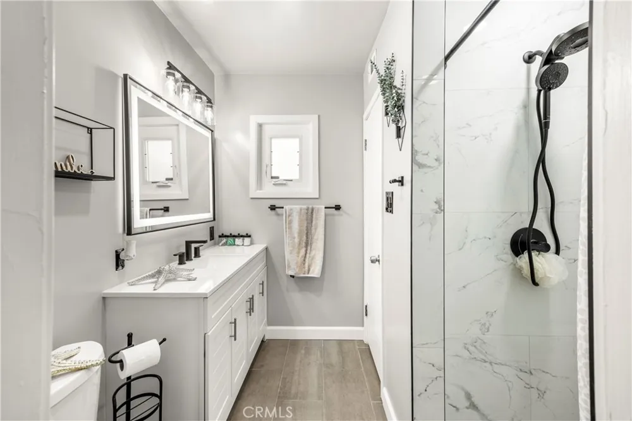
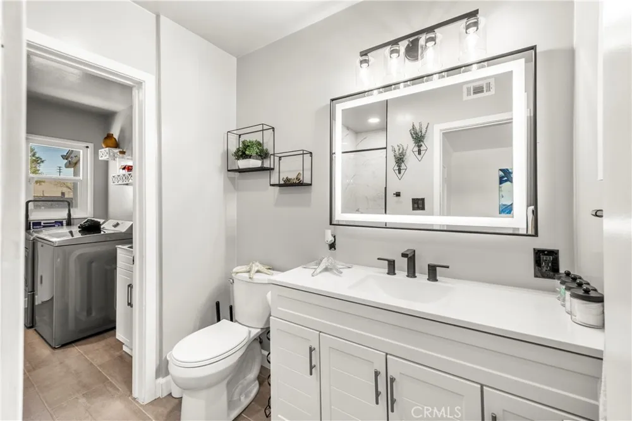
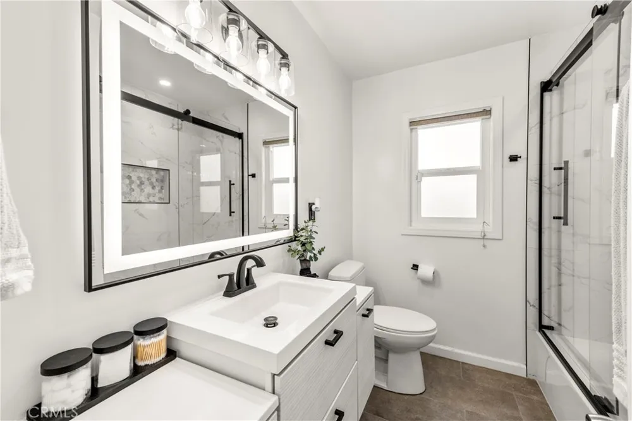
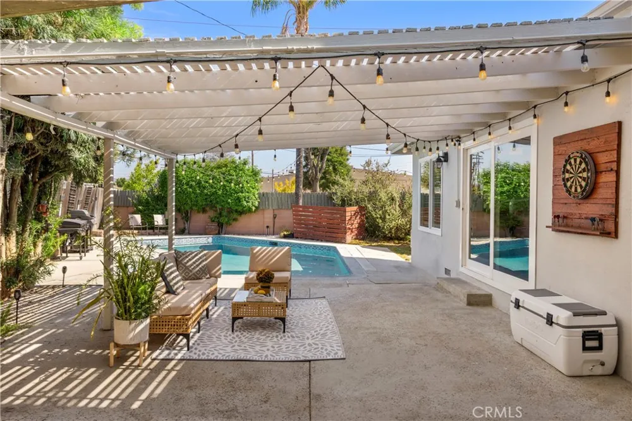
From the street, the home has great curb appeal with a wide driveway, mature landscaping, and a small covered front porch that creates a welcoming entry. Inside, the kitchen opens directly into the living and dining spaces, creating one connected area for everyday living. The living room is anchored by a fireplace, while a sliding glass door leads directly to the covered patio and backyard, allowing the main living spaces to naturally extend outdoors. Both bathrooms have been updated within the last two years, and an individual laundry room adds to the home's functionality.
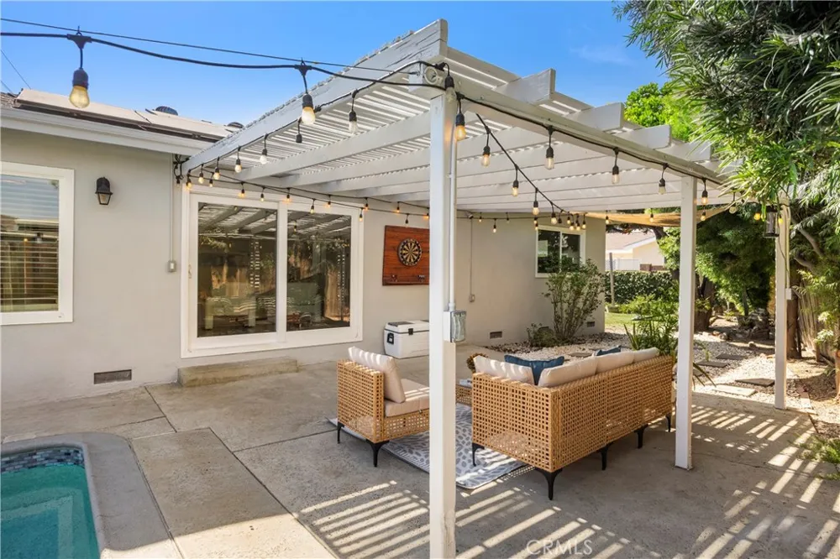
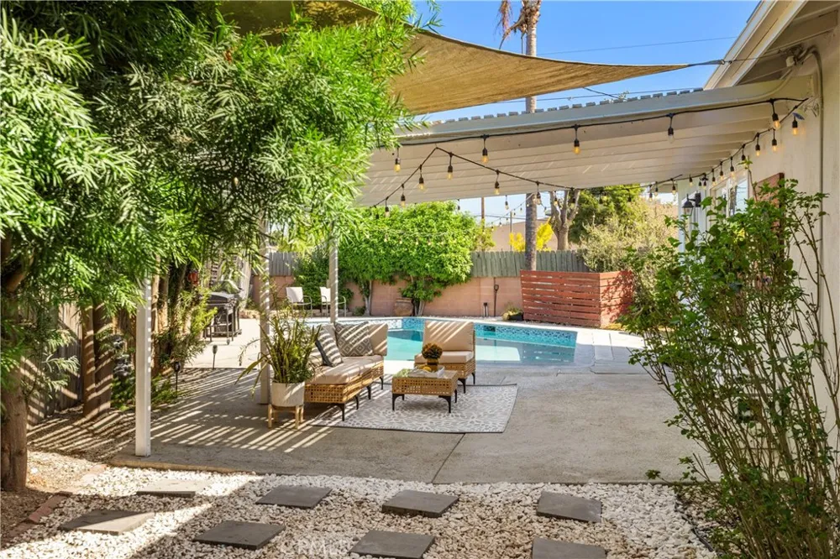
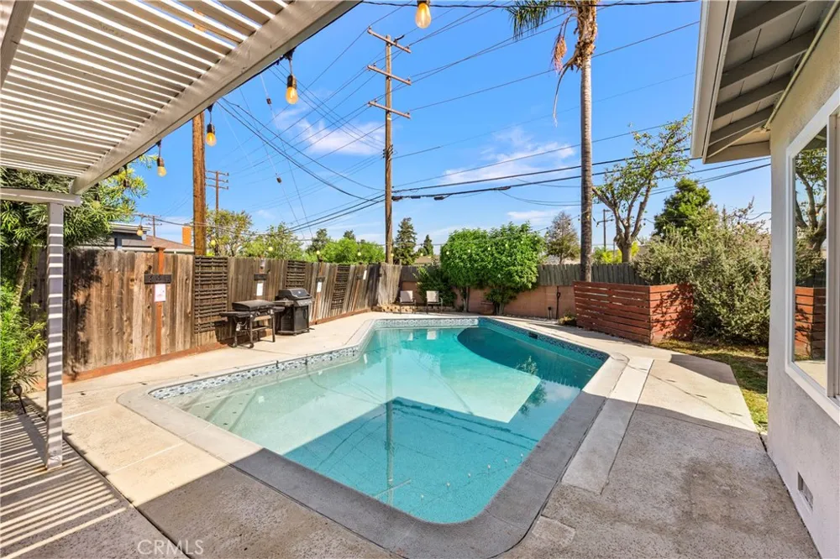
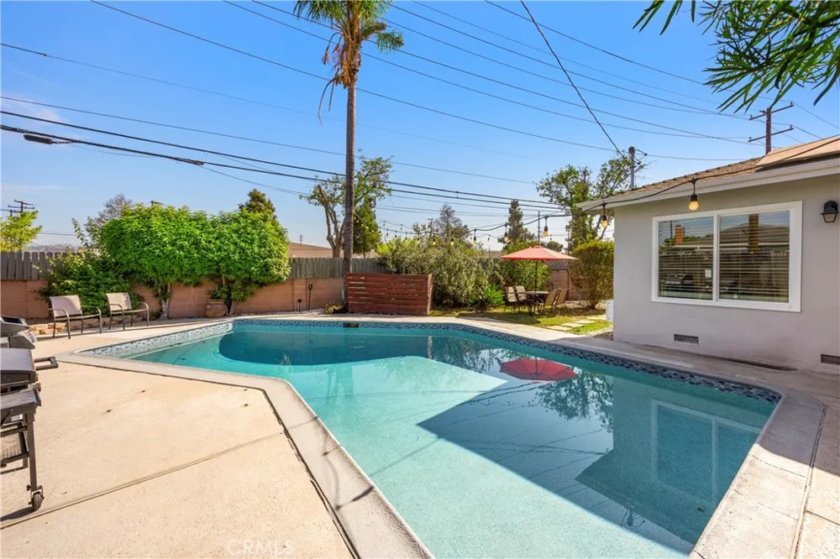
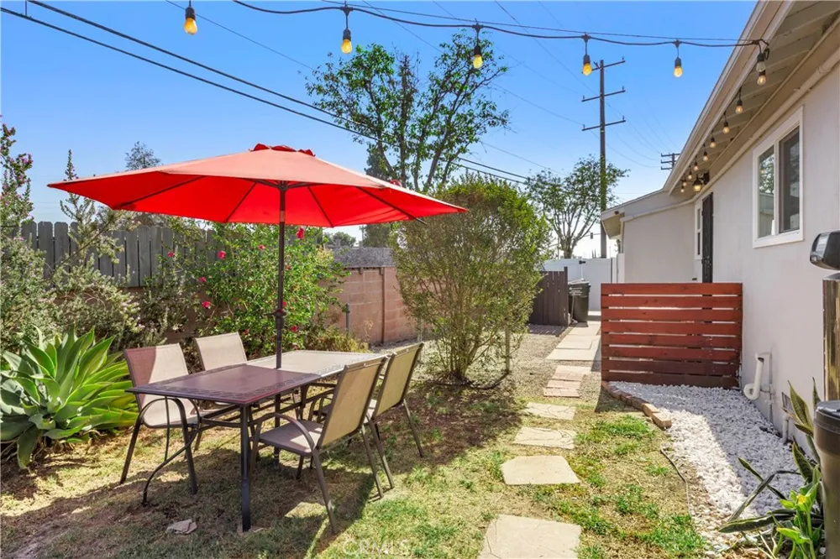
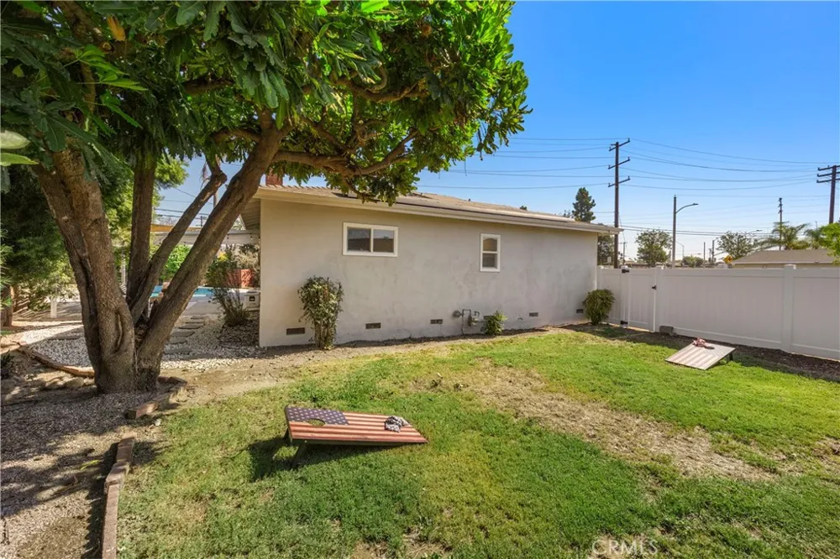
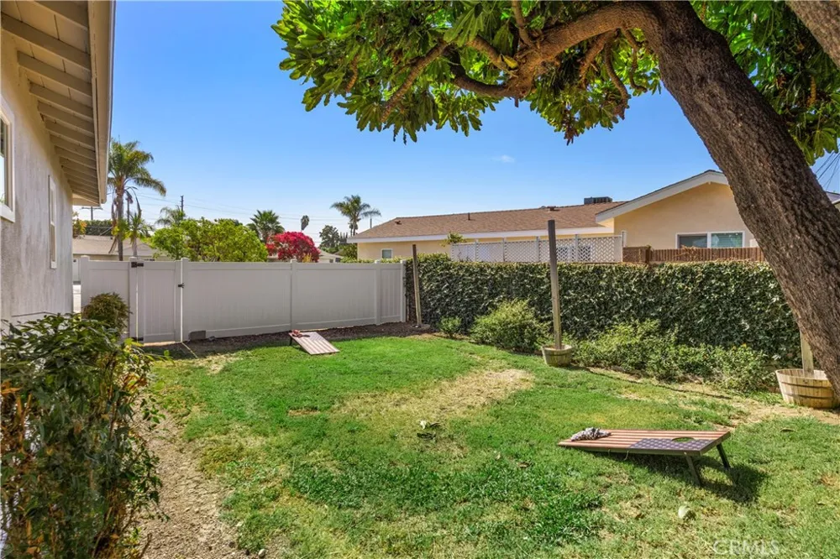
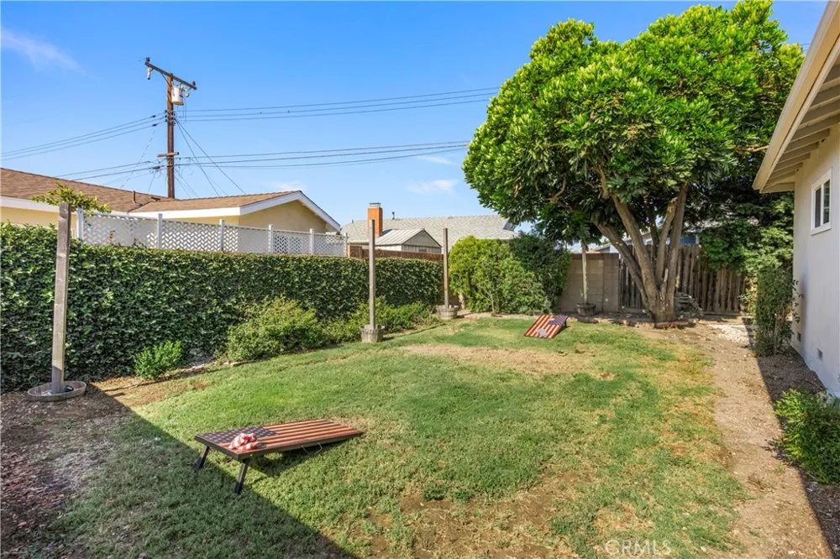
The backyard is where the unique shape and size of the lot really begin to separate this property. An oversized pool serves as the centerpiece, yet unlike many pool homes, it doesn't consume the entire yard. There is still plenty of usable space for outdoor dining, entertaining, barbecuing, or simply enjoying the backyard. A large covered patio creates a natural extension of the living room, while generous side yards run along both sides of the home. The south side of the property is particularly spacious, offering potential for RV parking or even a future ADU. Whether that means additional parking, multigenerational living, potential rental income, or simply keeping the extra outdoor space, it's the kind of flexibility that is difficult to create on a more traditional lot.
The home is also equipped with leased solar panels and battery storage, helping keep electrical costs down while adding the benefit of stored energy. Meadow Green Elementary is within walking distance, and zoning within the Fullerton Joint Union High School District provides access to highly regarded public schools.
11305 Groveside has plenty to offer, but it’s the size, shape, and possibilities of the lot that make this property especially difficult to replicate. It’s a home you can enjoy exactly as it is today, with the space and flexibility to evolve alongside you for years to come.
Open Houses
- Sat, Aug 29 · 8:00 PM – 11:00 PM
- Sun, Aug 30 · 8:00 PM – 11:00 PM
Property Details
- Interior
- Separate Formal Dining Room, All Bedrooms Down, Bedroom On Main Level, Main Level Primary
- Cooling
- 1
- Heating
- Central
- Cooling Features
- Central Air
- Bedrooms
- 3
- Bathrooms
- 1.75
- Full Baths
- 1
- 3/4 Baths
- 1
- Lot Features
- Zero To One Unit Acre
- Stories
- 1
- Lot Description
- Zero To One Unit Acre
- Pool
- 1
- Pool Description
- Heated, Propane Heat, Private
- Pool Features
- Heated, Propane Heat, Private
- Acres
- 0.201
- Square Feet
- 1353.0
- Lot Size (sqft)
- 8777.0
- Parking Features
- Door Multi, Driveway, Garage Faces Front, Garage, Rv Potential, Rv Access Parking
- Parking
- 1
- Parking Spaces
- 2.0
- Parking Type
- Driveway
- Parking Garage Spaces
- 2.0
- Property Type
- Purchase
- Property Subtype Additional
- Single Family Residence
- Year Built
- 1958
- Foundation
- Pillar Post Pier
- Roof
- Asphalt
- Sewer Information
- Public Sewer
- Utility Source
- Public
- Utility Features
- Cable Connected, Electricity Connected, Natural Gas Connected, Sewer Connected, Water Connected
- Appliances
- Built In Range, Double Oven
- Community Features
- Suburban, Sidewalks
- School District
- Fullerton Joint Union High
- Elementary School
- Meadow Green
- Middle School
- Rancho Starbuck
- High School
- La Habra
- County
- Los Angeles
- Region
- Whittier
- Original List Price
- $849,999
- Days on Market (Cumulative)
- 2
- HOA Fees
- 0.0
Location
Legal
The multiple listing data appearing on this website, or contained in reports produced therefrom, is owned and copyrighted by California Regional Multiple Listing Service, Inc. ("CRMLS") and is protected by all applicable copyright laws. Information provided is for viewer's personal, non-commercial use and may not be used for any purpose other than to identify prospective properties the viewer may be interested in purchasing. All listing data, including but not limited to square footage and lot size is believed to be accurate, but the listing Agent, listing Broker and CRMLS and its affiliates do not warrant or guarantee such accuracy. The viewer should independently verify the listed data prior to making any decisions based on such information by personal inspection and/or contacting a real estate professional.
Based on information from California Regional Multiple Listing Service, Inc. as of the most recent time synced and /or other sources. All data, including all measurements and calculations of area, is obtained from various sources and has not been, and will not be, verified by broker or MLS. All information should be independently reviewed and verified for accuracy. Properties may or may not be listed by the office/agent presenting the information
Provided By
Listed by Maxwell Thurman (#PWTHURMAX)
Listing Office: T.N.G. Real Estate Consultants (#PB18025)