View All Photos
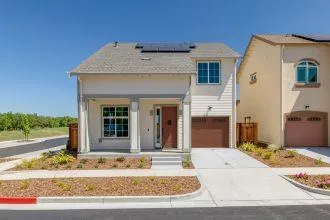
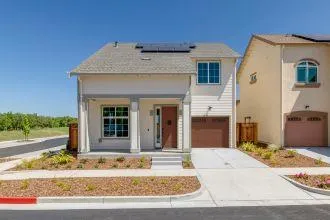
Amazing Price Reduction! Welcome to Lot 44, the beautiful Maple floor plan offering 1,591 sq. ft. of thoughtfully designed living space with 3 bedrooms and 2.5 bathrooms. This stunning home features luxurious quartz countertops, including a spacious kitchen island. The kitchen is complemented by a beautiful mosaic stone backsplash, which is also carried into the bathroom backsplashes for a cohesive designer look. The stylish gray shaker-style cabinetry features soft-close drawers and doors with European concealed hinges, blending timeless design with everyday functionality. Enjoy durable luxury vinyl plank (LVP) flooring throughout the first floor and tile flooring in the upstairs bathrooms. The bathrooms are finished with Pedra Vina countertops and Pedra Vina shower surrounds, creating a sophisticated, spa-inspired feel. Additional features include keyless front door entry, elegant pendant lighting over the kitchen island, and a dual zone HVAC system, allowing you to independently control the temperature upstairs and downstairs. Conveniently located near Highway 25 and Highway 156, this home offers an easy commute while being just minutes from charming downtown Hollister, where you'll find shopping, dining, and local entertainment. This is a home you won't want to miss!
The multiple listing data appearing on this website, or contained in reports produced therefrom, is owned and copyrighted by California Regional Multiple Listing Service, Inc. ("CRMLS") and is protected by all applicable copyright laws. Information provided is for viewer's personal, non-commercial use and may not be used for any purpose other than to identify prospective properties the viewer may be interested in purchasing. All listing data, including but not limited to square footage and lot size is believed to be accurate, but the listing Agent, listing Broker and CRMLS and its affiliates do not warrant or guarantee such accuracy. The viewer should independently verify the listed data prior to making any decisions based on such information by personal inspection and/or contacting a real estate professional.
Based on information from California Regional Multiple Listing Service, Inc. as of the most recent time synced and /or other sources. All data, including all measurements and calculations of area, is obtained from various sources and has not been, and will not be, verified by broker or MLS. All information should be independently reviewed and verified for accuracy. Properties may or may not be listed by the office/agent presenting the information
Provided By
Listed by Elisa Armenta (#ML5106730)
Listing Office: Stone Bridge Homes Inc. (#ML5012237)

Get an estimate on monthly payments on this property.