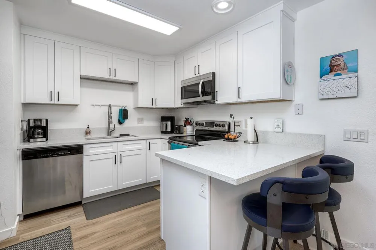
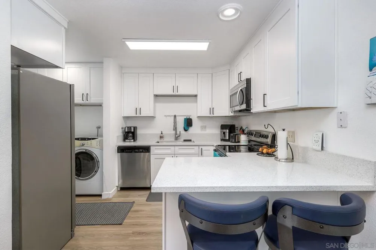
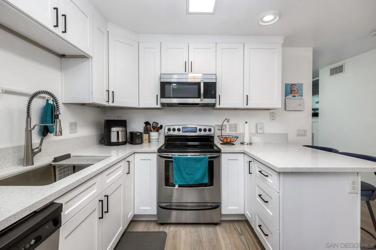
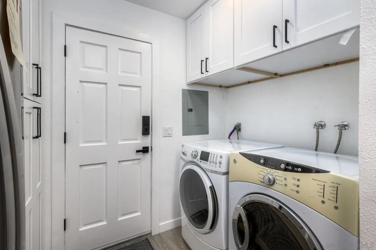
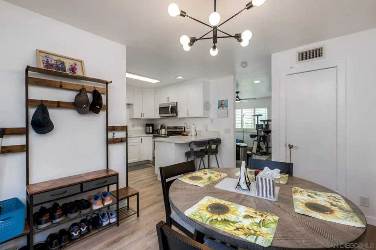
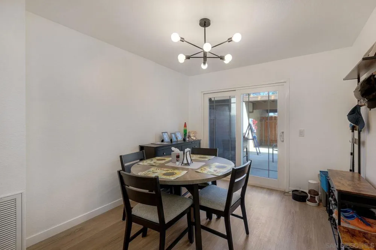
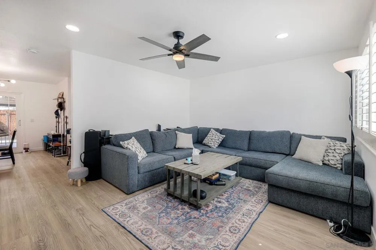
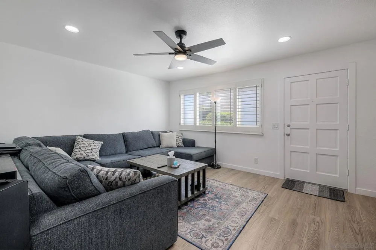
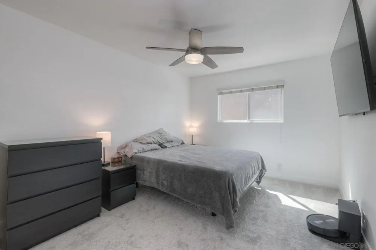
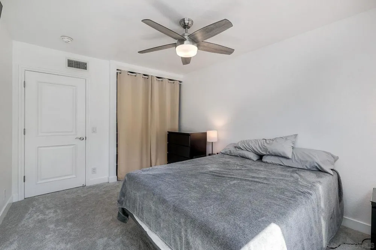
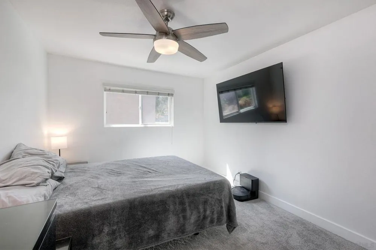
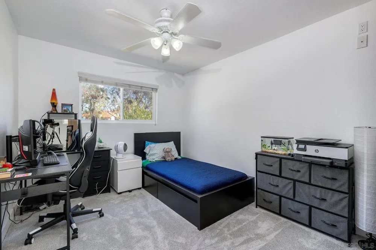
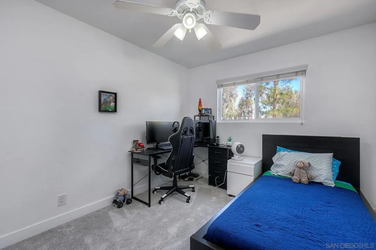
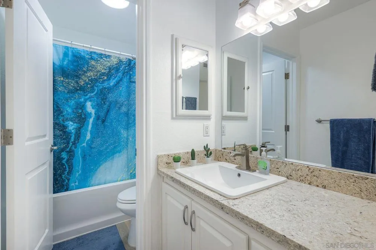
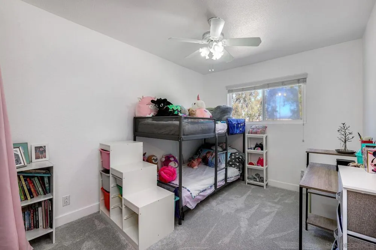
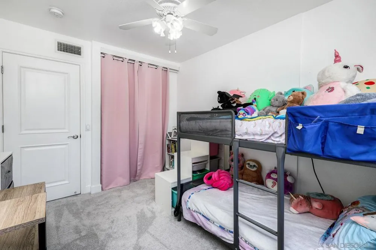
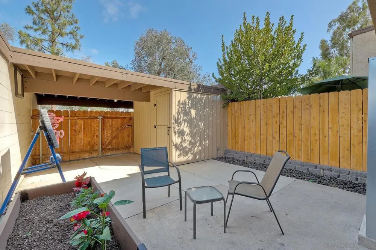
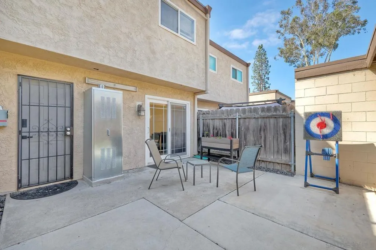
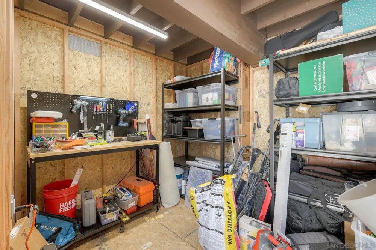
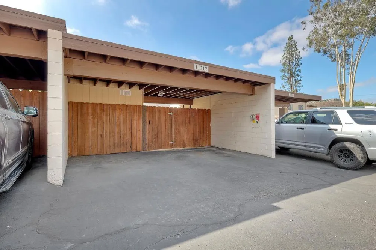
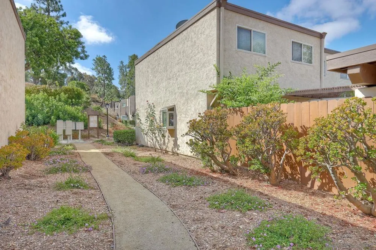
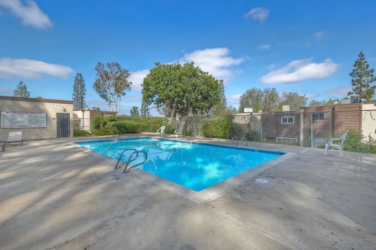
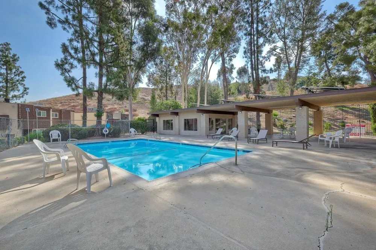
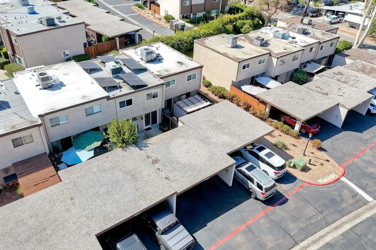
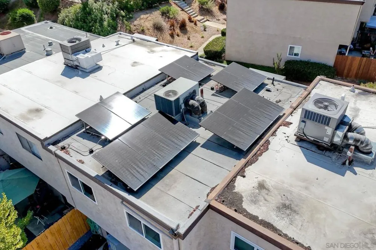
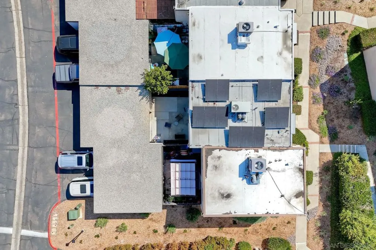
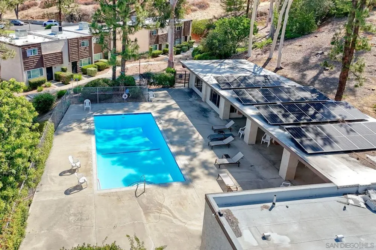
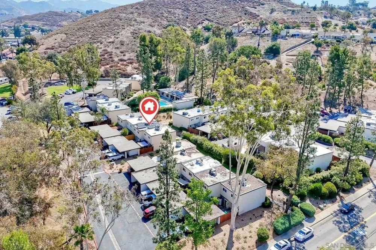
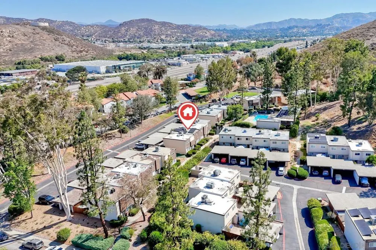
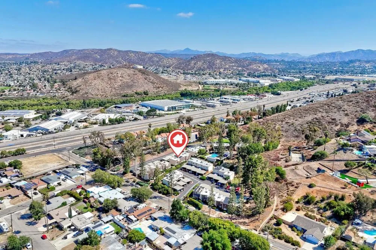
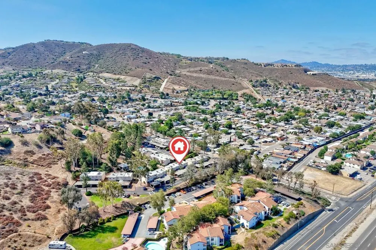
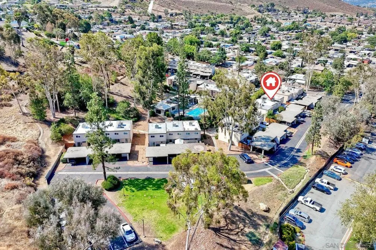
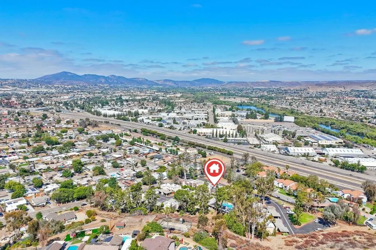
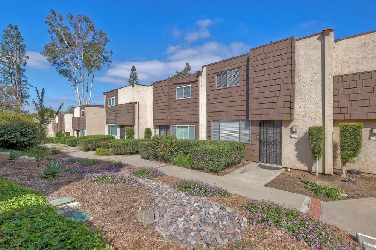
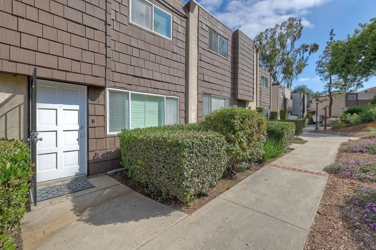
Welcome to 11217 Via Madonna in the desirable community of Santee, where comfort, efficiency, and convenience come together in this beautifully updated 3-bedroom, 1.5-bath townhome offering approximately 1,160 square feet of thoughtfully designed living space. An assumable solar system helps reduce monthly utility costs while central air conditioning keeps the home comfortable year-round. Inside you'll find quality laminate vinyl flooring, a beautifully remodeled kitchen with recessed lighting, dual-pane windows, ceiling fans throughout, plush carpeting in select areas, and updated bathrooms designed for everyday living. Step outside to a private, low-maintenance fenced patio, perfect for enjoying your morning coffee, weekend BBQs, along with a built-in storage shed. Additional driveway parking provides added convenience for guests. East Santee is known for its quiet streets, established neighborhoods, and easy access to Shadow Hill Park, Mast Park, Town Center Community Park, the San Diego River, hiking and biking trails, Santee Trolley Square, Costco, shopping, dining, and nearby freeway access. Families benefit from the Santee School District and Grossmont Union High School District. Whether you're heading to the mountains, the desert, downtown San Diego, or the coast, this East County location makes getting there easy while still enjoying the comfort of coming home to a quiet neighborhood. If you've been looking for an updated, energy-efficient home where everything you need is close by, this home deserves a look. Welcome to 11217 Via Madonna in the desirable community of Santee, where comfort, efficiency, and convenience come together in this beautifully updated 3-bedroom, 1.5-bath townhome offering approximately 1,160 square feet of thoughtfully designed living space. An assumable solar system helps reduce monthly utility costs while providing the benefits of energy-efficient living, while central air conditioning keeps the home comfortable year-round. Inside you'll appreciate luxury laminate vinyl flooring, a beautifully remodeled kitchen with recessed lighting, dual-pane windows, ceiling fans throughout, plush carpeting in select areas, and beautifully updated bathrooms that blend style with everyday functionality. Step outside to a private, low-maintenance patio featuring built-in storage, a planter box for those with a green thumb, and the perfect space for outdoor dining, entertaining, or simply unwinding after a long day. Additional driveway parking adds convenience for guests. East Santee is a well-established neighborhood known for its quiet streets, welcoming atmosphere, and easy access to Shadow Hill Park, Mast Park, Town Center Community Park, Costco, Santee Trolley Square, shopping, dining, and nearby freeway access. Outdoor enthusiasts will appreciate miles of hiking, biking, and recreation at Mission Trails Regional Park and along the San Diego River. Families benefit from the Santee School District and Grossmont Union High School District. Whether you're purchasing your first home, downsizing, or looking for an energy-efficient property in a peaceful neighborhood, this move-in-ready home offers exceptional value and a lifestyle you'll enjoy for years to come.
Property Details
- Interior
- Ceiling Fans, Stone Counters, All Bedrooms Up
- Cooling
- 1
- Heating
- Electric, Forced Air, Heat Pump, Solar
- Cooling Features
- Central Air, Electric, Heat Pump
- Bedrooms
- 3
- Bathrooms
- 1.5
- Full Baths
- 1
- Half Baths
- 1
- Stories
- 2
- Pool Description
- Community, Fenced, In Ground, Association
- Pool Features
- Community, Fenced, In Ground, Association
- Pool Shared
- 1
- Acres
- 0.028
- Square Feet
- 1160.0
- Lot Size (sqft)
- 1199.0
- Parking Features
- Asphalt, Covered, Carport, Guest, Off Site, Other, On Street, Storage
- Parking Spaces
- 2.0
- Parking Type
- Carport
- Parking Garage Spaces
- 0.0
- Property Type
- Purchase
- Style
- Traditional
- Property Subtype Additional
- Townhouse
- Year Built
- 1975
- Roof
- Rolled Hot Mop
- Utility Features
- Sewer Connected, Water Connected
- Appliances
- Counter Top, Dishwasher, Electric Cooktop, Exhaust Fan, Electric Cooking, Electric Oven, Electric Water Heater, Disposal, Microw
- Subdivision
- Santee
- Community Features
- Pool
- County
- San Diego
- Region
- Santee
- Zoning
- R-1:SINGLE
- Original List Price
- $589,900
- HOA
- 1
- HOA Fees
- 465.0
Location
Legal
The multiple listing data appearing on this website, or contained in reports produced therefrom, is owned and copyrighted by California Regional Multiple Listing Service, Inc. ("CRMLS") and is protected by all applicable copyright laws. Information provided is for viewer's personal, non-commercial use and may not be used for any purpose other than to identify prospective properties the viewer may be interested in purchasing. All listing data, including but not limited to square footage and lot size is believed to be accurate, but the listing Agent, listing Broker and CRMLS and its affiliates do not warrant or guarantee such accuracy. The viewer should independently verify the listed data prior to making any decisions based on such information by personal inspection and/or contacting a real estate professional.
Based on information from California Regional Multiple Listing Service, Inc. as of the most recent time synced and /or other sources. All data, including all measurements and calculations of area, is obtained from various sources and has not been, and will not be, verified by broker or MLS. All information should be independently reviewed and verified for accuracy. Properties may or may not be listed by the office/agent presenting the information
Provided By
Listed by Bob Adams (#SAND-626388)
Listing Office: RE/MAX Connections (#SAND-63383)