(909) 636-2744 9095323542 pamelabergman@ymail.com carsonswartz@yahoo.com Elevate Real Estate Agency
Traffic Dashboard
Home
  • Search
    • Local Properties
    • Featured Properties
    • Home Valuation
  • Communities
    • Upland
    • Claremont
    • La Verne
    • Glendora
    • Chino Hills
    • Chino
    • Ontario
  • Selling
  • About
    • Real Estate Experts
    • Meet Pam
    • Meet Carson
    • Testimonials
  • Blogs
  • Resources
  • Contact
Traffic Dashboard
Pamela Bergman
(909) 636-2744 pamelabergman@ymail.com
  • Elevate Real Estate Agency
    8160 Haven Ave. Suite 103
    Rancho Cucamonga, CA 91730
    (909) 636-2744
    pamelabergman@ymail.com
Company
  • Home
  • About
  • Testimonials
  • Contact
Services
  • Buying
  • Selling
  • Home Valuation
  • Mortgage Calculator
Explore
  • Property Search
  • Featured Properties
  • Communities
Legal
  • Privacy
  • Terms
  • DMCA
  • Accessibility
  • Fair Housing
Account
  • Dashboard
  • Logout
  • Login
Pam and Carson Real Estate - Footer Logo
©2026 Elevate Real Estate Agency. All rights reserved.
Website built by CloseHack.
California Regional Multiple Listing Service

The multiple listing data appearing on this website, or contained in reports produced therefrom, is owned and copyrighted by California Regional Multiple Listing Service, Inc. ("CRMLS") and is protected by all applicable copyright laws. Information provided is for viewer's personal, non-commercial use and may not be used for any purpose other than to identify prospective properties the viewer may be interested in purchasing. All listing data, including but not limited to square footage and lot size is believed to be accurate, but the listing Agent, listing Broker and CRMLS and its affiliates do not warrant or guarantee such accuracy. The viewer should independently verify the listed data prior to making any decisions based on such information by personal inspection and/or contacting a real estate professional.

Based on information from California Regional Multiple Listing Service, Inc. as of the most recent time synced and /or other sources. All data, including all measurements and calculations of area, is obtained from various sources and has not been, and will not be, verified by broker or MLS. All information should be independently reviewed and verified for accuracy. Properties may or may not be listed by the office/agent presenting the information

Return
  • All Types+ null more
  • Structure
  • $200K-$600K
  • Bed/Bath
  • Size
  • Dates
  • Filters
  • Amenities
  • Save
Listings
No results
Sort
Home / Yreka / 1121 Oak Valley Drive
1121 Oak Valley Drive Yreka, CA 96097 1121 Oak Valley Drive Yreka, CA 96097 1121 Oak Valley Drive Yreka, CA 96097 1121 Oak Valley Drive Yreka, CA 96097 1121 Oak Valley Drive Yreka, CA 96097 1121 Oak Valley Drive Yreka, CA 96097 1121 Oak Valley Drive Yreka, CA 96097 1121 Oak Valley Drive Yreka, CA 96097 1121 Oak Valley Drive Yreka, CA 96097 1121 Oak Valley Drive Yreka, CA 96097 1121 Oak Valley Drive Yreka, CA 96097 1121 Oak Valley Drive Yreka, CA 96097 1121 Oak Valley Drive Yreka, CA 96097 1121 Oak Valley Drive Yreka, CA 96097 1121 Oak Valley Drive Yreka, CA 96097 1121 Oak Valley Drive Yreka, CA 96097 1121 Oak Valley Drive Yreka, CA 96097 1121 Oak Valley Drive Yreka, CA 96097 1121 Oak Valley Drive Yreka, CA 96097 1121 Oak Valley Drive Yreka, CA 96097 1121 Oak Valley Drive Yreka, CA 96097 1121 Oak Valley Drive Yreka, CA 96097 1121 Oak Valley Drive Yreka, CA 96097 1121 Oak Valley Drive Yreka, CA 96097 1121 Oak Valley Drive Yreka, CA 96097 1121 Oak Valley Drive Yreka, CA 96097 1121 Oak Valley Drive Yreka, CA 96097 1121 Oak Valley Drive Yreka, CA 96097 1121 Oak Valley Drive Yreka, CA 96097 1121 Oak Valley Drive Yreka, CA 96097 1121 Oak Valley Drive Yreka, CA 96097 1121 Oak Valley Drive Yreka, CA 96097 1121 Oak Valley Drive Yreka, CA 96097 1121 Oak Valley Drive Yreka, CA 96097 1121 Oak Valley Drive Yreka, CA 96097 1121 Oak Valley Drive Yreka, CA 96097 1121 Oak Valley Drive Yreka, CA 96097 1121 Oak Valley Drive Yreka, CA 96097 1121 Oak Valley Drive Yreka, CA 96097 1121 Oak Valley Drive Yreka, CA 96097 1121 Oak Valley Drive Yreka, CA 96097 1121 Oak Valley Drive Yreka, CA 96097 1121 Oak Valley Drive Yreka, CA 96097 1121 Oak Valley Drive Yreka, CA 96097 1121 Oak Valley Drive Yreka, CA 96097 1121 Oak Valley Drive Yreka, CA 96097 1121 Oak Valley Drive Yreka, CA 96097 1121 Oak Valley Drive Yreka, CA 96097 1121 Oak Valley Drive Yreka, CA 96097 1121 Oak Valley Drive Yreka, CA 96097 1121 Oak Valley Drive Yreka, CA 96097 1121 Oak Valley Drive Yreka, CA 96097 1121 Oak Valley Drive Yreka, CA 96097 1121 Oak Valley Drive Yreka, CA 96097 1121 Oak Valley Drive Yreka, CA 96097 1121 Oak Valley Drive Yreka, CA 96097 1121 Oak Valley Drive Yreka, CA 96097 1121 Oak Valley Drive Yreka, CA 96097 1121 Oak Valley Drive Yreka, CA 96097 1121 Oak Valley Drive Yreka, CA 96097 1121 Oak Valley Drive Yreka, CA 96097 1121 Oak Valley Drive Yreka, CA 96097 1121 Oak Valley Drive Yreka, CA 96097 1121 Oak Valley Drive Yreka, CA 96097 1121 Oak Valley Drive Yreka, CA 96097 1121 Oak Valley Drive Yreka, CA 96097 1121 Oak Valley Drive Yreka, CA 96097 1121 Oak Valley Drive Yreka, CA 96097 View All Photos

$1,295,000

| Active

1121 Oak Valley Drive

Yreka, CA 96097

4,898
Square Feet
4
Beds
3.5
Baths
331
Days on Market
SN25229551
MLS#
House
Structure
Residential
Zone
Contact
Listing OfficeMt. Shasta Realty Inc.

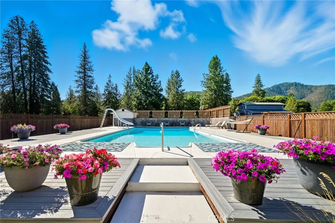
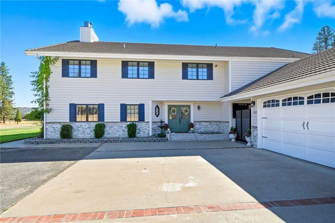
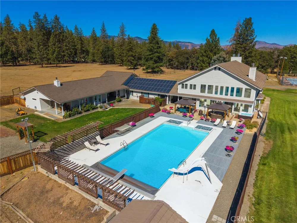
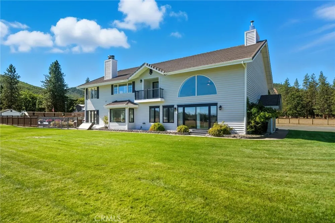
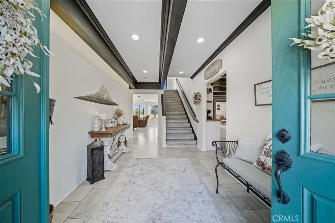
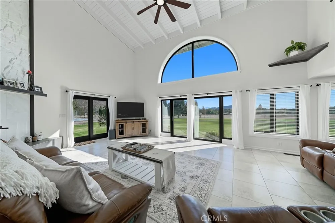
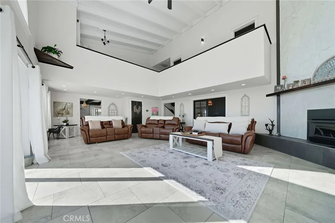
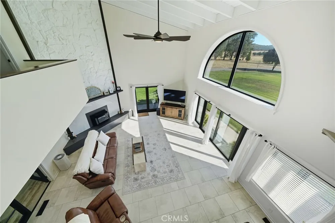
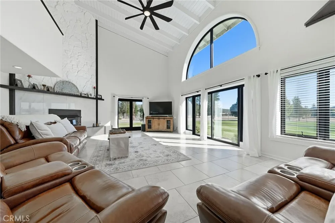
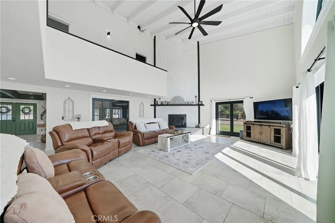
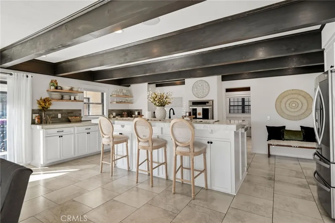
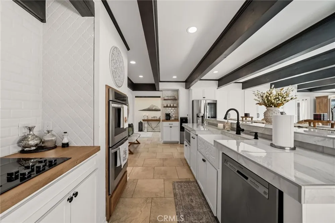
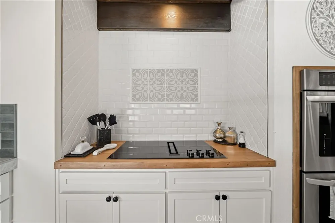
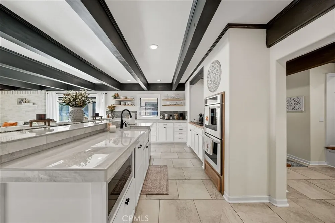
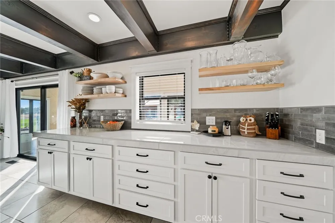
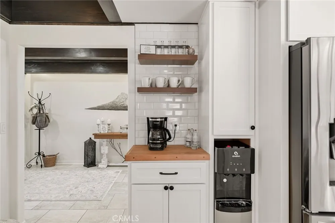
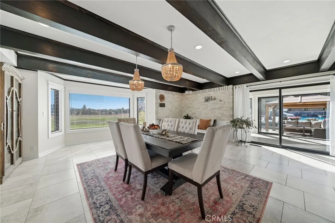
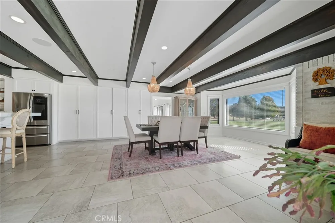
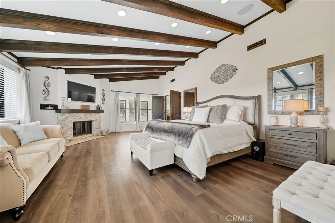
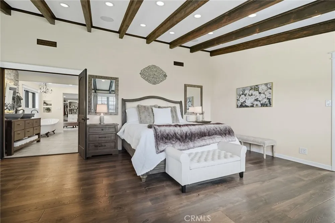
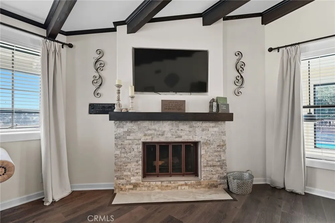
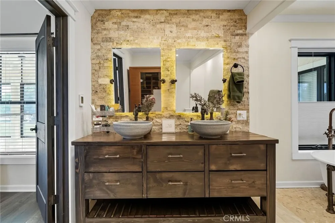
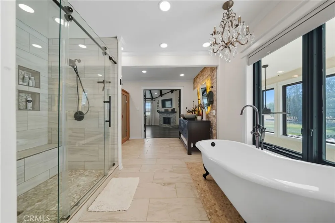
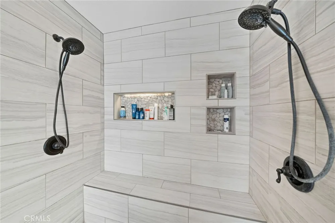
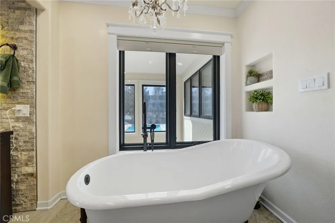
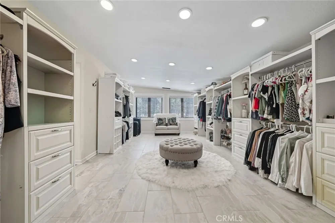
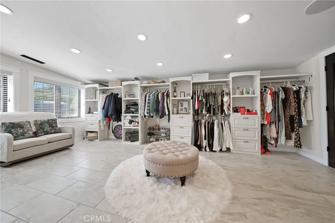
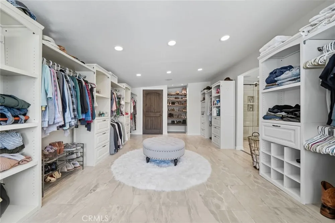
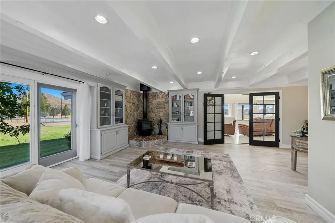
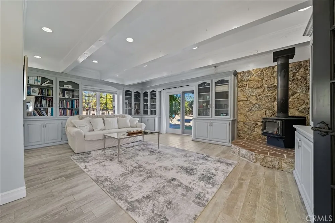
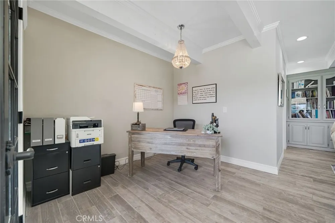
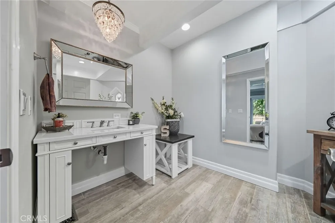
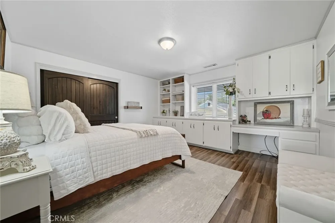
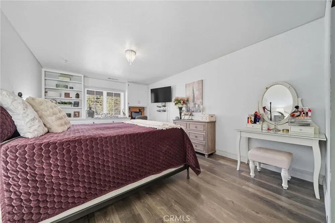
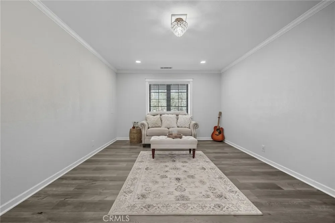
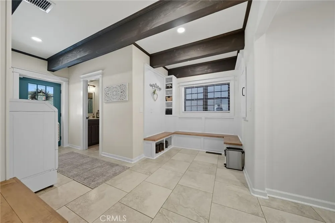
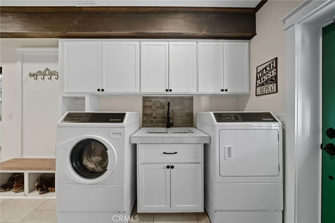
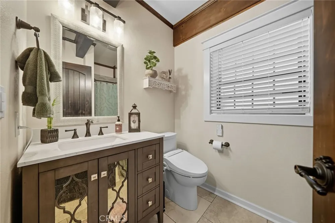
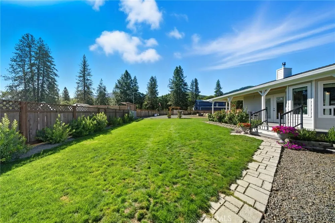
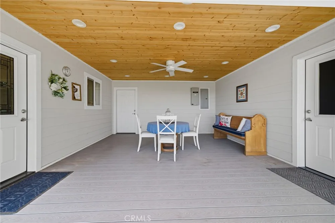
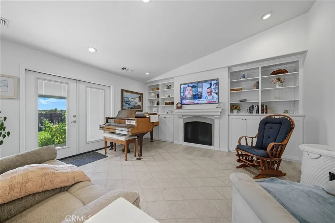
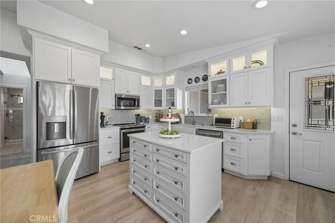
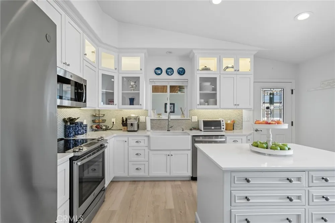
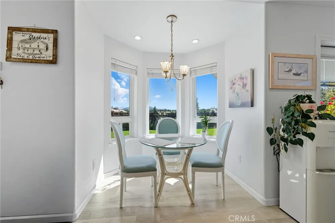
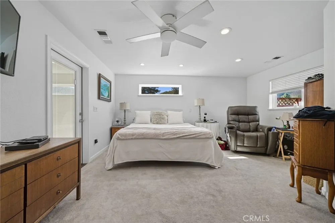
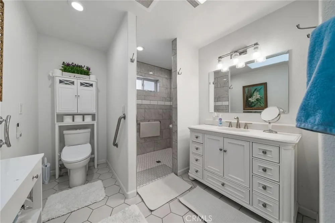
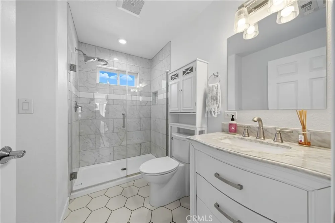
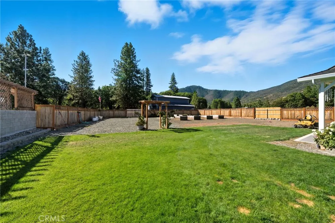
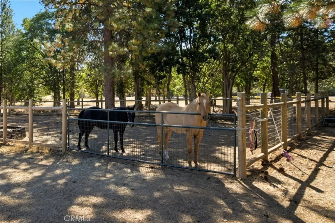
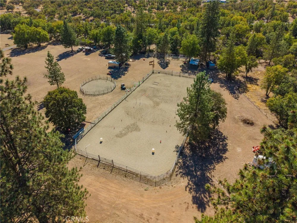
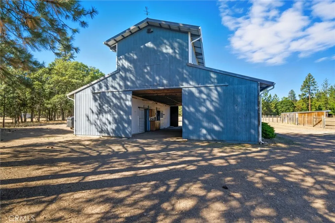
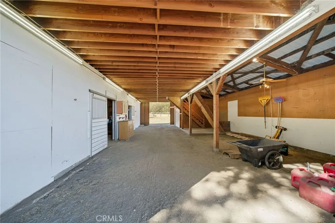
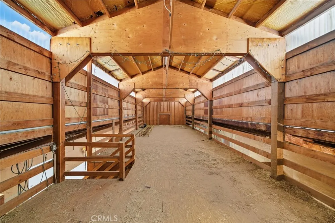
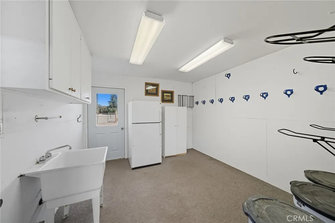
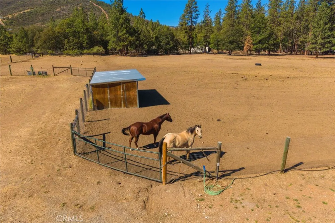
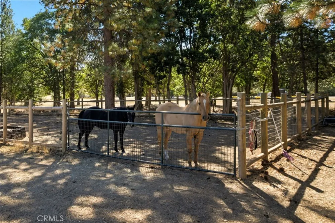
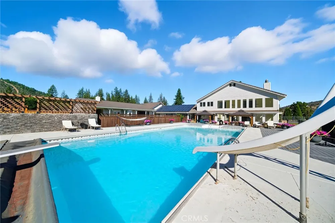
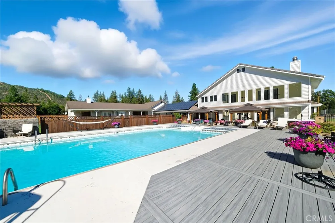
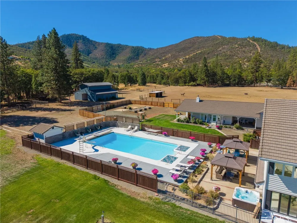
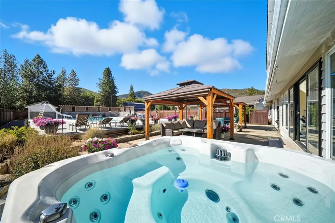

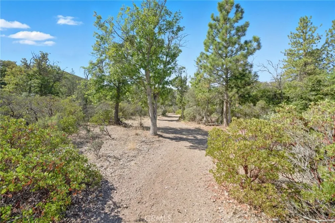
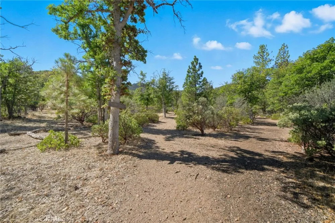
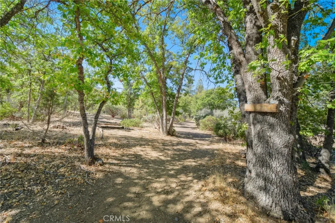
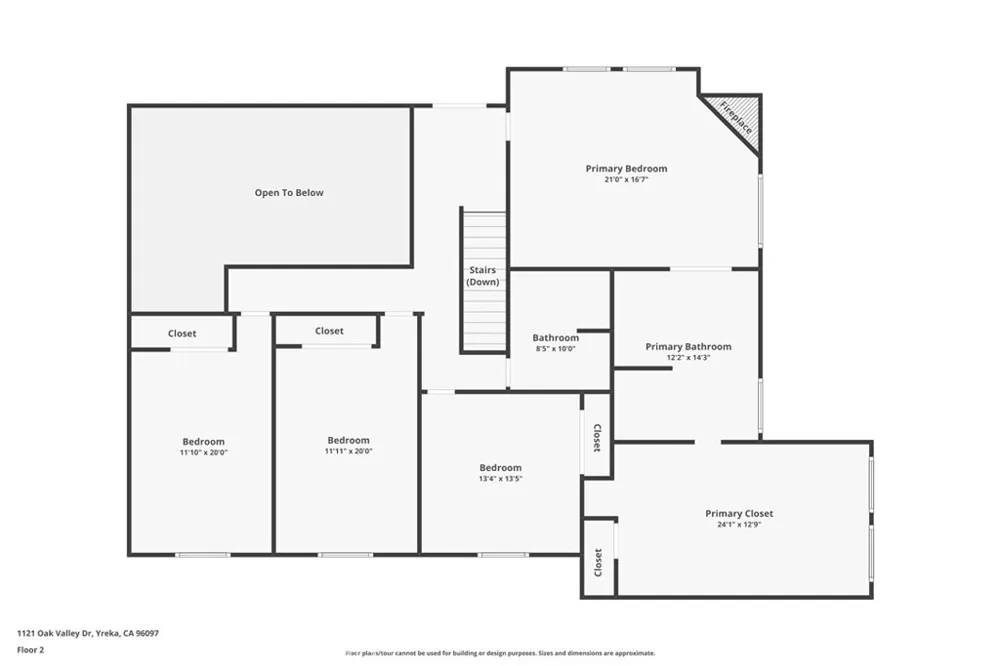
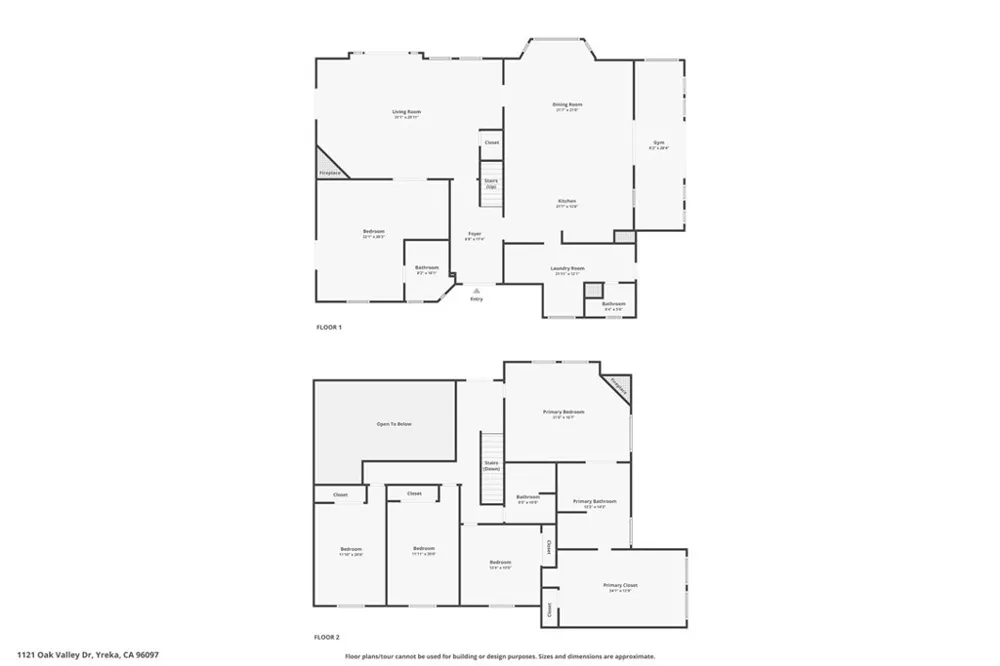
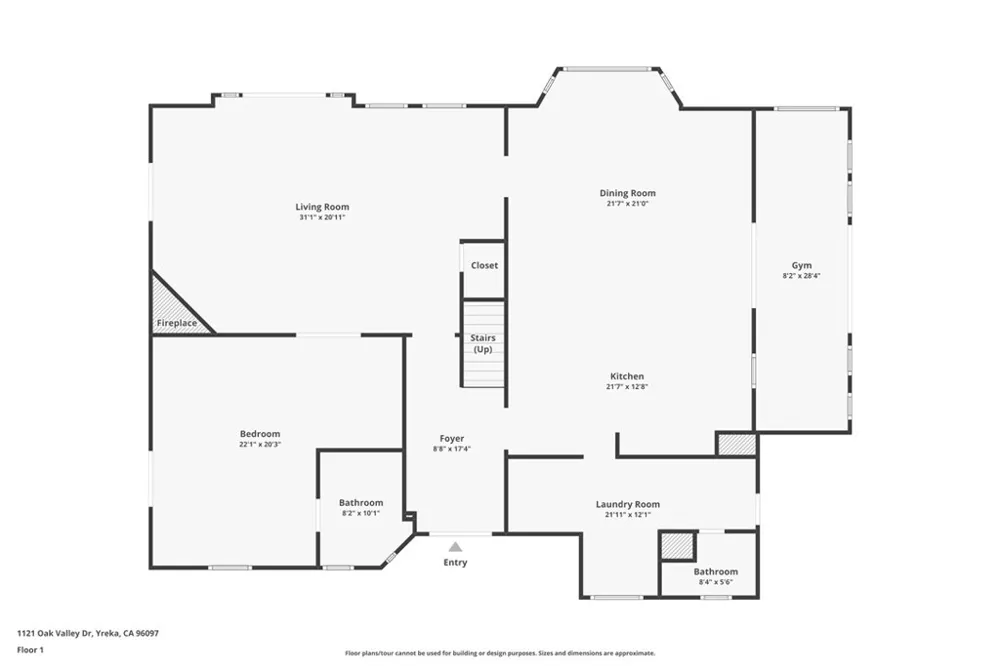
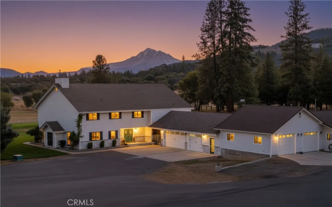
Final Price Improvement! Experience the true "Northern California" lifestyle from the serenity of this extraordinary estate. Offering a perfect blend of elegance, comfort, convenience and functionality this home showcases a completely reimagined interior with timeless craftsmanship, an abundance of natural light and expertly curated rooms. The primary suite offers a cozy corner fireplace and vaulted, exposed beam ceiling which leads into the stunning primary bathroom complete with dual sinks, sauna, soaking tub and walk-in shower. As you continue on, the ultimate showstopper is the luxurious walk-in closet, that rivals the size of many bedrooms. A 1200 sq. ft., ADA compliant casita was thoughtfully constructed in 2020; meticulously designed with 2 bedrooms, 2 bathrooms, full kitchen and its own 2 car garage creating the ideal separate living space for multigenerational living or a luxury retreat for weekend guests. Both homes center around a stunning outdoor gathering area complete with sparkling pool, slide, diving board and hot tub. Solar panels are an added bonus. Plus potential for a pickleball court! Whether you're a seasoned equestrian or simply dreaming of peaceful rural living near the base of majestic Mt. Shasta, this property offers everything you need with a spacious horse barn including two stalls, tack room, and plenty of hay storage. A seasonal creek and scenic walking or riding trail winds through the property, ideal for trail rides or relaxing strolls. Make an appointment today for a private viewing!

Property Details
Interior
Beamed Ceilings, Breakfast Bar, Built In Features, Balcony, Ceiling Fans, Cathedral Ceilings, High Ceilings, In Law Floorplan, R
Cooling
1
Heating
Fireplaces, Heat Pump, Wood Stove
Cooling Features
Central Air, Dual, Heat Pump
Bedrooms
4
Bathrooms
3.5
Full Baths
3
Half Baths
1
View
Hills,Trees Woods
Lot Features
Sixteen To Twenty Units Acre, Back Yard, Garden, Horse Property, Lawn, Landscaped, Sprinklers Timer, Sprinkler System
Stories
2
Lot Description
Sixteen To Twenty Units Acre, Back Yard, Garden, Horse Property, Lawn, Landscaped, Sprinklers Timer, Sprinkler System
Pool
1
Pool Description
Diving Board, Fenced, Heated, In Ground, Private
Pool Features
Diving Board, Fenced, Heated, In Ground, Private
Acres
0.0
Square Feet
4898.0
Lot Size (sqft)
20.2
Horse Stable
1
Parking Features
Garage, Rv Access Parking
Parking
1
Parking Spaces
5.0
Parking Type
Garage
Parking Garage Spaces
5.0
Property Type
Purchase
Style
Traditional
Property Subtype Additional
Single Family Residence
Year Built
1984
Foundation
Raised
Roof
Concrete, Tile
Sewer Information
Septic Tank
Utility Source
See Remarks
Appliances
Double Oven, Dishwasher, Electric Cooktop, Microwave, Self Cleaning Oven
Community Features
Horse Trails, Rural
School District
Yreka Union
High School
Yreka
County
Siskiyou
Region
Yreka
Zoning
AG-2-B
Original List Price
$1,550,000
Days on Market (Cumulative)
331
HOA Fees
0.0
MLS #
SN25229551
Location
Legal

The multiple listing data appearing on this website, or contained in reports produced therefrom, is owned and copyrighted by California Regional Multiple Listing Service, Inc. ("CRMLS") and is protected by all applicable copyright laws. Information provided is for viewer's personal, non-commercial use and may not be used for any purpose other than to identify prospective properties the viewer may be interested in purchasing. All listing data, including but not limited to square footage and lot size is believed to be accurate, but the listing Agent, listing Broker and CRMLS and its affiliates do not warrant or guarantee such accuracy. The viewer should independently verify the listed data prior to making any decisions based on such information by personal inspection and/or contacting a real estate professional.

Based on information from California Regional Multiple Listing Service, Inc. as of the most recent time synced and /or other sources. All data, including all measurements and calculations of area, is obtained from various sources and has not been, and will not be, verified by broker or MLS. All information should be independently reviewed and verified for accuracy. Properties may or may not be listed by the office/agent presenting the information

Provided By
Listed by Candice Green (#SN203570399)
Listing Office: Mt. Shasta Realty Inc. (#SNMSR)

Pam and Carson Real Estate Have a question about this home?

Interested in Purchasing 1121 Oak Valley Drive?

Get an estimate on monthly payments on this property.

$
years
Down Payment
$
%
Interest Rate
%
Tax Rate
%
$
$annually
$monthly
Estimated Monthly Payment
$0.00
Loan Amount
$0.00