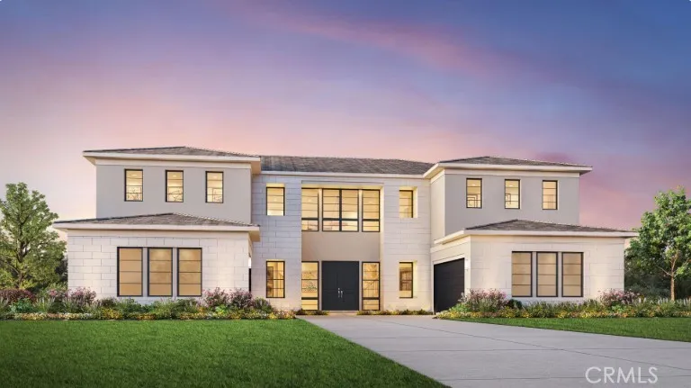
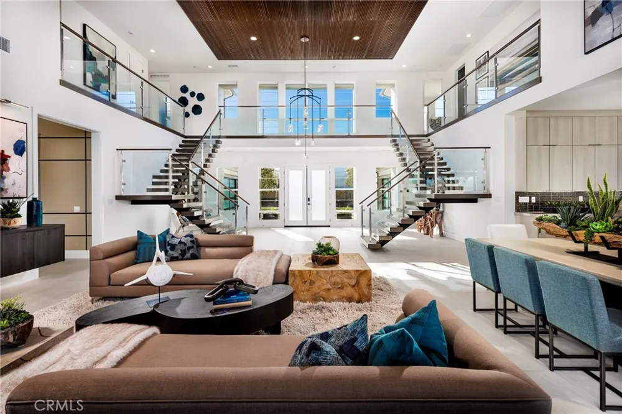
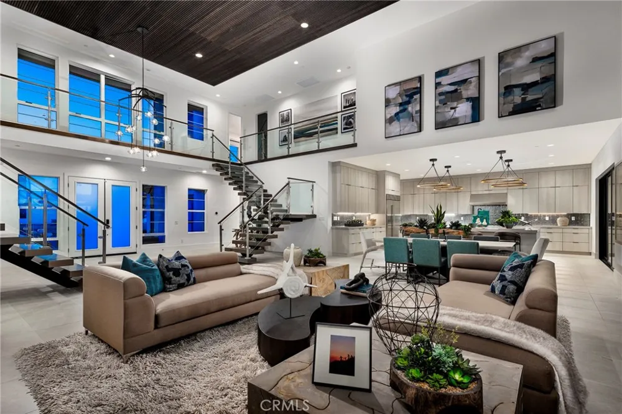
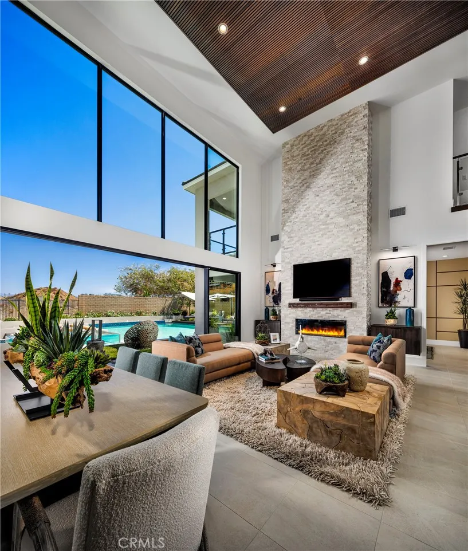
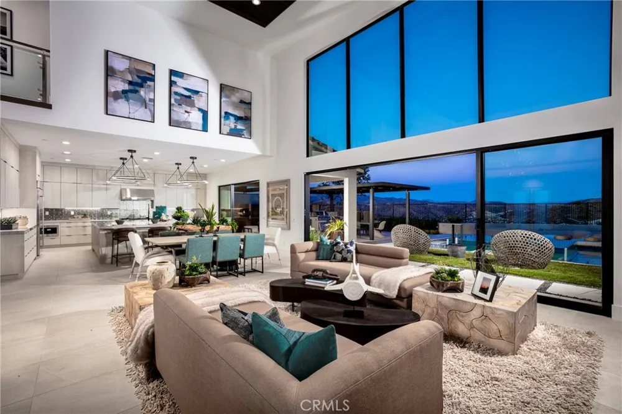
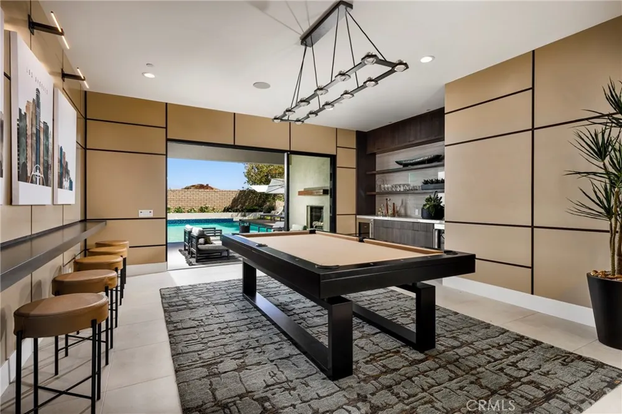
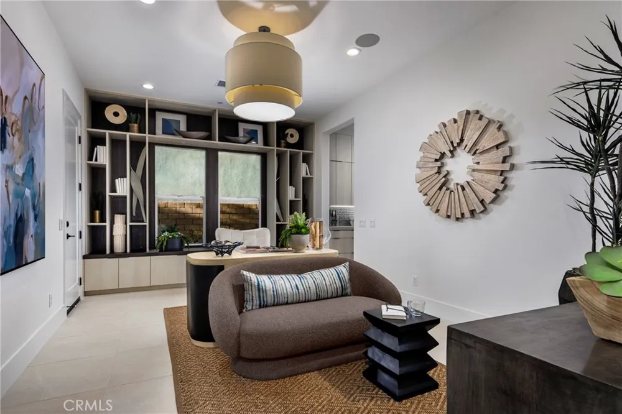
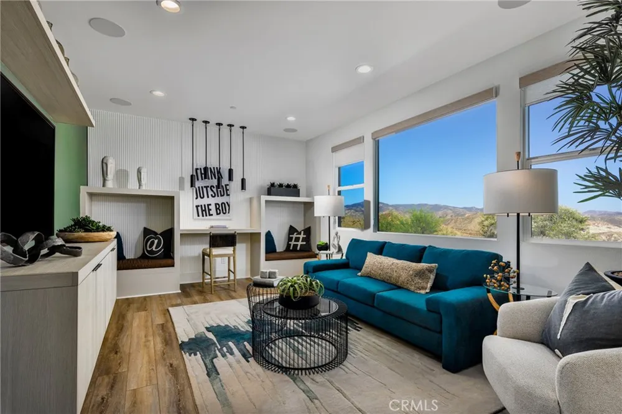
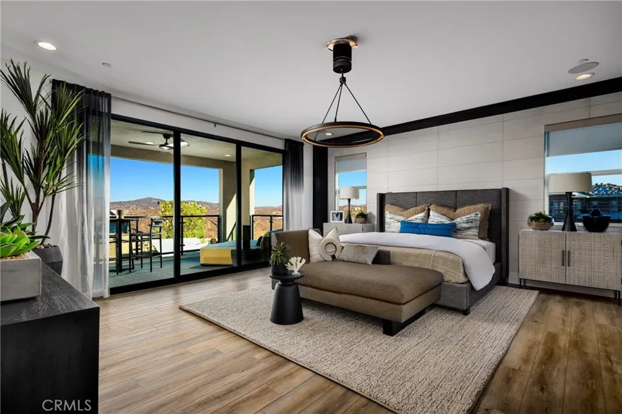
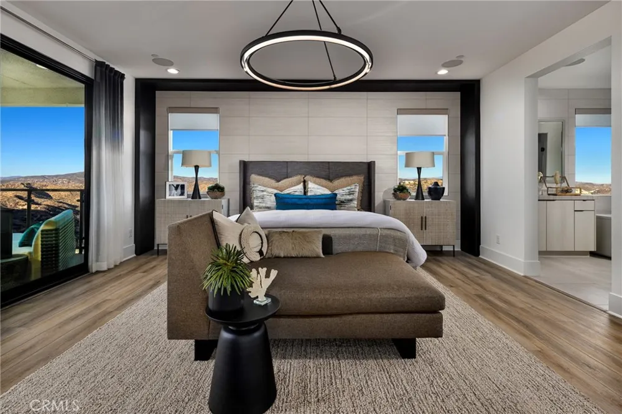
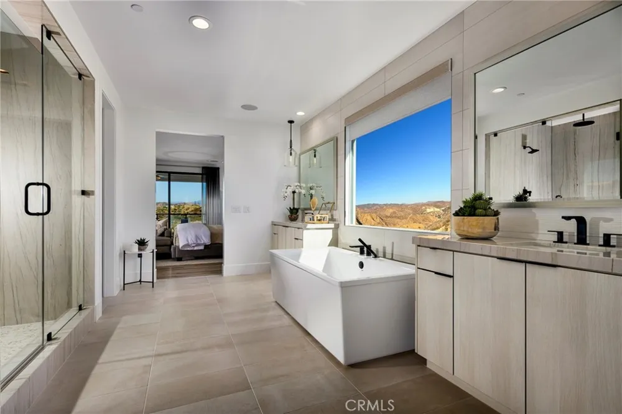
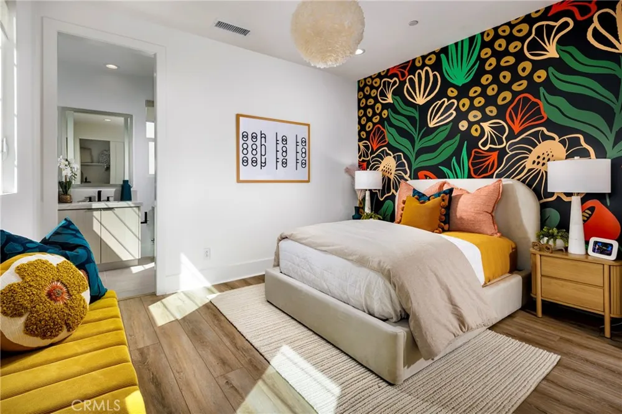
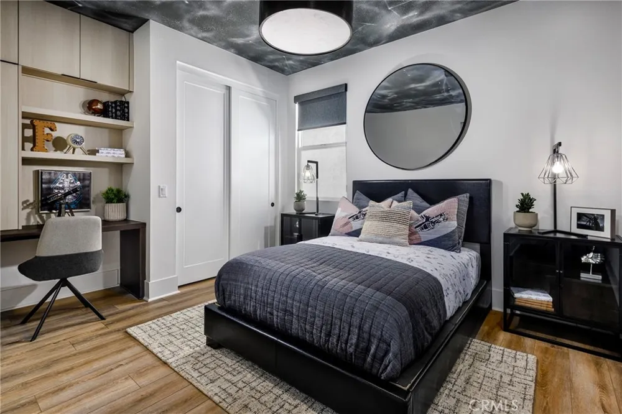
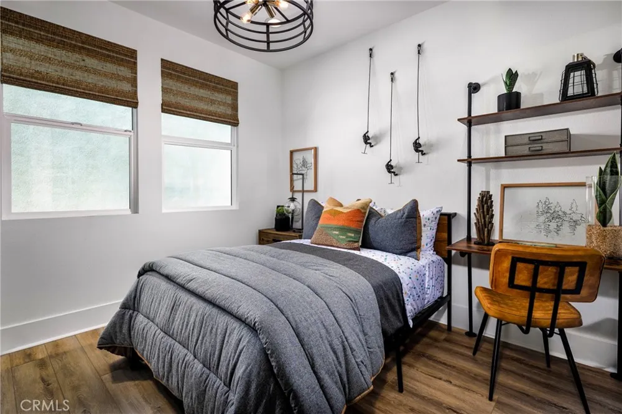
Designed to make a lasting impression, this stunning Rae Coastal Contemporary residence showcases exceptional architecture, luxurious finishes, and grand-scale living. A spacious 4-car garage and private gated entry lead to an impressive double-door entrance, opening to a dramatic dual-staircase foyer with soaring 20-foot ceilings that extend through the expansive great room. Offering over 5,000 square feet in the main residence, this thoughtfully designed home features 5 bedrooms, 5.5 bathrooms, and an ideal balance of elegance and functionality. The gourmet kitchen, featuring Wolf and Subzero appliances, flows seamlessly into the great room which is highlighted by a spectacular Expansive Glass Wall, creating a breathtaking wall of glass that fills the home with natural light while enhancing the indoor-outdoor living experience. A versatile downstairs flex room provides endless possibilities as a home office, media room, game room, or additional living space. For extended family or long-term guests, the detached 749-square-foot guest house offers complete privacy and independence with its own bedroom and bathroom, kitchen, and laundry closet. For a limited-time, personalize the interior design by selecting the flooring and countertops at our award-winning design studio. Schedule your private appointment today to experience this exceptional home before it's gone.
Property Details
- Interior
- Breakfast Bar, Separate Formal Dining Room, Eat In Kitchen, High Ceilings, Open Floorplan, Pantry, Recessed Lighting, Storage, T
- Cooling
- 1
- Heating
- Heat Pump, Natural Gas
- Cooling Features
- Central Air, Heat Pump, Zoned
- Bedrooms
- 6
- Bathrooms
- 6.5
- Full Baths
- 6
- Half Baths
- 1
- Lot Features
- Horse Property, Irregular Lot, Lot Over Sqft, Yard
- Stories
- 2
- Lot Description
- Horse Property, Irregular Lot, Lot Over Sqft, Yard
- Acres
- 2.02
- Square Feet
- 5837.0
- Lot Size (sqft)
- 87991.0
- Parking Features
- Direct Access, Driveway, Garage
- Parking
- 1
- Parking Spaces
- 4.0
- Parking Type
- Driveway
- Parking Garage Spaces
- 4.0
- Property Type
- Purchase
- Style
- Contemporary
- Property Subtype Additional
- Single Family Residence
- Year Built
- 2026
- Foundation
- Slab
- Roof
- Concrete
- Sewer Information
- Engineered Septic
- Utility Source
- Agricultural Well, Public
- Utility Features
- Cable Available, Electricity Connected, Natural Gas Connected, Phone Available, Underground Utilities, Water Connected
- Appliances
- Six Burner Stove, Free Standing Range, Gas Cooktop, Gas Oven, Microwave, Refrigerator, Range Hood, Tankless Water Heater
- Subdivision
- Santa Rosa Valley Estates
- Community Features
- Horse Trails
- School District
- Oxnard Union
- High School
- Adolfo Camarillo Hig
- County
- Ventura
- Region
- Santa Rosa
- Original List Price
- $3,425,000
- Days on Market (Cumulative)
- 80
- HOA
- 1
- HOA Fees
- 110.0
Location
Legal
The multiple listing data appearing on this website, or contained in reports produced therefrom, is owned and copyrighted by California Regional Multiple Listing Service, Inc. ("CRMLS") and is protected by all applicable copyright laws. Information provided is for viewer's personal, non-commercial use and may not be used for any purpose other than to identify prospective properties the viewer may be interested in purchasing. All listing data, including but not limited to square footage and lot size is believed to be accurate, but the listing Agent, listing Broker and CRMLS and its affiliates do not warrant or guarantee such accuracy. The viewer should independently verify the listed data prior to making any decisions based on such information by personal inspection and/or contacting a real estate professional.
Based on information from California Regional Multiple Listing Service, Inc. as of the most recent time synced and /or other sources. All data, including all measurements and calculations of area, is obtained from various sources and has not been, and will not be, verified by broker or MLS. All information should be independently reviewed and verified for accuracy. Properties may or may not be listed by the office/agent presenting the information
Provided By
Listed by Joyce Lee (#SR205582724)
Listing Office: Toll Brothers, Inc. (#SR0268300)