Beautifully Upgraded 3-Bedroom, 2-Bath Home on a Spacious Lot
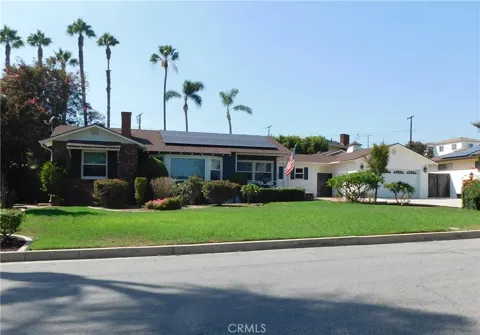
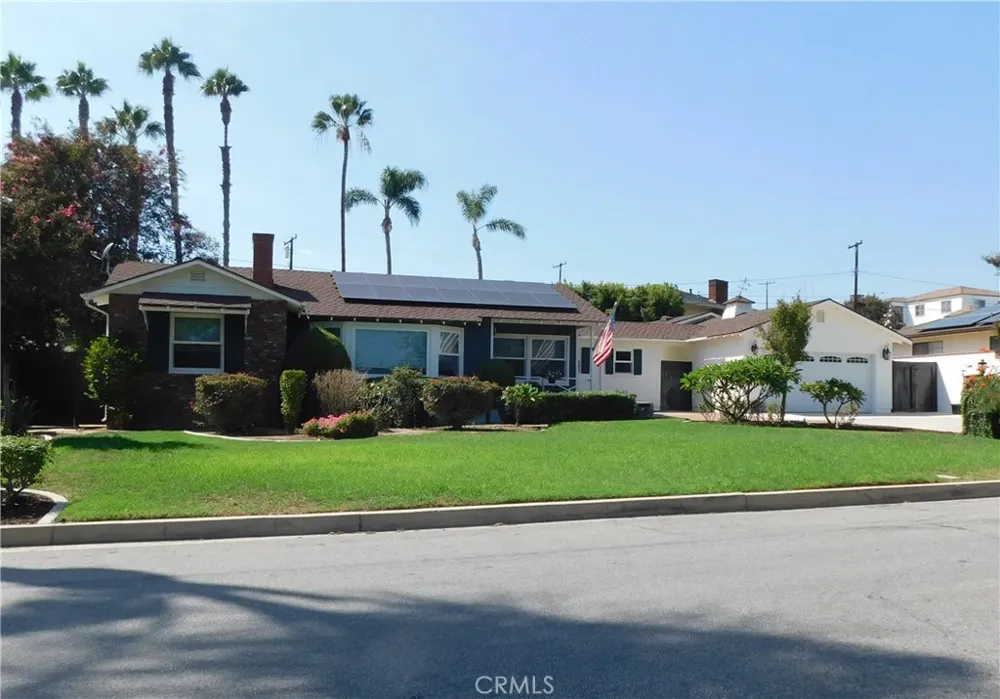
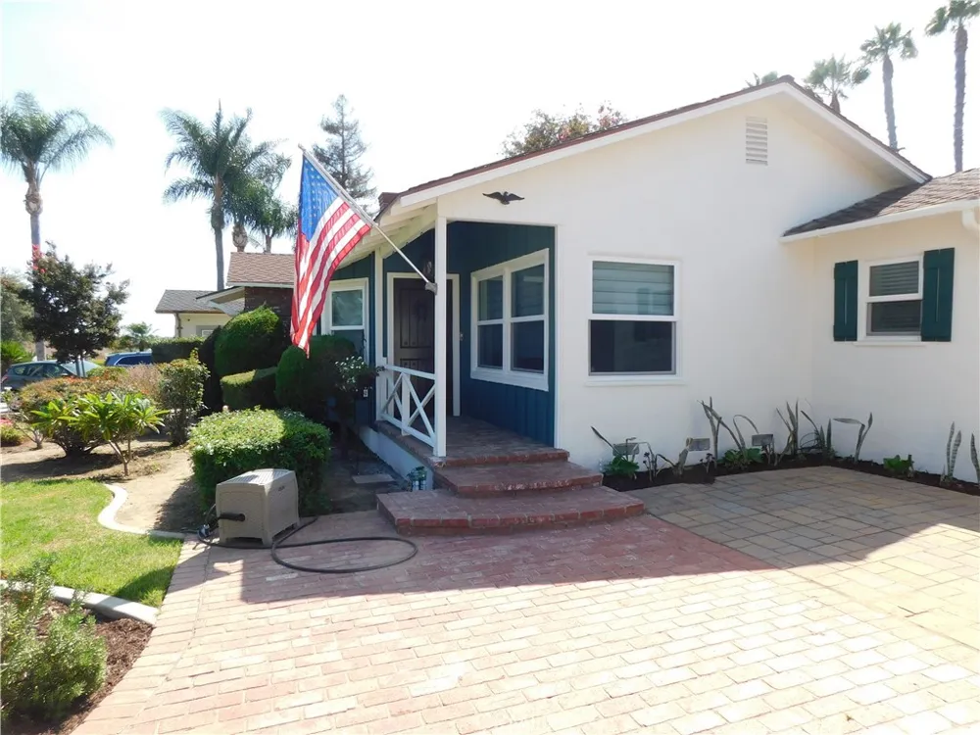
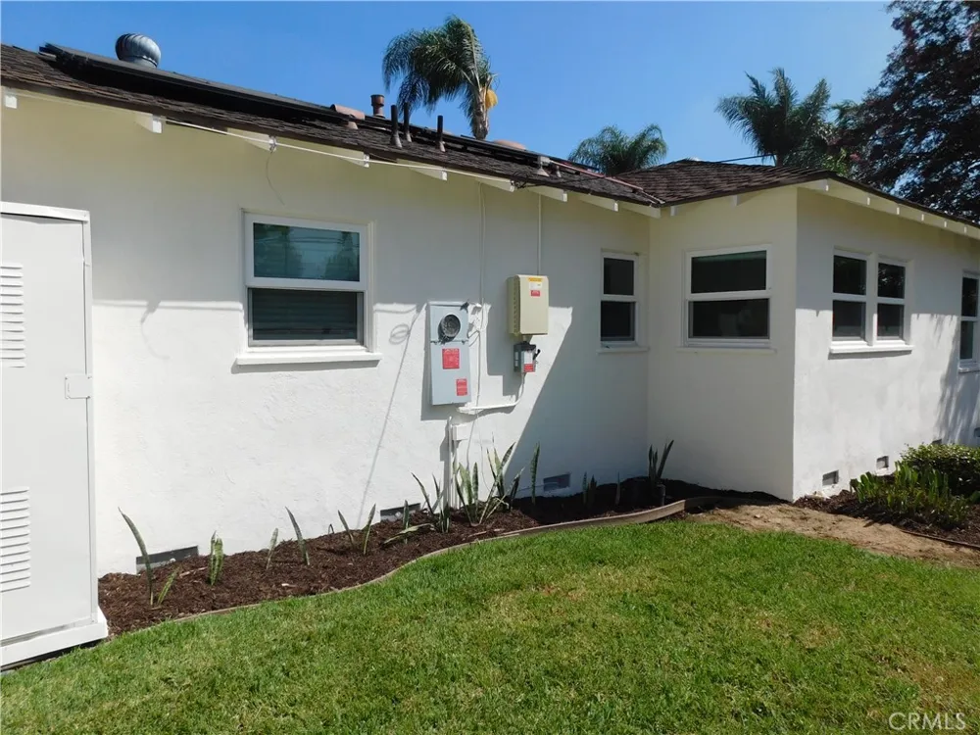
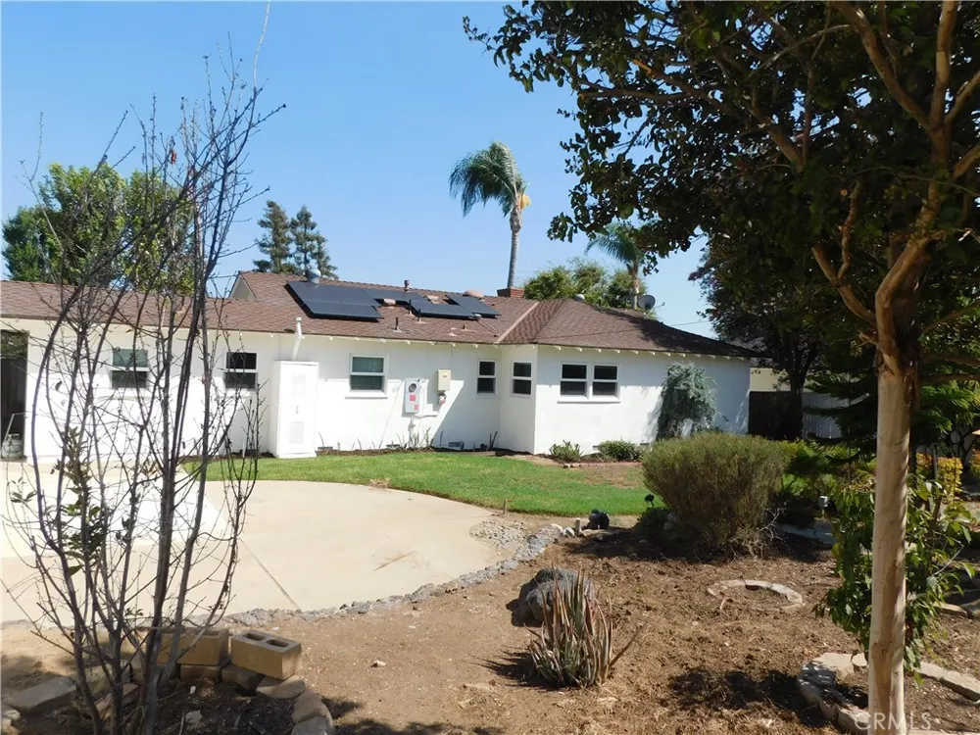
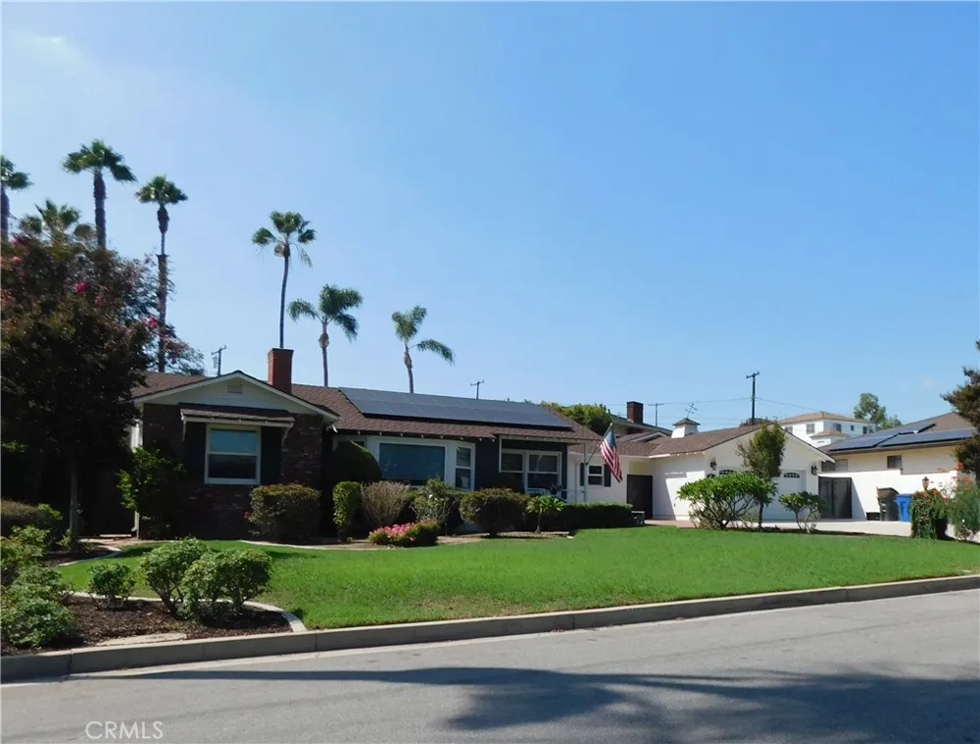
Beautifully maintained and ideally located, this charming 3-bedroom, 2-bath home offers 1,422 square feet of comfortable living space on a generously sized, beautifully landscaped 13,000-square-foot lot. Conveniently situated near shopping, dining, and transportation, this home combines comfort, style, and functionality. The property has solar installed to help with the electric bill.
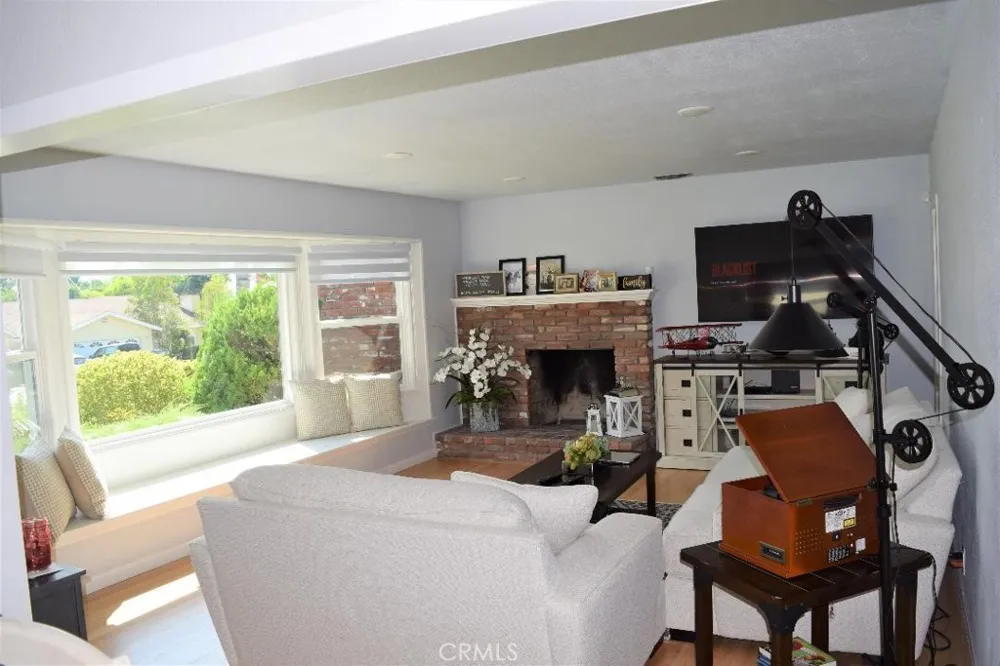
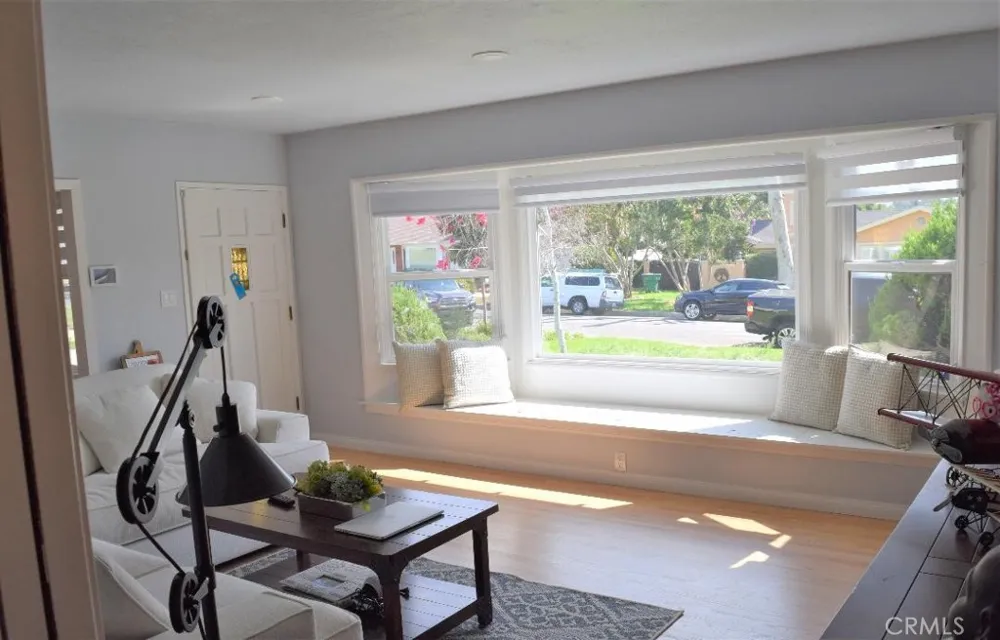
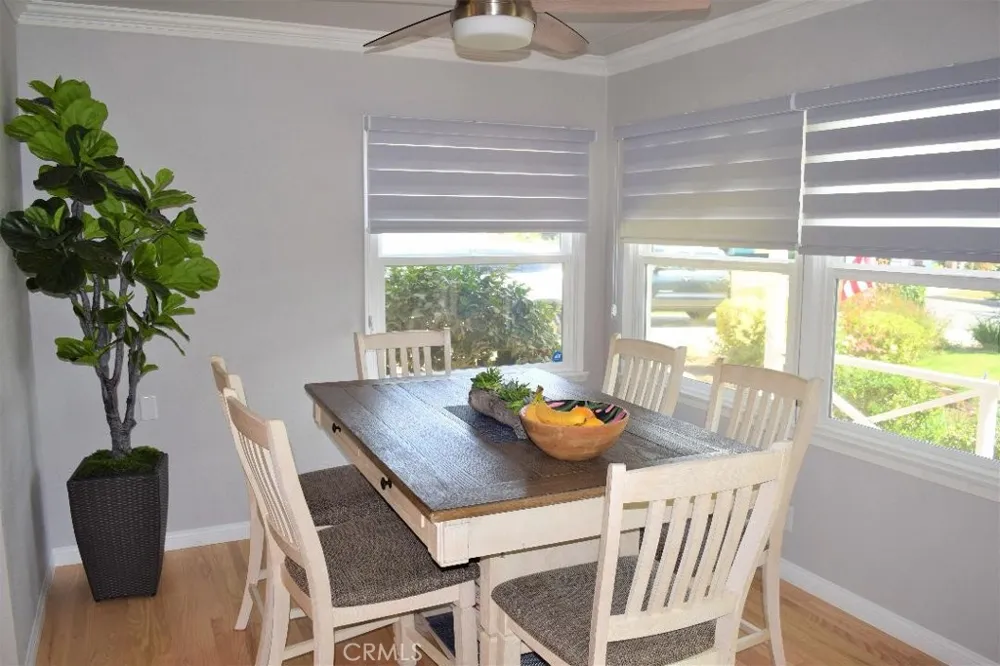
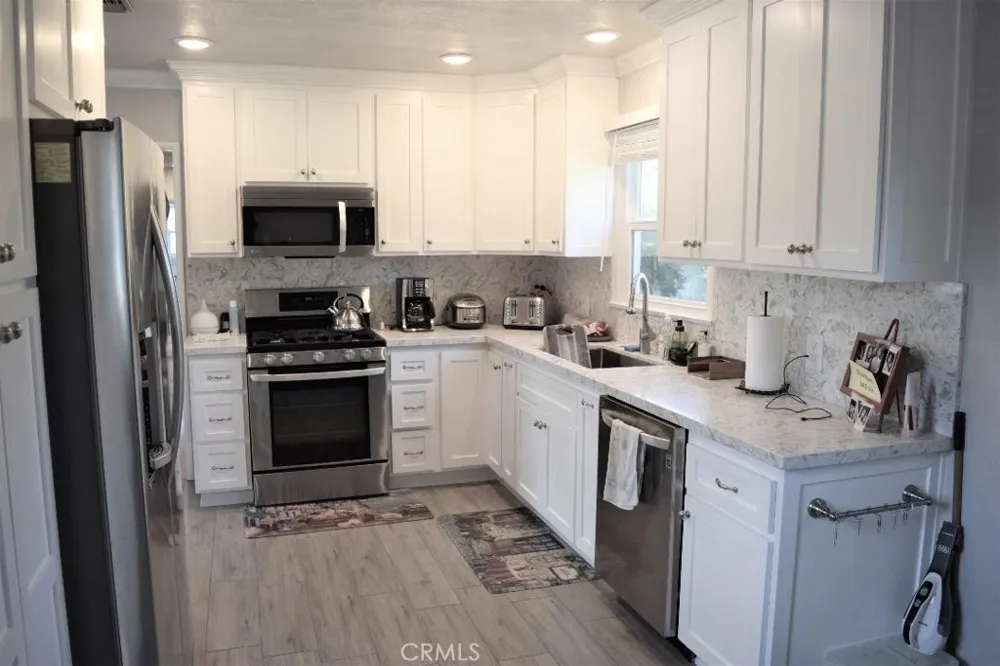
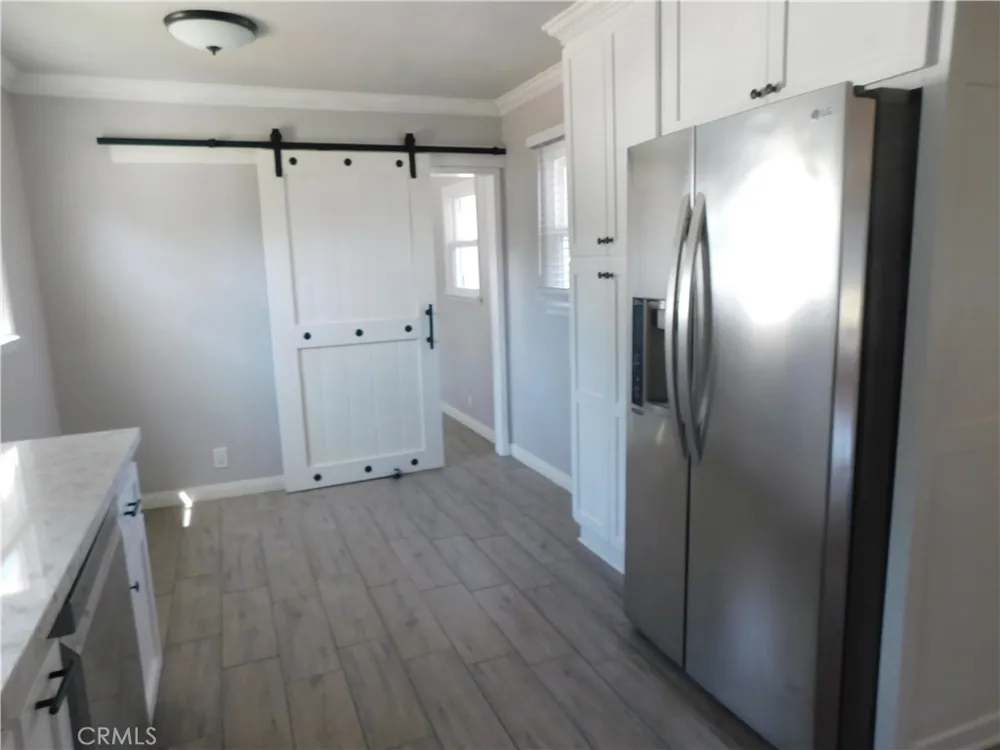
The recently upgraded kitchen features quartz countertops, stainless steel appliances, and a casual dining area, complemented by a separate formal dining room. The inviting living room offers a cozy fireplace and a large, sunny window overlooking the front yard and street.
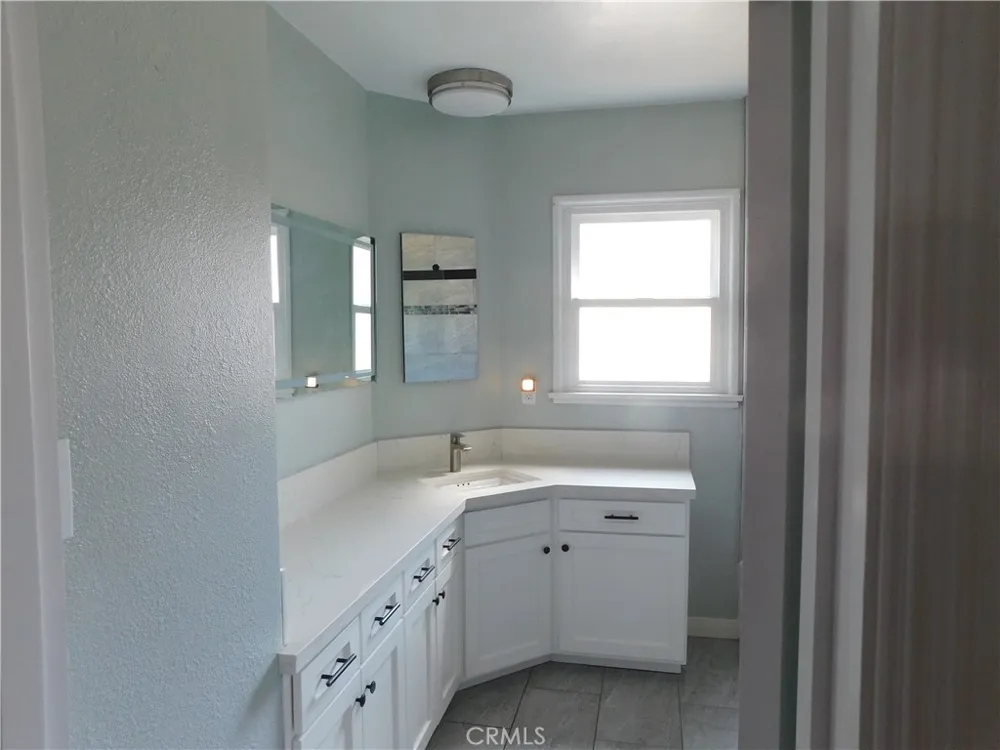
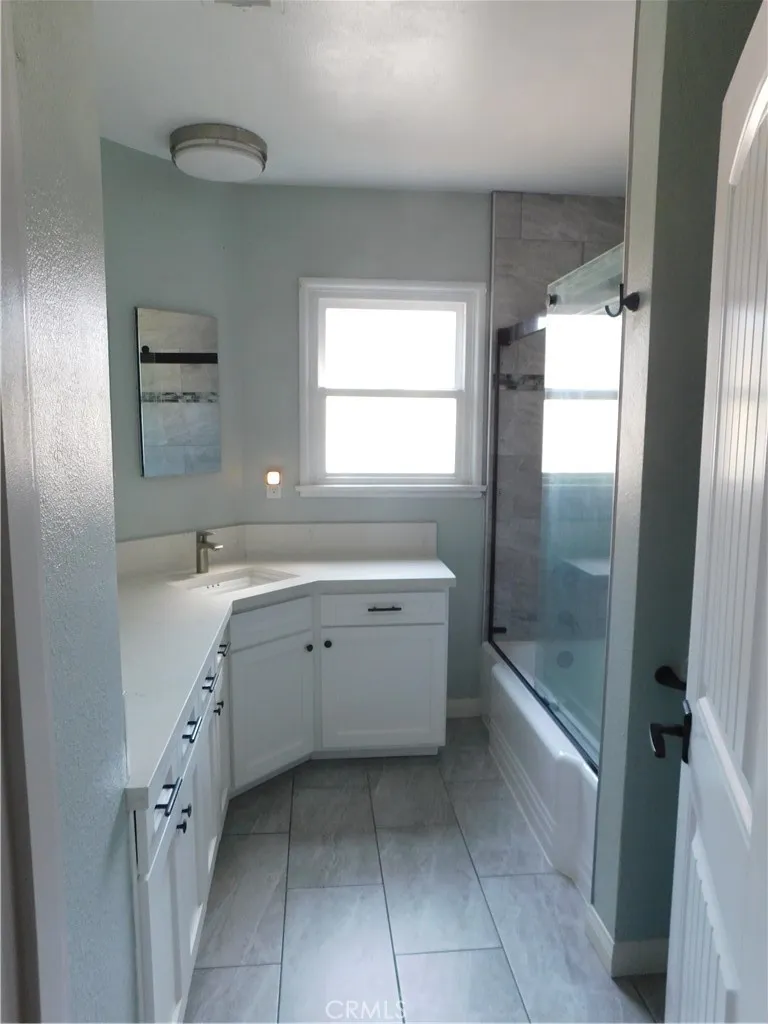
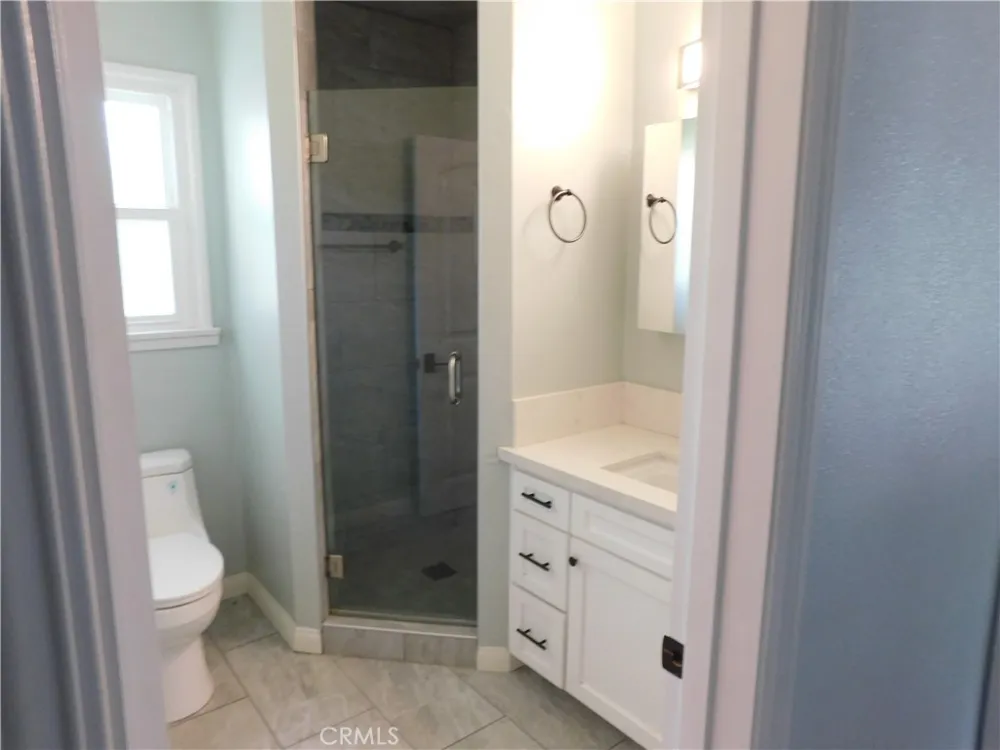
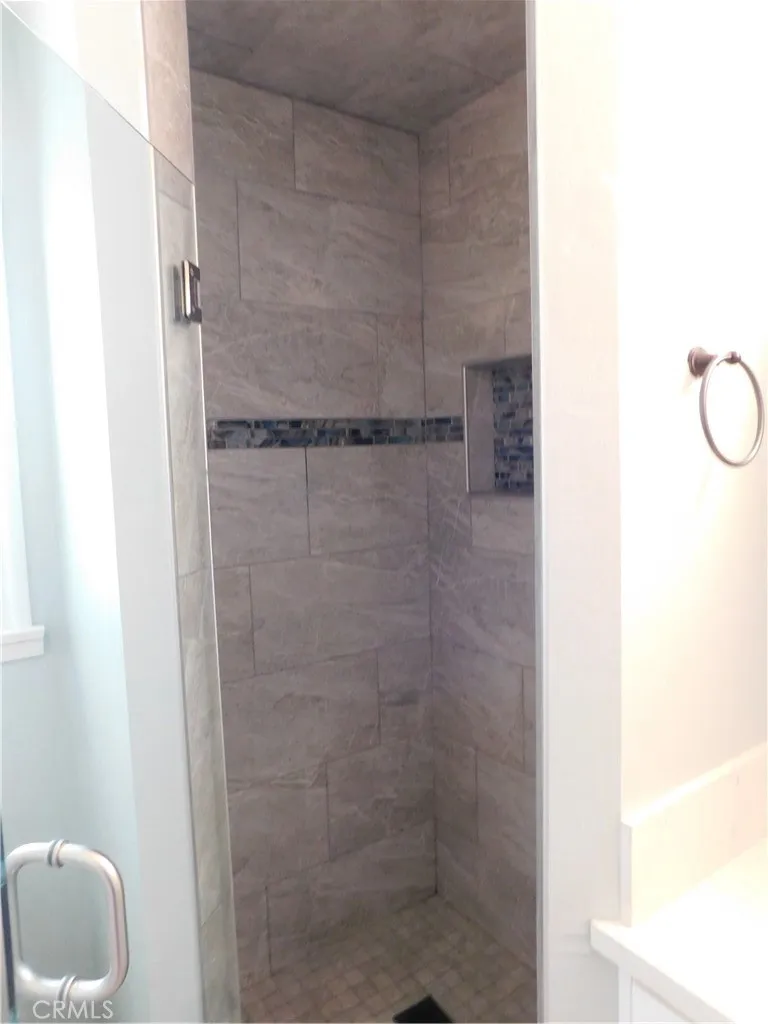
Hardwood flooring extends throughout the living areas and bedrooms, while durable porcelain tile is featured in the kitchen, bathrooms, and laundry room. Additional amenities include ceiling fans in each bedroom, as well as in the dining room and kitchen, dual-pane vinyl windows throughout, and central air conditioning and heating for year-round comfort. Solar panels help keep utility costs affordable.
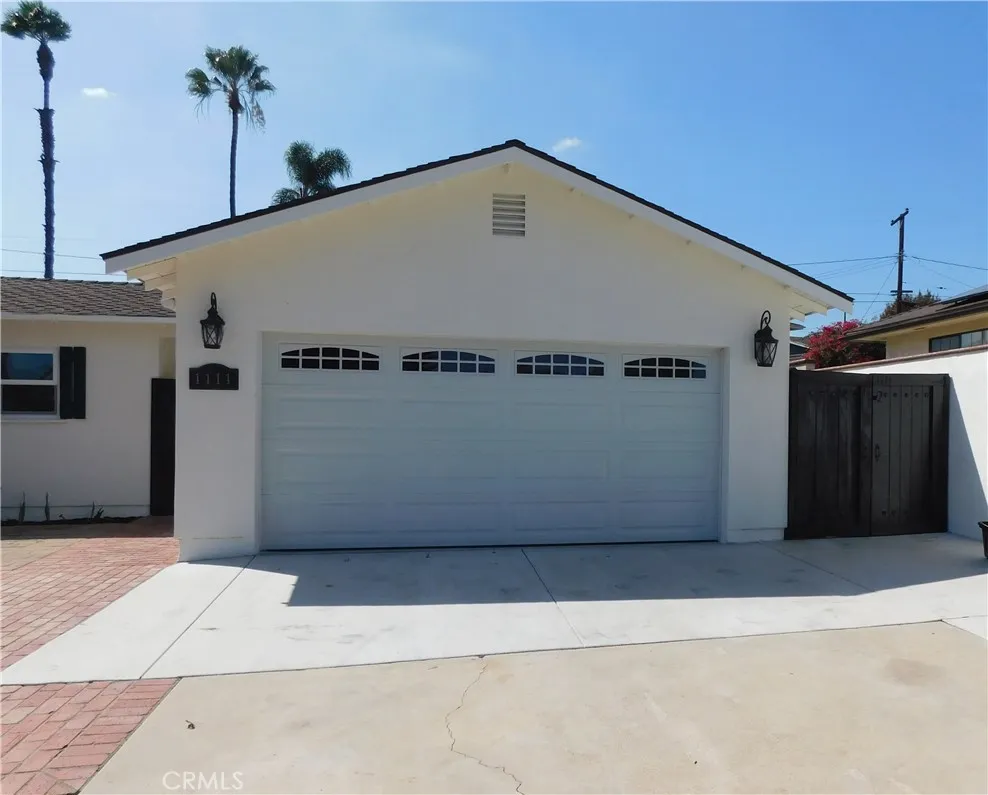
Outside, the expansive, beautifully landscaped lot provides plenty of space to relax and entertain, including a large patio area. A spacious driveway leads to a detached double garage, which includes additional storage space.
Pets: Pets may be considered on an applicant-by-applicant basis at the owner's discretion.
Property Details
- Interior
- Breakfast Area, Separate Formal Dining Room, All Bedrooms Down
- Cooling
- 1
- Heating
- Central
- Cooling Features
- Central Air
- Bedrooms
- 3
- Bathrooms
- 2.0
- Full Baths
- 2
- View
- Neighborhood
- Stories
- 1
- Acres
- 0.298
- Square Feet
- 1422.0
- Lot Size (sqft)
- 13000.0
- Parking Features
- Assigned, Driveway, Garage Faces Front, Garage, Garage Door Opener
- Parking
- 1
- Parking Spaces
- 2.0
- Parking Type
- Driveway
- Parking Garage Spaces
- 2.0
- Property Type
- Rental
- Property Subtype Additional
- Single Family Residence
- Year Built
- 1951
- Foundation
- Raised
- Sewer Information
- Public Sewer
- Utility Source
- Public
- Utility Features
- Electricity Connected, Natural Gas Connected, Sewer Connected, Water Connected
- Appliances
- Dishwasher, Disposal, Gas Range, Microwave, Refrigerator
- Subdivision
- Other
- Community Features
- Storm Drains
- School District
- Fullerton Joint Union High
- County
- Orange
- Region
- La Habra
- Date Available
- October 01, 2026
- Original List Price
- $4,500
- HOA Fees
- 0.0
Location
Legal
The multiple listing data appearing on this website, or contained in reports produced therefrom, is owned and copyrighted by California Regional Multiple Listing Service, Inc. ("CRMLS") and is protected by all applicable copyright laws. Information provided is for viewer's personal, non-commercial use and may not be used for any purpose other than to identify prospective properties the viewer may be interested in purchasing. All listing data, including but not limited to square footage and lot size is believed to be accurate, but the listing Agent, listing Broker and CRMLS and its affiliates do not warrant or guarantee such accuracy. The viewer should independently verify the listed data prior to making any decisions based on such information by personal inspection and/or contacting a real estate professional.
Based on information from California Regional Multiple Listing Service, Inc. as of the most recent time synced and /or other sources. All data, including all measurements and calculations of area, is obtained from various sources and has not been, and will not be, verified by broker or MLS. All information should be independently reviewed and verified for accuracy. Properties may or may not be listed by the office/agent presenting the information
Provided By
Listed by Robert Diulio (#OCDIULROB)
Listing Office: First Team Real Estate (#D060)