(909) 636-2744 9095323542 pamelabergman@ymail.com carsonswartz@yahoo.com Elevate Real Estate Agency
Traffic Dashboard
Home
  • Search
    • Local Properties
    • Featured Properties
    • Home Valuation
  • Communities
    • Upland
    • Claremont
    • La Verne
    • Glendora
    • Chino Hills
    • Chino
    • Ontario
  • Selling
  • About
    • Real Estate Experts
    • Meet Pam
    • Meet Carson
    • Testimonials
  • Blogs
  • Resources
  • Contact
Traffic Dashboard
Pamela Bergman
(909) 636-2744 pamelabergman@ymail.com
  • Elevate Real Estate Agency
    8160 Haven Ave. Suite 103
    Rancho Cucamonga, CA 91730
    (909) 636-2744
    pamelabergman@ymail.com
Company
  • Home
  • About
  • Testimonials
  • Contact
Services
  • Buying
  • Selling
  • Home Valuation
  • Mortgage Calculator
Explore
  • Property Search
  • Featured Properties
  • Communities
Legal
  • Privacy
  • Terms
  • DMCA
  • Accessibility
  • Fair Housing
Account
  • Dashboard
  • Logout
  • Login
Pam and Carson Real Estate - Footer Logo
©2026 Elevate Real Estate Agency. All rights reserved.
Website built by CloseHack.
California Regional Multiple Listing Service

The multiple listing data appearing on this website, or contained in reports produced therefrom, is owned and copyrighted by California Regional Multiple Listing Service, Inc. ("CRMLS") and is protected by all applicable copyright laws. Information provided is for viewer's personal, non-commercial use and may not be used for any purpose other than to identify prospective properties the viewer may be interested in purchasing. All listing data, including but not limited to square footage and lot size is believed to be accurate, but the listing Agent, listing Broker and CRMLS and its affiliates do not warrant or guarantee such accuracy. The viewer should independently verify the listed data prior to making any decisions based on such information by personal inspection and/or contacting a real estate professional.

Based on information from California Regional Multiple Listing Service, Inc. as of the most recent time synced and /or other sources. All data, including all measurements and calculations of area, is obtained from various sources and has not been, and will not be, verified by broker or MLS. All information should be independently reviewed and verified for accuracy. Properties may or may not be listed by the office/agent presenting the information

Return
  • All Types+ null more
  • Structure
  • $200K-$600K
  • Bed/Bath
  • Size
  • Dates
  • Filters
  • Amenities
  • Save
Listings
No results
Sort
Home / Coto de Caza / 11 Devonwood
11 Devonwood Coto de Caza, CA 92679 11 Devonwood Coto de Caza, CA 92679 11 Devonwood Coto de Caza, CA 92679 11 Devonwood Coto de Caza, CA 92679 11 Devonwood Coto de Caza, CA 92679 11 Devonwood Coto de Caza, CA 92679 11 Devonwood Coto de Caza, CA 92679 11 Devonwood Coto de Caza, CA 92679 11 Devonwood Coto de Caza, CA 92679 11 Devonwood Coto de Caza, CA 92679 11 Devonwood Coto de Caza, CA 92679 11 Devonwood Coto de Caza, CA 92679 11 Devonwood Coto de Caza, CA 92679 11 Devonwood Coto de Caza, CA 92679 11 Devonwood Coto de Caza, CA 92679 11 Devonwood Coto de Caza, CA 92679 11 Devonwood Coto de Caza, CA 92679 11 Devonwood Coto de Caza, CA 92679 11 Devonwood Coto de Caza, CA 92679 11 Devonwood Coto de Caza, CA 92679 11 Devonwood Coto de Caza, CA 92679 11 Devonwood Coto de Caza, CA 92679 11 Devonwood Coto de Caza, CA 92679 11 Devonwood Coto de Caza, CA 92679 11 Devonwood Coto de Caza, CA 92679 11 Devonwood Coto de Caza, CA 92679 11 Devonwood Coto de Caza, CA 92679 11 Devonwood Coto de Caza, CA 92679 11 Devonwood Coto de Caza, CA 92679 11 Devonwood Coto de Caza, CA 92679 11 Devonwood Coto de Caza, CA 92679 11 Devonwood Coto de Caza, CA 92679 11 Devonwood Coto de Caza, CA 92679 11 Devonwood Coto de Caza, CA 92679 11 Devonwood Coto de Caza, CA 92679 11 Devonwood Coto de Caza, CA 92679 11 Devonwood Coto de Caza, CA 92679 11 Devonwood Coto de Caza, CA 92679 11 Devonwood Coto de Caza, CA 92679 11 Devonwood Coto de Caza, CA 92679 11 Devonwood Coto de Caza, CA 92679 11 Devonwood Coto de Caza, CA 92679 11 Devonwood Coto de Caza, CA 92679 11 Devonwood Coto de Caza, CA 92679 11 Devonwood Coto de Caza, CA 92679 11 Devonwood Coto de Caza, CA 92679 11 Devonwood Coto de Caza, CA 92679 11 Devonwood Coto de Caza, CA 92679 11 Devonwood Coto de Caza, CA 92679 11 Devonwood Coto de Caza, CA 92679 11 Devonwood Coto de Caza, CA 92679 11 Devonwood Coto de Caza, CA 92679 11 Devonwood Coto de Caza, CA 92679 11 Devonwood Coto de Caza, CA 92679 11 Devonwood Coto de Caza, CA 92679 11 Devonwood Coto de Caza, CA 92679 11 Devonwood Coto de Caza, CA 92679 11 Devonwood Coto de Caza, CA 92679 11 Devonwood Coto de Caza, CA 92679 11 Devonwood Coto de Caza, CA 92679 11 Devonwood Coto de Caza, CA 92679 11 Devonwood Coto de Caza, CA 92679 11 Devonwood Coto de Caza, CA 92679 11 Devonwood Coto de Caza, CA 92679 11 Devonwood Coto de Caza, CA 92679 11 Devonwood Coto de Caza, CA 92679 11 Devonwood Coto de Caza, CA 92679 11 Devonwood Coto de Caza, CA 92679 11 Devonwood Coto de Caza, CA 92679 11 Devonwood Coto de Caza, CA 92679 11 Devonwood Coto de Caza, CA 92679 11 Devonwood Coto de Caza, CA 92679 11 Devonwood Coto de Caza, CA 92679 11 Devonwood Coto de Caza, CA 92679 11 Devonwood Coto de Caza, CA 92679 View All Photos

$5,280,000

| Active

11 Devonwood

Coto de Caza, CA 92679

5,556
Square Feet
5
Beds
4.5
Baths
1.02
Acres
21
Days on Market
OC26172402
MLS#
House
Structure
Residential
Zone
Contact
Listing OfficeReal Broker

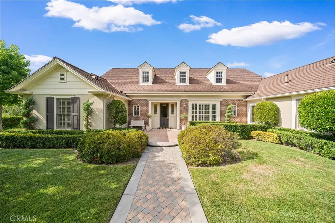
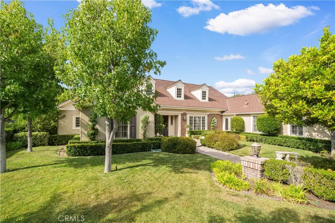
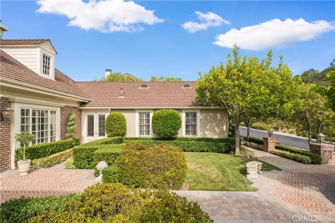
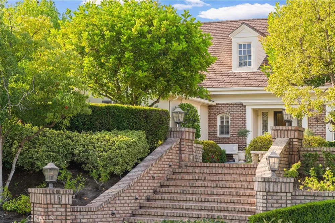
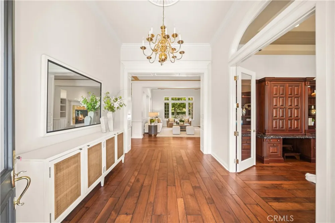
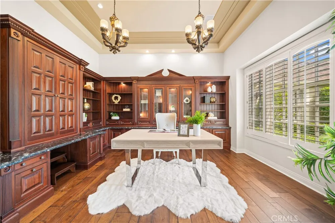
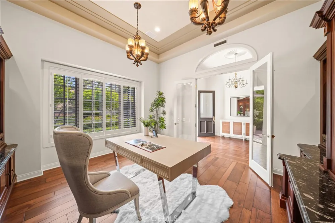
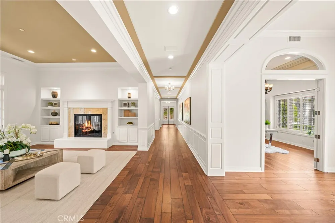
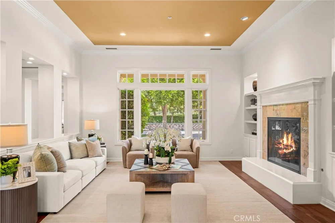
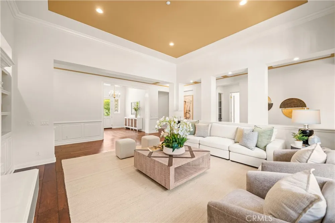
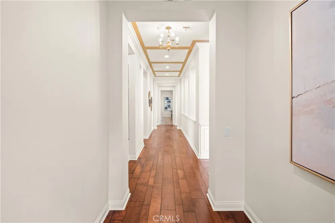
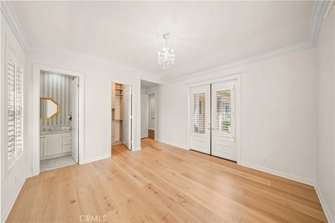

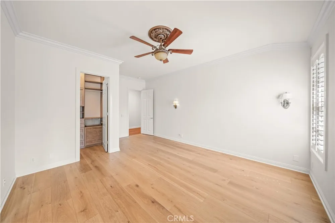
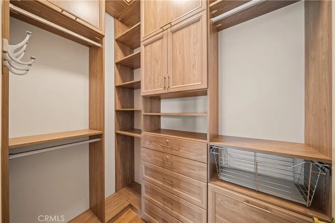
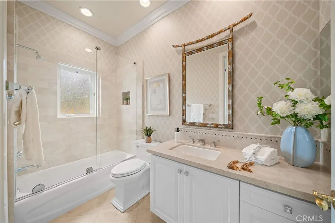
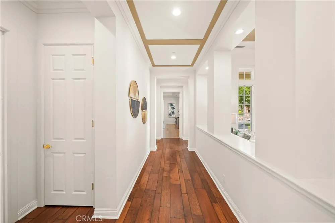
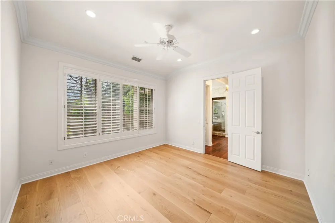
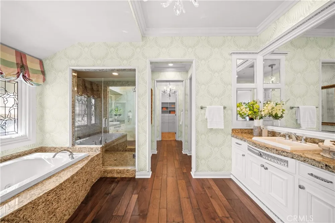
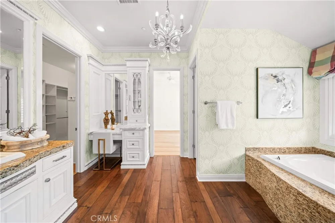
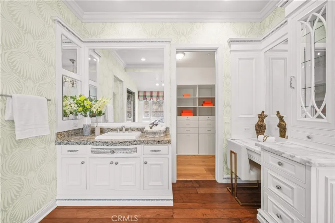
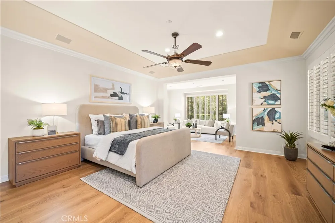
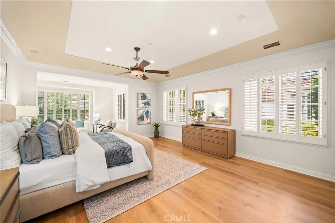
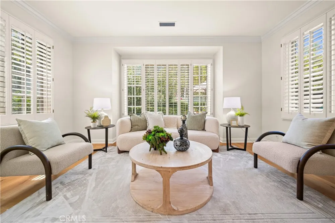
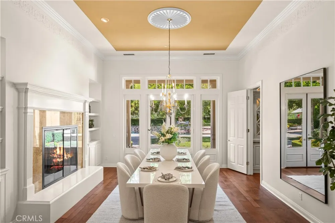
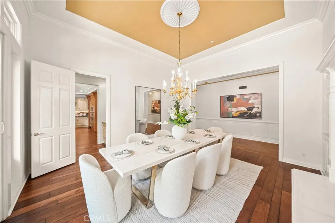
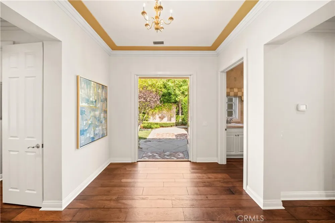
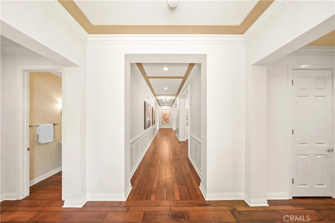
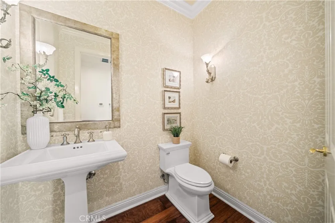
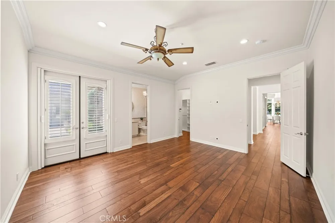
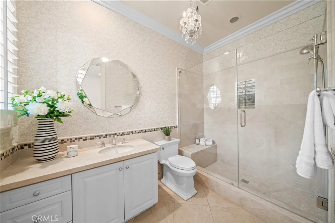
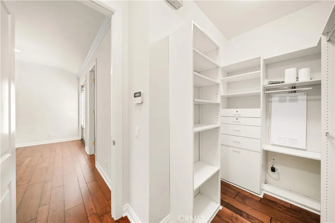
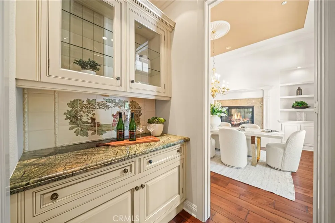
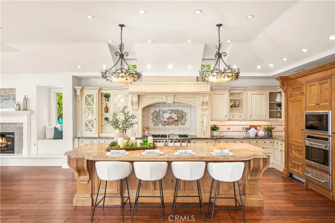
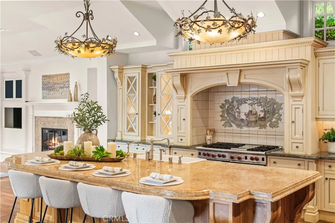
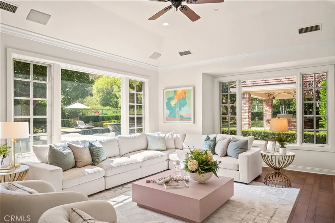
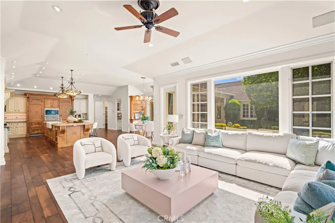
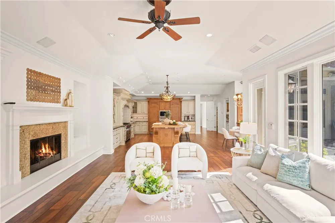
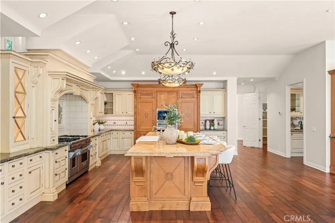
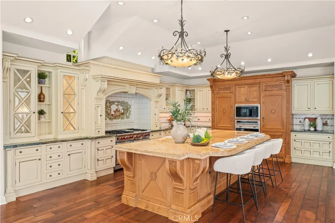
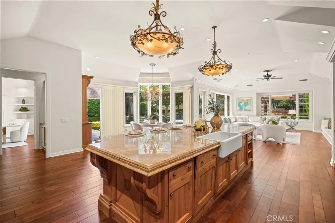
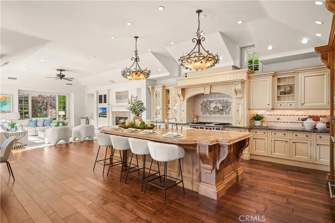
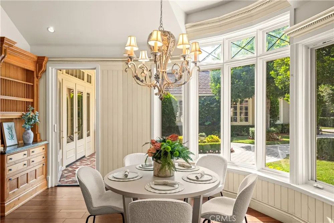
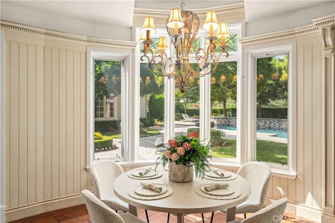
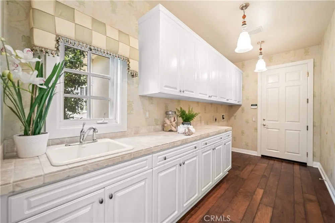
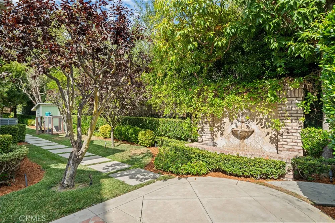
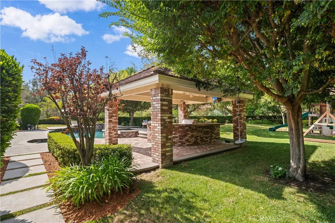
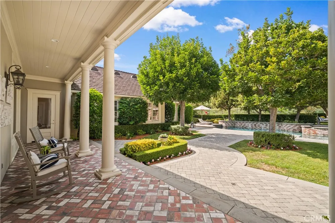
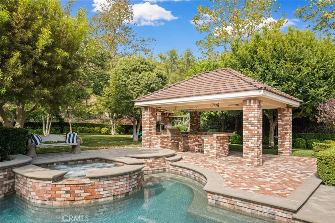
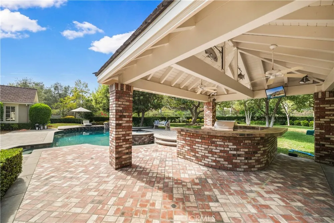
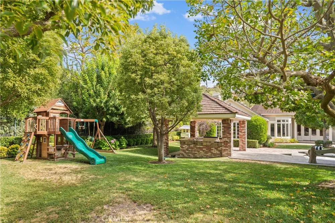
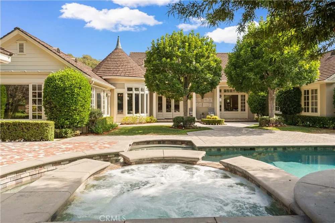
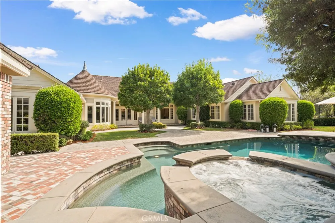
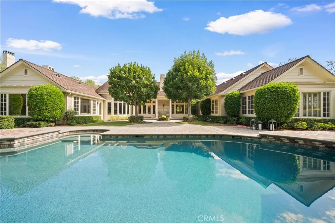
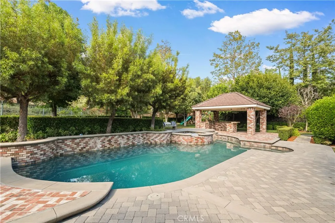
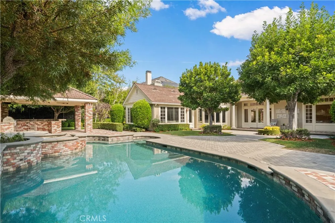
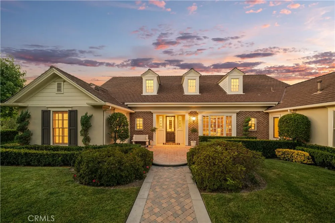
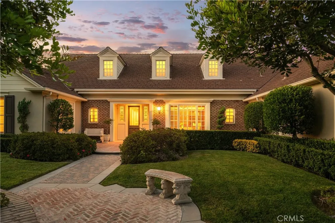
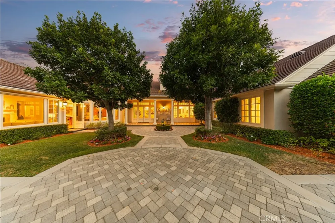
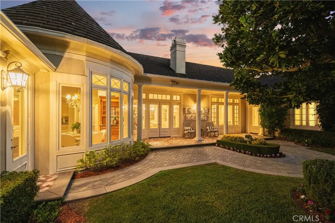
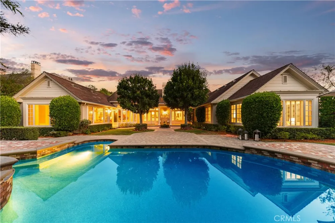
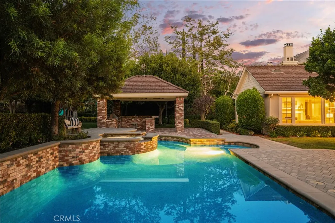
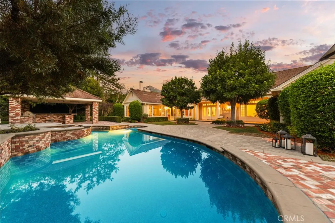
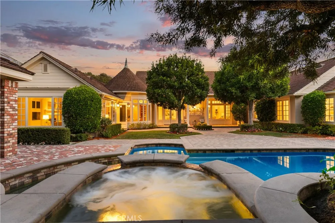
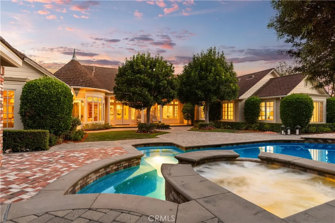
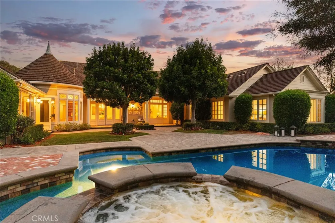
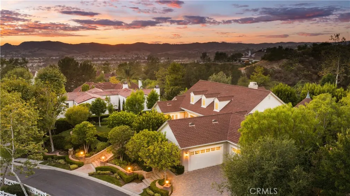
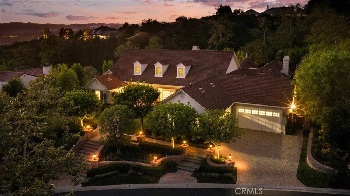
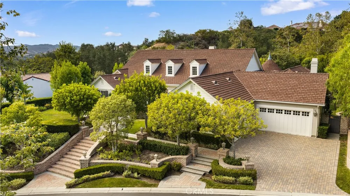
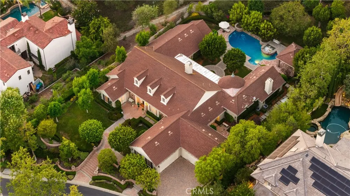
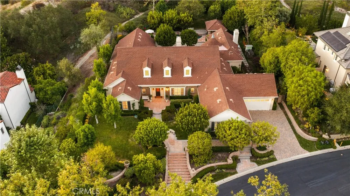
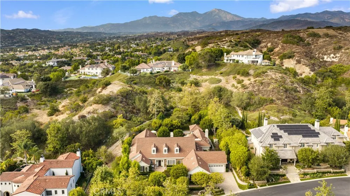
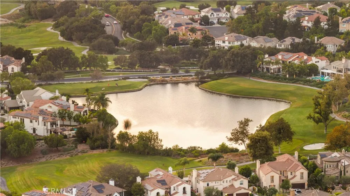
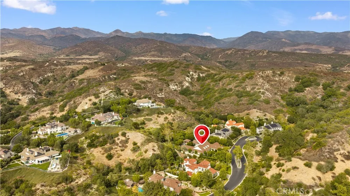
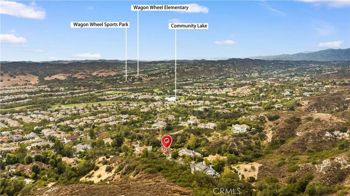
Beyond the prestigious guard gates of Coto de Caza, this remarkable single-level custom estate offers a rare combination of space, privacy, and enduring architectural character. Set on approximately one acre of beautifully landscaped grounds, the residence is defined by its connection to nature, generous proportions, and quality carefully preserved over time. A welcoming courtyard introduces interiors with soaring ceilings, abundant natural light, rich hardwood flooring, and refined architectural details. Positioned at the center of the residence, the formal living room captures views through the home to the waterfall pool, mature trees, and surrounding gardens, creating a natural connection between the interior and outdoors. Designed for both comfort and entertaining, the single-level floor plan offers a thoughtful balance of openness and privacy. The kitchen, casual dining area, and expansive family room create an inviting gathering space for everyday living, while the private bedroom wing provides a peaceful retreat. A separate en-suite bedroom offers flexibility for guests, extended family, or a dedicated workspace. The custom-designed chef’s kitchen serves as the heart of the home, featuring beautifully crafted cabinetry, professional appliances, an oversized center island, generous storage, and quality materials selected for lasting appeal. Throughout the residence, the bathrooms reflect the same attention to detail with custom cabinetry, stone surfaces, upgraded flooring, and carefully selected finishes that complement the home’s classic architectural style. The estate grounds are where this residence truly distinguishes itself. More than a traditional backyard, the outdoor setting unfolds as a private retreat surrounded by mature trees, layered landscaping, expansive lawns, and the natural beauty of Coto de Caza. A dramatic waterfall pool and spa anchor the grounds, complemented by an outdoor BBQ area, multiple entertaining patios, and open spaces designed for relaxation, gatherings, and enjoying the Southern California lifestyle. What makes this residence truly special is the combination of qualities not easily recreated: the rarity of expansive single-level living, the scale of an estate-sized property, the privacy of a mature natural setting, and a thoughtfully designed home cared for over time. More than a residence, this is a distinctive Coto de Caza estate offering a lifestyle defined by tranquility, authenticity, and timeless appeal.

Open Houses
  • Sat, Aug 29 · 7:00 PM – 9:00 PM
Property Details
Interior
Breakfast Bar, Built In Features, Breakfast Area, Ceiling Fans, Crown Molding, Separate Formal Dining Room, Eat In Kitchen, High
Cooling
1
Heating
Forced Air
Cooling Features
Central Air
Bedrooms
5
Bathrooms
4.5
Full Baths
4
Half Baths
1
View
Trees Woods
Lot Features
Zero To One Unit Acre, Back Yard, Front Yard, Garden
Stories
2
Lot Description
Zero To One Unit Acre, Back Yard, Front Yard, Garden
Pool
1
Pool Description
Private
Pool Features
Private
Acres
1.02
Square Feet
5556.0
Lot Size (sqft)
44431.0
Parking
1
Parking Spaces
4
Parking Type
Garage
Parking Garage Spaces
4.0
Property Type
Purchase
Property Subtype Additional
Single Family Residence
Year Built
1999
Sewer Information
Public Sewer
Utility Source
Public
Appliances
Six Burner Stove, Double Oven, Dishwasher, Gas Range, Microwave, Refrigerator, Range Hood
Subdivision
Weatherly (WEAT)
Community Features
Biking, Curbs, Hiking, Street Lights, Suburban, Sidewalks, Gated
School District
Capistrano Unified
Elementary School
Wagon Wheel
Middle School
Las Flores
High School
Tesoro
County
Orange
Region
Coto de Caza
Original List Price
$5,280,000
Days on Market (Cumulative)
21
HOA
1
HOA Fees
385.0
MLS #
OC26172402
Location
Legal

The multiple listing data appearing on this website, or contained in reports produced therefrom, is owned and copyrighted by California Regional Multiple Listing Service, Inc. ("CRMLS") and is protected by all applicable copyright laws. Information provided is for viewer's personal, non-commercial use and may not be used for any purpose other than to identify prospective properties the viewer may be interested in purchasing. All listing data, including but not limited to square footage and lot size is believed to be accurate, but the listing Agent, listing Broker and CRMLS and its affiliates do not warrant or guarantee such accuracy. The viewer should independently verify the listed data prior to making any decisions based on such information by personal inspection and/or contacting a real estate professional.

Based on information from California Regional Multiple Listing Service, Inc. as of the most recent time synced and /or other sources. All data, including all measurements and calculations of area, is obtained from various sources and has not been, and will not be, verified by broker or MLS. All information should be independently reviewed and verified for accuracy. Properties may or may not be listed by the office/agent presenting the information

Provided By
Listed by Gang Ding (#OCDINGGAN)
Listing Office: Real Broker (#H07357)
Pam and Carson Real Estate Have a question about this home?

Interested in Purchasing 11 Devonwood?

Get an estimate on monthly payments on this property.

$
years
Down Payment
$
%
Interest Rate
%
Tax Rate
%
$
$annually
$monthly
Estimated Monthly Payment
$0.00
Loan Amount
$0.00