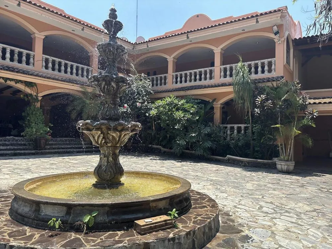
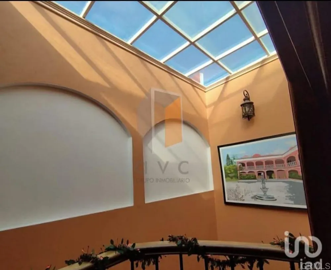
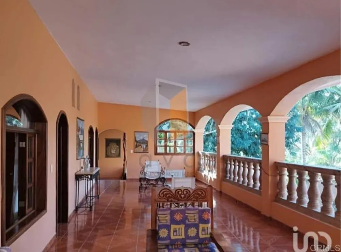
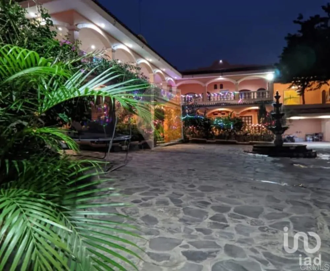
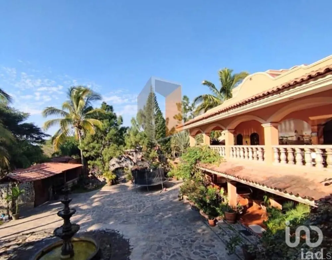
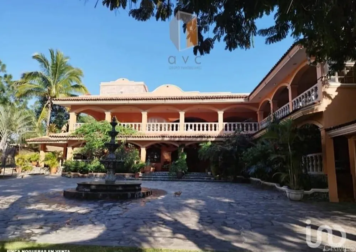
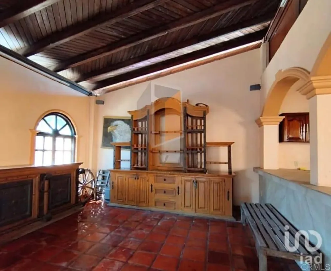
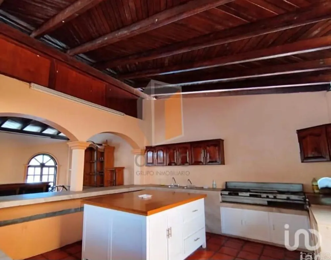
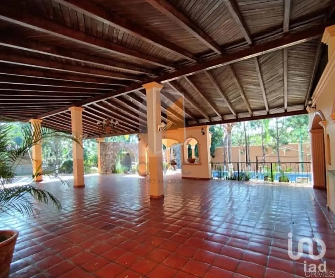
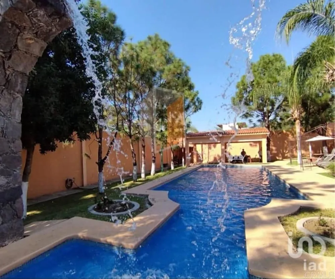
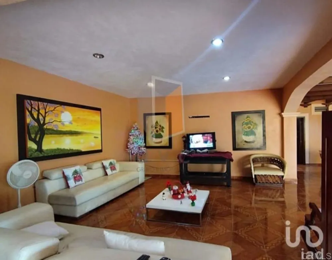
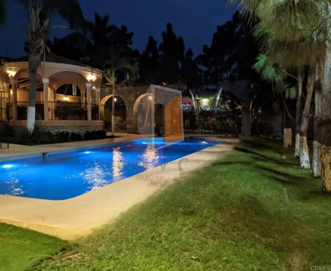
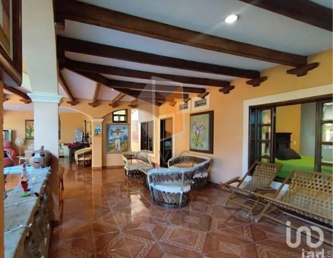
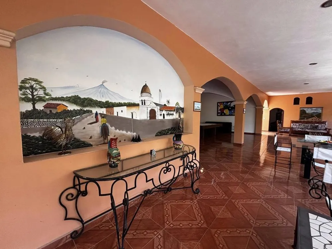
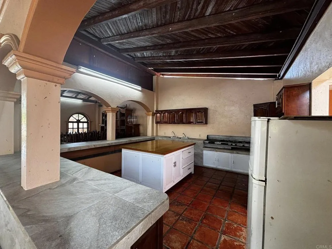
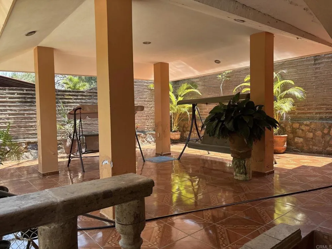
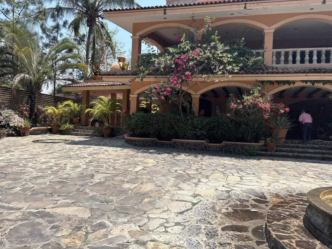
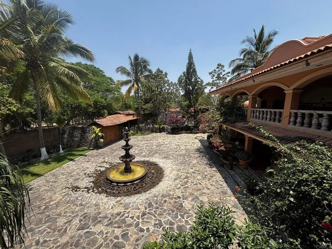
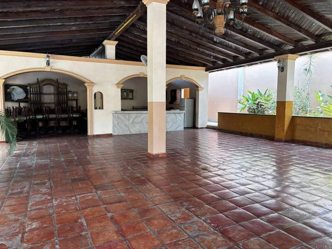
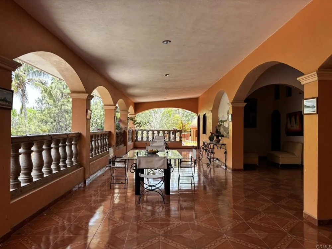
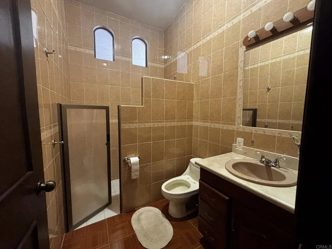
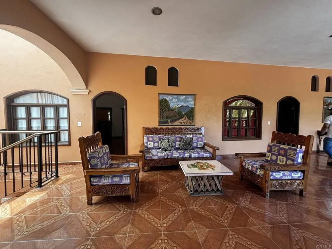
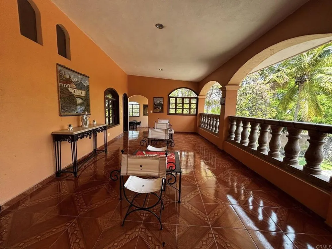
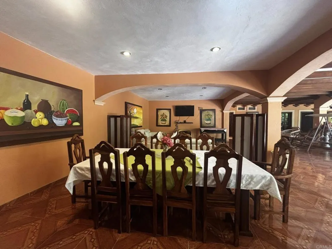
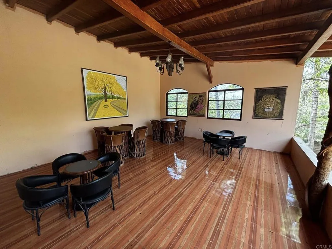
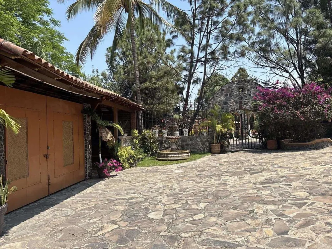
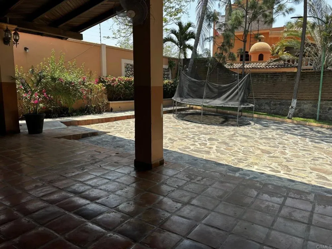

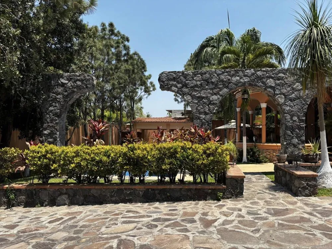
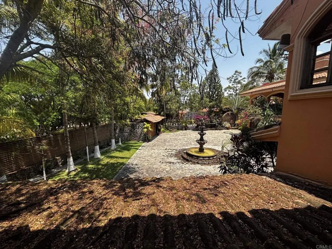
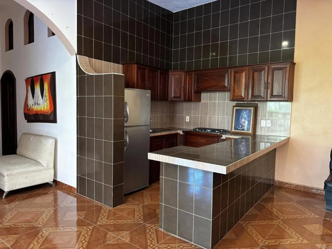
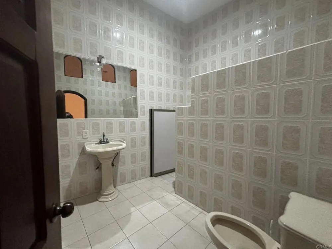
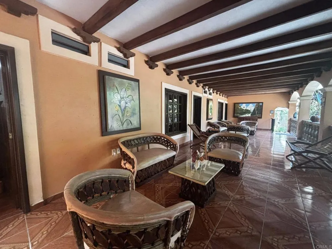
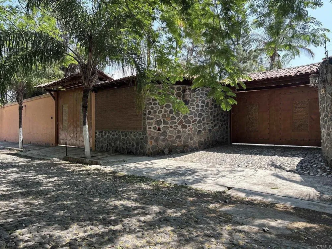
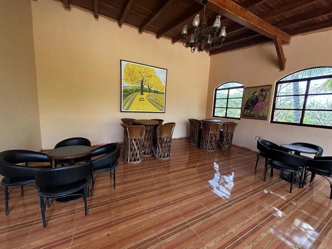
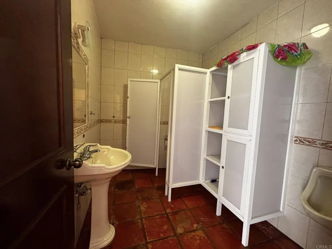
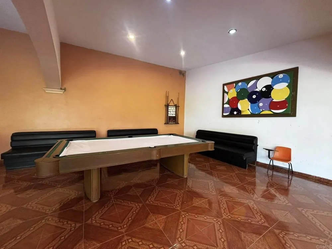
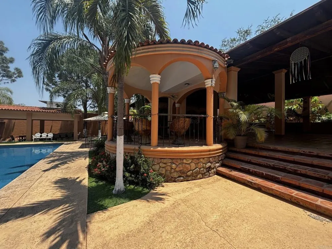
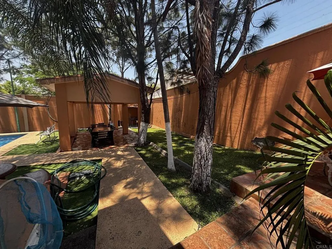
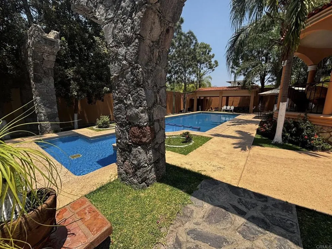
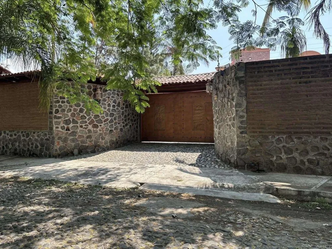
Comala Hacienda for Sale Experience luxury hacienda living in Comala, one of the most charming and picturesque areas in the state of Colima. Located in the exclusive private community of Buena Vista in Noguera, this stunning estate blends traditional Mexican architecture with resort-style amenities and expansive indoor-outdoor living. Set on approximately 26,910 sq ft of land with over 12,700 sq ft of construction, this extraordinary hacienda offers multiple entertaining spaces, lush gardens, and a private pool oasis designed for gatherings, relaxation, and luxury living. The main level features spacious terraces, elegant corridors, a grand living room, formal dining area, fully equipped kitchen, and three oversized bedrooms, each with a private bathroom, closet, and air conditioning. Additional highlights include a covered BBQ area, large parking courtyard with fountains, covered garage, service/storage room, solar water heaters, and a high-capacity water cistern system. The outdoor entertainment area feels like a private resort, complete with a swimming pool with cascading waterfalls, gazebo, outdoor kitchen and dining terrace, grilling terrace, lounge areas, showers, and separate men’s and women’s restrooms. Upstairs, the property continues with four additional bedrooms with en-suite bathrooms and A/C, a game room, additional kitchen, social bathroom, and a spacious cantina/bar area ideal for entertaining family and guests. Surrounded by the natural beauty and cooler climate of Comala, this exceptional property is perfect as a luxury family estate, boutique hospitality opportunity, vacation retreat, or event venue in western Mexico. Price: $17,500,000 MXN Hacienda for sale in Noguera, inside the private community Buena Vista. Lot size: approx. 26,910 sq ft (2,500 m²) Construction: approx. 12,700 sq ft (house and terraces) (1,180 m²) Ground Floor Family terrace Large parking area with 2 fountains Covered garage for 2 cars Green areas / gardens Covered barbecue area 12,680-gallon underground water cistern with automatic system, 2 rooftop water tanks, and 2 solar water heaters Service/storage room Hallways/corridors Kitchen Dining room Main living room Bedroom 1 with bathroom, closet, and A/C Bedroom 2 with bathroom, closet, and A/C Bedroom 3 with bathroom, closet, and A/C Staircase with skylight dome Half bathroom under the stairs Pool Area Parking area Green areas / gardens Swimming pool with waterfalls Terrace with kitchen and dining area Gazebo connected to terrace Lounge chair area Barbecue terrace Men’s and women’s restrooms Shower area Upper Floor Hallways/corridors Bedroom 1 with bathroom, A/C, and space for closet Kitchen Bathroom for social/common area Game room area Bedroom 2 with bathroom, closet, and A/C Bedroom 3 with bathroom, closet, and A/C Bedroom 4 with bathroom, closet, and A/C Social area (cantina or bar)
Property Details
- Cooling
- 1
- Cooling Features
- Ductless
- Bedrooms
- 7
- Bathrooms
- 6.0
- Full Baths
- 5
- Half Baths
- 2
- View
- Trees Woods
- Lot Features
- Zero To One Unit Acre
- Stories
- 2
- Lot Description
- Zero To One Unit Acre
- Pool
- 1
- Pool Description
- Filtered
- Pool Features
- Filtered
- Acres
- 0.0
- Square Feet
- 12000.0
- Lot Size (sqft)
- 0.59
- Parking
- 1
- Parking Spaces
- 20
- Parking Type
- Garage
- Parking Garage Spaces
- 20.0
- Parking Carport Spaces
- 10.0
- Property Type
- Purchase
- Property Subtype Additional
- Single Family Residence
- Year Built
- 1990
- Sewer Information
- Septic Type Unknown
- Utility Source
- Well
- Community Features
- Horse Trails
- School District
- Santa Ana Unified
- County
- Foreign Country
- Region
- Unknown
- Zoning
- R1
- Original List Price
- $3,500,000
- Days on Market (Cumulative)
- 109
- HOA Fees
- 0.0
Location
Legal
The multiple listing data appearing on this website, or contained in reports produced therefrom, is owned and copyrighted by California Regional Multiple Listing Service, Inc. ("CRMLS") and is protected by all applicable copyright laws. Information provided is for viewer's personal, non-commercial use and may not be used for any purpose other than to identify prospective properties the viewer may be interested in purchasing. All listing data, including but not limited to square footage and lot size is believed to be accurate, but the listing Agent, listing Broker and CRMLS and its affiliates do not warrant or guarantee such accuracy. The viewer should independently verify the listed data prior to making any decisions based on such information by personal inspection and/or contacting a real estate professional.
Based on information from California Regional Multiple Listing Service, Inc. as of the most recent time synced and /or other sources. All data, including all measurements and calculations of area, is obtained from various sources and has not been, and will not be, verified by broker or MLS. All information should be independently reviewed and verified for accuracy. Properties may or may not be listed by the office/agent presenting the information
Provided By
Listed by Omar Gudino (#811284)
Listing Office: Omar Gudino (#87969)