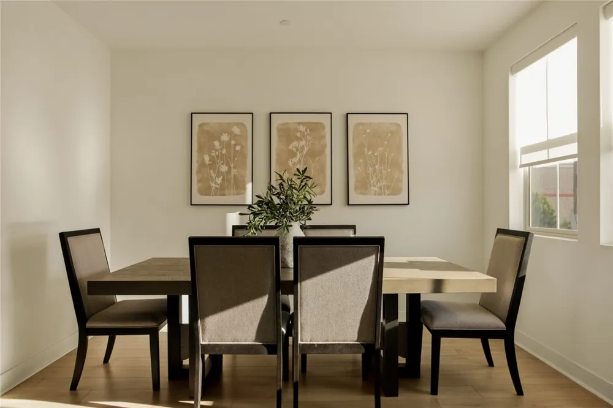
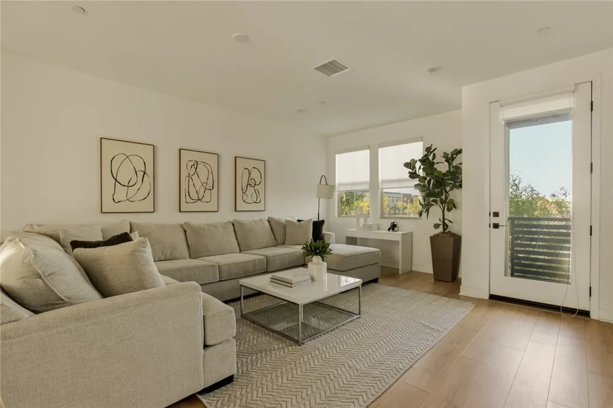
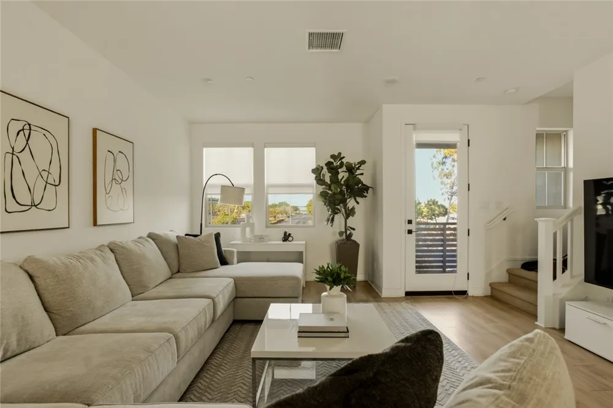
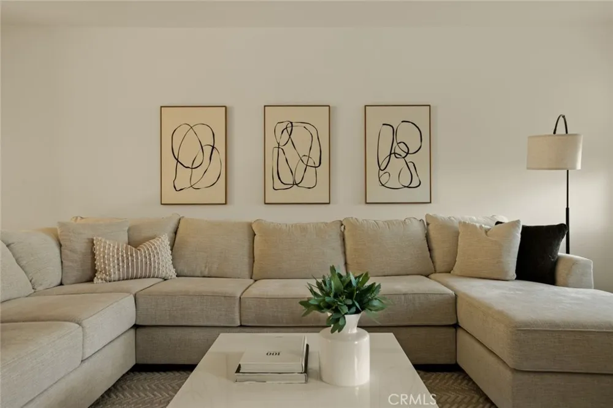
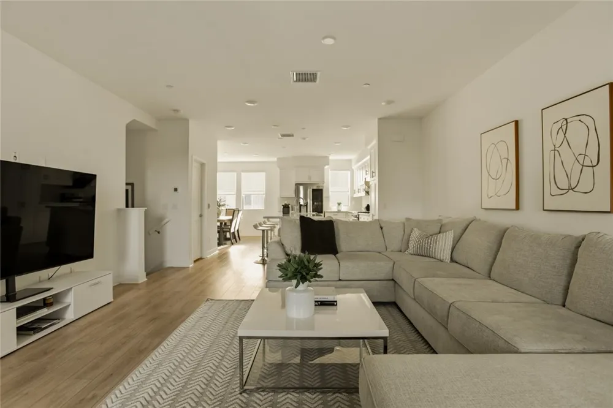
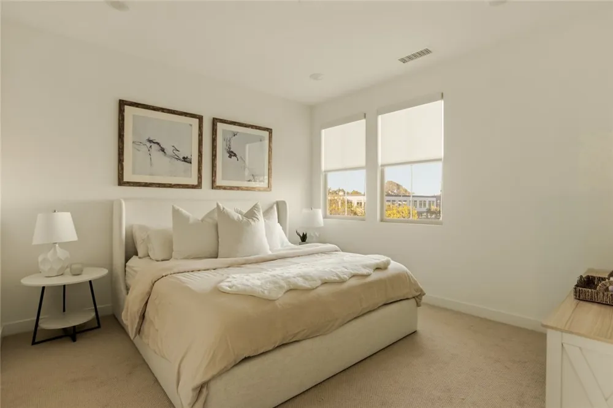
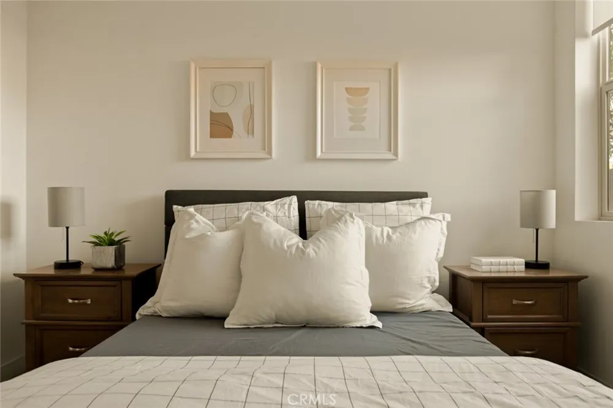
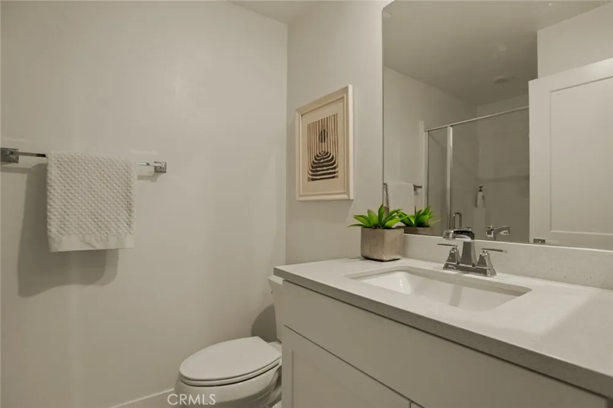
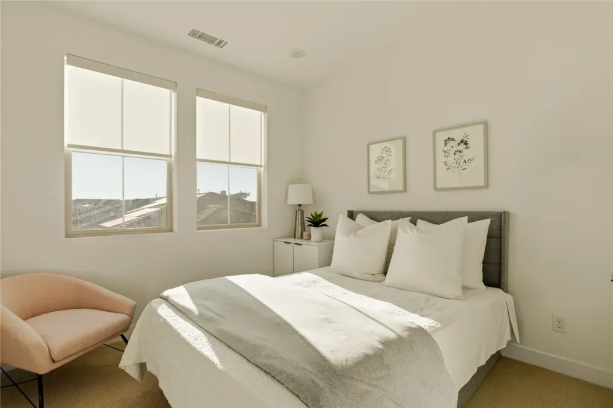
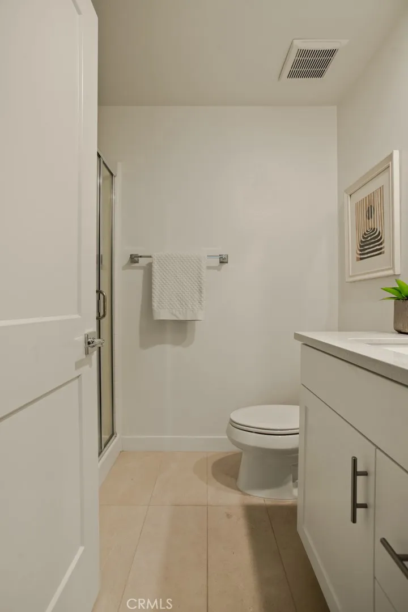
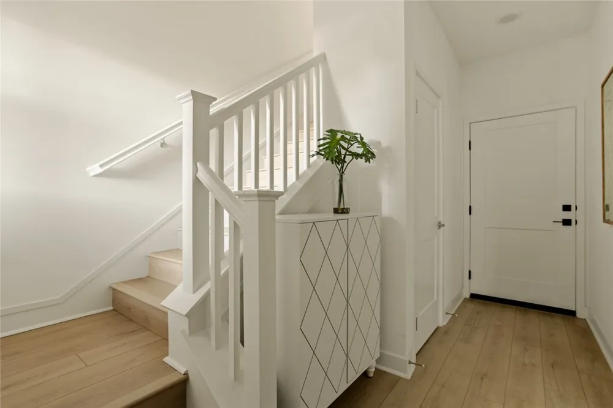
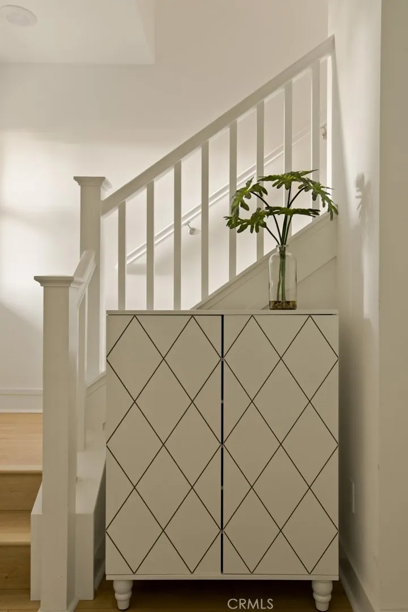
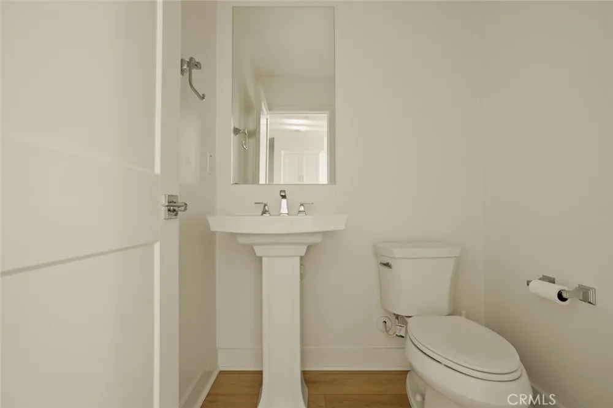
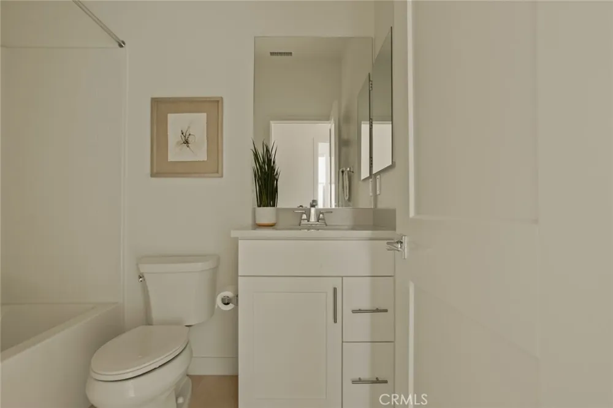
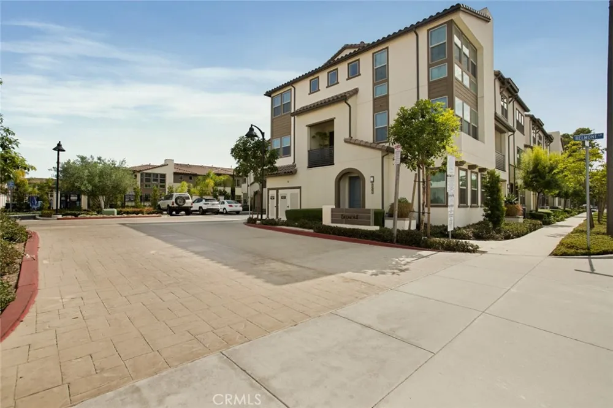
This 4-bedroom, 3.5-bathroom newer home in Belmont, built in 2023, pairs an open layout, fully paid solar, with high-end finishes throughout. Downstairs, a bedroom with its own ensuite bathroom gives guests or extended family a private space of their own, just steps from the main living area.
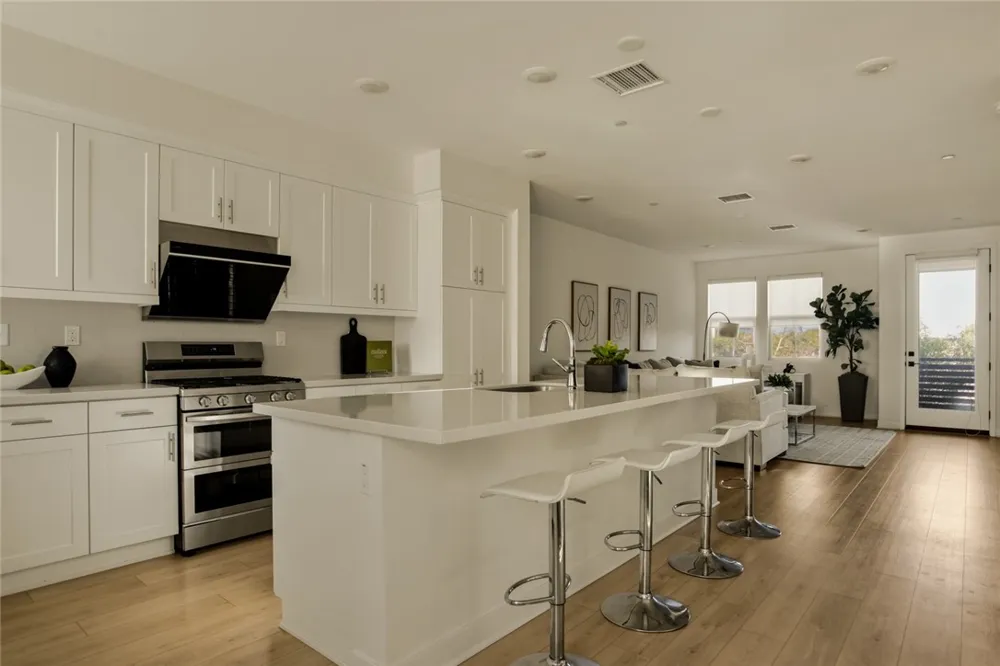
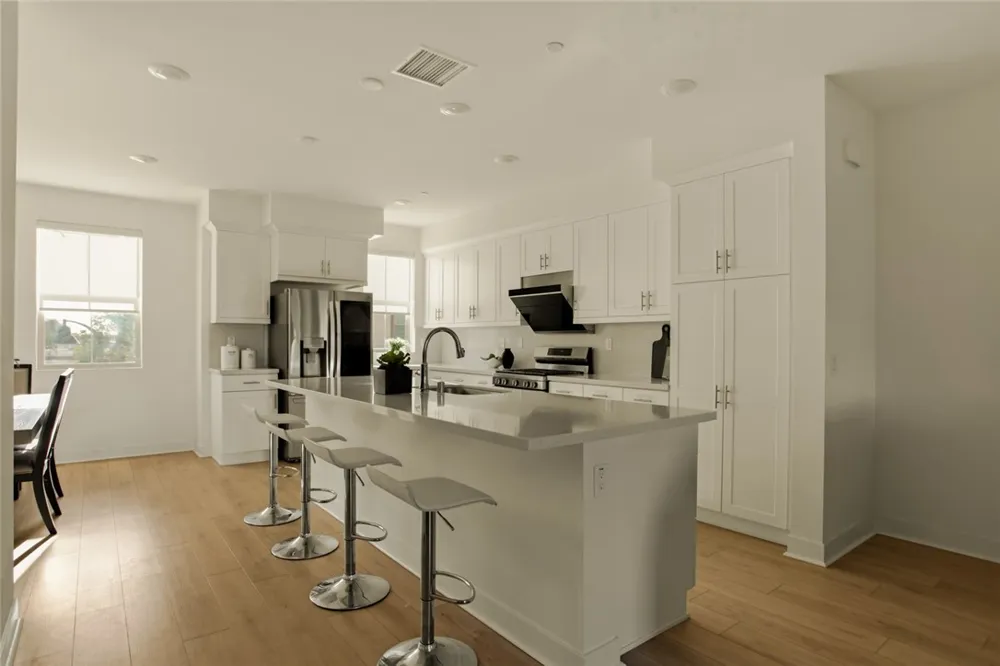
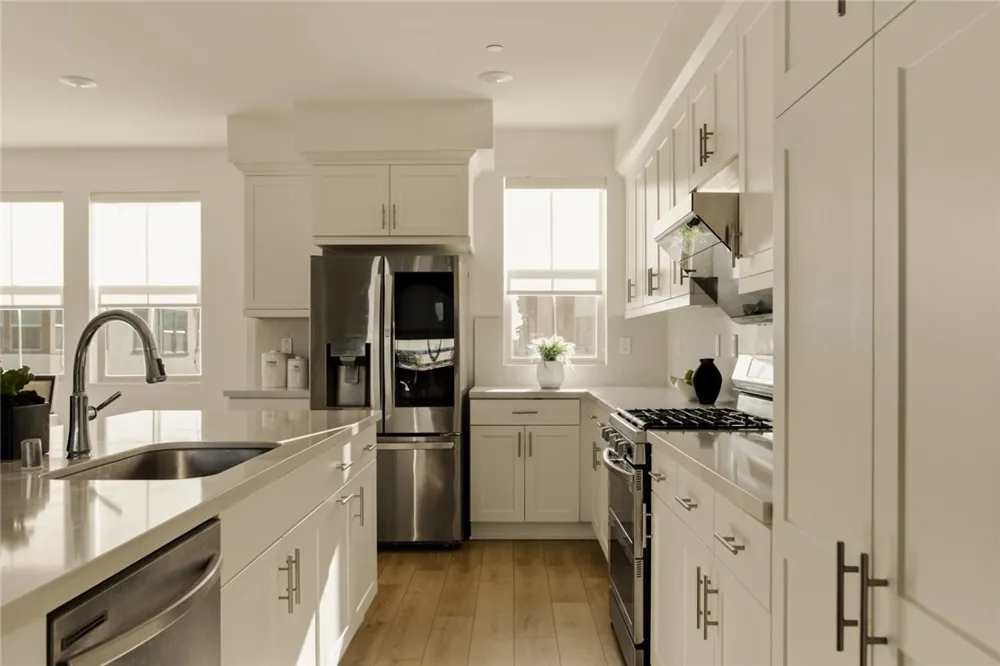
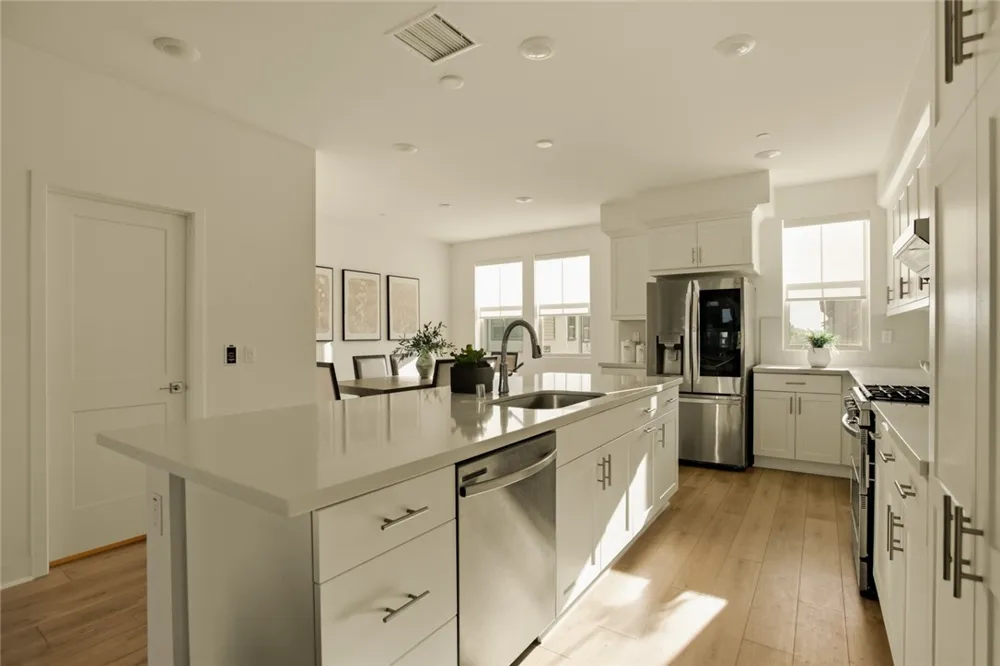
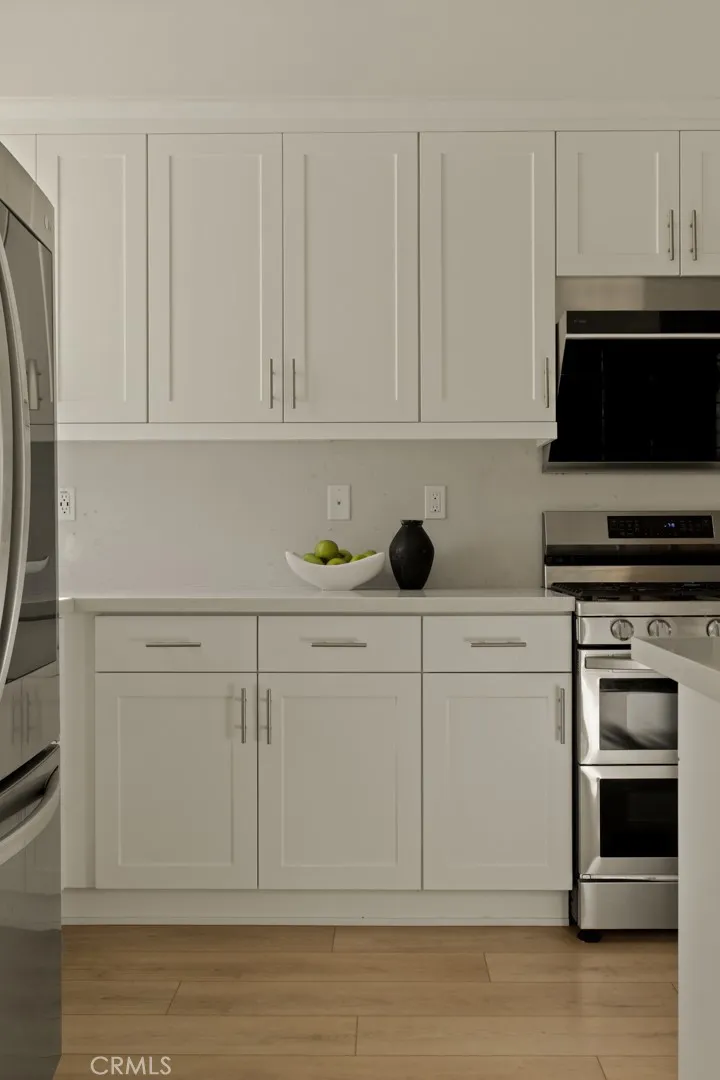
The kitchen boasts soft close cabinetry, the quartz countertops carry through for a polished, cohesive look, and custom window coverings throughout add a designer finish to every room.
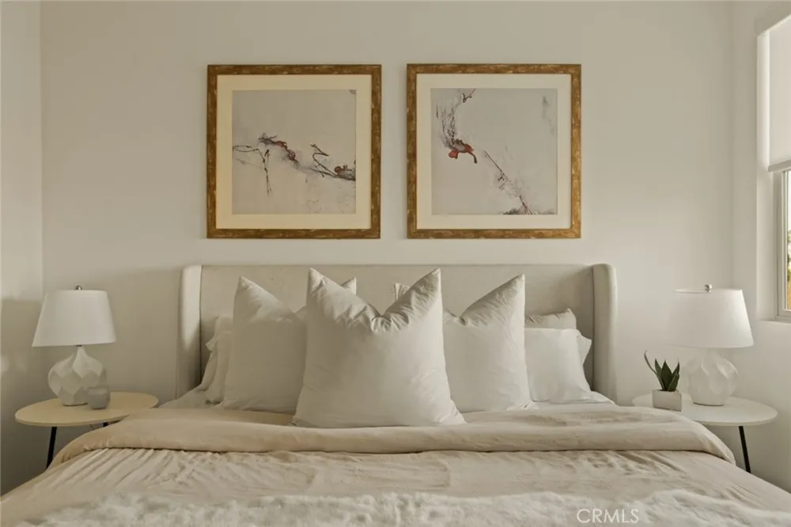
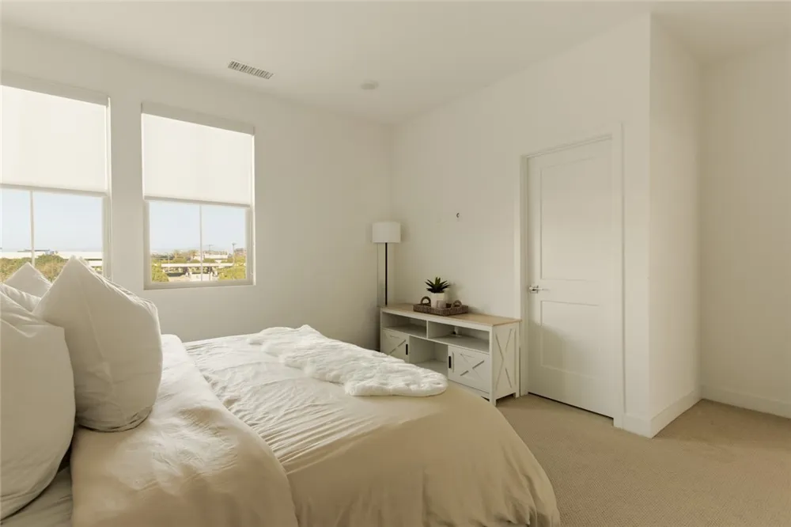
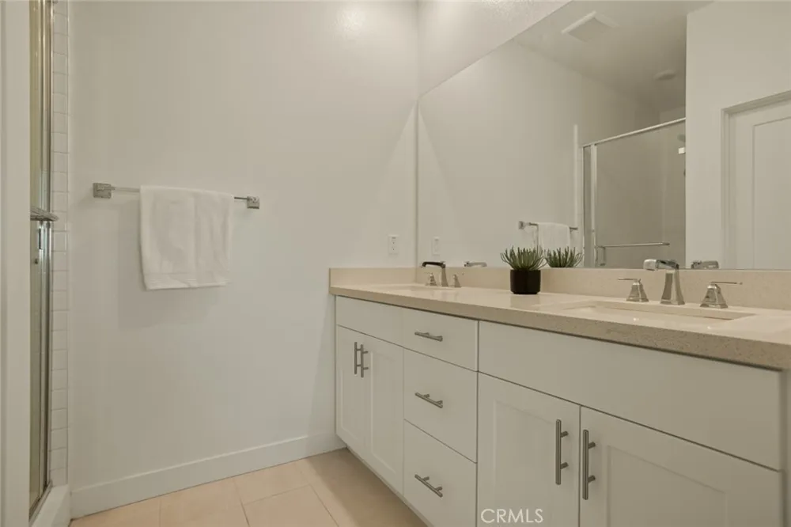
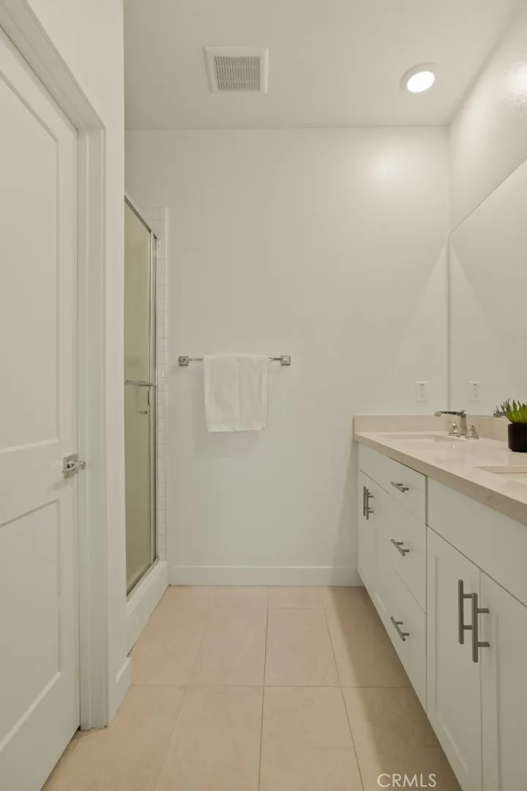
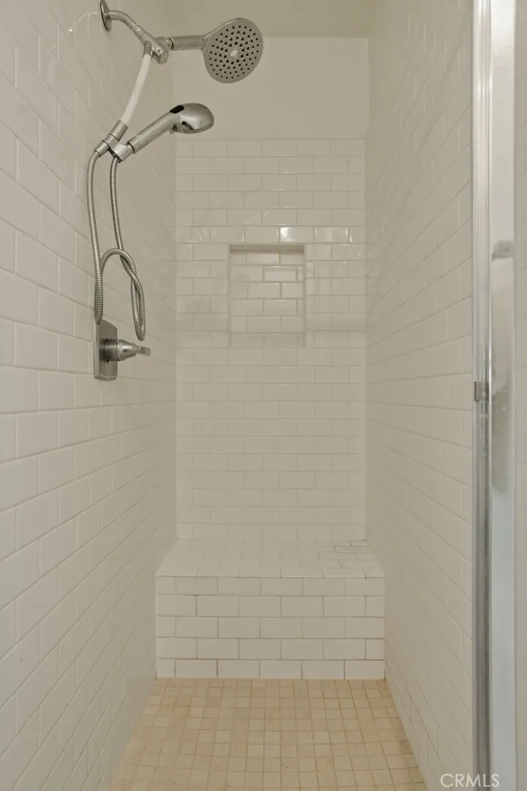
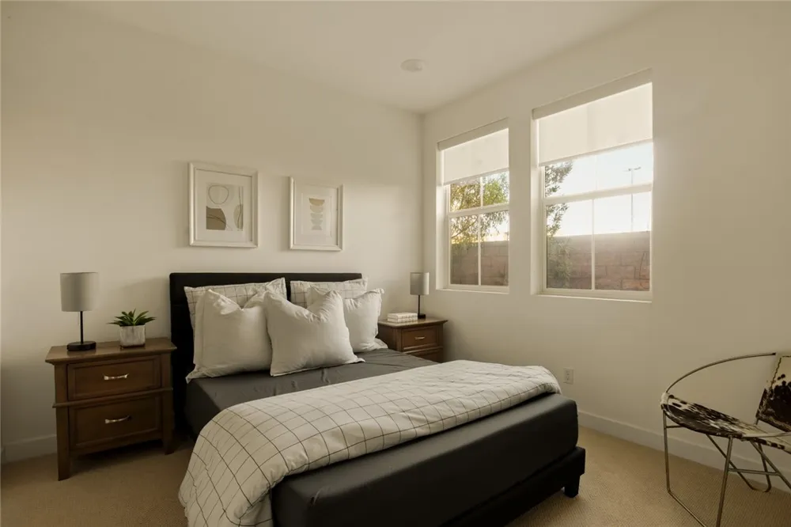
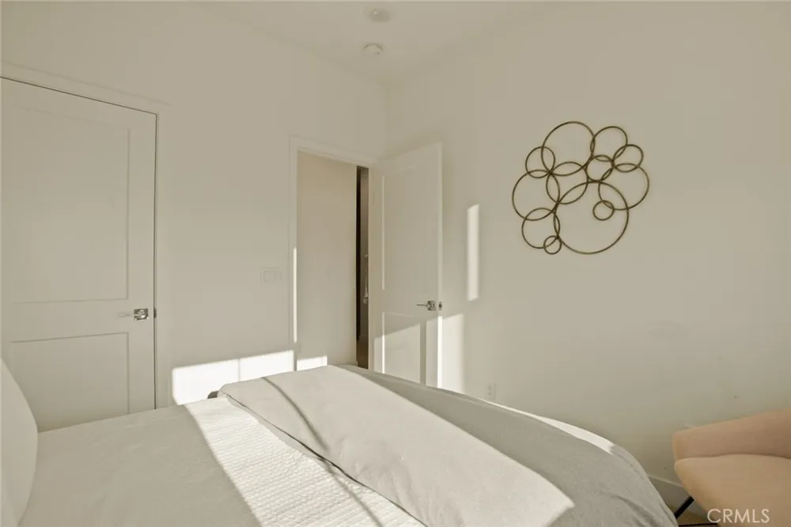
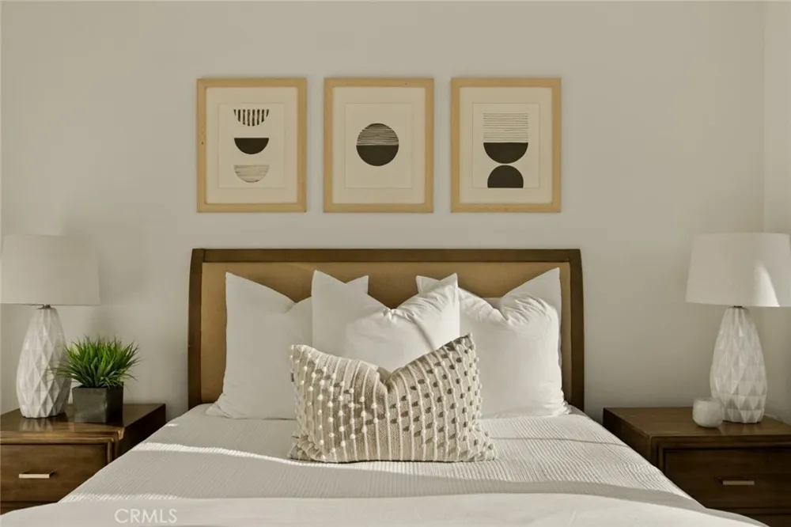
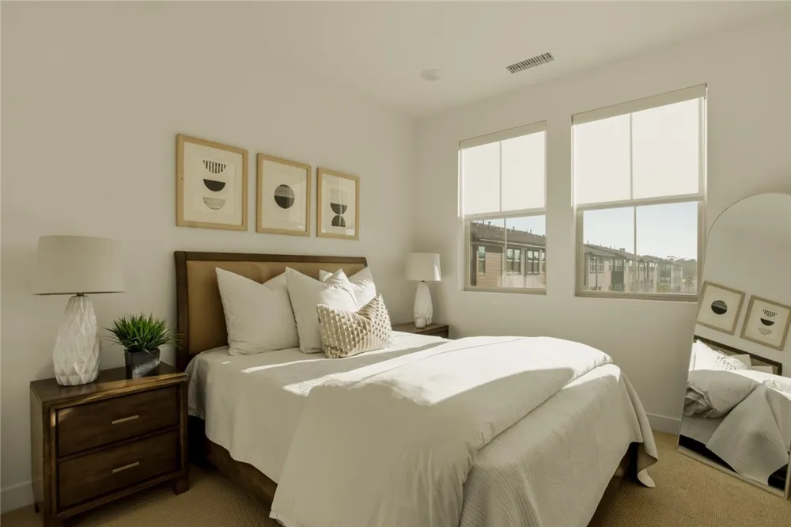
The upstairs primary suite is generously sized, with a large walk-in closet offering plenty of storage. The spacious ensuite bathroom features a dual sink vanity and walk in shower. The remaining bedrooms are generously sized with views of the community. A dedicated laundry closet keeps the washer and dryer out of the way, so the home stays clean and clutter-free.
This home also comes equipped with an EV charger and tankless water heater - built-in upgrades that add everyday convenience and long-term efficiency.
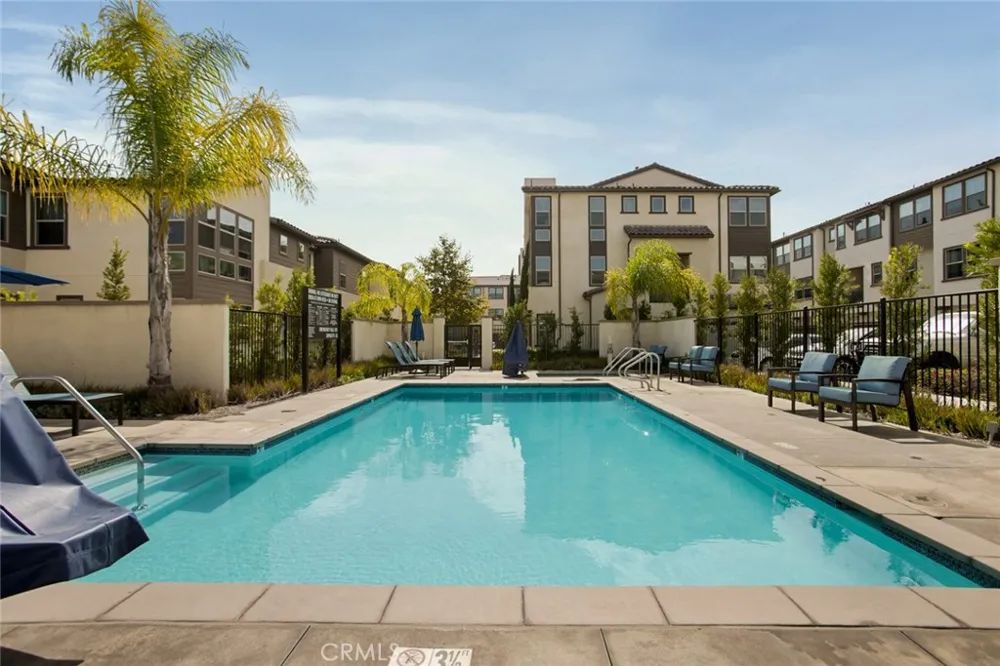
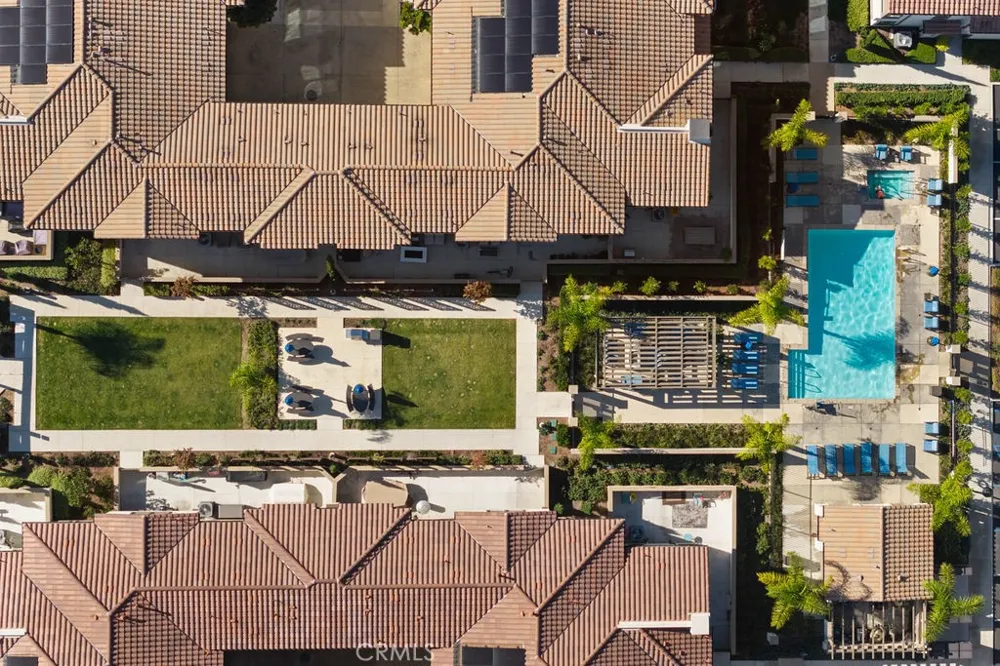
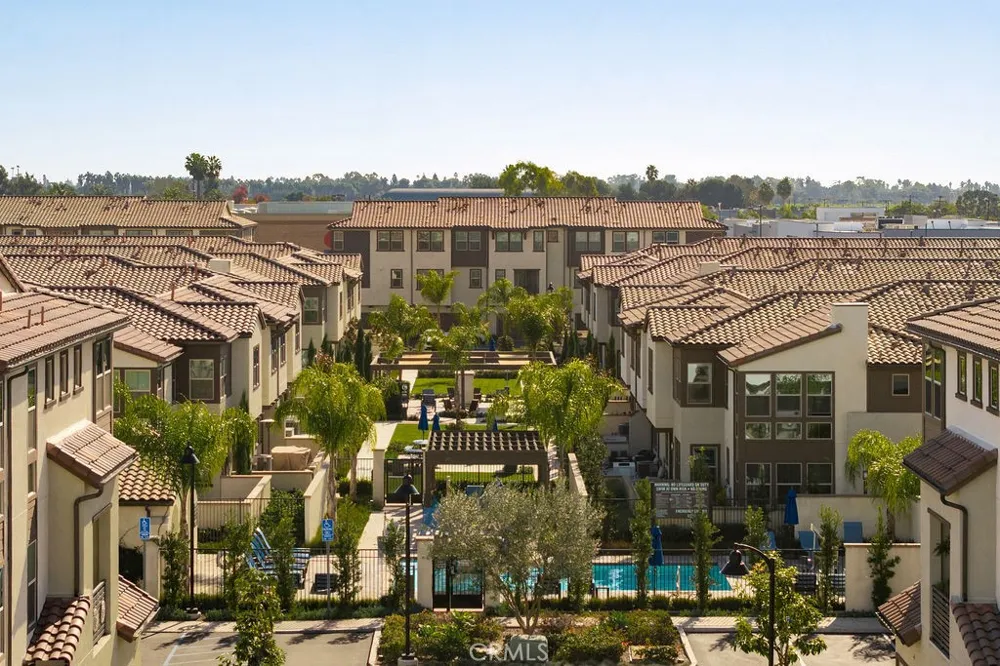
Belmont residents enjoy resort-style amenities, from the community pool and spa to a picnic area with tables, BBQs, and a fire pit for gathering outdoors. The location can't be beat either: direct gate access to Trader Joe's, plus Costco, Mitsuwa Market, and BLK Dot Coffee just moments away.
Open Houses
- Sat, Aug 29 · 7:00 PM – 9:00 PM
- Sun, Aug 30 · 9:30 PM – 11:30 PM
Property Details
- Interior
- Breakfast Bar, Separate Formal Dining Room, Eat In Kitchen, In Law Floorplan, Open Floorplan, Quartz Counters, Recessed Lighting
- Cooling
- 1
- Heating
- Central
- Cooling Features
- Central Air, Whole House Fan, Attic Fan
- Bedrooms
- 4
- Bathrooms
- 3.5
- Full Baths
- 3
- Half Baths
- 1
- View
- Neighborhood
- Stories
- 3
- Pool Description
- Community, Heated, In Ground, Association
- Pool Features
- Community, Heated, In Ground, Association
- Exterior Features
- Lighting
- Exterior Materials
- Lighting
- Pool Shared
- 1
- Acres
- 0.641
- Square Feet
- 1903.0
- Lot Size (sqft)
- 27907.0
- Parking Features
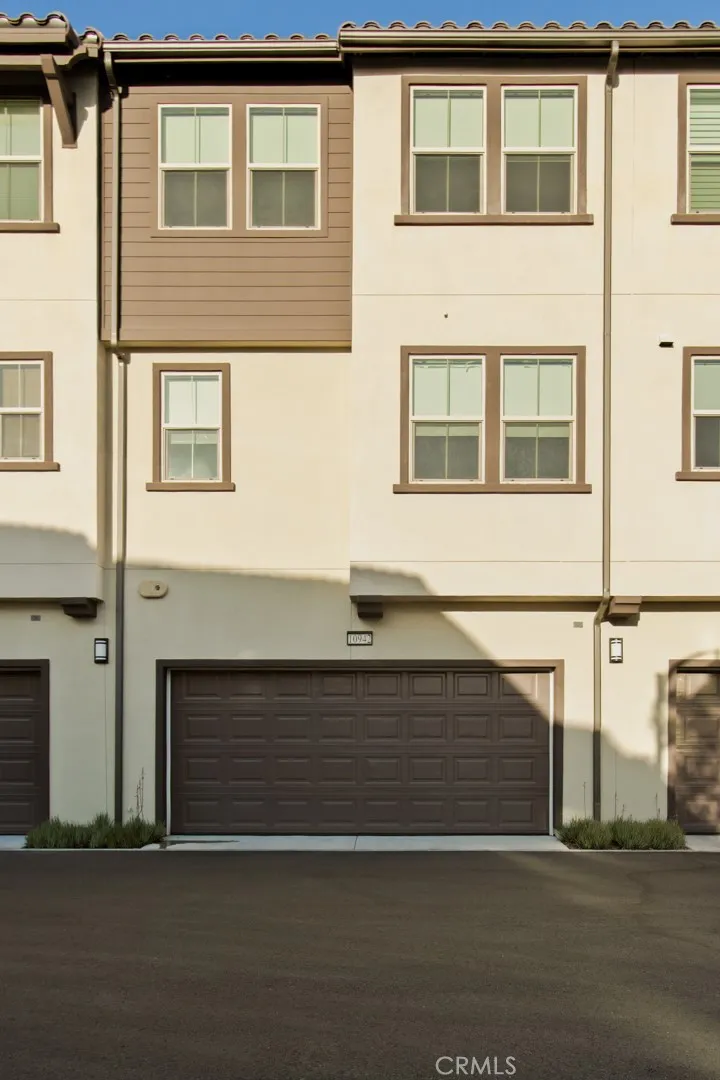
- Door Single, Garage, Garage Door Opener
- Parking
- 1
- Parking Spaces
- 2.0
- Parking Type
- Garage
- Parking Garage Spaces
- 2.0
- Property Type
- Purchase
- Style
- Contemporary
- Property Subtype Additional
- Condominium
- Year Built
- 2023
- Foundation
- Slab
- Roof
- Common Roof
- Sewer Information
- Public Sewer
- Utility Source
- Public
- Utility Features
- Electricity Connected, Natural Gas Connected, Sewer Connected, Water Connected
- Appliances
- Dishwasher, Freezer, Disposal, Gas Oven, Gas Range, Ice Maker, Refrigerator, Tankless Water Heater, Dryer, Washer
- Subdivision
- Belmont
- Community Features
- Street Lights, Suburban, Sidewalks, Pool
- School District
- Anaheim Union High
- Elementary School
- Vessels
- Middle School
- Lexington
- High School
- Cypress
- County
- Orange
- Region
- Cypress
- Original List Price
- $1,128,000
- Days on Market (Cumulative)
- 39
- HOA
- 1
- HOA Fees
- 355.0
Location
Legal
The multiple listing data appearing on this website, or contained in reports produced therefrom, is owned and copyrighted by California Regional Multiple Listing Service, Inc. ("CRMLS") and is protected by all applicable copyright laws. Information provided is for viewer's personal, non-commercial use and may not be used for any purpose other than to identify prospective properties the viewer may be interested in purchasing. All listing data, including but not limited to square footage and lot size is believed to be accurate, but the listing Agent, listing Broker and CRMLS and its affiliates do not warrant or guarantee such accuracy. The viewer should independently verify the listed data prior to making any decisions based on such information by personal inspection and/or contacting a real estate professional.
Based on information from California Regional Multiple Listing Service, Inc. as of the most recent time synced and /or other sources. All data, including all measurements and calculations of area, is obtained from various sources and has not been, and will not be, verified by broker or MLS. All information should be independently reviewed and verified for accuracy. Properties may or may not be listed by the office/agent presenting the information
Provided By
Listed by Kayla Breneman (#OCBRENKAY)
Listing Office: Bon Life Real Estate Corporation (#OC16120)