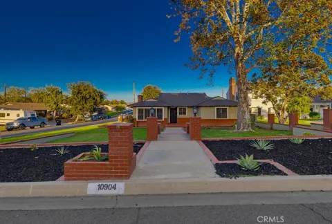
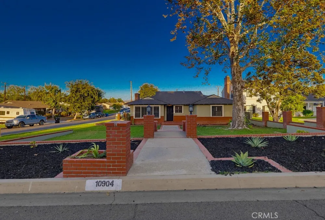
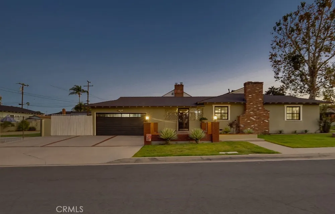
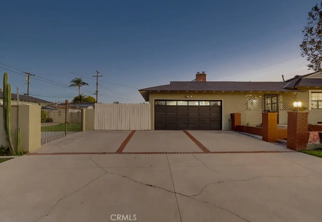
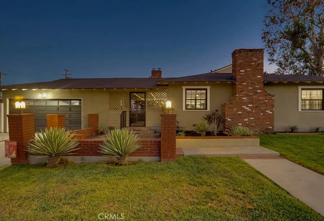
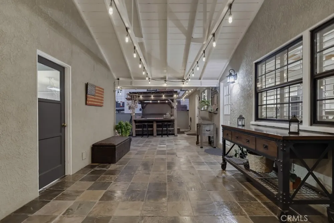
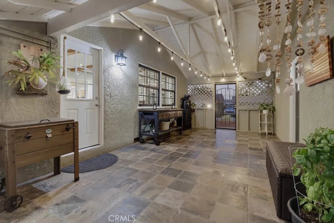
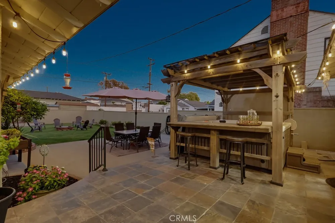
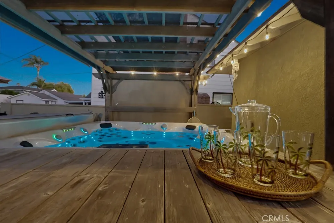
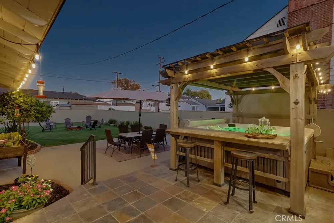
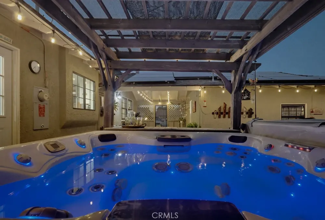
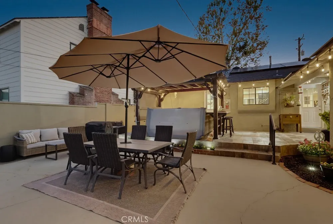
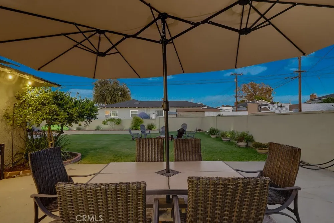
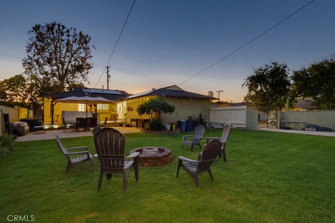
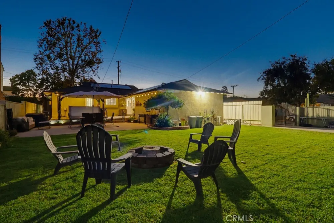
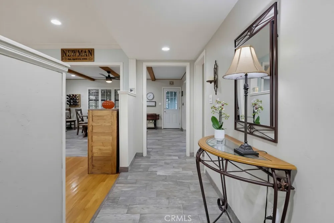
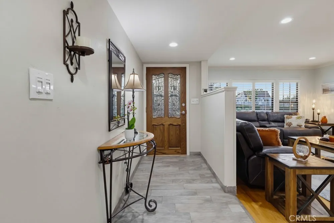
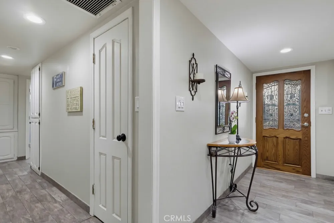
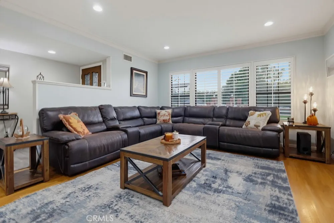
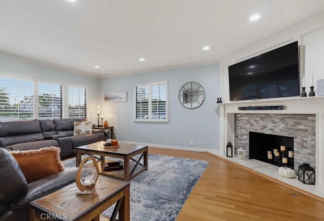
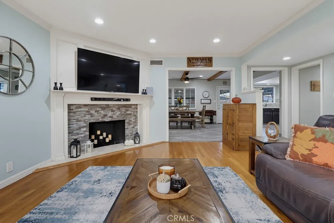
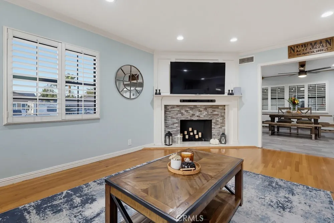
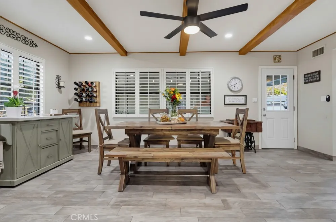
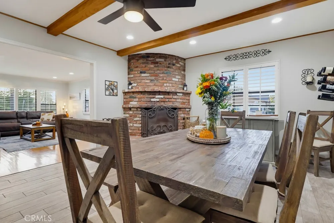
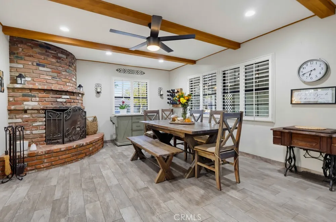
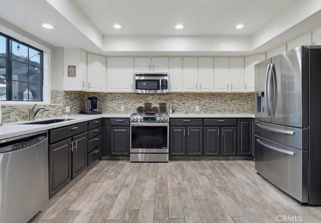
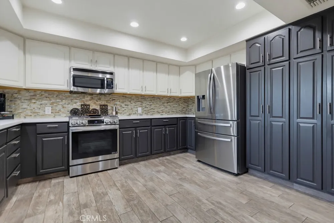
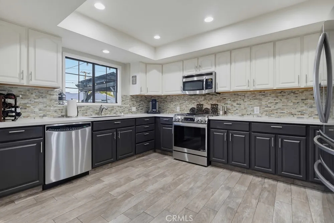
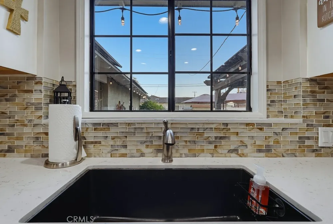
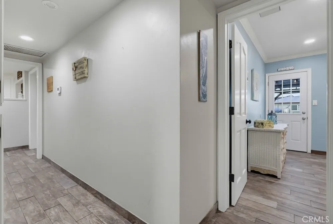
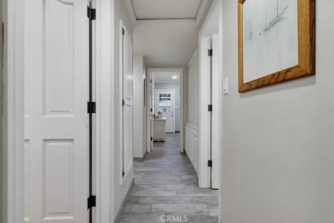
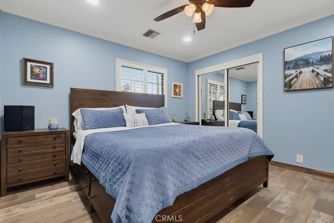
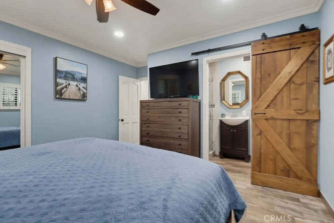
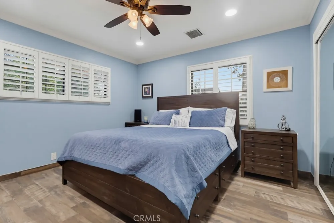
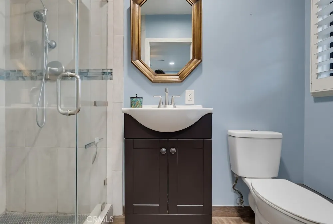
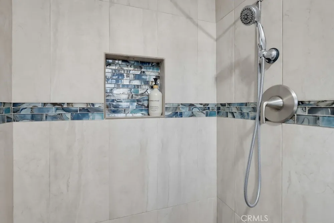
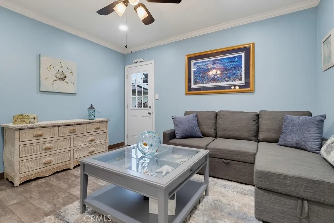
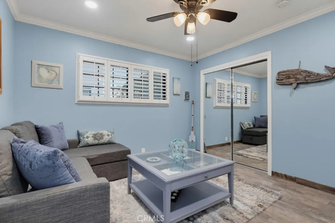
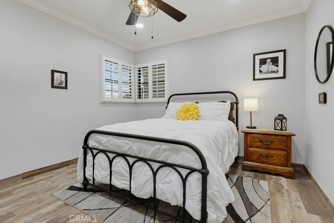
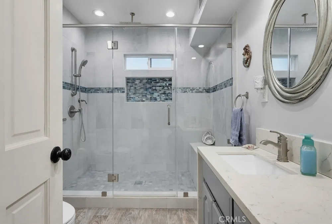
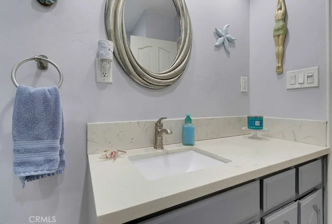
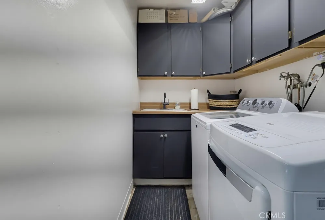
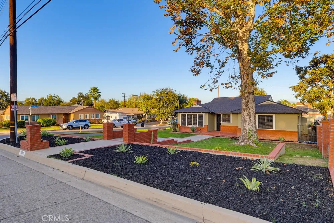
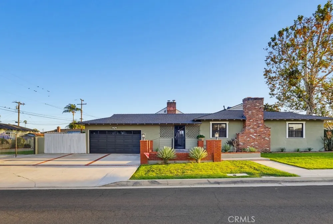
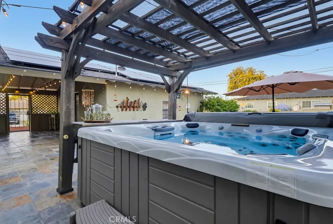
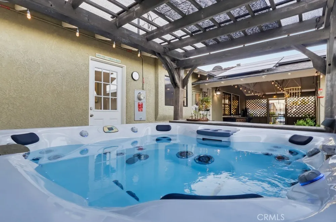
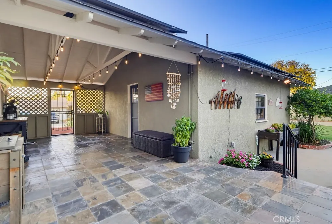
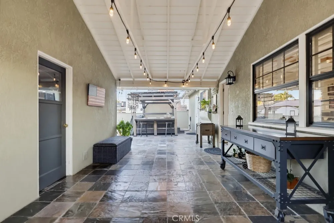
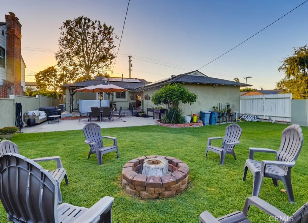
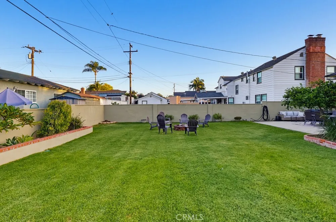
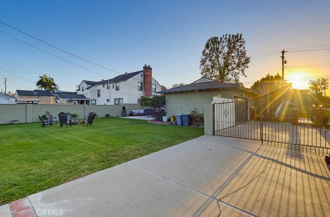
Welcome to 10904 La Mirada Blvd., Whittier! This stunning home blends elegance and comfort, featuring impressive curb appeal, beautifully upgraded interior and resort-style living on almost a 1/4 ACRE (10,577 square feet) corner lot with two separate entrances. This thoughtfully designed floorplan offers a seamless flow between the living room, dining room/family room. The entertainer's kitchen is fully remodeled and offers an open concept to the dining area/family room with custom wood-look tile flooring throughout the home, custom tile, backsplash, Quartz countertops, and offering a unique rolling Island cabinet built with storage and Quartz countertop. A double pantry, soft close cabinet hardware, newer built in microwave, new LG 36 inch stove with 6 burners, Air Fry Convection Oven Slide-in Natural Gas Range, farm sink, recessed lighting are other highlights. The two bathrooms are fully remodeled with custom showers, one with a massive, walk-in shower, bench seat, rain head, Bidet, tile floor, designer lights and mirrors. Additional amenities: recessed lighting throughout home, full copper-repipe, new baseboards throughout, custom Sunburst Plantation Shutters on all windows, Dual Pane windows, newer HVAC System, new Duct work, new Attic insulation and lots of storage in attic, upgraded 200 AMP electric panel, Dual Filter Purifier System throughout house, new 40 Gal. Water Heater, 18 Panel SOLAR SYSTEM OWNED, Slate patio & Breezeway, above ground 8 seat, heated SPA with Pergola stay, fire pit in backyard, lots of space for a potential ADU, pool, or massive playground. Must check with LA County Building Department for information & permits. Two gas and wood burning fireplaces, in living room & dining room/family room, and original oak hardwood floor in the living room. Laundry room in attached garage with deep utility sink, new faucet and cabinet hardware, new washer, and both washer & dryer stay. Two car garage with 3 spaces in driveway. Two new security gates, and new front door. Gated RV Parking, boat, or trailer (15x28). Ideal location near Biola College, Splash, La Mirada Theatre, and Whittwood Shopping. Don't miss this opportunity to make this beautiful home yours!
Open Houses
- Sat, Sep 19 · 6:00 PM – 10:00 PM
- Sun, Sep 20 · 6:00 PM – 10:00 PM
Property Details
- Interior
- Beamed Ceilings, Crown Molding, Eat In Kitchen, High Ceilings, Open Floorplan, Pantry, Quartz Counters, Storage, All Bedrooms Do
- Cooling
- 1
- Heating
- Central, Forced Air, Fireplaces, Natural Gas
- Cooling Features
- Central Air, Energy Star Qualified Equipment
- Bedrooms
- 3
- Bathrooms
- 2
- 3/4 Baths
- 2
- View
- Neighborhood
- Lot Features
- Back Yard, Corner Lot, Front Yard, Irregular Lot, Lawn, Landscaped, Sprinklers None, Yard
- Stories
- 1
- Lot Description
- Back Yard, Corner Lot, Front Yard, Irregular Lot, Lawn, Landscaped, Sprinklers None, Yard
- Acres
- 0.243
- Square Feet
- 1581.0
- Lot Size (sqft)
- 10577.0
- Parking Features
- Concrete, Door Single, Garage, Garage Door Opener, Rv Gated, Rv Access Parking, Garage Faces Side
- Parking
- 1
- Parking Spaces
- 5.0
- Parking Type
- Garage
- Parking Garage Spaces
- 2.0
- Property Type
- Purchase
- Style
- Ranch
- Property Subtype Additional
- Single Family Residence
- Year Built
- 1956
- Foundation
- Raised
- Roof
- Composition
- Sewer Information
- Public Sewer
- Utility Source
- Private
- Utility Features
- Electricity Connected, Natural Gas Connected, Sewer Connected, Water Connected
- Appliances
- Six Burner Stove, Convection Oven, Dishwasher, Energy Star Qualified Appliances, Free Standing Range, Disposal, Gas Range, Gas W
- Community Features
- Curbs, Street Lights
- School District
- Whittier Union High
- Elementary School
- Orchard Dale
- Middle School
- Hillview
- High School
- La Serna
- County
- Los Angeles
- Region
- Whittier
- Zoning
- LCRA06
- Original List Price
- $969,900
- HOA Fees
- 0.0
Location
Legal
The multiple listing data appearing on this website, or contained in reports produced therefrom, is owned and copyrighted by California Regional Multiple Listing Service, Inc. ("CRMLS") and is protected by all applicable copyright laws. Information provided is for viewer's personal, non-commercial use and may not be used for any purpose other than to identify prospective properties the viewer may be interested in purchasing. All listing data, including but not limited to square footage and lot size is believed to be accurate, but the listing Agent, listing Broker and CRMLS and its affiliates do not warrant or guarantee such accuracy. The viewer should independently verify the listed data prior to making any decisions based on such information by personal inspection and/or contacting a real estate professional.
Based on information from California Regional Multiple Listing Service, Inc. as of the most recent time synced and /or other sources. All data, including all measurements and calculations of area, is obtained from various sources and has not been, and will not be, verified by broker or MLS. All information should be independently reviewed and verified for accuracy. Properties may or may not be listed by the office/agent presenting the information
Provided By
Listed by Sharon Montes De Oca (#WMONTSHA)
Listing Office: Montes De Oca Realty (#WA70)