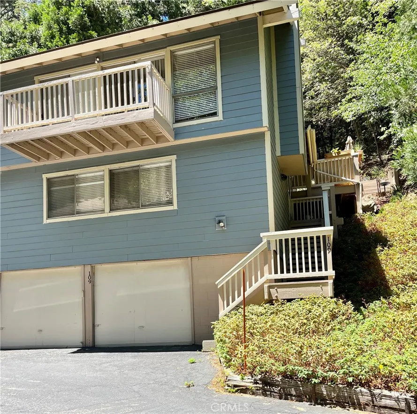
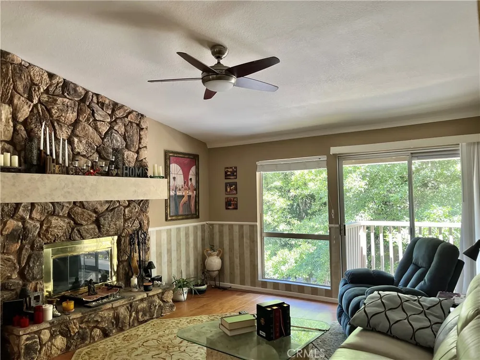
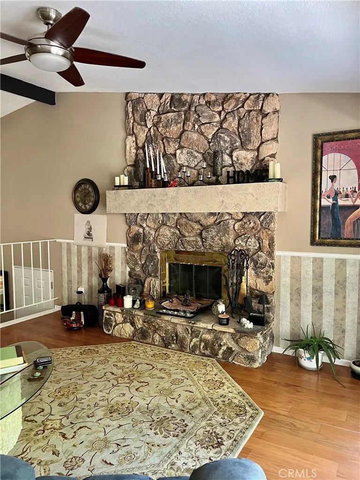
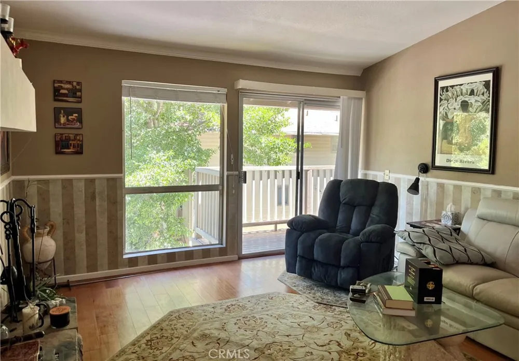
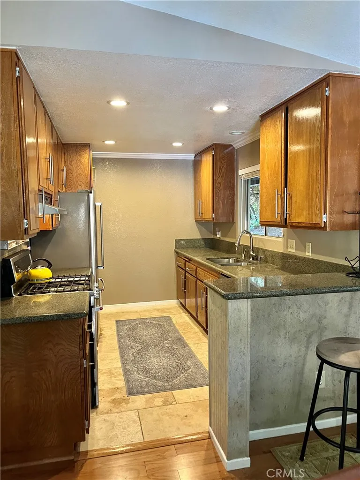
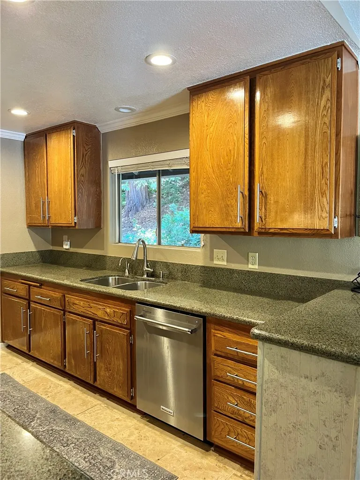
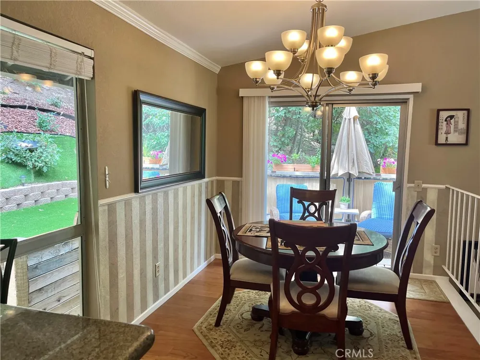
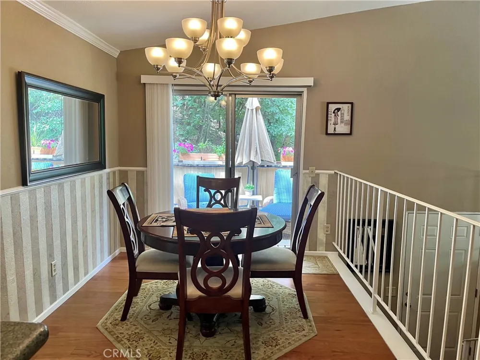
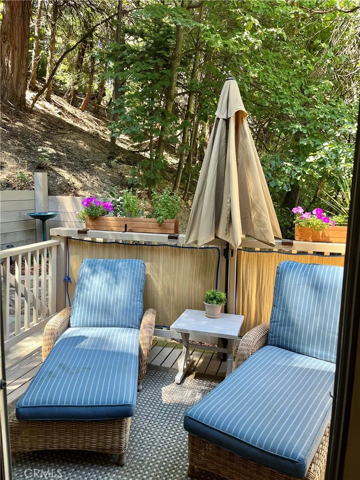
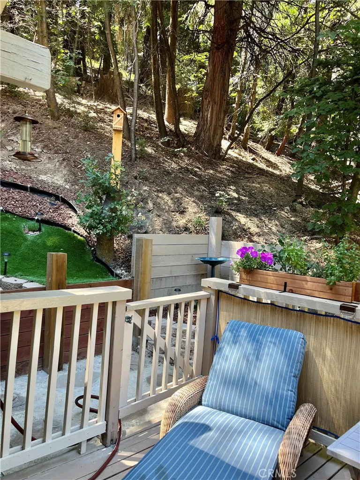
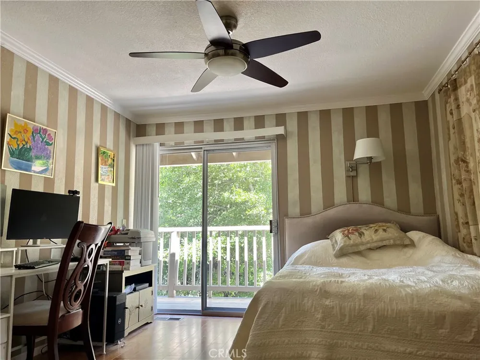
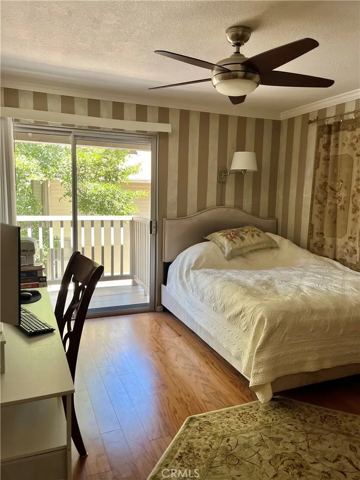
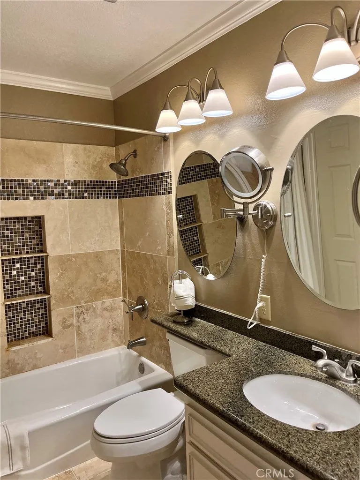
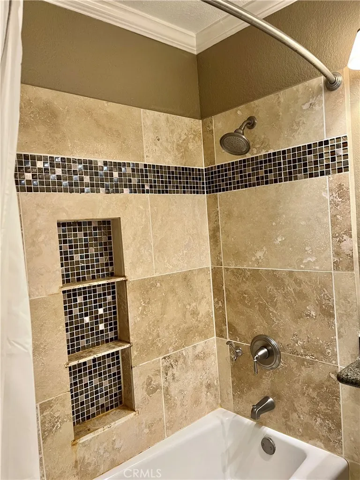
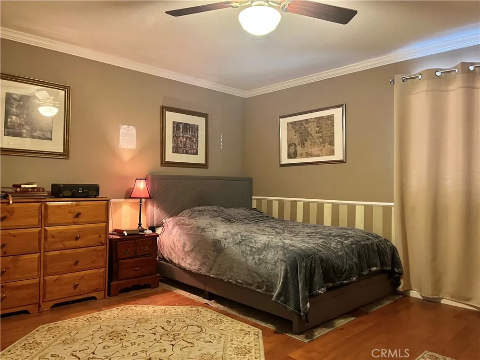
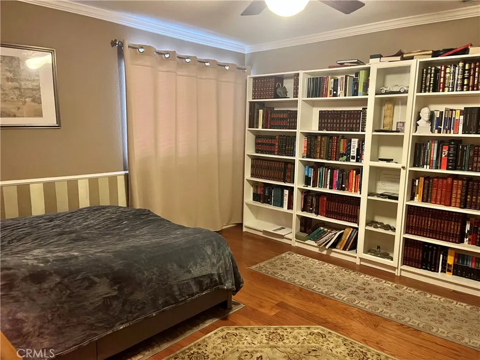
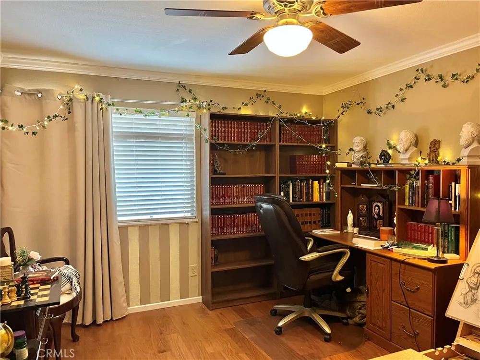
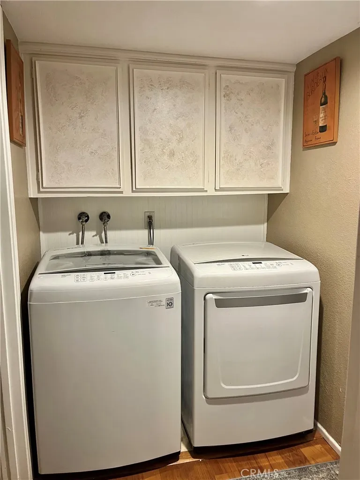
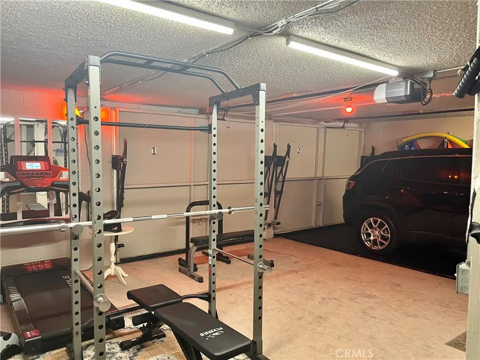
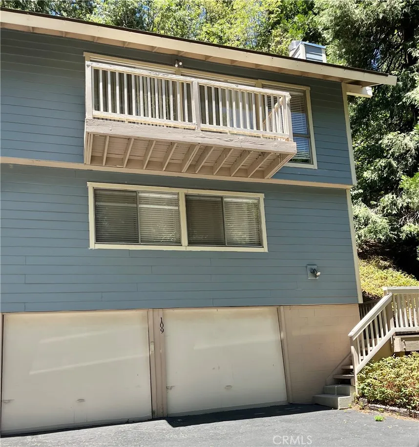
Lake Arrowhead Chalets condominium with lake rights and access to community amenities, including a four-slip day-use boat dock, swimming pool, spa, and clubhouse. Located near Lake Arrowhead Village, this home offers three bedrooms, two full bathrooms, and an additional media room measuring approximately 150 sq. ft. Features include maple hardwood flooring, granite countertops, KitchenAid appliances, central air conditioning, an electric water heater, and travertine tile bathroom finishes. The Lower Level includes two bedrooms, one full bathroom, an indoor laundry area, and the media room. The Upper Level features the kitchen, dining area, living room with a wood-burning stone fireplace, one bedroom, one full bathroom, and access to the deck and balcony. The upper-level bathroom has two separate entrances, providing access from both the bedroom and living area. A spacious two-car garage is located at street level and provides direct interior access. Outdoor features include a landscaped area surrounded by trees.
Property Details
- Interior
- Beamed Ceilings, Breakfast Bar, Balcony, Chair Rail, Ceiling Fans, Crown Molding, Separate Formal Dining Room, Granite Counters,
- Cooling
- 1
- Heating
- Central, Forced Air, Fireplaces, Natural Gas
- Cooling Features
- Central Air
- Bedrooms
- 3
- Bathrooms
- 2.0
- Full Baths
- 2
- View
- Hills,Trees Woods
- Lot Features
- Garden, Landscaped, Sloped Up, Trees
- Stories
- 2
- Lot Description
- Garden, Landscaped, Sloped Up, Trees
- Pool Description
- Community, Association
- Pool Features
- Community, Association
- Exterior Features
- Boat Slip, Dock, Lighting, Rain Gutters
- Exterior Materials
- Boat Slip, Dock, Lighting, Rain Gutters
- Pool Shared
- 1
- Square Feet
- 1352.0
- Parking Features
- Covered, Door Multi, Direct Access, Garage, On Site, Private, Side By Side
- Parking
- 1
- Parking Spaces
- 2.0
- Parking Type
- Garage
- Parking Garage Spaces
- 2.0
- Parking Carport Spaces
- 0.0
- Property Type
- Purchase
- Style
- Traditional
- Property Subtype Additional
- Condominium
- Year Built
- 1974
- Roof
- Asphalt, Composition, Common Roof, Shingle
- Sewer Information
- Public Sewer
- Utility Source
- Public
- Utility Features
- Cable Connected, Electricity Connected, Natural Gas Connected, Sewer Connected, Water Connected
- Appliances
- Dishwasher, Electric Water Heater, Free Standing Range, Disposal, Gas Range, Microwave, Refrigerator, Dryer, Washer
- Subdivision
- Arrowhead Woods (AWHW)
- Community Features
- Biking, Hiking, Lake, Mountainous, Water Sports, Fishing, Pool
- School District
- Rim of the World
- Elementary School
- Lake Arrowhead
- Middle School
- Mary Putnam
- County
- San Bernardino
- Region
- Lake Arrowhead
- Zoning
- LA/RM
- Original List Price
- $419,000
- Days on Market (Cumulative)
- 11
- HOA
- 1
- HOA Fees
- 680.0
Location
Legal
The multiple listing data appearing on this website, or contained in reports produced therefrom, is owned and copyrighted by California Regional Multiple Listing Service, Inc. ("CRMLS") and is protected by all applicable copyright laws. Information provided is for viewer's personal, non-commercial use and may not be used for any purpose other than to identify prospective properties the viewer may be interested in purchasing. All listing data, including but not limited to square footage and lot size is believed to be accurate, but the listing Agent, listing Broker and CRMLS and its affiliates do not warrant or guarantee such accuracy. The viewer should independently verify the listed data prior to making any decisions based on such information by personal inspection and/or contacting a real estate professional.
Based on information from California Regional Multiple Listing Service, Inc. as of the most recent time synced and /or other sources. All data, including all measurements and calculations of area, is obtained from various sources and has not been, and will not be, verified by broker or MLS. All information should be independently reviewed and verified for accuracy. Properties may or may not be listed by the office/agent presenting the information
Provided By
Listed by Jonathan Minerick (#TRMINEJON)
Listing Office: Homecoin.com (#PB2195)