(909) 636-2744 9095323542 pamelabergman@ymail.com carsonswartz@yahoo.com Elevate Real Estate Agency
Traffic Dashboard
Home
  • Search
    • Local Properties
    • Featured Properties
    • Home Valuation
  • Communities
    • Upland
    • Claremont
    • La Verne
    • Glendora
    • Chino Hills
    • Chino
    • Ontario
  • Selling
  • About
    • Real Estate Experts
    • Meet Pam
    • Meet Carson
    • Testimonials
  • Blogs
  • Resources
  • Contact
Traffic Dashboard
Pamela Bergman
(909) 636-2744 pamelabergman@ymail.com
  • Elevate Real Estate Agency
    8160 Haven Ave. Suite 103
    Rancho Cucamonga, CA 91730
    (909) 636-2744
    pamelabergman@ymail.com
Company
  • Home
  • About
  • Testimonials
  • Contact
Services
  • Buying
  • Selling
  • Home Valuation
  • Mortgage Calculator
Explore
  • Property Search
  • Featured Properties
  • Communities
Legal
  • Privacy
  • Terms
  • DMCA
  • Accessibility
  • Fair Housing
Account
  • Dashboard
  • Logout
  • Login
Pam and Carson Real Estate - Footer Logo
©2026 Elevate Real Estate Agency. All rights reserved.
Website built by CloseHack.
California Regional Multiple Listing Service

The multiple listing data appearing on this website, or contained in reports produced therefrom, is owned and copyrighted by California Regional Multiple Listing Service, Inc. ("CRMLS") and is protected by all applicable copyright laws. Information provided is for viewer's personal, non-commercial use and may not be used for any purpose other than to identify prospective properties the viewer may be interested in purchasing. All listing data, including but not limited to square footage and lot size is believed to be accurate, but the listing Agent, listing Broker and CRMLS and its affiliates do not warrant or guarantee such accuracy. The viewer should independently verify the listed data prior to making any decisions based on such information by personal inspection and/or contacting a real estate professional.

Based on information from California Regional Multiple Listing Service, Inc. as of the most recent time synced and /or other sources. All data, including all measurements and calculations of area, is obtained from various sources and has not been, and will not be, verified by broker or MLS. All information should be independently reviewed and verified for accuracy. Properties may or may not be listed by the office/agent presenting the information

Return
  • All Types+ null more
  • Structure
  • $200K-$600K
  • Bed/Bath
  • Size
  • Dates
  • Filters
  • Amenities
  • Save
Listings
No results
Sort
Home / Santee / 10835 Hillcreek Rd
10835 Hillcreek Rd Santee, CA 92071 10835 Hillcreek Rd Santee, CA 92071 10835 Hillcreek Rd Santee, CA 92071 10835 Hillcreek Rd Santee, CA 92071 10835 Hillcreek Rd Santee, CA 92071 10835 Hillcreek Rd Santee, CA 92071 10835 Hillcreek Rd Santee, CA 92071 10835 Hillcreek Rd Santee, CA 92071 10835 Hillcreek Rd Santee, CA 92071 10835 Hillcreek Rd Santee, CA 92071 10835 Hillcreek Rd Santee, CA 92071 10835 Hillcreek Rd Santee, CA 92071 10835 Hillcreek Rd Santee, CA 92071 10835 Hillcreek Rd Santee, CA 92071 10835 Hillcreek Rd Santee, CA 92071 10835 Hillcreek Rd Santee, CA 92071 10835 Hillcreek Rd Santee, CA 92071 10835 Hillcreek Rd Santee, CA 92071 10835 Hillcreek Rd Santee, CA 92071 10835 Hillcreek Rd Santee, CA 92071 10835 Hillcreek Rd Santee, CA 92071 10835 Hillcreek Rd Santee, CA 92071 10835 Hillcreek Rd Santee, CA 92071 10835 Hillcreek Rd Santee, CA 92071 10835 Hillcreek Rd Santee, CA 92071 10835 Hillcreek Rd Santee, CA 92071 10835 Hillcreek Rd Santee, CA 92071 10835 Hillcreek Rd Santee, CA 92071 10835 Hillcreek Rd Santee, CA 92071 10835 Hillcreek Rd Santee, CA 92071 10835 Hillcreek Rd Santee, CA 92071 10835 Hillcreek Rd Santee, CA 92071 10835 Hillcreek Rd Santee, CA 92071 10835 Hillcreek Rd Santee, CA 92071 10835 Hillcreek Rd Santee, CA 92071 10835 Hillcreek Rd Santee, CA 92071 10835 Hillcreek Rd Santee, CA 92071 10835 Hillcreek Rd Santee, CA 92071 10835 Hillcreek Rd Santee, CA 92071 10835 Hillcreek Rd Santee, CA 92071 10835 Hillcreek Rd Santee, CA 92071 10835 Hillcreek Rd Santee, CA 92071 10835 Hillcreek Rd Santee, CA 92071 10835 Hillcreek Rd Santee, CA 92071 10835 Hillcreek Rd Santee, CA 92071 10835 Hillcreek Rd Santee, CA 92071 10835 Hillcreek Rd Santee, CA 92071 10835 Hillcreek Rd Santee, CA 92071 10835 Hillcreek Rd Santee, CA 92071 10835 Hillcreek Rd Santee, CA 92071 10835 Hillcreek Rd Santee, CA 92071 10835 Hillcreek Rd Santee, CA 92071 10835 Hillcreek Rd Santee, CA 92071 10835 Hillcreek Rd Santee, CA 92071 10835 Hillcreek Rd Santee, CA 92071 10835 Hillcreek Rd Santee, CA 92071 10835 Hillcreek Rd Santee, CA 92071 10835 Hillcreek Rd Santee, CA 92071 10835 Hillcreek Rd Santee, CA 92071 10835 Hillcreek Rd Santee, CA 92071 10835 Hillcreek Rd Santee, CA 92071 10835 Hillcreek Rd Santee, CA 92071 10835 Hillcreek Rd Santee, CA 92071 10835 Hillcreek Rd Santee, CA 92071 10835 Hillcreek Rd Santee, CA 92071 10835 Hillcreek Rd Santee, CA 92071 10835 Hillcreek Rd Santee, CA 92071 10835 Hillcreek Rd Santee, CA 92071 10835 Hillcreek Rd Santee, CA 92071 10835 Hillcreek Rd Santee, CA 92071 10835 Hillcreek Rd Santee, CA 92071 10835 Hillcreek Rd Santee, CA 92071 10835 Hillcreek Rd Santee, CA 92071 10835 Hillcreek Rd Santee, CA 92071 10835 Hillcreek Rd Santee, CA 92071 10835 Hillcreek Rd Santee, CA 92071 10835 Hillcreek Rd Santee, CA 92071 10835 Hillcreek Rd Santee, CA 92071 10835 Hillcreek Rd Santee, CA 92071 10835 Hillcreek Rd Santee, CA 92071 10835 Hillcreek Rd Santee, CA 92071 10835 Hillcreek Rd Santee, CA 92071 10835 Hillcreek Rd Santee, CA 92071 10835 Hillcreek Rd Santee, CA 92071 10835 Hillcreek Rd Santee, CA 92071 10835 Hillcreek Rd Santee, CA 92071 10835 Hillcreek Rd Santee, CA 92071 10835 Hillcreek Rd Santee, CA 92071 View All Photos

$898,888

| Active

10835 Hillcreek Rd

Santee, CA 92071

2,185
Square Feet
3
Beds
2.5
Baths
0.16
Acres
2
Days on Market
260021079SD
MLS#
House
Structure
Residential
Zone
Contact
Listing OfficeThe GreenHouse Group Inc.

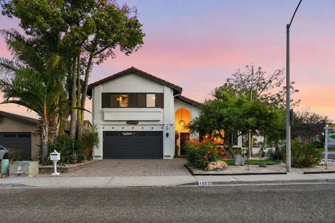
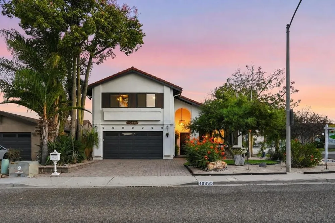
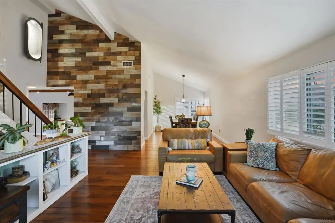
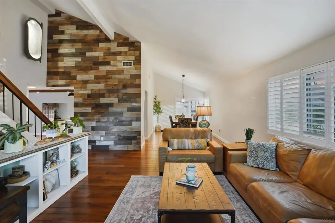
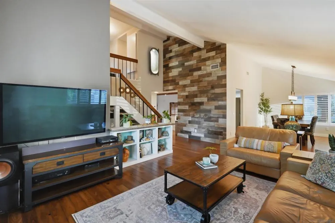
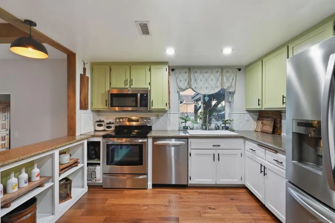
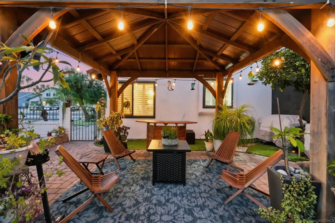
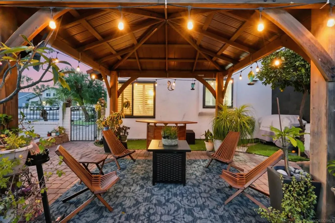
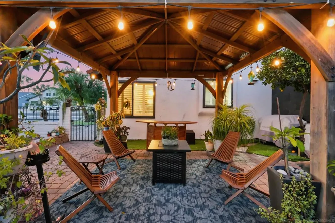
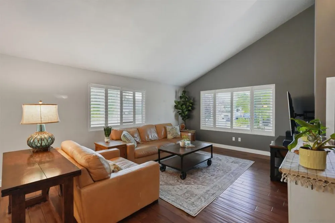
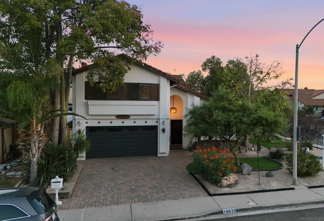
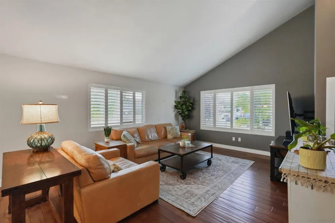
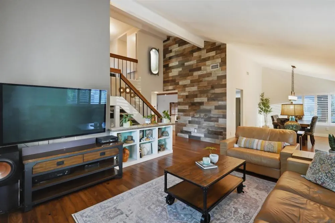
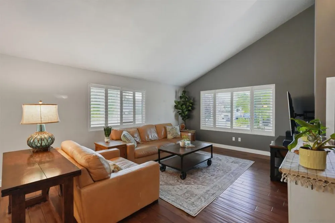
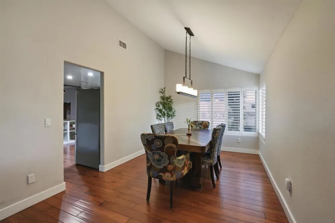
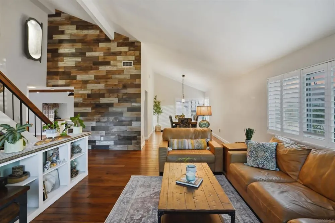
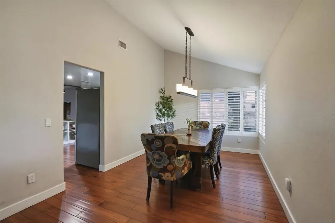
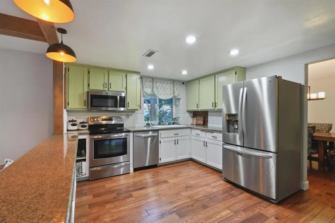
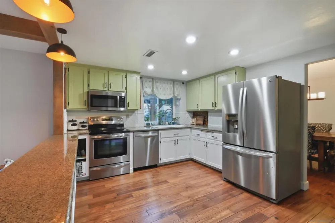
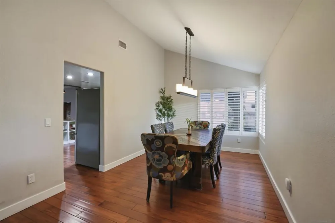
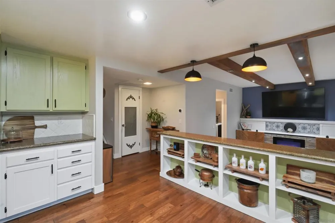
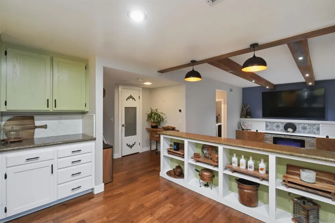
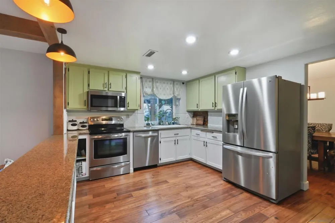
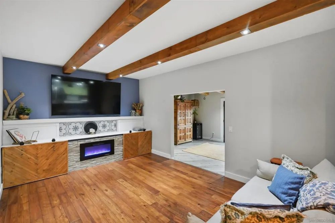
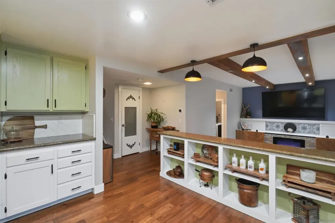
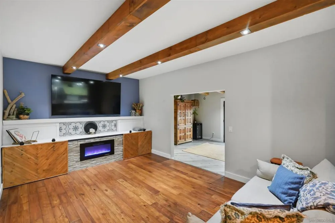
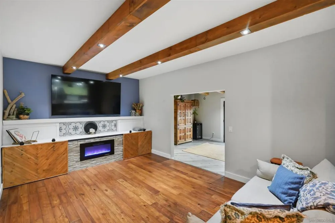
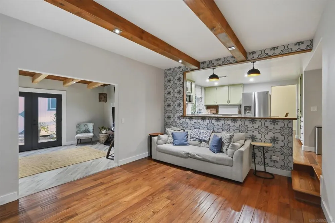
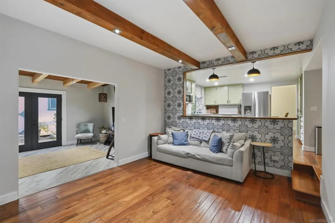
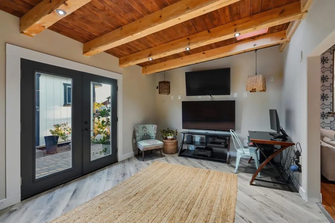
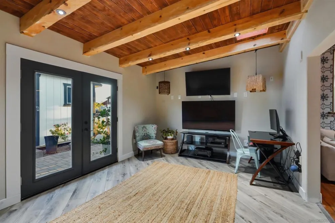
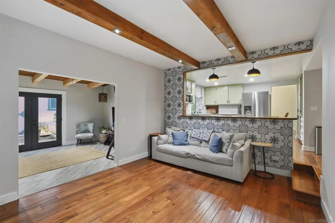
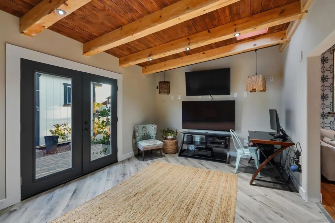
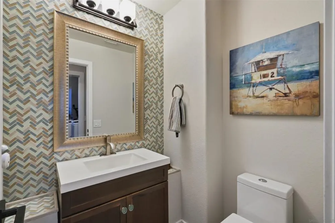
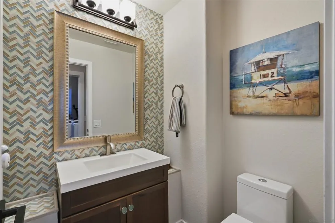
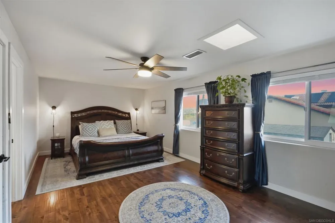
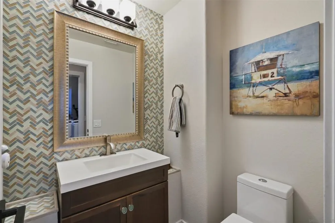
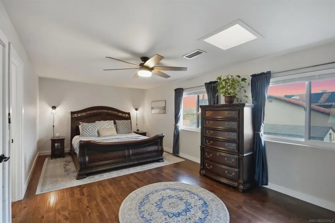
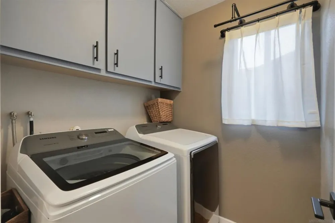
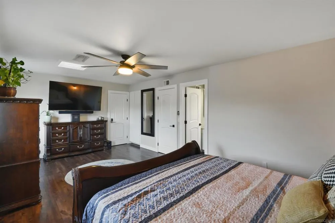
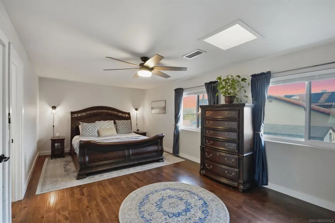
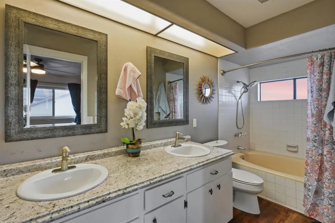
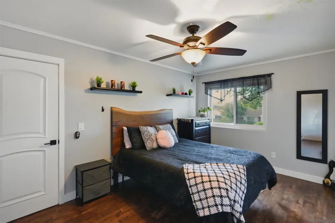
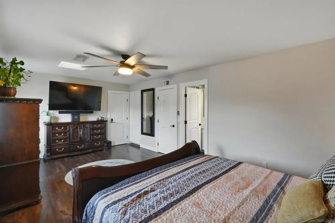
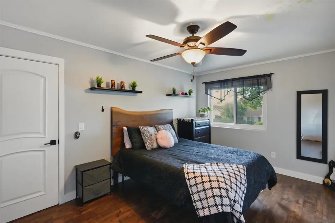
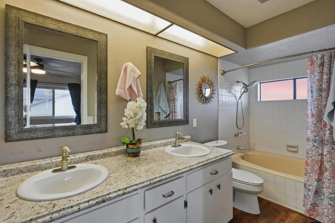
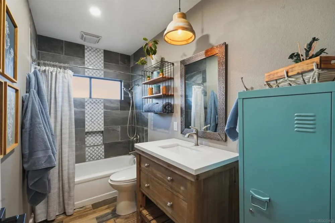
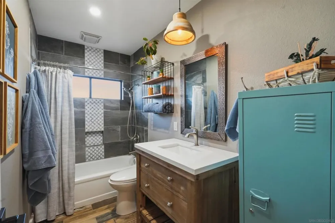
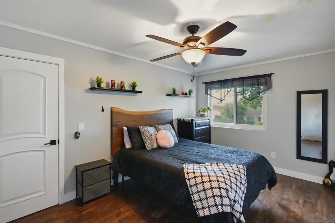
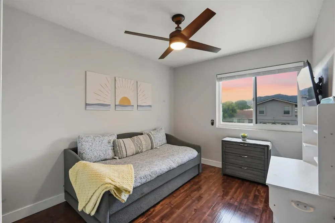
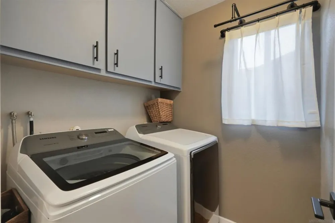
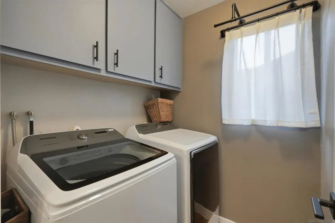
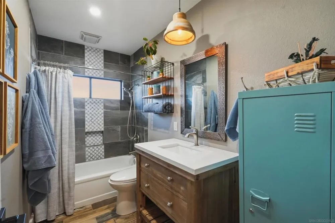
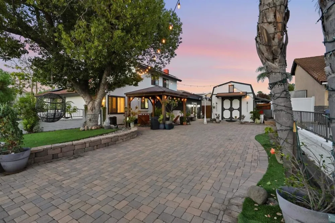
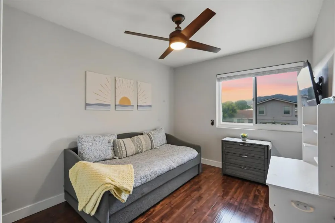
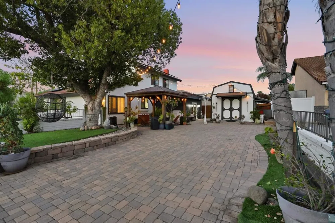
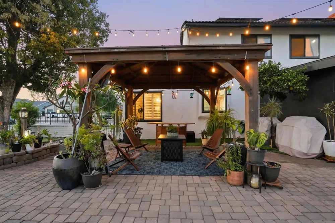
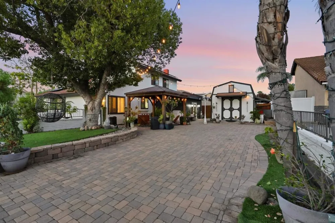
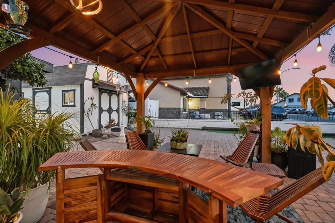
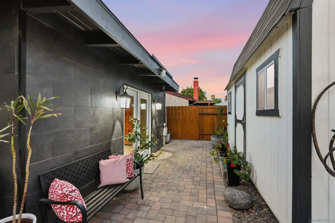
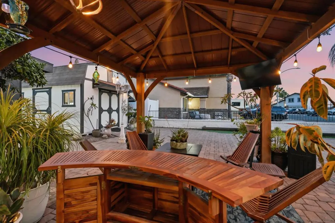
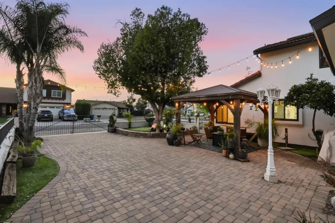
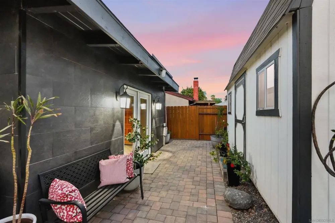
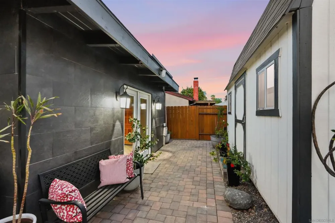
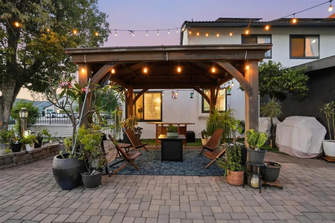
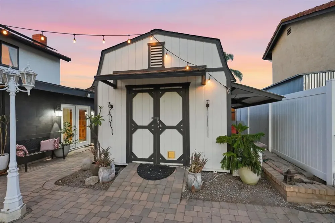
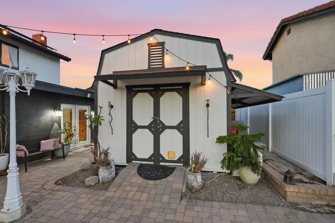
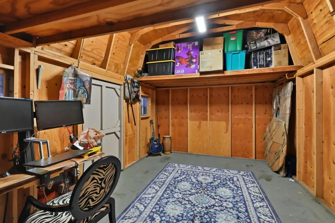
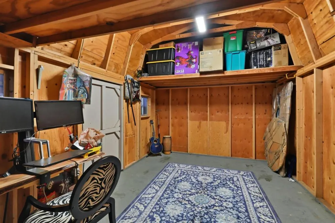
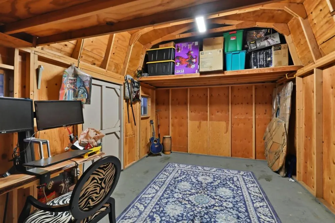
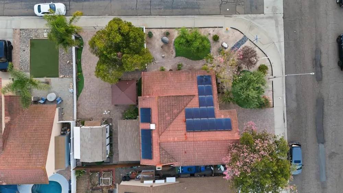
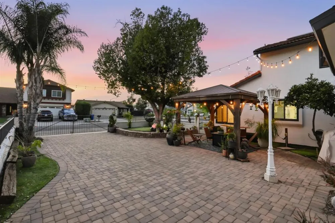
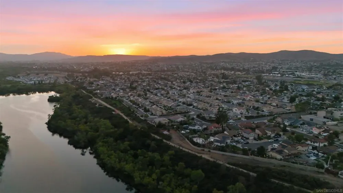
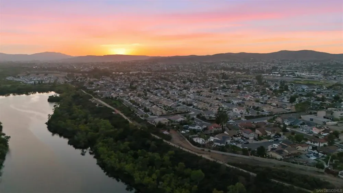
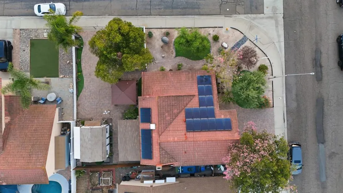
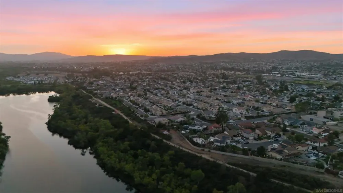
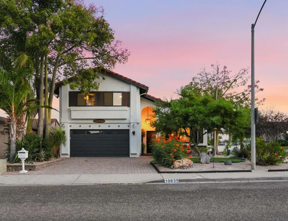
Welcome to 10835 Hill Creek Road, a light-filled retreat on a generous corner lot at the entrance to a quiet cul-de-sac in one of Santee's most sought-after neighborhoods! Even better, 22 owned and paid-off solar panels provide energy savings from day one. Step inside to soaring vaulted ceilings, abundant natural light, plantation shutters and dual-pane vinyl windows throughout. Engineered wood flooring flows across the downstairs living areas, with durable laminate upstairs, while a whole-house fan and newer HVAC provide year-round comfort. The spacious family room features decorative beams, a sleek in-wall electric fireplace and custom storage. Game day gets even better in the dedicated media room with skylights, decorative beams, surround-sound wiring and a reinforced wall designed to mount multiple TVs, a gamer's or sports fan's dream! The open kitchen overlooks both the backyard and family room, while separate living and dining rooms provide plenty of space to gather and entertain. Upstairs, the primary suite features a massive walk-in closet you have to see to believe! Outside, a 12'x16' shed with 10-foot ceilings and electricity offers endless possibilities: home office, workshop, craft room or she shed. There's also gated RV parking, a mature shade tree and nearby trail access connecting toward Lakeside and Walker Preserve for biking and walking. All this in a welcoming, established community just minutes from Santee shopping, dining and more. This one truly has it all! Be sure to pull up Google Maps satellite view or Google Earth to see just how much recreation surrounds this home! Nearby Walker Preserve Trail follows the San Diego River and offers walking, biking, picnic areas and even fishing access, with connections toward Lakeside. Head west and you'll find Town Center Community Park, Sportsplex USA Santee, the Cameron Family YMCA and City of Santee Aquatics Center. The Santee Town Center trolley station, shopping, restaurants and everyday conveniences are also just a short drive or bike ride away. Whether you're into walking, biking, fishing, swimming, sports or simply getting outdoors, this is a location that makes it easy to enjoy the best of Santee!

Open Houses
  • Sat, Aug 29 · 6:00 PM – 9:00 PM
Property Details
Interior
Ceiling Fans, Cathedral Ceilings, Eat In Kitchen, Granite Counters, Pantry, Recessed Lighting, Walk In Closets
Cooling
1
Heating
Forced Air, Natural Gas
Cooling Features
Central Air, Attic Fan
Bedrooms
3
Bathrooms
2.5
Full Baths
2
Half Baths
1
View
Neighborhood
Lot Features
Corner Lot
Stories
2
Lot Description
Corner Lot
Acres
0.159
Square Feet
2185.0
Lot Size (sqft)
6916.0
Parking Features
Driveway
Parking
1
Parking Spaces
4.0
Parking Type
Driveway
Parking Garage Spaces
2.0
Property Type
Purchase
Style
Mediterranean
Property Subtype Additional
Single Family Residence
Year Built
1982
Roof
Spanish Tile
Utility Features
Sewer Connected
Appliances
Dishwasher, Electric Range, Disposal, Gas Water Heater, Microwave, Refrigerator
Subdivision
Santee
County
San Diego
Region
Santee
Zoning
R1 SFR
Original List Price
$898,888
MLS #
260021079SD
Location
Legal

The multiple listing data appearing on this website, or contained in reports produced therefrom, is owned and copyrighted by California Regional Multiple Listing Service, Inc. ("CRMLS") and is protected by all applicable copyright laws. Information provided is for viewer's personal, non-commercial use and may not be used for any purpose other than to identify prospective properties the viewer may be interested in purchasing. All listing data, including but not limited to square footage and lot size is believed to be accurate, but the listing Agent, listing Broker and CRMLS and its affiliates do not warrant or guarantee such accuracy. The viewer should independently verify the listed data prior to making any decisions based on such information by personal inspection and/or contacting a real estate professional.

Based on information from California Regional Multiple Listing Service, Inc. as of the most recent time synced and /or other sources. All data, including all measurements and calculations of area, is obtained from various sources and has not been, and will not be, verified by broker or MLS. All information should be independently reviewed and verified for accuracy. Properties may or may not be listed by the office/agent presenting the information

Provided By
Listed by Craig Sutliff (#SAND-639163)
Listing Office: The GreenHouse Group Inc. (#SAND-62971)

Pam and Carson Real Estate Have a question about this home?

Interested in Purchasing 10835 Hillcreek Rd?

Get an estimate on monthly payments on this property.

$
years
Down Payment
$
%
Interest Rate
%
Tax Rate
%
$
$annually
$monthly
Estimated Monthly Payment
$0.00
Loan Amount
$0.00