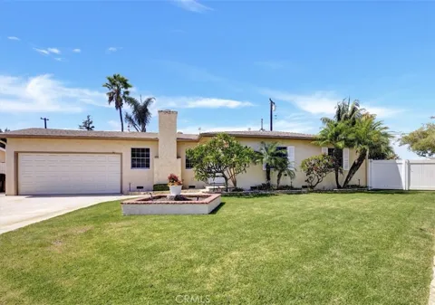
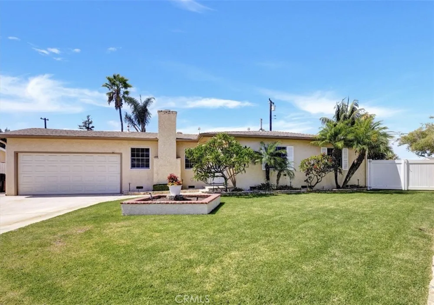
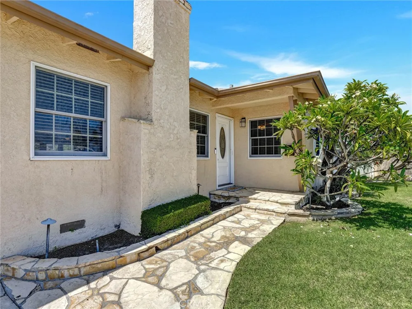
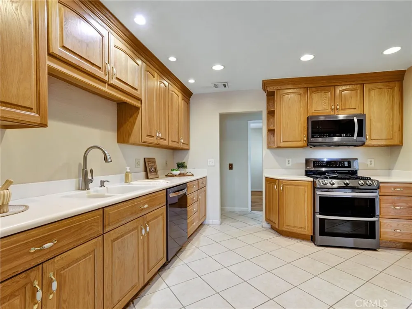
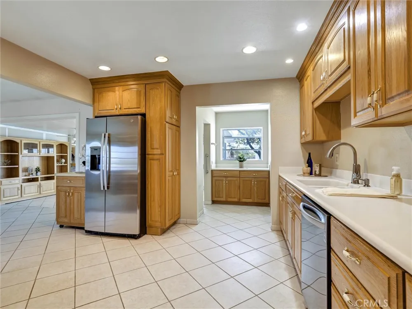
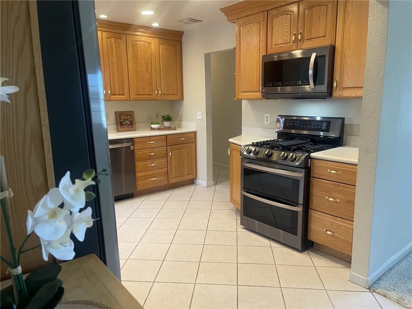
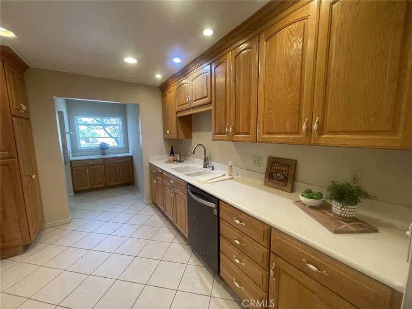
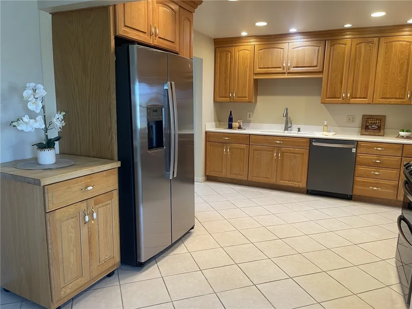
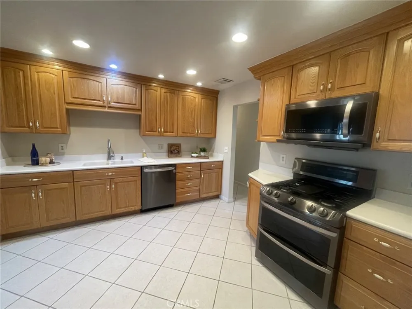
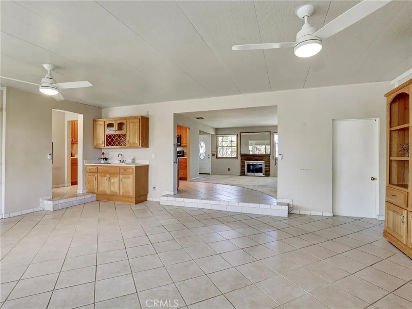
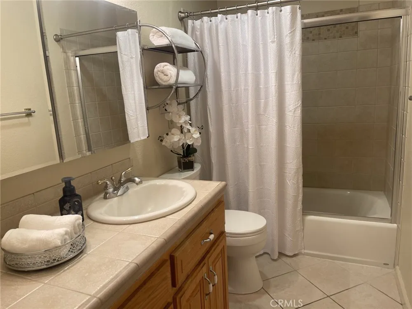
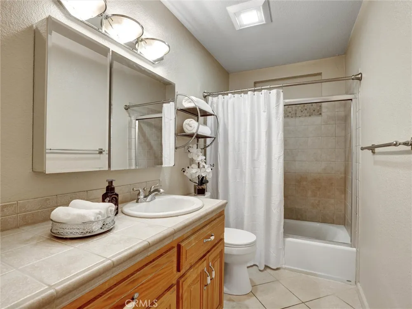
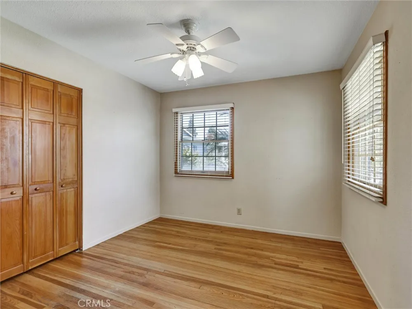
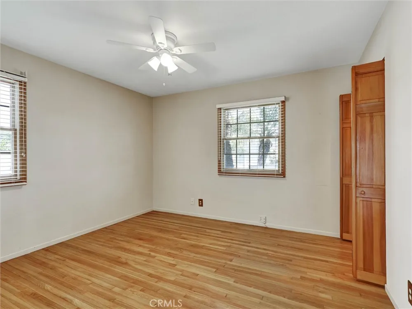
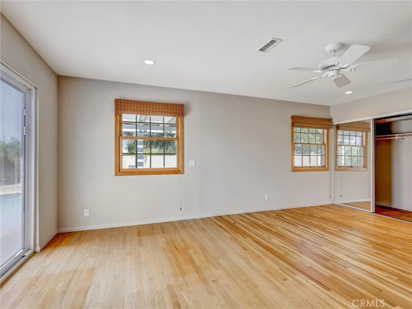
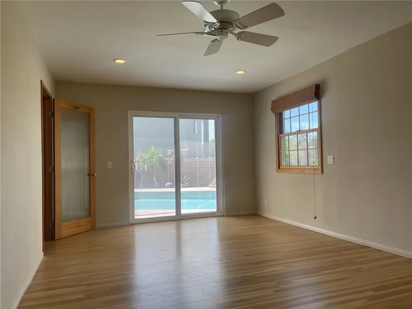
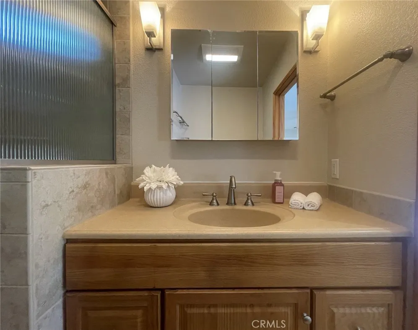
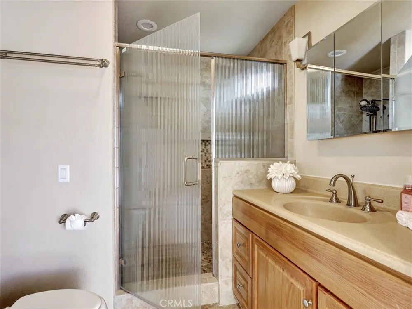
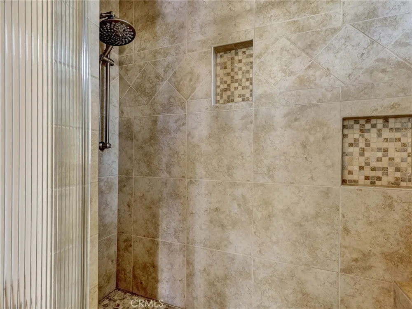
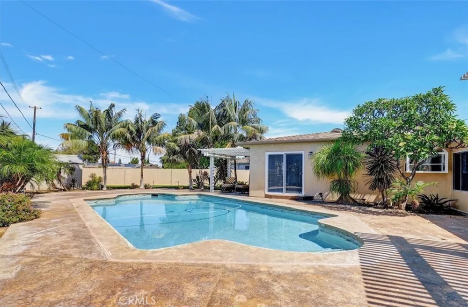
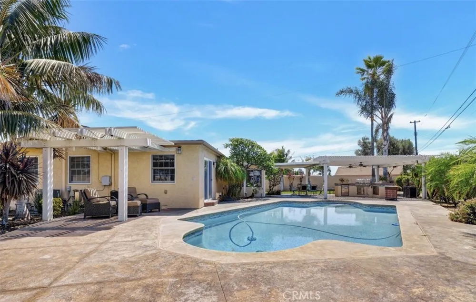
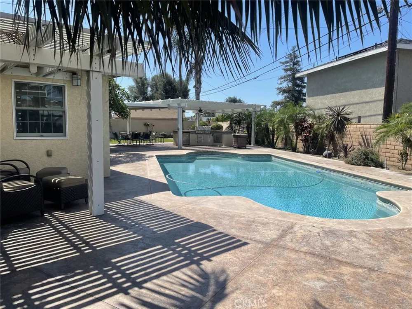
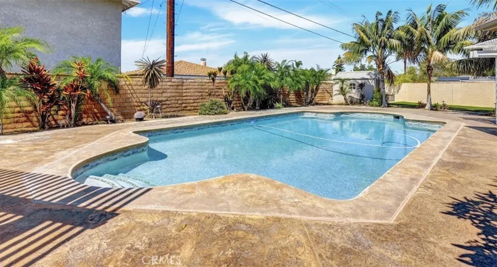
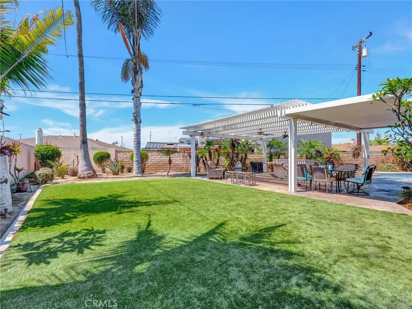
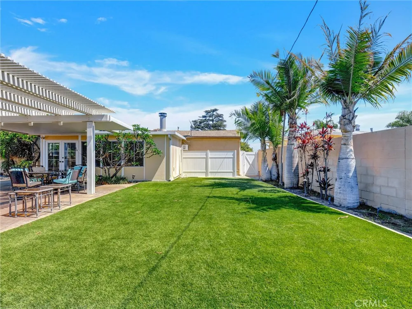
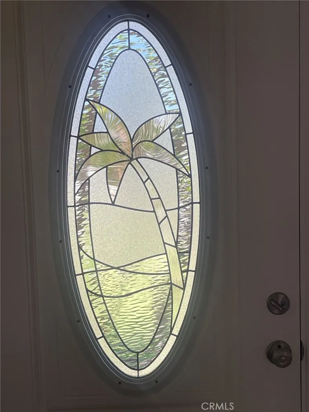
INCREDIBLE OPPORTUNITY TO OWN THIS BEAUTIFUL SINGLE-LEVEL HOME! Ideally situated on a generous 11,000-square-foot lot at the end of a peaceful cul-de-sac, this inviting 3-bedroom, 2-bath home offers approximately 1,500 square feet of comfortable living space and an exceptional indoor-outdoor lifestyle. The spacious kitchen features newer appliances and abundant storage, offering both functionality and style while flowing seamlessly into one of the home's two inviting living areas—ideal for everyday living and entertaining. The generously sized primary bedroom overlooks the sparkling pool and features a private full bath with a walk-in tiled shower, creating a peaceful and comfortable retreat. The two secondary bedrooms offer hardwood flooring, ceiling fans, and wood closet doors, while the full guest bath is conveniently located just down the adjoining hallway.
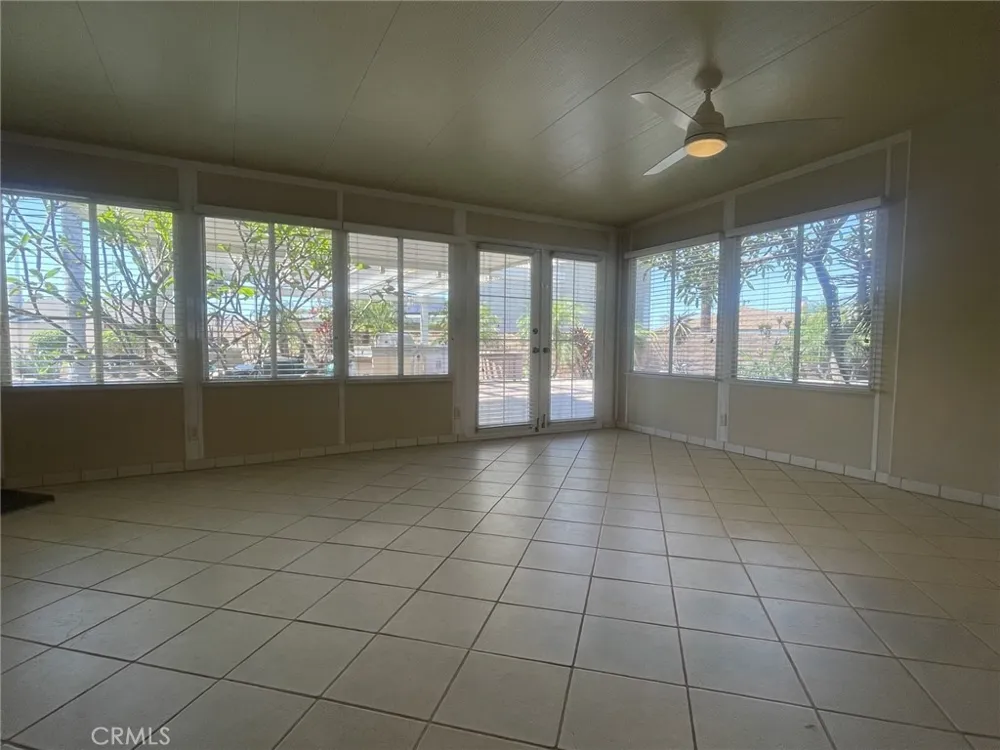
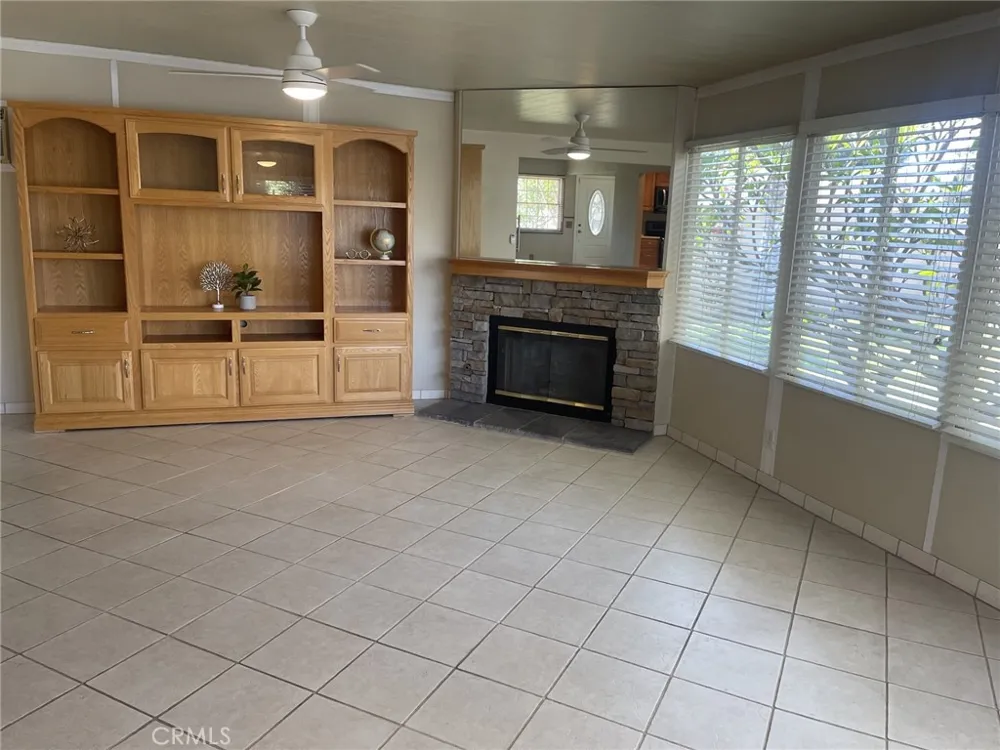
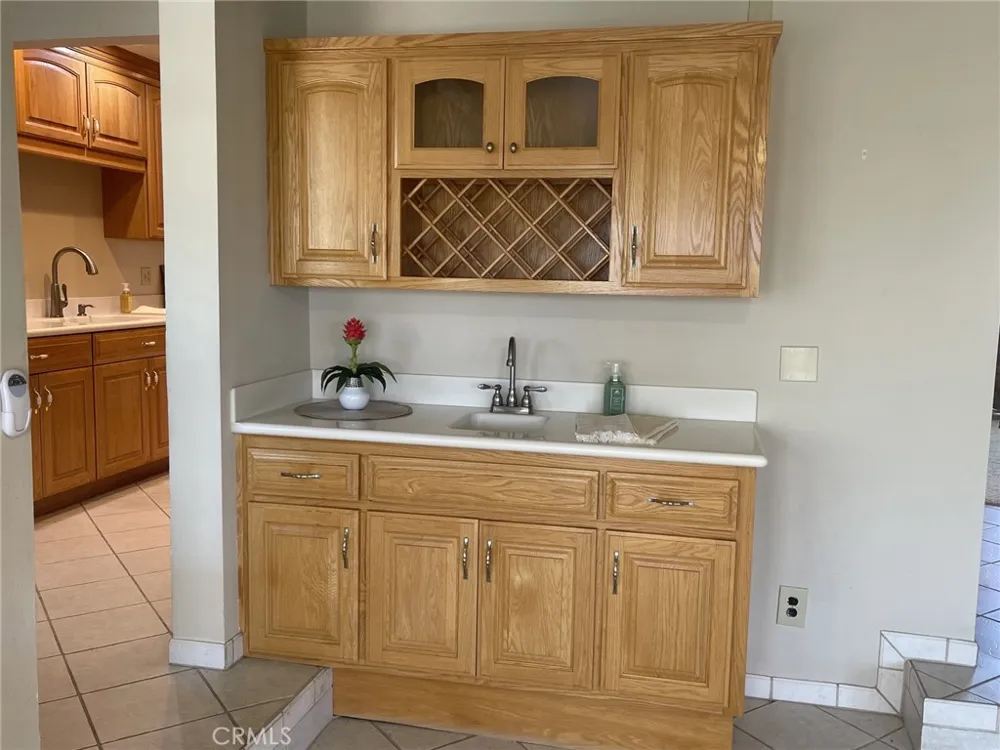
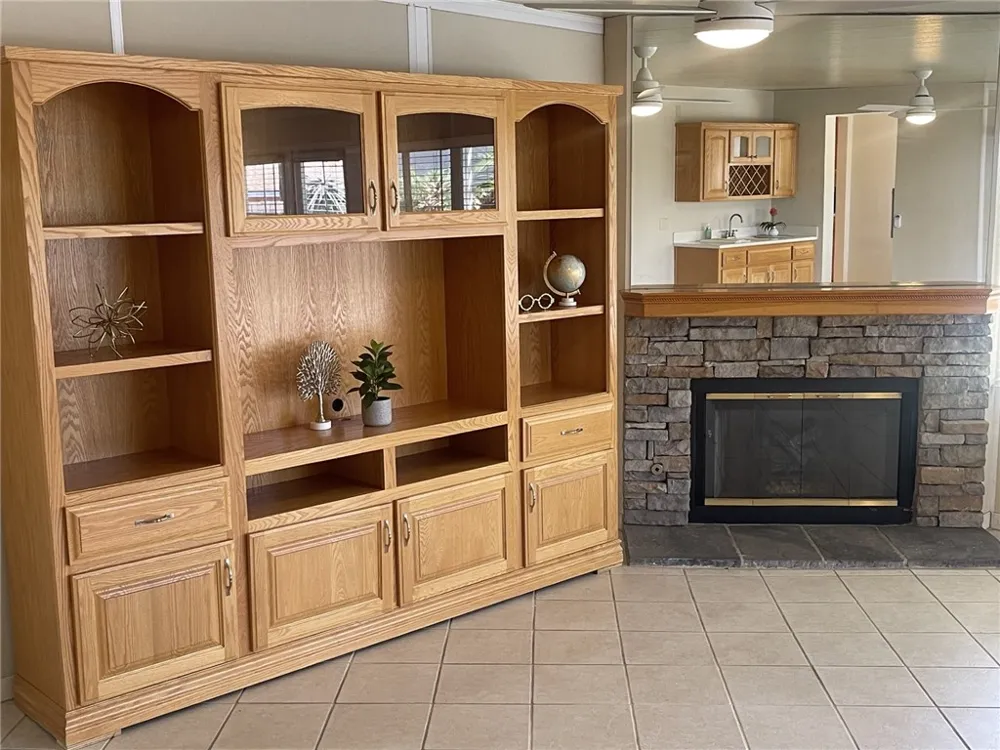
One of the home's standout features is the large, light-filled sunroom, offering a wonderful space to relax, gather with family and friends, or simply enjoy views of the spectacular backyard. The sunroom is enhanced by a wet bar, matching custom entertainment center, and cozy fireplace, creating the perfect setting for game nights, movie nights, or effortless entertaining throughout the year.
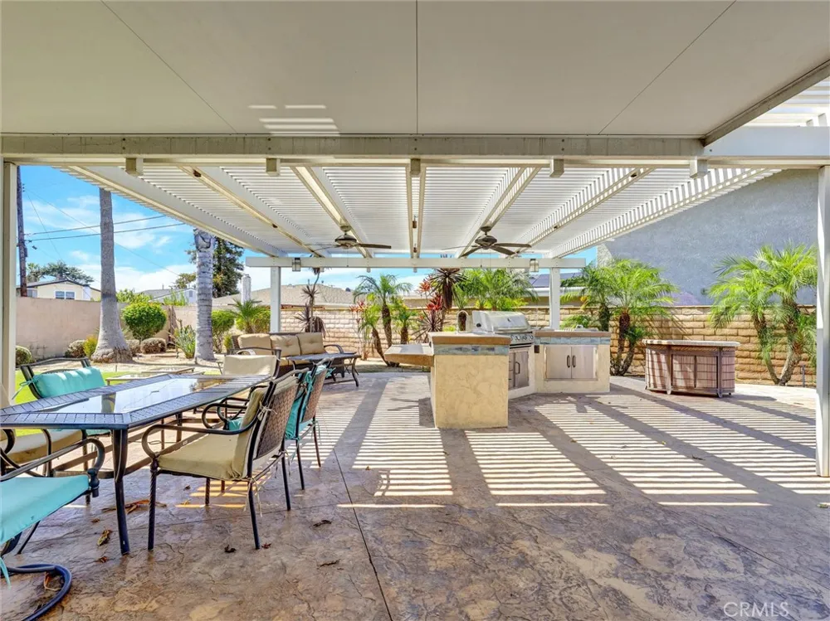
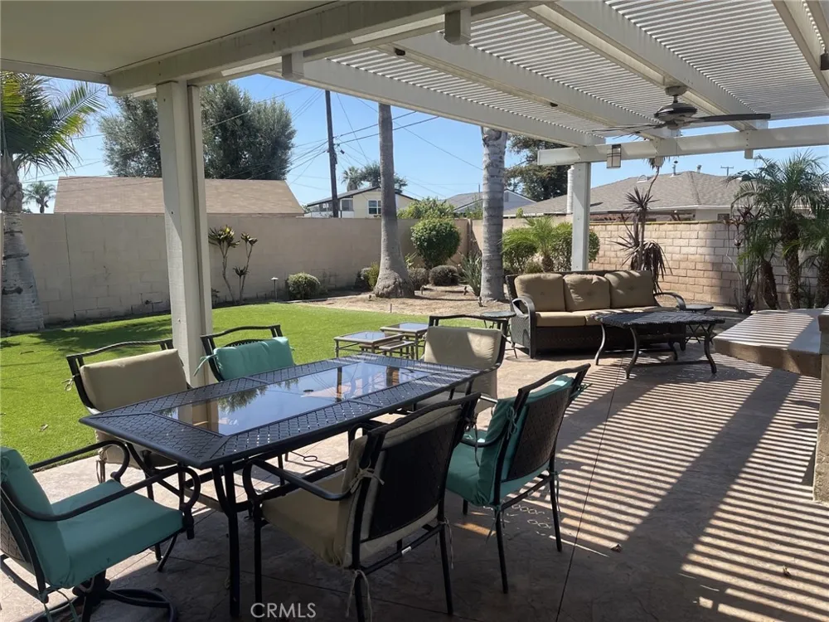
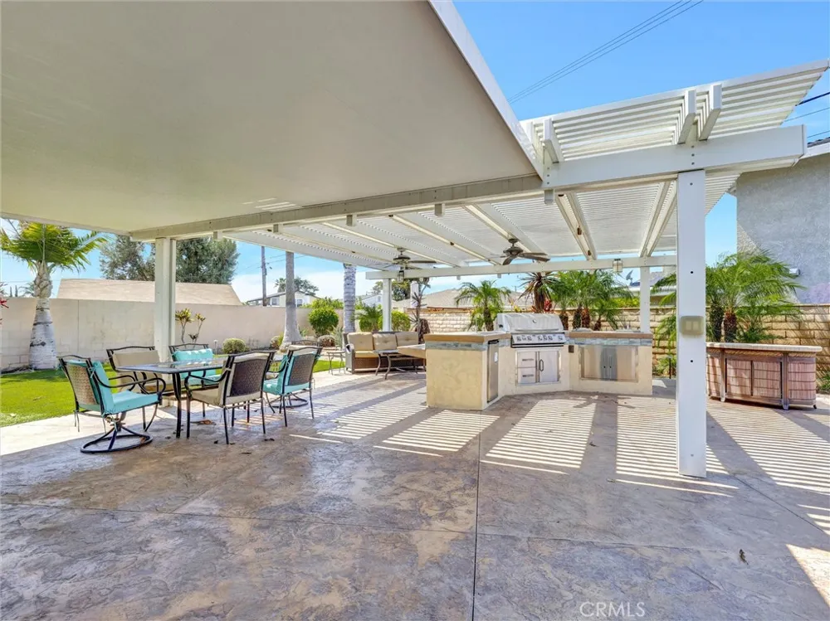
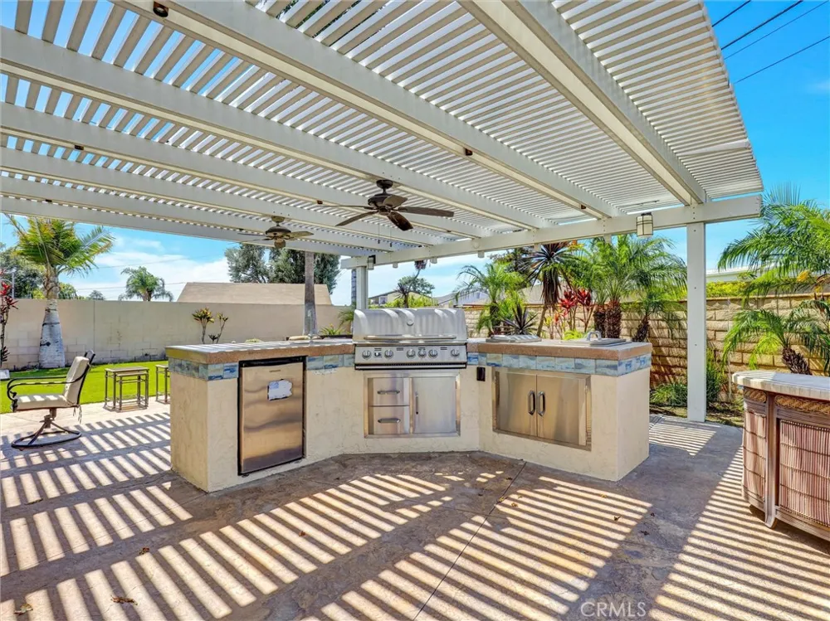
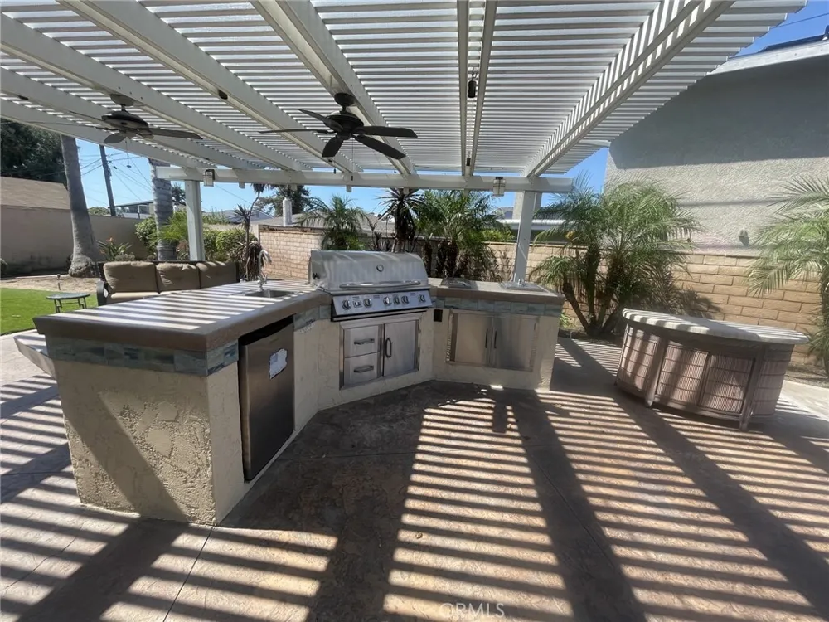
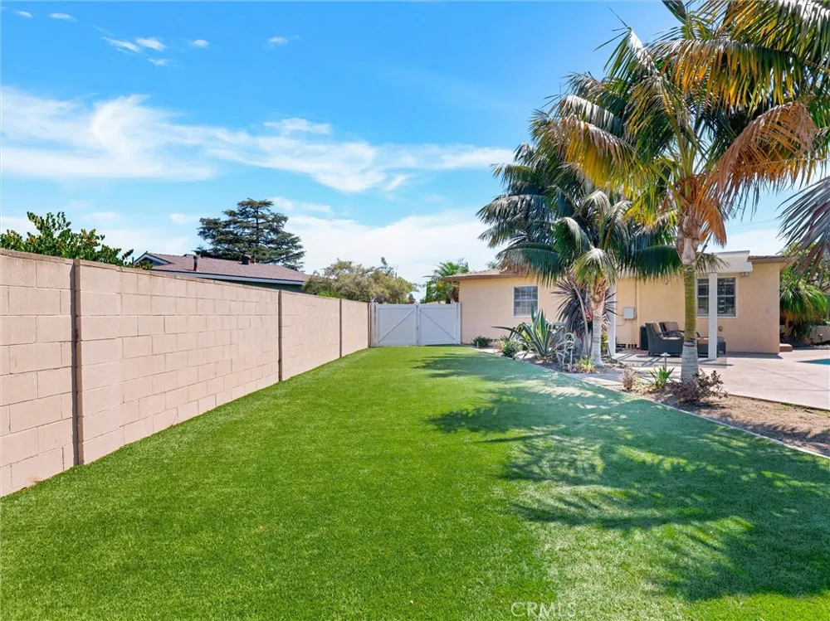
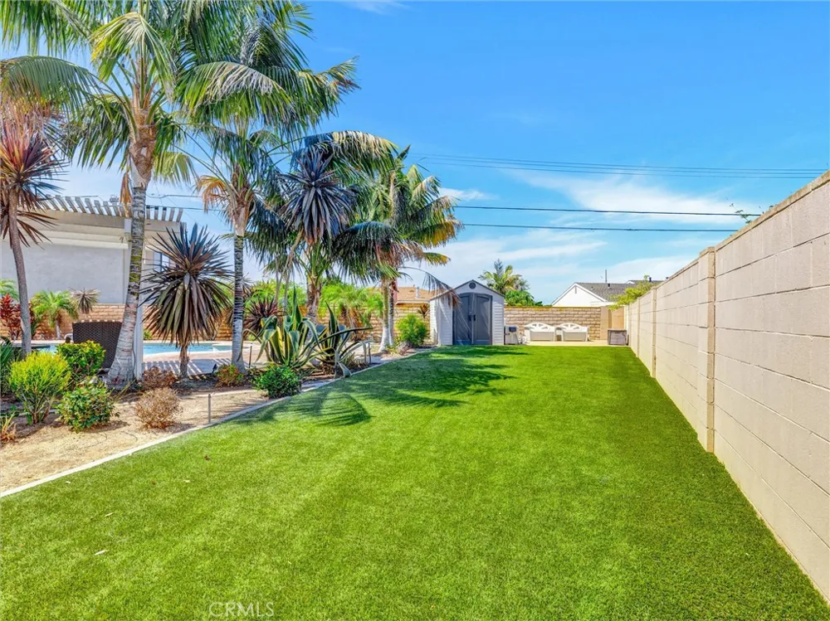
Step outside and discover your very own private oasis, complete with an inviting sparkling pool, built-in barbecue, gorgeous landscaping, and swaying palm trees. Designed for enjoyment and entertaining, this backyard creates the perfect atmosphere for summer gatherings, poolside fun, and memorable evenings with family and friends.
With its single-level floor plan, spacious lot, cul-de-sac location, and incredible backyard retreat, this home offers a wonderful combination of comfort, privacy, and entertaining appeal. A rare opportunity to enjoy the California lifestyle you've been waiting for!
Property Details
- Interior
- Wet Bar, Built In Features, Block Walls, Ceiling Fans, Open Floorplan, Pantry, Recessed Lighting, Storage, All Bedrooms Down, Be
- Cooling
- 1
- Heating
- Central, Forced Air, Fireplaces
- Cooling Features
- Central Air
- Bedrooms
- 3
- Bathrooms
- 2.0
- Full Baths
- 2
- View
- Pool
- Lot Features
- Zero To One Unit Acre, Cul De Sac, Front Yard, Lawn, Landscaped, Street Level, Yard
- Stories
- 1
- Lot Description
- Zero To One Unit Acre, Cul De Sac, Front Yard, Lawn, Landscaped, Street Level, Yard
- Pool
- 1
- Pool Description
- In Ground, Private
- Pool Features
- In Ground, Private
- Acres
- 0.253
- Square Feet
- 1500.0
- Lot Size (sqft)
- 11009.0
- Parking Features
- Door Multi, Direct Access, Driveway, Garage Faces Front, Garage
- Parking
- 1
- Parking Spaces
- 2.0
- Parking Type
- Driveway
- Parking Garage Spaces
- 2.0
- Property Type
- Purchase
- Style
- Contemporary, Traditional
- Property Subtype Additional
- Single Family Residence
- Year Built
- 1955
- Sewer Information
- Public Sewer
- Utility Source
- Public
- Utility Features
- Electricity Connected, Natural Gas Connected, Sewer Connected, Water Connected
- Appliances
- Barbecue, Dishwasher, Free Standing Range, Gas Oven, Gas Range, Gas Water Heater, Ice Maker, Microwave, Refrigerator, Dryer, Was
- Subdivision
- other
- Community Features
- Street Lights, Suburban
- School District
- Garden Grove Unified
- Elementary School
- Simonds
- Middle School
- Lake
- High School
- Garden Grove
- County
- Orange
- Region
- Garden Grove
- Original List Price
- $999,000
- HOA Fees
- 0.0
Location
Legal
The multiple listing data appearing on this website, or contained in reports produced therefrom, is owned and copyrighted by California Regional Multiple Listing Service, Inc. ("CRMLS") and is protected by all applicable copyright laws. Information provided is for viewer's personal, non-commercial use and may not be used for any purpose other than to identify prospective properties the viewer may be interested in purchasing. All listing data, including but not limited to square footage and lot size is believed to be accurate, but the listing Agent, listing Broker and CRMLS and its affiliates do not warrant or guarantee such accuracy. The viewer should independently verify the listed data prior to making any decisions based on such information by personal inspection and/or contacting a real estate professional.
Based on information from California Regional Multiple Listing Service, Inc. as of the most recent time synced and /or other sources. All data, including all measurements and calculations of area, is obtained from various sources and has not been, and will not be, verified by broker or MLS. All information should be independently reviewed and verified for accuracy. Properties may or may not be listed by the office/agent presenting the information
Provided By
Listed by Deborah Padilla (#SPADIDEB)
Listing Office: Coldwell Banker Realty (#D079)