(909) 636-2744 9095323542 pamelabergman@ymail.com carsonswartz@yahoo.com Elevate Real Estate Agency
Traffic Dashboard
Home
  • Search
    • Local Properties
    • Featured Properties
    • Home Valuation
  • Communities
    • Upland
    • Claremont
    • La Verne
    • Glendora
    • Chino Hills
    • Chino
    • Ontario
  • Selling
  • About
    • Real Estate Experts
    • Meet Pam
    • Meet Carson
    • Testimonials
  • Blogs
  • Resources
  • Contact
Traffic Dashboard
Pamela Bergman
(909) 636-2744 pamelabergman@ymail.com
  • Elevate Real Estate Agency
    8160 Haven Ave. Suite 103
    Rancho Cucamonga, CA 91730
    (909) 636-2744
    pamelabergman@ymail.com
Company
  • Home
  • About
  • Testimonials
  • Contact
Services
  • Buying
  • Selling
  • Home Valuation
  • Mortgage Calculator
Explore
  • Property Search
  • Featured Properties
  • Communities
Legal
  • Privacy
  • Terms
  • DMCA
  • Accessibility
  • Fair Housing
Account
  • Dashboard
  • Logout
  • Login
Pam and Carson Real Estate - Footer Logo
©2026 Elevate Real Estate Agency. All rights reserved.
Website built by CloseHack.
California Regional Multiple Listing Service

The multiple listing data appearing on this website, or contained in reports produced therefrom, is owned and copyrighted by California Regional Multiple Listing Service, Inc. ("CRMLS") and is protected by all applicable copyright laws. Information provided is for viewer's personal, non-commercial use and may not be used for any purpose other than to identify prospective properties the viewer may be interested in purchasing. All listing data, including but not limited to square footage and lot size is believed to be accurate, but the listing Agent, listing Broker and CRMLS and its affiliates do not warrant or guarantee such accuracy. The viewer should independently verify the listed data prior to making any decisions based on such information by personal inspection and/or contacting a real estate professional.

Based on information from California Regional Multiple Listing Service, Inc. as of the most recent time synced and /or other sources. All data, including all measurements and calculations of area, is obtained from various sources and has not been, and will not be, verified by broker or MLS. All information should be independently reviewed and verified for accuracy. Properties may or may not be listed by the office/agent presenting the information

Return
  • All Types+ null more
  • Structure
  • $200K-$600K
  • Bed/Bath
  • Size
  • Dates
  • Filters
  • Amenities
  • Save
Listings
No results
Sort
Home / Los Angeles / 10727 Wilshire Boulevard #404
10727 Wilshire Boulevard #404 Los Angeles, CA 90024 10727 Wilshire Boulevard #404 Los Angeles, CA 90024 10727 Wilshire Boulevard #404 Los Angeles, CA 90024 10727 Wilshire Boulevard #404 Los Angeles, CA 90024 10727 Wilshire Boulevard #404 Los Angeles, CA 90024 10727 Wilshire Boulevard #404 Los Angeles, CA 90024 10727 Wilshire Boulevard #404 Los Angeles, CA 90024 10727 Wilshire Boulevard #404 Los Angeles, CA 90024 10727 Wilshire Boulevard #404 Los Angeles, CA 90024 10727 Wilshire Boulevard #404 Los Angeles, CA 90024 10727 Wilshire Boulevard #404 Los Angeles, CA 90024 10727 Wilshire Boulevard #404 Los Angeles, CA 90024 10727 Wilshire Boulevard #404 Los Angeles, CA 90024 10727 Wilshire Boulevard #404 Los Angeles, CA 90024 10727 Wilshire Boulevard #404 Los Angeles, CA 90024 10727 Wilshire Boulevard #404 Los Angeles, CA 90024 10727 Wilshire Boulevard #404 Los Angeles, CA 90024 10727 Wilshire Boulevard #404 Los Angeles, CA 90024 10727 Wilshire Boulevard #404 Los Angeles, CA 90024 10727 Wilshire Boulevard #404 Los Angeles, CA 90024 10727 Wilshire Boulevard #404 Los Angeles, CA 90024 10727 Wilshire Boulevard #404 Los Angeles, CA 90024 10727 Wilshire Boulevard #404 Los Angeles, CA 90024 10727 Wilshire Boulevard #404 Los Angeles, CA 90024 10727 Wilshire Boulevard #404 Los Angeles, CA 90024 10727 Wilshire Boulevard #404 Los Angeles, CA 90024 10727 Wilshire Boulevard #404 Los Angeles, CA 90024 10727 Wilshire Boulevard #404 Los Angeles, CA 90024 10727 Wilshire Boulevard #404 Los Angeles, CA 90024 10727 Wilshire Boulevard #404 Los Angeles, CA 90024 10727 Wilshire Boulevard #404 Los Angeles, CA 90024 10727 Wilshire Boulevard #404 Los Angeles, CA 90024 10727 Wilshire Boulevard #404 Los Angeles, CA 90024 10727 Wilshire Boulevard #404 Los Angeles, CA 90024 10727 Wilshire Boulevard #404 Los Angeles, CA 90024 10727 Wilshire Boulevard #404 Los Angeles, CA 90024 10727 Wilshire Boulevard #404 Los Angeles, CA 90024 10727 Wilshire Boulevard #404 Los Angeles, CA 90024 10727 Wilshire Boulevard #404 Los Angeles, CA 90024 10727 Wilshire Boulevard #404 Los Angeles, CA 90024 10727 Wilshire Boulevard #404 Los Angeles, CA 90024 10727 Wilshire Boulevard #404 Los Angeles, CA 90024 10727 Wilshire Boulevard #404 Los Angeles, CA 90024 10727 Wilshire Boulevard #404 Los Angeles, CA 90024 10727 Wilshire Boulevard #404 Los Angeles, CA 90024 10727 Wilshire Boulevard #404 Los Angeles, CA 90024 10727 Wilshire Boulevard #404 Los Angeles, CA 90024 10727 Wilshire Boulevard #404 Los Angeles, CA 90024 10727 Wilshire Boulevard #404 Los Angeles, CA 90024 10727 Wilshire Boulevard #404 Los Angeles, CA 90024 10727 Wilshire Boulevard #404 Los Angeles, CA 90024 10727 Wilshire Boulevard #404 Los Angeles, CA 90024 View All Photos

$2,595,000

| Active

10727 Wilshire Boulevard #404

Los Angeles, CA 90024

2,651
Square Feet
3
Beds
3.25
Baths
0.87
Acres
8
Days on Market
26867167
MLS#
Condo
Structure
Residential
Zone
Contact
Listing OfficeSotheby's International Realty

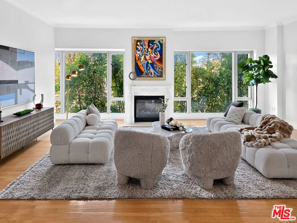
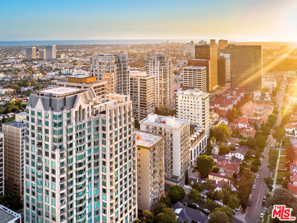
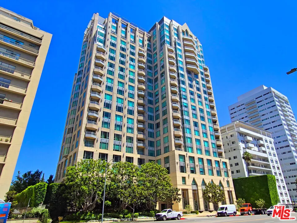
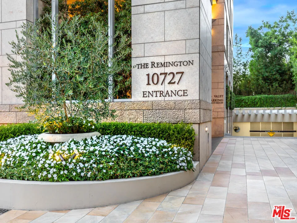
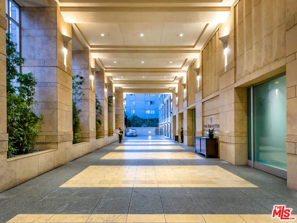
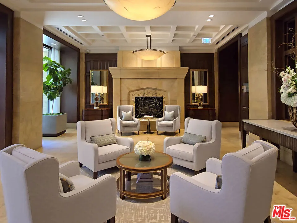
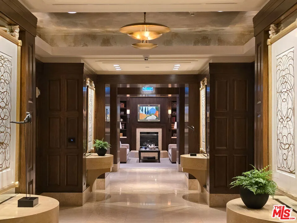
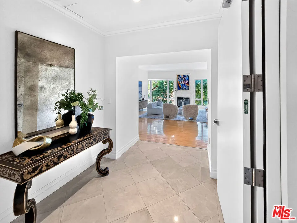
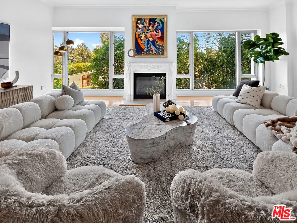
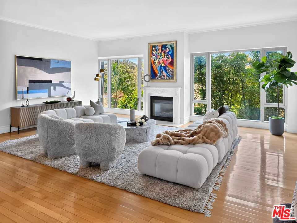
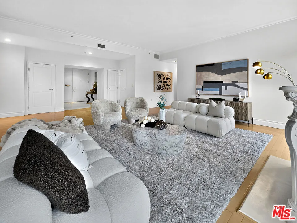
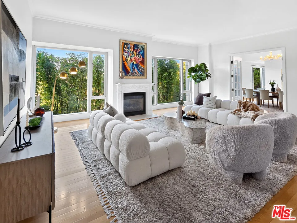
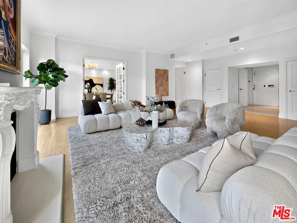
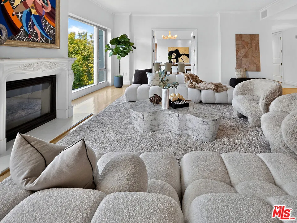
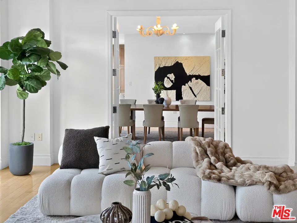
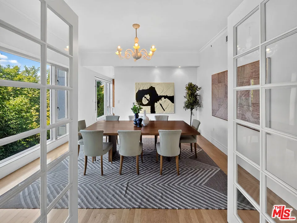
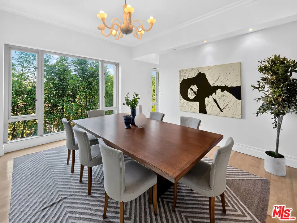
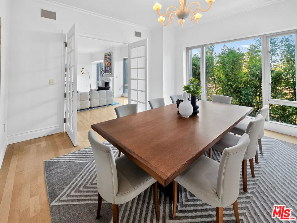
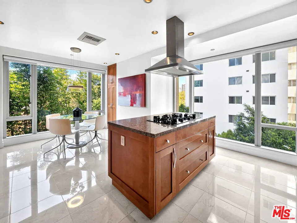
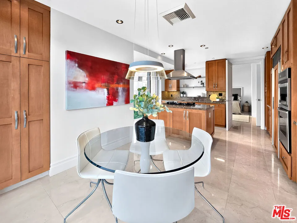
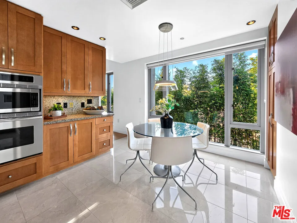
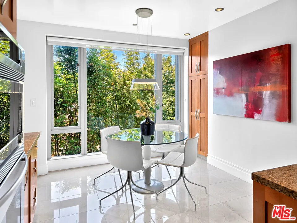
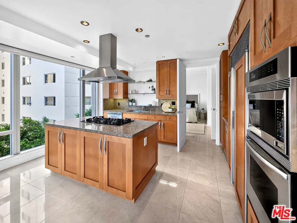
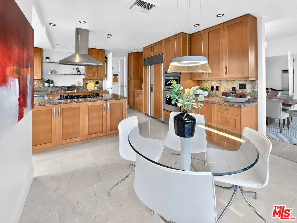
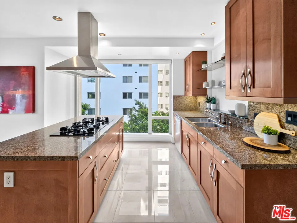
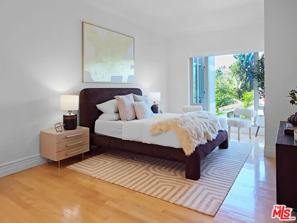
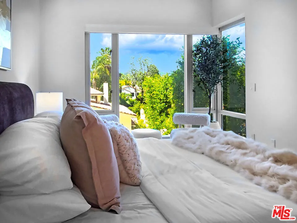
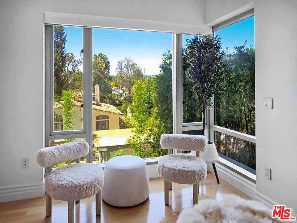
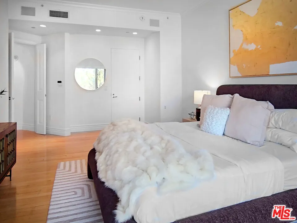
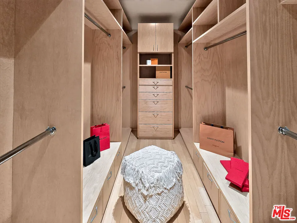
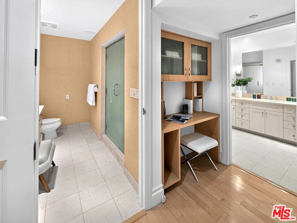
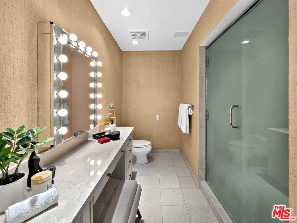
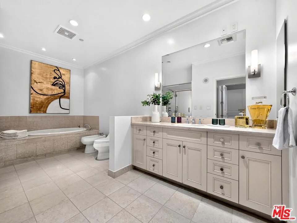
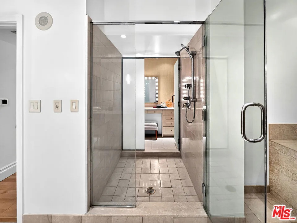
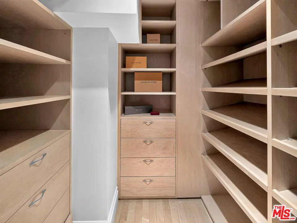
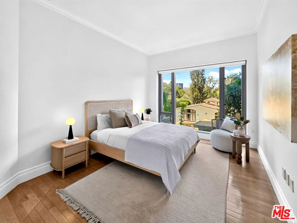
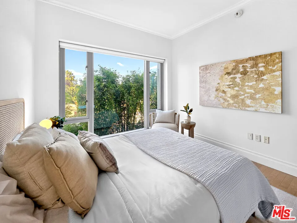
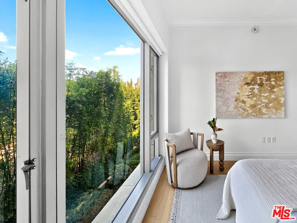
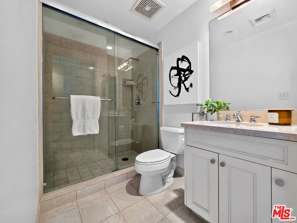
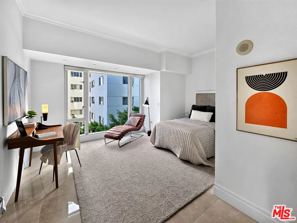
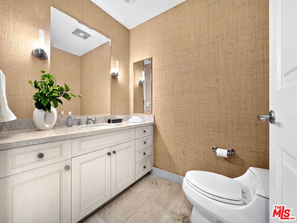
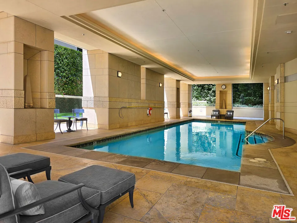
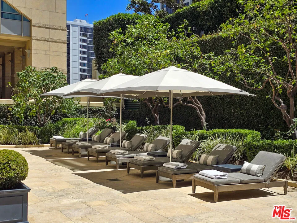
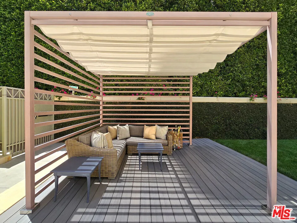
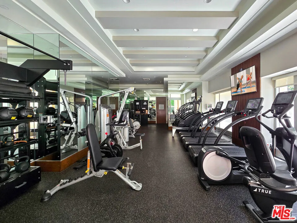
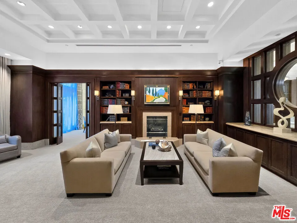
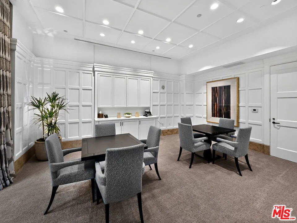
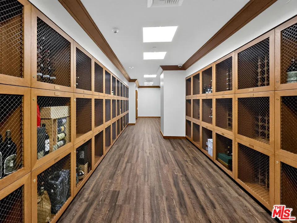
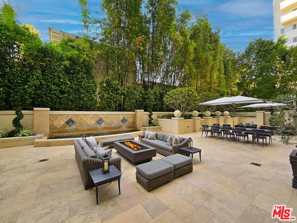
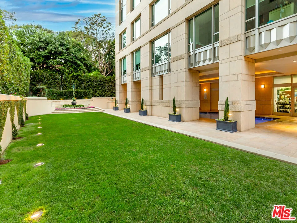
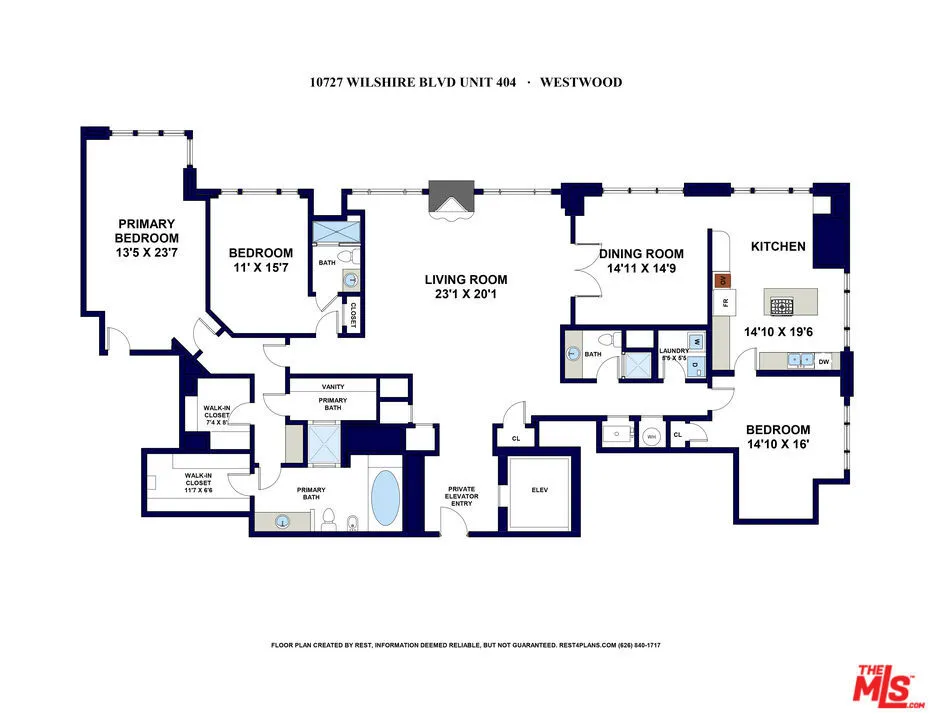
Set within one of the most prestigious full-service residences on the Wilshire Corridor, this coveted north- and west-facing residence at The Remington presents an exceptional opportunity to own a refined luxury home. Positioned at the rear of the building, away from Wilshire Boulevard, the residence enjoys one of The Remington's most desirable locations, overlooking tranquil treetop views. A private elevator opens directly into your own private foyer, creating an elegant arrival before entering the expansive 2,651-square-foot open floor plan filled with natural light. Floor-to-ceiling windows grace every principal room, showcasing peaceful treetop views and filling the home with abundant sunlight throughout. The thoughtfully designed floor plan offers three bedrooms, including two spacious en suite bedrooms and a versatile third bedroom ideally suited as a home office or guest room, along with four bathrooms. The elegant living room features hardwood floors, crown molding, soaring ceilings, and a fireplace, flowing seamlessly into an oversized formal dining room designed for effortless entertaining. The spacious kitchen is appointed with a center island, breakfast area, travertine flooring, and stainless-steel appliances, blending functionality with timeless style. The luxurious primary suite features a double-door entry, dual walk-in closets, and dual bathrooms connected by a two-sided shower, complemented by a separate jetted soaking tub. A built-in computer nook just outside the bathrooms provides a convenient workspace, while one of the primary bathrooms features a dedicated vanity area for added comfort and functionality. The second bedroom also enjoys the privacy of its own en suite bath. Further enhancing the residence are a dedicated laundry room, two-zone air conditioning, pre-wiring for audio, automatic window blinds in the primary suite, two separate service entrances, a private temperature-controlled wine locker, and a dedicated storage room. Residents of The Remington enjoy an unparalleled collection of amenities, including 24-hour valet and concierge service, a state-of-the-art fitness center with towel and water service, a library, The Salon an elegant and expansive resident gathering space featuring a catering kitchen with doors opening to a beautifully landscaped outdoor terrace complete with multiple seating areas and a fire pita card room, a sun deck with a private cabana and lounge seating, and a heated saltwater lap pool. An extraordinary opportunity to own a sophisticated residence offering exceptional privacy, premier amenities, and timeless luxury in one of the Wilshire Corridor's most coveted addresses.

Property Details
Interior
Walk In Closets
Cooling
1
Heating
Central
Cooling Features
Central Air, Dual
Bedrooms
3
Bathrooms
3.25
Full Baths
1
3/4 Baths
3
View
Courtyard
Stories
23
Pool Description
Community, Heated, Lap, Salt Water, Association
Pool Features
Community, Heated, Lap, Salt Water, Association
Pool Shared
1
Acres
0.869
Square Feet
2651.0
Lot Size (sqft)
37858.0
Parking Features
Assigned, Controlled Entrance, Guest, Community Structure, Valet
Parking Spaces
0.0
Property Type
Purchase
Style
Contemporary
Property Subtype Additional
Condominium
Year Built
2001
Appliances
Dishwasher, Disposal, Microwave, Refrigerator, Dryer, Washer
Community Features
Pool
County
Los Angeles
Region
Los Angeles
Zoning
LAR5
Original List Price
$2,595,000
HOA
1
HOA Fees
3865.5
Pets
Call
MLS #
26867167
Location
Legal

The multiple listing data appearing on this website, or contained in reports produced therefrom, is owned and copyrighted by California Regional Multiple Listing Service, Inc. ("CRMLS") and is protected by all applicable copyright laws. Information provided is for viewer's personal, non-commercial use and may not be used for any purpose other than to identify prospective properties the viewer may be interested in purchasing. All listing data, including but not limited to square footage and lot size is believed to be accurate, but the listing Agent, listing Broker and CRMLS and its affiliates do not warrant or guarantee such accuracy. The viewer should independently verify the listed data prior to making any decisions based on such information by personal inspection and/or contacting a real estate professional.

Based on information from California Regional Multiple Listing Service, Inc. as of the most recent time synced and /or other sources. All data, including all measurements and calculations of area, is obtained from various sources and has not been, and will not be, verified by broker or MLS. All information should be independently reviewed and verified for accuracy. Properties may or may not be listed by the office/agent presenting the information

Provided By
Listed by John Giddins (#CLW-X21512)
Listing Office: Sotheby's International Realty (#CLW-X70275)

Pam and Carson Real Estate Have a question about this home?

Interested in Purchasing 10727 Wilshire Boulevard #404?

Get an estimate on monthly payments on this property.

$
years
Down Payment
$
%
Interest Rate
%
Tax Rate
%
$
$annually
$monthly
Estimated Monthly Payment
$0.00
Loan Amount
$0.00