(909) 636-2744 9095323542 pamelabergman@ymail.com carsonswartz@yahoo.com Elevate Real Estate Agency
Traffic Dashboard
Home
  • Search
    • Local Properties
    • Featured Properties
    • Home Valuation
  • Communities
    • Upland
    • Claremont
    • La Verne
    • Glendora
    • Chino Hills
    • Chino
    • Ontario
  • Selling
  • About
    • Real Estate Experts
    • Meet Pam
    • Meet Carson
    • Testimonials
  • Blogs
  • Resources
  • Contact
Traffic Dashboard
Pamela Bergman
(909) 636-2744 pamelabergman@ymail.com
  • Elevate Real Estate Agency
    8160 Haven Ave. Suite 103
    Rancho Cucamonga, CA 91730
    (909) 636-2744
    pamelabergman@ymail.com
Company
  • Home
  • About
  • Testimonials
  • Contact
Services
  • Buying
  • Selling
  • Home Valuation
  • Mortgage Calculator
Explore
  • Property Search
  • Featured Properties
  • Communities
Legal
  • Privacy
  • Terms
  • DMCA
  • Accessibility
  • Fair Housing
Account
  • Dashboard
  • Logout
  • Login
Pam and Carson Real Estate - Footer Logo
©2026 Elevate Real Estate Agency. All rights reserved.
Website built by CloseHack.
California Regional Multiple Listing Service

The multiple listing data appearing on this website, or contained in reports produced therefrom, is owned and copyrighted by California Regional Multiple Listing Service, Inc. ("CRMLS") and is protected by all applicable copyright laws. Information provided is for viewer's personal, non-commercial use and may not be used for any purpose other than to identify prospective properties the viewer may be interested in purchasing. All listing data, including but not limited to square footage and lot size is believed to be accurate, but the listing Agent, listing Broker and CRMLS and its affiliates do not warrant or guarantee such accuracy. The viewer should independently verify the listed data prior to making any decisions based on such information by personal inspection and/or contacting a real estate professional.

Based on information from California Regional Multiple Listing Service, Inc. as of the most recent time synced and /or other sources. All data, including all measurements and calculations of area, is obtained from various sources and has not been, and will not be, verified by broker or MLS. All information should be independently reviewed and verified for accuracy. Properties may or may not be listed by the office/agent presenting the information

Return
  • All Types+ null more
  • Structure
  • $200K-$600K
  • Bed/Bath
  • Size
  • Dates
  • Filters
  • Amenities
  • Save
Listings
No results
Sort
Home / Oak View / 107 Alto Drive
107 Alto Drive Oak View, CA 93022 107 Alto Drive Oak View, CA 93022 107 Alto Drive Oak View, CA 93022 107 Alto Drive Oak View, CA 93022 107 Alto Drive Oak View, CA 93022 107 Alto Drive Oak View, CA 93022 107 Alto Drive Oak View, CA 93022 107 Alto Drive Oak View, CA 93022 107 Alto Drive Oak View, CA 93022 107 Alto Drive Oak View, CA 93022 107 Alto Drive Oak View, CA 93022 107 Alto Drive Oak View, CA 93022 107 Alto Drive Oak View, CA 93022 107 Alto Drive Oak View, CA 93022 107 Alto Drive Oak View, CA 93022 107 Alto Drive Oak View, CA 93022 107 Alto Drive Oak View, CA 93022 107 Alto Drive Oak View, CA 93022 107 Alto Drive Oak View, CA 93022 107 Alto Drive Oak View, CA 93022 107 Alto Drive Oak View, CA 93022 107 Alto Drive Oak View, CA 93022 107 Alto Drive Oak View, CA 93022 107 Alto Drive Oak View, CA 93022 107 Alto Drive Oak View, CA 93022 107 Alto Drive Oak View, CA 93022 107 Alto Drive Oak View, CA 93022 107 Alto Drive Oak View, CA 93022 107 Alto Drive Oak View, CA 93022 107 Alto Drive Oak View, CA 93022 107 Alto Drive Oak View, CA 93022 107 Alto Drive Oak View, CA 93022 107 Alto Drive Oak View, CA 93022 107 Alto Drive Oak View, CA 93022 107 Alto Drive Oak View, CA 93022 107 Alto Drive Oak View, CA 93022 View All Photos

$1,995,000

| Active

107 Alto Drive

Oak View, CA 93022

2,456
Square Feet
5
Beds
3
Baths
0.71
Acres
1
Days on Market
26892765
MLS#
House
Structure
Residential
Zone
Contact
Listing OfficeLIV Sotheby's International Realty

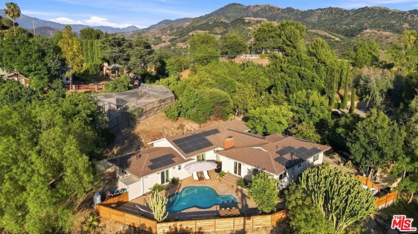
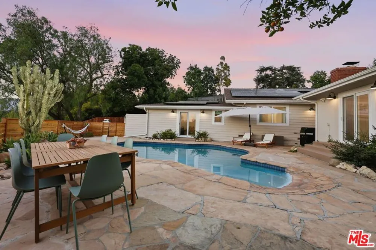
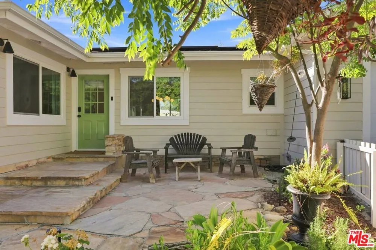
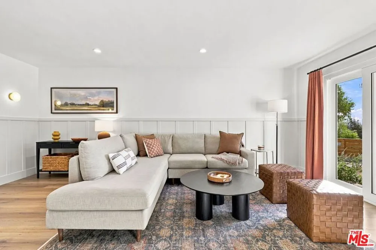
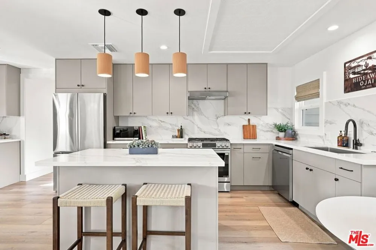
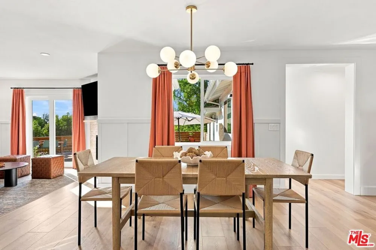
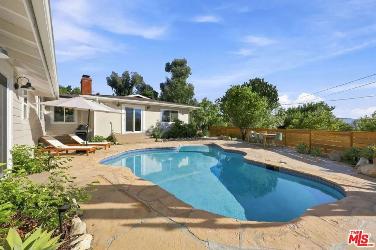
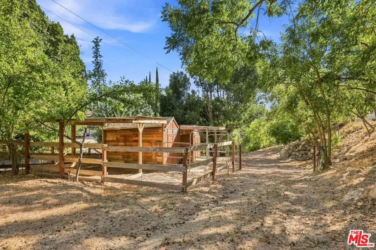
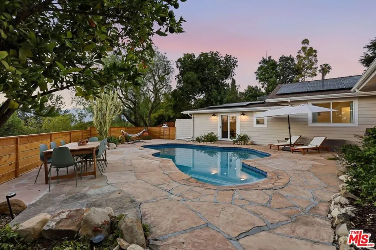
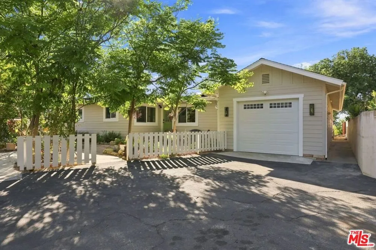
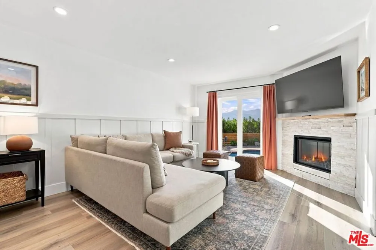
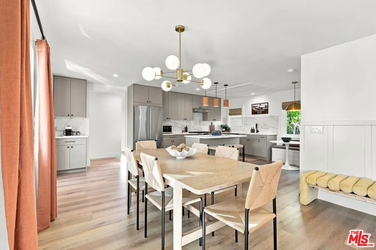
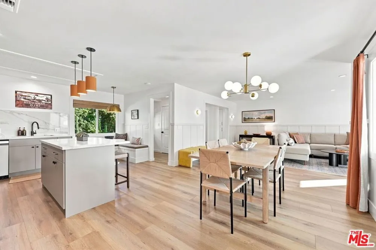
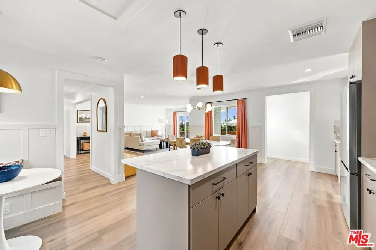
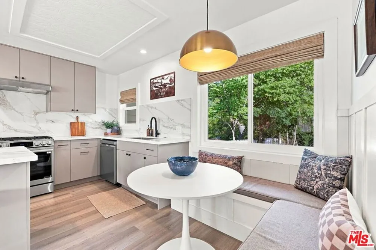
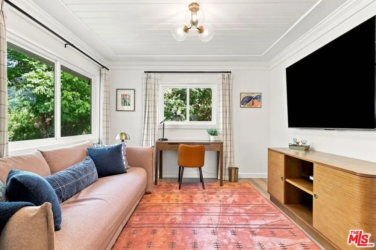
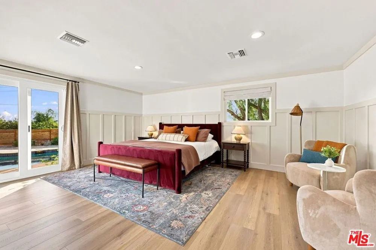
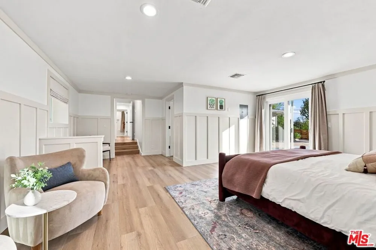
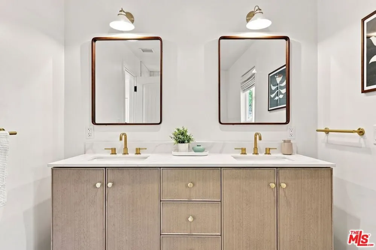
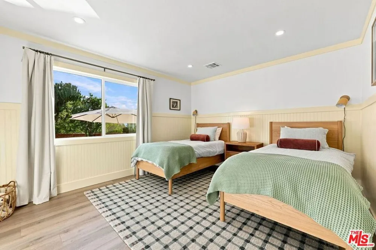
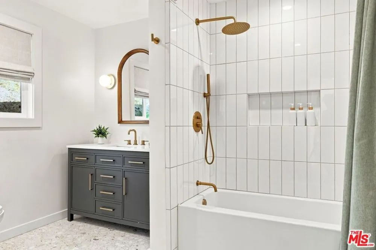
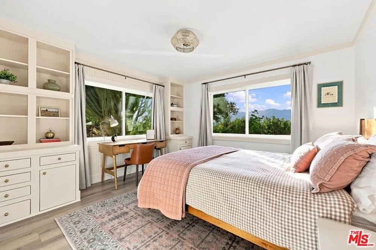
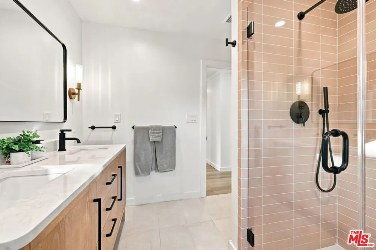
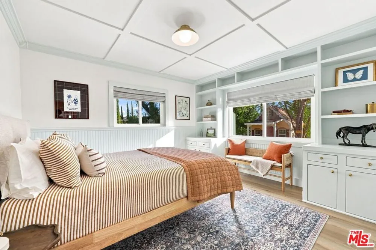
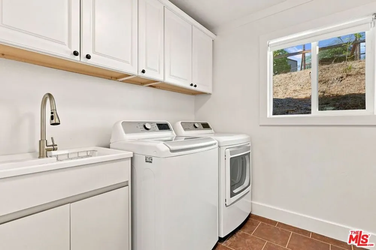
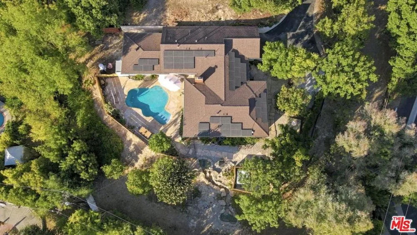
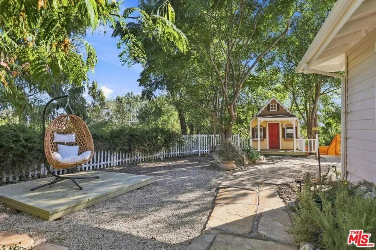
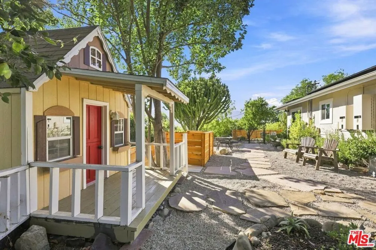
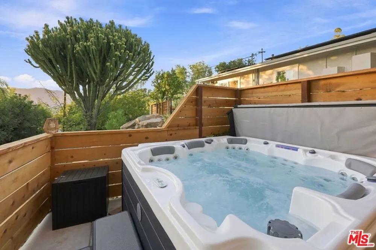
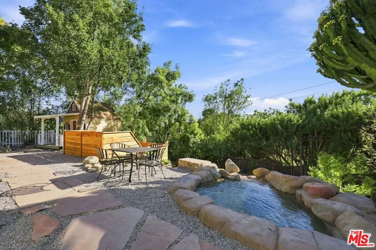
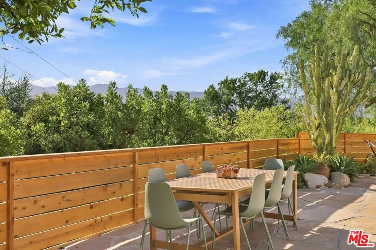
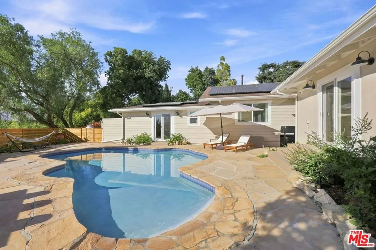
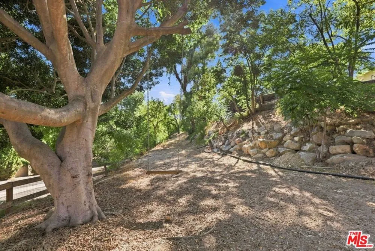
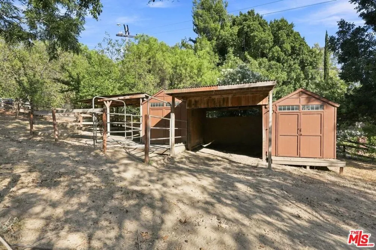
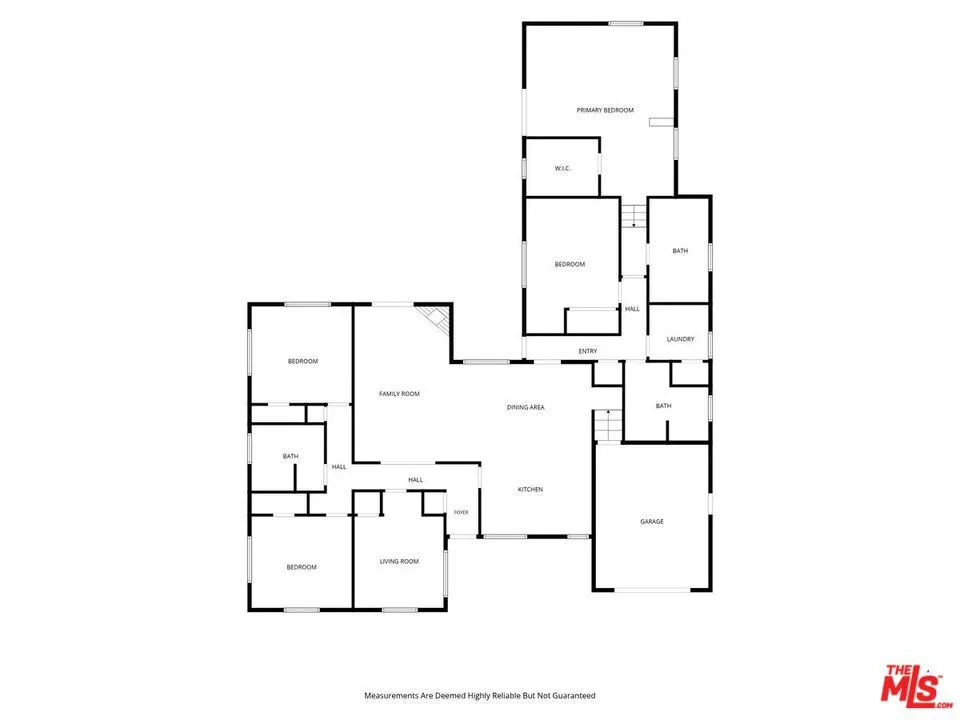
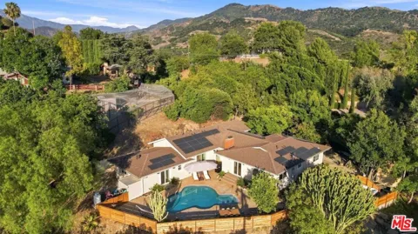
Have the Ojai life you've always dreamed of in this newly remodeled California ranch home, privately set on nearly an acre with a pool, spa, horse facilities and sweeping mountain views. Designer-done with character and charm, the home offers 5 bedrooms, 3 bathrooms and nearly 2,500 sq ft of living space. A long tree-lined driveway leads to the home, where you enter into an expansive living, dining and kitchen area. The living room features a cozy fireplace and easy access to the pool and outdoor entertaining areas. A spacious dining area flows into the chic kitchen with high-end appliances and bespoke finishes. The generous primary suite has direct pool access, a walk-in closet and spa-like bathroom. All bedrooms and baths are spacious with charm and function. There is ample storage in the laundry room and garage. Outside, mature landscaping creates a private oasis with multiple patios, fruit trees and a tranquil waterfall. Equestrian amenities include two horse stalls, storage sheds, nearby riding trails and ample room for trailer parking. Solar, EV charging and possible ADU potential add to the appeal. Just minutes from downtown Ojai, the property offers the best of country living with easy access to acclaimed restaurants, boutiques, wineries, golf, hiking and biking trails, Lake Casitas, and the beaches of Ventura and Carpinteria. A special Ojai Valley retreat combining privacy, style, mountain views, equestrian amenities, and an exceptional indoor-outdoor lifestyle.

Open Houses
  • Sat, Aug 29 · 6:00 PM – 8:00 PM
  • Sun, Aug 30 · 7:00 PM – 10:00 PM
Property Details
Interior
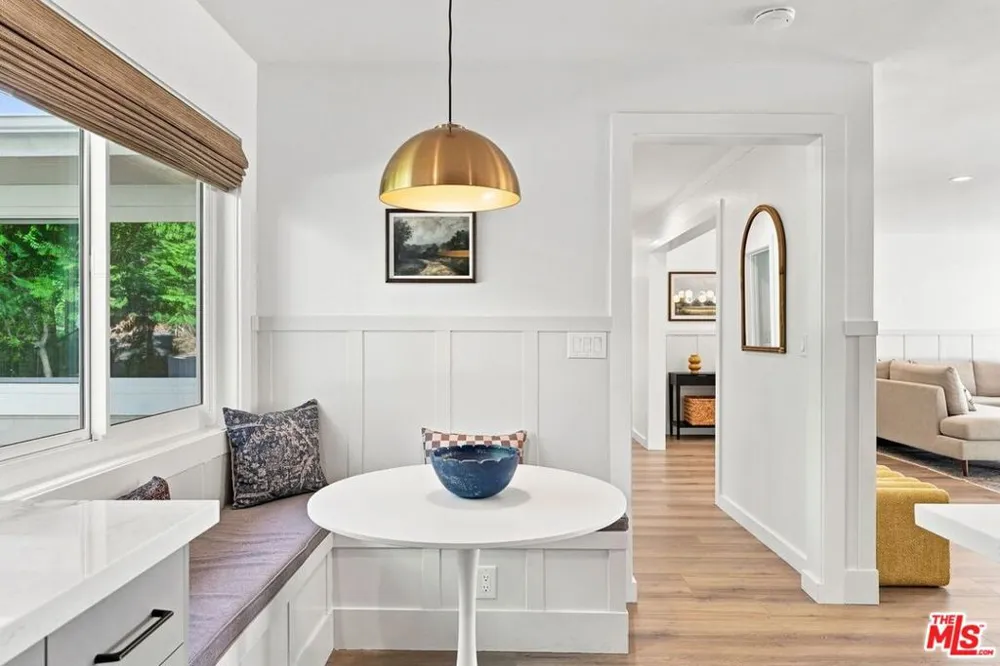
Breakfast Area
Cooling
1
Heating
Central
Cooling Features
Central Air
Bedrooms
5
Bathrooms
3.0
Full Baths
3
View
Mountains
Stories
1
Pool Description
In Ground
Pool Features
In Ground
Acres
0.71
Square Feet
2456.0
Lot Size (sqft)
30927.0
Parking Features
Direct Access, Door Single, Garage
Parking
1
Parking Spaces
2.0
Parking Type
Garage
Property Type
Purchase
Style
Ranch
Property Subtype Additional
Single Family Residence
Year Built
1960
Appliances
Dishwasher, Disposal, Dryer, Washer
County
Ventura
Region
Oak View
Zoning
RE1AC
Original List Price
$1,995,000
MLS #
26892765
Property Subtype
SingleFamilyResidence
Parcel Number
0330410075
MLS #
26892765
Date Listed
August 27, 2026
Address
107 Alto Drive
Location
Legal

The multiple listing data appearing on this website, or contained in reports produced therefrom, is owned and copyrighted by California Regional Multiple Listing Service, Inc. ("CRMLS") and is protected by all applicable copyright laws. Information provided is for viewer's personal, non-commercial use and may not be used for any purpose other than to identify prospective properties the viewer may be interested in purchasing. All listing data, including but not limited to square footage and lot size is believed to be accurate, but the listing Agent, listing Broker and CRMLS and its affiliates do not warrant or guarantee such accuracy. The viewer should independently verify the listed data prior to making any decisions based on such information by personal inspection and/or contacting a real estate professional.

Based on information from California Regional Multiple Listing Service, Inc. as of the most recent time synced and /or other sources. All data, including all measurements and calculations of area, is obtained from various sources and has not been, and will not be, verified by broker or MLS. All information should be independently reviewed and verified for accuracy. Properties may or may not be listed by the office/agent presenting the information

Provided By
Listed by Rachael Mary Springer (#CLW-X93419)
Listing Office: LIV Sotheby's International Realty (#CLW-X75338)

Pam and Carson Real Estate Have a question about this home?

Interested in Purchasing 107 Alto Drive?

Get an estimate on monthly payments on this property.

$
years
Down Payment
$
%
Interest Rate
%
Tax Rate
%
$
$annually
$monthly
Estimated Monthly Payment
$0.00
Loan Amount
$0.00