(909) 636-2744 9095323542 pamelabergman@ymail.com carsonswartz@yahoo.com Elevate Real Estate Agency
Traffic Dashboard
Home
  • Search
    • Local Properties
    • Featured Properties
    • Home Valuation
  • Communities
    • Upland
    • Claremont
    • La Verne
    • Glendora
    • Chino Hills
    • Chino
    • Ontario
  • Selling
  • About
    • Real Estate Experts
    • Meet Pam
    • Meet Carson
    • Testimonials
  • Blogs
  • Resources
  • Contact
Traffic Dashboard
Pamela Bergman
(909) 636-2744 pamelabergman@ymail.com
  • Elevate Real Estate Agency
    8160 Haven Ave. Suite 103
    Rancho Cucamonga, CA 91730
    (909) 636-2744
    pamelabergman@ymail.com
Company
  • Home
  • About
  • Testimonials
  • Contact
Services
  • Buying
  • Selling
  • Home Valuation
  • Mortgage Calculator
Explore
  • Property Search
  • Featured Properties
  • Communities
Legal
  • Privacy
  • Terms
  • DMCA
  • Accessibility
  • Fair Housing
Account
  • Dashboard
  • Logout
  • Login
Pam and Carson Real Estate - Footer Logo
©2026 Elevate Real Estate Agency. All rights reserved.
Website built by CloseHack.
California Regional Multiple Listing Service

The multiple listing data appearing on this website, or contained in reports produced therefrom, is owned and copyrighted by California Regional Multiple Listing Service, Inc. ("CRMLS") and is protected by all applicable copyright laws. Information provided is for viewer's personal, non-commercial use and may not be used for any purpose other than to identify prospective properties the viewer may be interested in purchasing. All listing data, including but not limited to square footage and lot size is believed to be accurate, but the listing Agent, listing Broker and CRMLS and its affiliates do not warrant or guarantee such accuracy. The viewer should independently verify the listed data prior to making any decisions based on such information by personal inspection and/or contacting a real estate professional.

Based on information from California Regional Multiple Listing Service, Inc. as of the most recent time synced and /or other sources. All data, including all measurements and calculations of area, is obtained from various sources and has not been, and will not be, verified by broker or MLS. All information should be independently reviewed and verified for accuracy. Properties may or may not be listed by the office/agent presenting the information

Return
  • All Types+ null more
  • Structure
  • $200K-$600K
  • Bed/Bath
  • Size
  • Dates
  • Filters
  • Amenities
  • Save
  • Share
Listings
No results
Sort
Home / Livermore / 1064 Batavia Avenue
1064 Batavia Avenue Livermore, CA 94550 1064 Batavia Avenue Livermore, CA 94550 1064 Batavia Avenue Livermore, CA 94550 1064 Batavia Avenue Livermore, CA 94550 1064 Batavia Avenue Livermore, CA 94550 1064 Batavia Avenue Livermore, CA 94550 1064 Batavia Avenue Livermore, CA 94550 1064 Batavia Avenue Livermore, CA 94550 1064 Batavia Avenue Livermore, CA 94550 1064 Batavia Avenue Livermore, CA 94550 1064 Batavia Avenue Livermore, CA 94550 1064 Batavia Avenue Livermore, CA 94550 1064 Batavia Avenue Livermore, CA 94550 1064 Batavia Avenue Livermore, CA 94550 1064 Batavia Avenue Livermore, CA 94550 1064 Batavia Avenue Livermore, CA 94550 1064 Batavia Avenue Livermore, CA 94550 1064 Batavia Avenue Livermore, CA 94550 1064 Batavia Avenue Livermore, CA 94550 1064 Batavia Avenue Livermore, CA 94550 1064 Batavia Avenue Livermore, CA 94550 1064 Batavia Avenue Livermore, CA 94550 1064 Batavia Avenue Livermore, CA 94550 1064 Batavia Avenue Livermore, CA 94550 1064 Batavia Avenue Livermore, CA 94550 1064 Batavia Avenue Livermore, CA 94550 1064 Batavia Avenue Livermore, CA 94550 1064 Batavia Avenue Livermore, CA 94550 1064 Batavia Avenue Livermore, CA 94550 1064 Batavia Avenue Livermore, CA 94550 1064 Batavia Avenue Livermore, CA 94550 1064 Batavia Avenue Livermore, CA 94550 1064 Batavia Avenue Livermore, CA 94550 View All Photos

$1,199,000

| Active

1064 Batavia Avenue

Livermore, CA 94550

1,610
Square Feet
3
Beds
2
Baths
0.20
Acres
7
Days on Market
41147848
MLS#
House
Structure
Residential
Zone
Contact
Listing OfficeColdwell Banker Realty

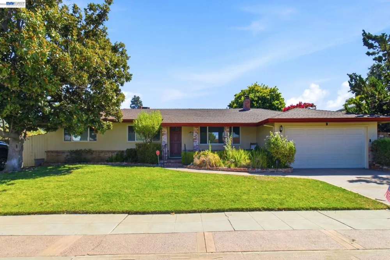
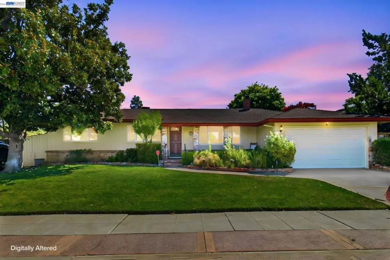
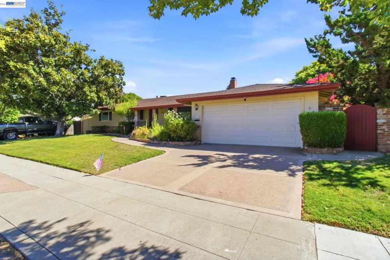
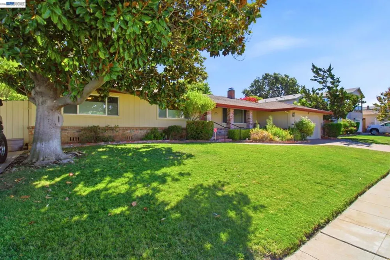
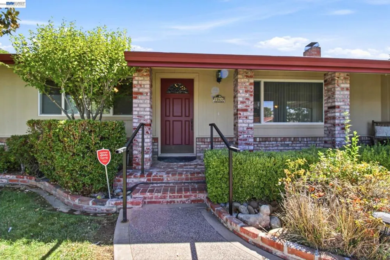
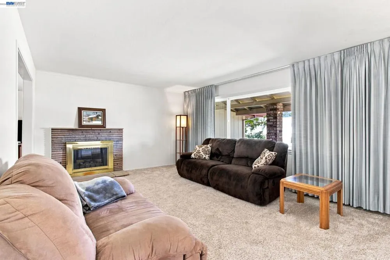
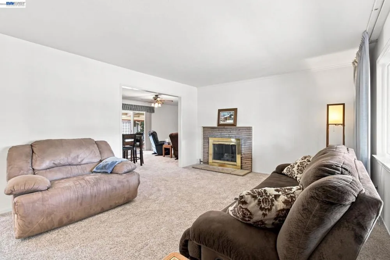
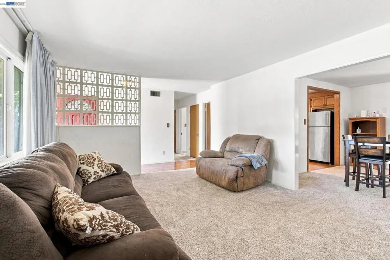
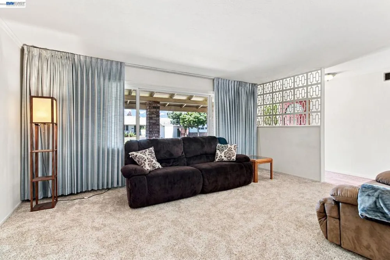
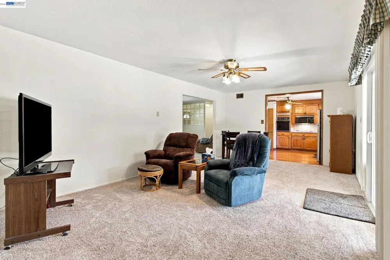
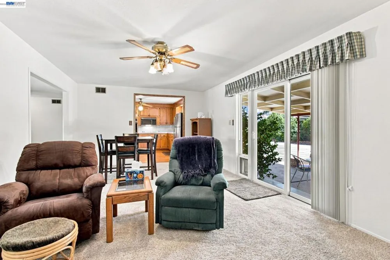
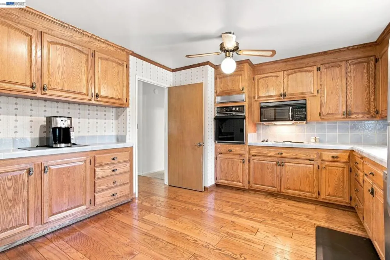
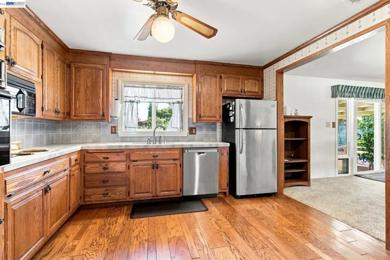
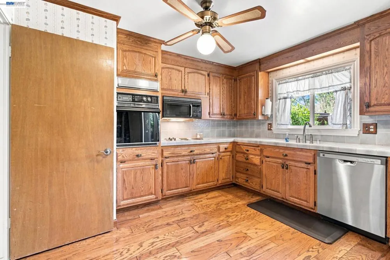
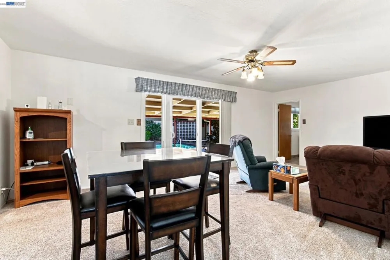
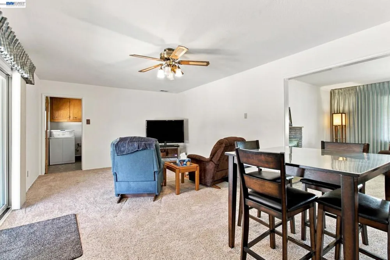
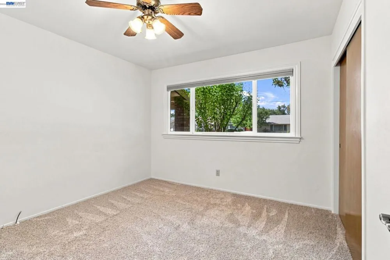
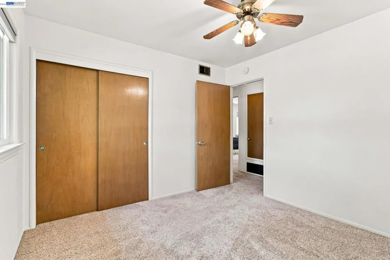
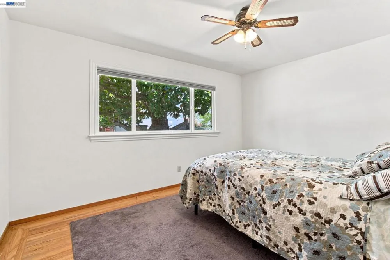
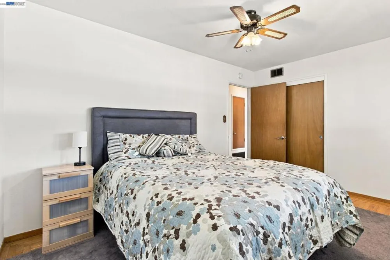
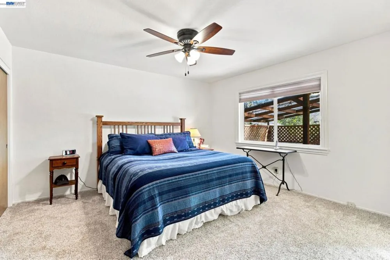
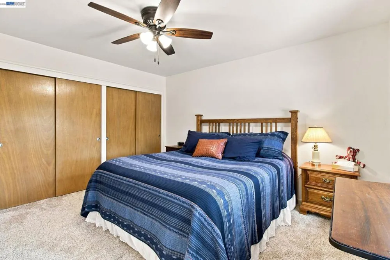
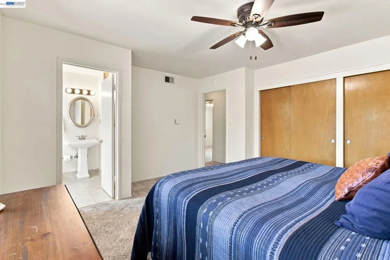
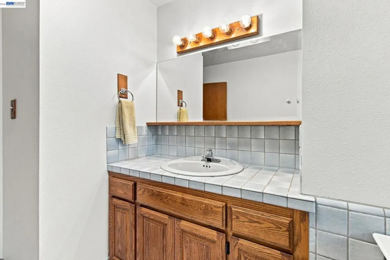
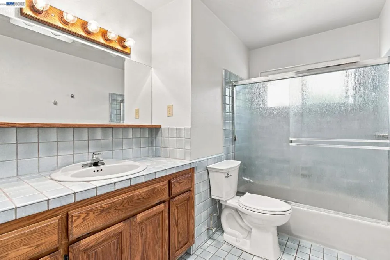
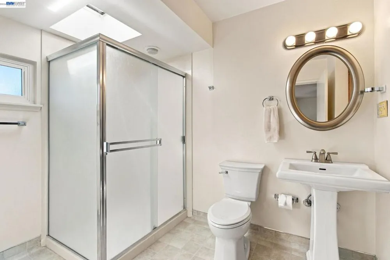
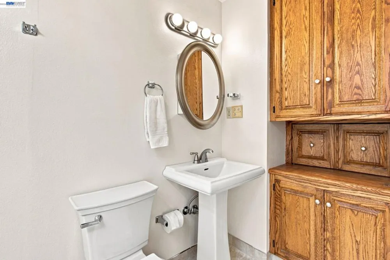
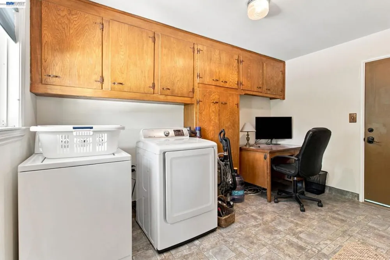
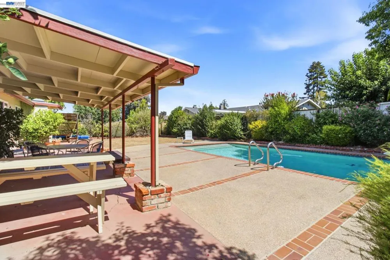
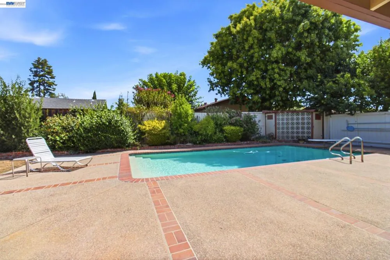
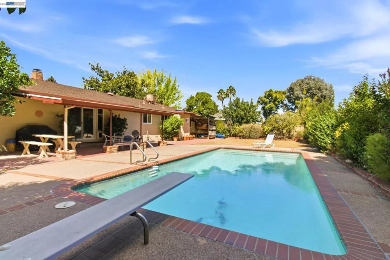
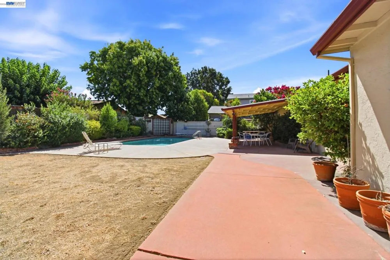
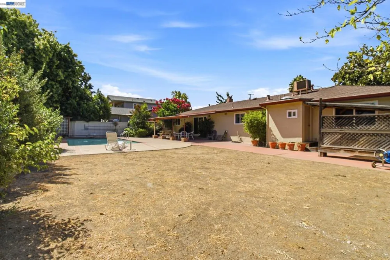
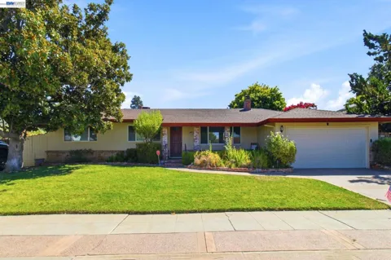
This approximately 1,610-square-foot single-story home features three bedrooms and two bathrooms on a generous 8,700-square-foot lot. The spacious yard and well-maintained exterior create an inviting first impression. The entryway leads into a home with a roomy layout and a fireplace feature, accented by neutral decor that establishes a cozy atmosphere. The convenient floor plan includes a large kitchen with abundant cabinetry leading to a family room with a sliding door to the backyard. Hardwood flooring, newer carpeting, and tile flooring complement the ample natural lighting. The primary bedroom is generously sized, while the additional bedrooms provide comfortable accommodations. There is also a huge indoor laundry room with additional cabinetry. Exiting outside, the vast outdoor area includes an inviting pool and lush landscaping, as well as a covered patio for relaxation or entertaining. Large open area for possible ADU, garden, sports activities, or your own creativity. Side yard access. Livermore's desirable downtown, award-winning wineries, parks, dining, and shopping are just minutes away, as well as commuter access to Hwy. 84 and I-580. Open House Saturday and Sunday, 9/12 & 9/13, 1 to 4 pm

Property Details
Interior
Eat In Kitchen
Cooling
1
Heating
Forced Air
Cooling Features
Central Air
Bedrooms
3
Bathrooms
2.0
Full Baths
2
Lot Features
Sprinklers In Front
Lot Description
Sprinklers In Front
Pool Description
In Ground, Solar Heat
Pool Features
In Ground, Solar Heat
Acres
0.2
Square Feet
1610.0
Lot Size (sqft)
8700.0
Parking Features
Garage, Garage Door Opener
Parking
1
Parking Spaces
2.0
Parking Type
Garage
Parking Garage Spaces
2.0
Property Type
Purchase
Style
Ranch
Property Subtype Additional
Single Family Residence
Year Built
1957
Roof
Shingle
Appliances
Gas Water Heater, Dryer, Washer
Subdivision
SUNSET EAST
County
Alameda
Region
Livermore
Original List Price
$1,199,000
MLS #
41147848
Location
Legal

The multiple listing data appearing on this website, or contained in reports produced therefrom, is owned and copyrighted by California Regional Multiple Listing Service, Inc. ("CRMLS") and is protected by all applicable copyright laws. Information provided is for viewer's personal, non-commercial use and may not be used for any purpose other than to identify prospective properties the viewer may be interested in purchasing. All listing data, including but not limited to square footage and lot size is believed to be accurate, but the listing Agent, listing Broker and CRMLS and its affiliates do not warrant or guarantee such accuracy. The viewer should independently verify the listed data prior to making any decisions based on such information by personal inspection and/or contacting a real estate professional.

Based on information from California Regional Multiple Listing Service, Inc. as of the most recent time synced and /or other sources. All data, including all measurements and calculations of area, is obtained from various sources and has not been, and will not be, verified by broker or MLS. All information should be independently reviewed and verified for accuracy. Properties may or may not be listed by the office/agent presenting the information

Provided By
Listed by Diane McDonald (#CCBE-206514351)
Listing Office: Coldwell Banker Realty (#CCBE-SCRR02)

Pam and Carson Real Estate Have a question about this home?

Interested in Purchasing 1064 Batavia Avenue?

Get an estimate on monthly payments on this property.

$
years
Down Payment
$
%
Interest Rate
%
Tax Rate
%
$
$annually
$monthly
Estimated Monthly Payment
$0.00
Loan Amount
$0.00