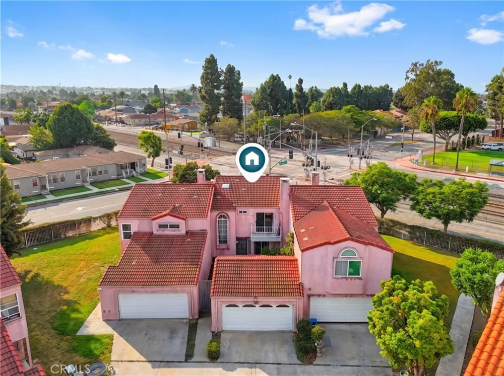
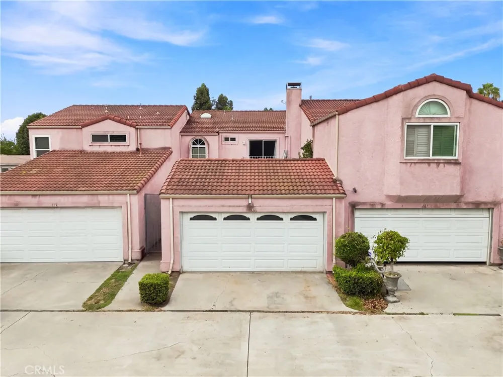
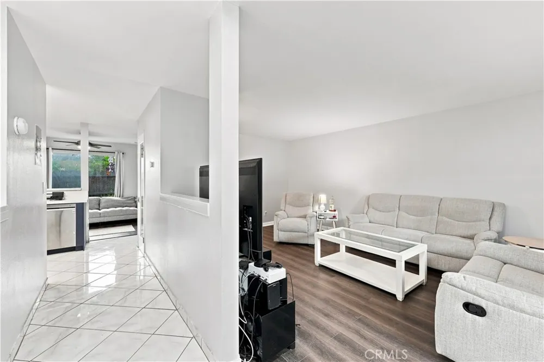
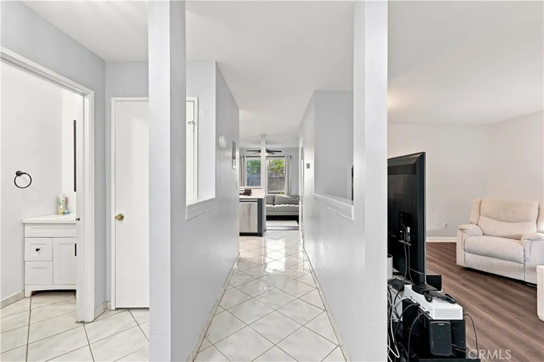
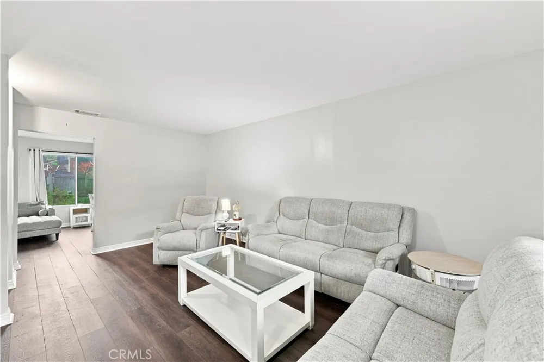
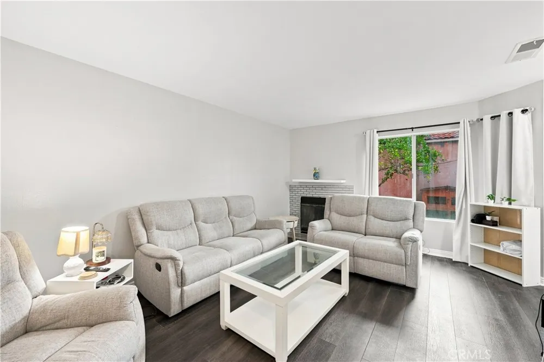
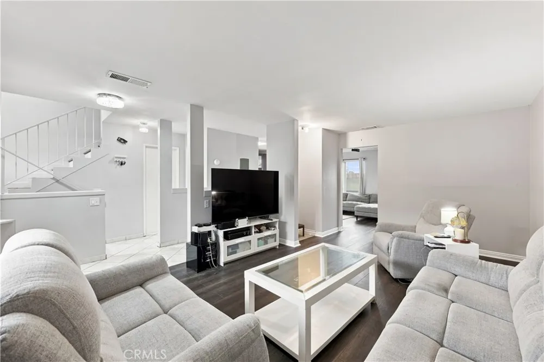
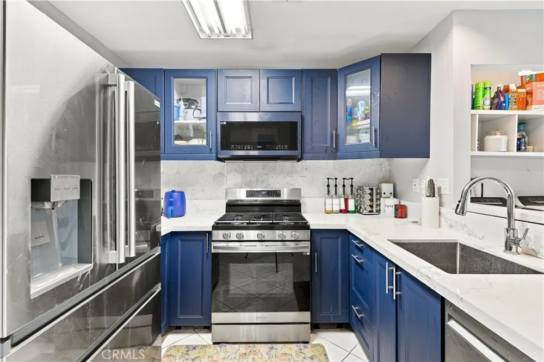
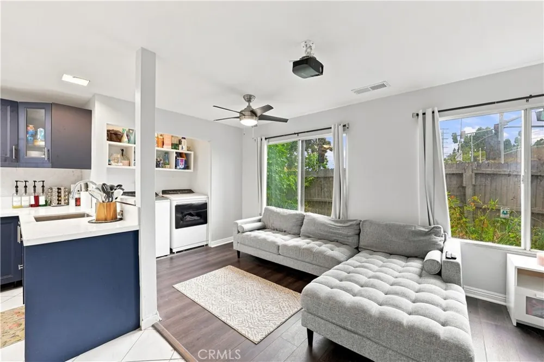
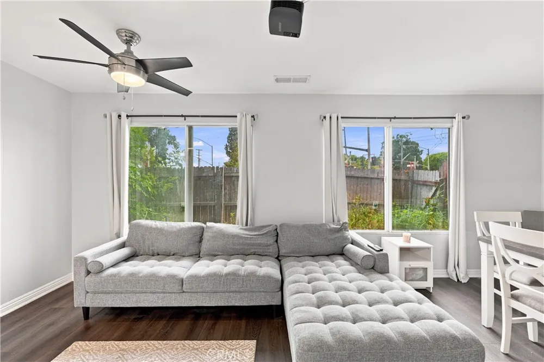
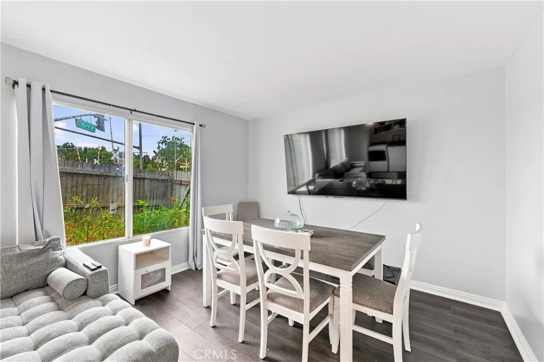
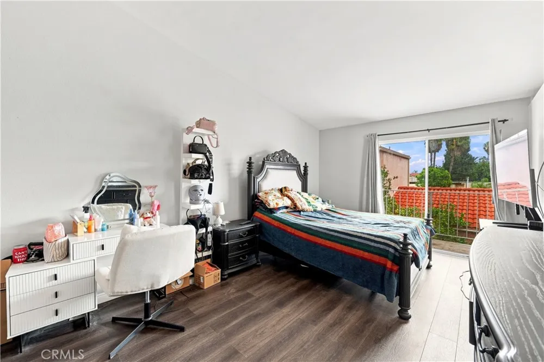
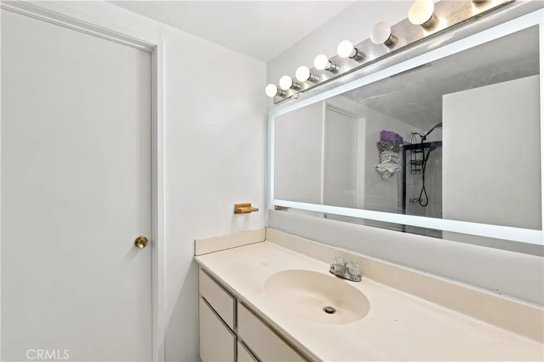
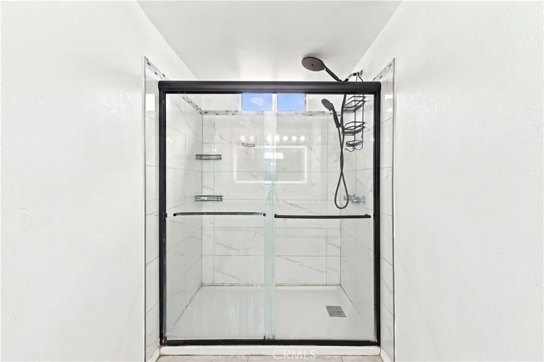
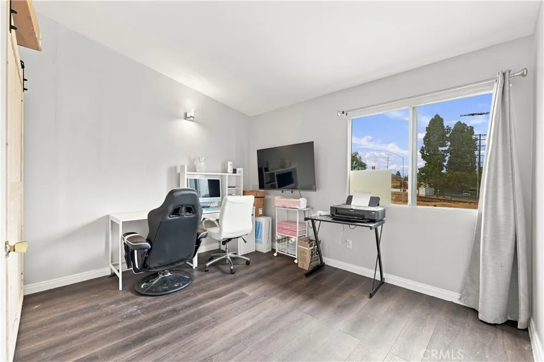
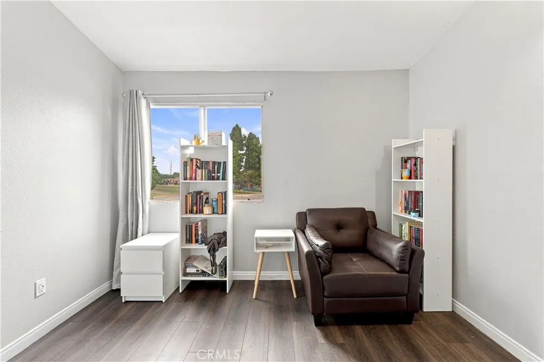
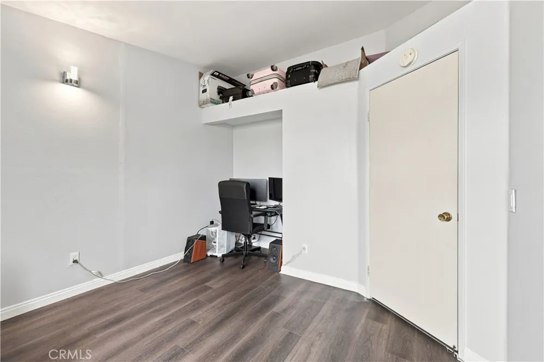
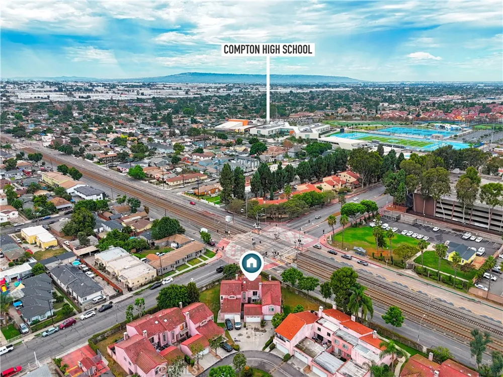
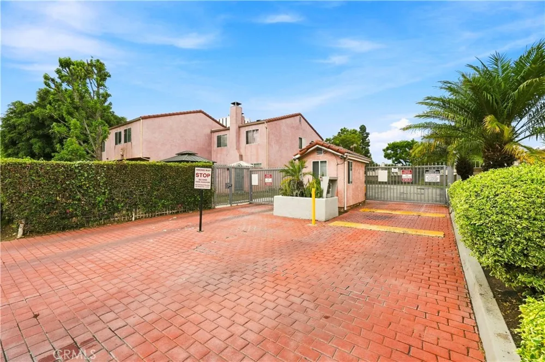
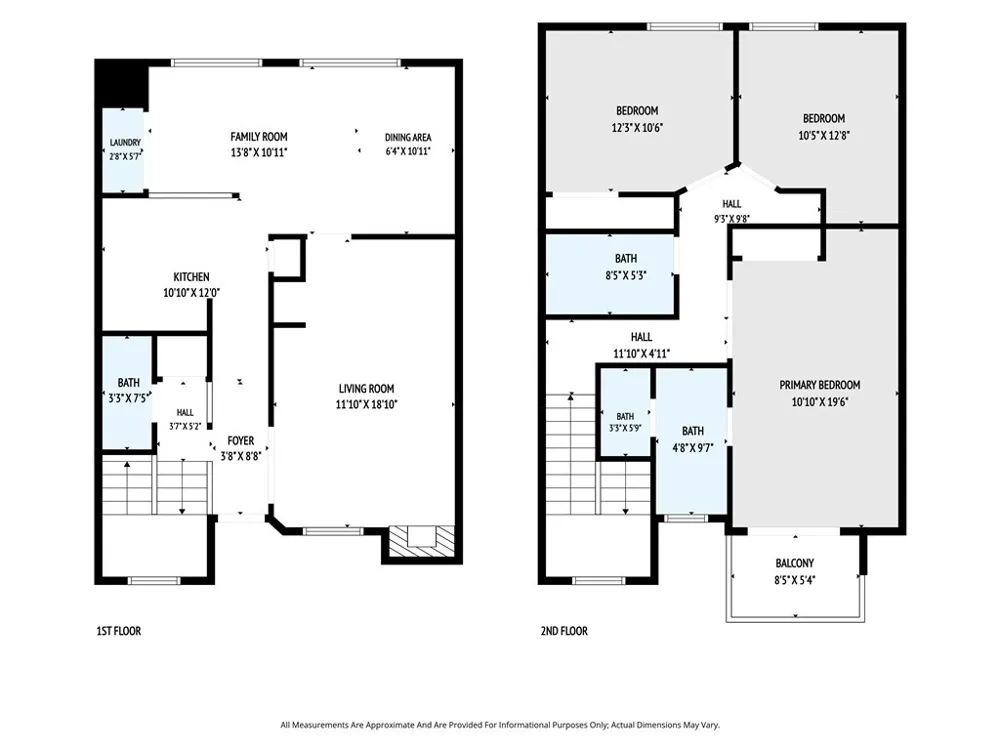
Welcome to this beautifully fully remodeled, turn-key ready townhome in the prestigious guard-gated Heritage Estates community of Compton—offering modern upgrades, timeless style, and exceptional convenience. This spacious 3-bedroom, 2.5-bath home spans approximately 1,604 sq ft and features brand-new wood flooring throughout, creating a cohesive and contemporary feel in every room.
Inside, enjoy updated fixtures, fresh finishes, and thoughtfully redesigned spaces that make the home truly move-in ready from day one. The bright, open layout flows effortlessly to a private balcony overlooking the peaceful courtyard between the home and the detached garage—perfect for morning coffee or unwinding in the evening.
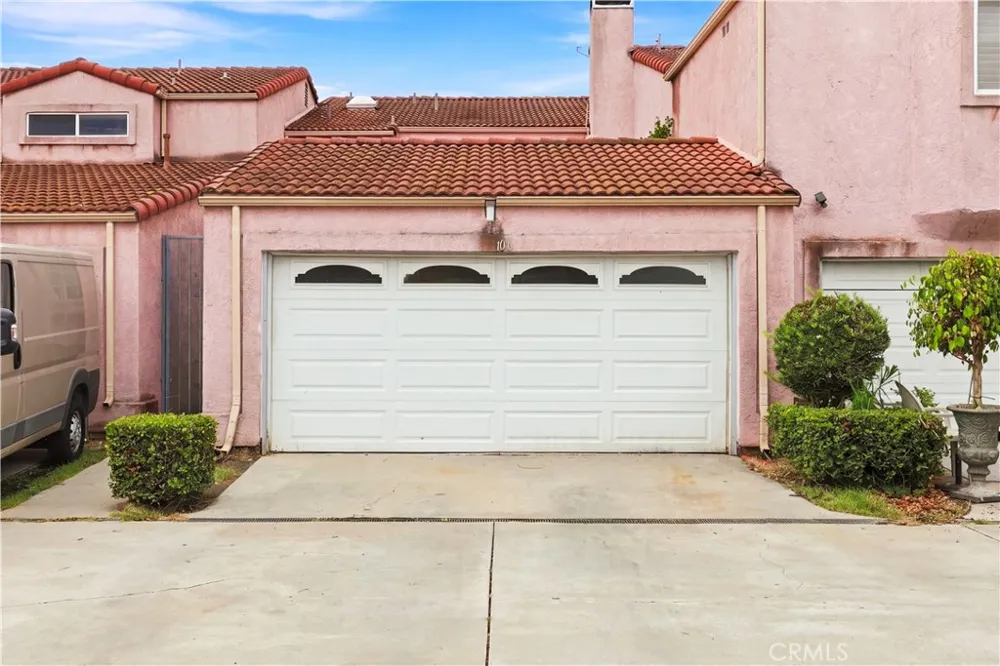
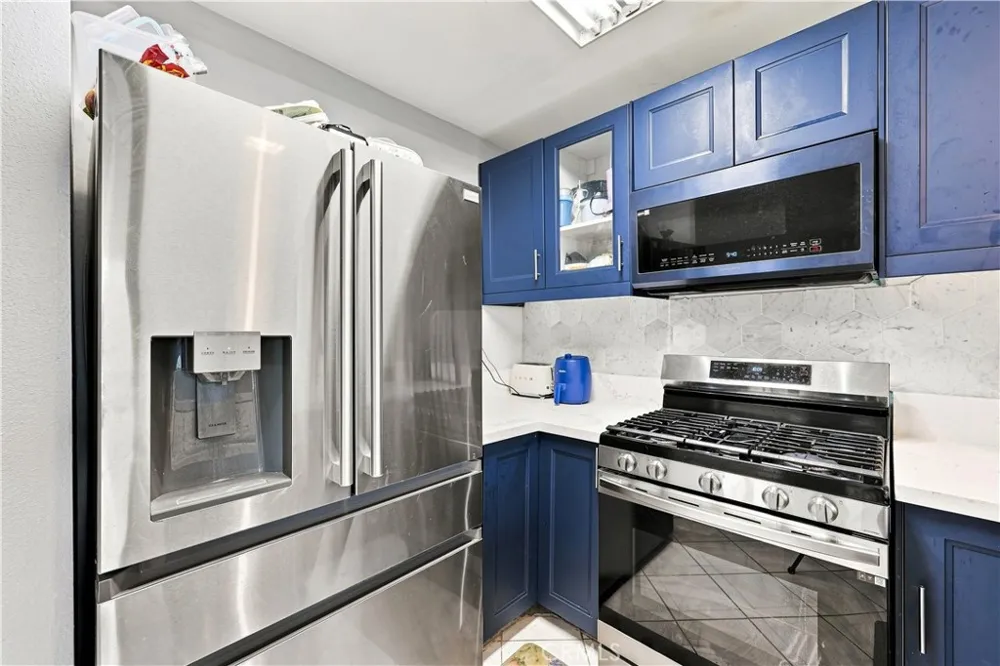
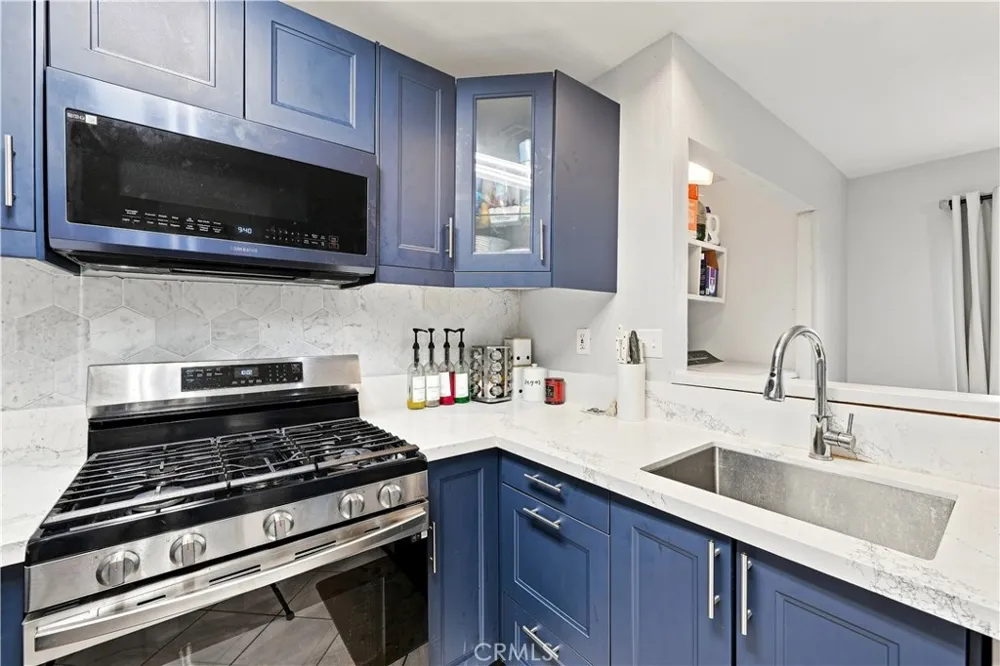
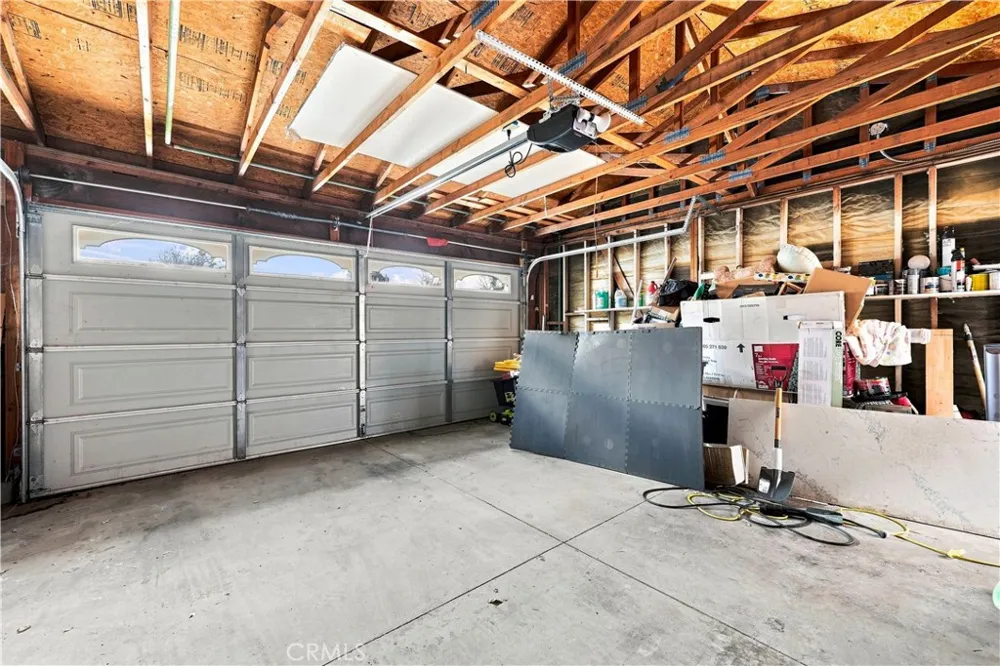
The large unattached 2-car garage offers excellent parking and storage flexibility. Even better, the owners are including the refrigerator, stove, microwave, washer, and dryer in the sale, giving buyers a complete, ready-to-live-in home without the added expense of purchasing appliances.
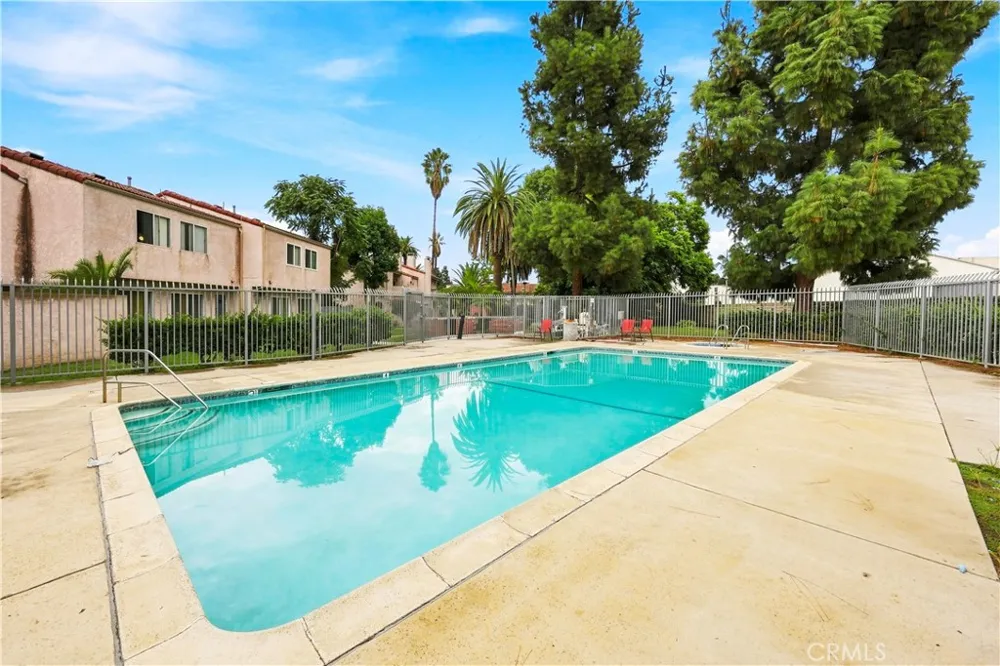
Within the secure guard-gated community, residents enjoy tennis courts, basketball courts, a sparkling pool, and a relaxing jacuzzi, creating a resort-style environment ideal for families and gatherings.
Heritage Estates is known for its quiet atmosphere, low HOA fees, and trash services included. With its full remodel, new wood flooring, included appliances, and turn-key readiness, this townhome is truly priced to sell. Schedule your showing and make this stunning home yours.
Property Details
- Interior
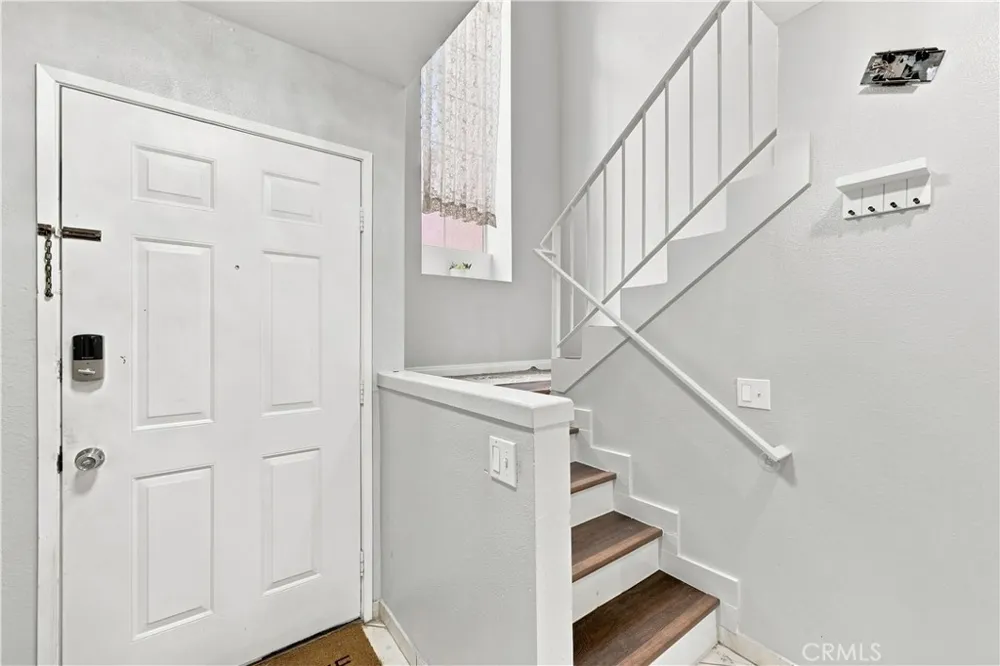
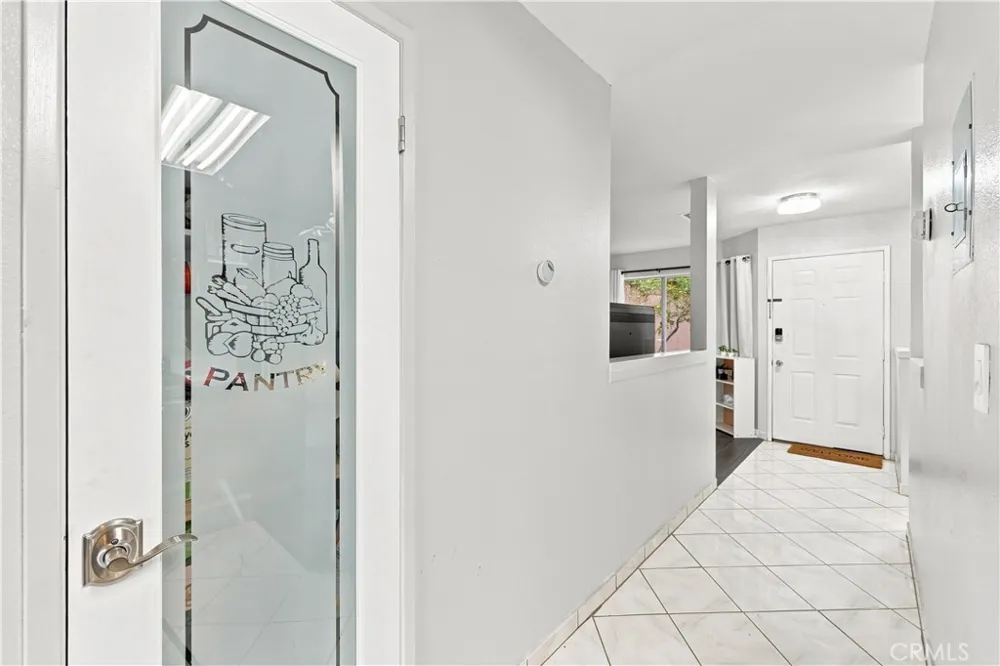
- Balcony, Separate Formal Dining Room, Multiple Staircases, Pantry, All Bedrooms Up, Walk In Pantry
- Cooling
- 1
- Heating
- Central
- Cooling Features
- Wall Window Units
- Bedrooms
- 3
- Bathrooms
- 2.5
- Full Baths
- 2
- Half Baths
- 1
- Stories
- 2
- Pool Description
- Community, Association
- Pool Features
- Community, Association
- Pool Shared
- 1
- Acres
- 0.038
- Square Feet
- 1604.0
- Lot Size (sqft)
- 1635.0
- Parking Features
- Driveway, Garage Faces Front, Garage, Garage Door Opener
- Parking
- 1
- Parking Spaces
- 2.0
- Parking Type
- Driveway
- Parking Garage Spaces
- 2.0
- Property Type
- Purchase
- Property Subtype Additional
- Townhouse
- Year Built
- 1988
- Utility Source
- Public
- Utility Features
- Sewer Not Available
- Appliances
- Six Burner Stove, Microwave, Refrigerator, Dryer, Washer
- Community Features
- Street Lights, Sidewalks, Pool
- School District
- Compton Unified
- High School
- Compton
- County
- Los Angeles
- Region
- Compton
- Original List Price
- $540,000
- HOA
- 1
- HOA Fees
- 360.0
Location
Legal
The multiple listing data appearing on this website, or contained in reports produced therefrom, is owned and copyrighted by California Regional Multiple Listing Service, Inc. ("CRMLS") and is protected by all applicable copyright laws. Information provided is for viewer's personal, non-commercial use and may not be used for any purpose other than to identify prospective properties the viewer may be interested in purchasing. All listing data, including but not limited to square footage and lot size is believed to be accurate, but the listing Agent, listing Broker and CRMLS and its affiliates do not warrant or guarantee such accuracy. The viewer should independently verify the listed data prior to making any decisions based on such information by personal inspection and/or contacting a real estate professional.
Based on information from California Regional Multiple Listing Service, Inc. as of the most recent time synced and /or other sources. All data, including all measurements and calculations of area, is obtained from various sources and has not been, and will not be, verified by broker or MLS. All information should be independently reviewed and verified for accuracy. Properties may or may not be listed by the office/agent presenting the information
Provided By
Listed by SONYA RODARTE (#M441973)
Listing Office: EXCELLENCE RE REAL ESTATE (#9702)