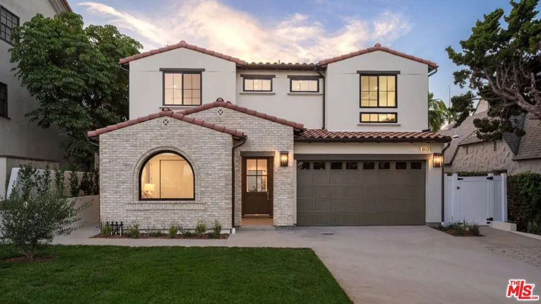
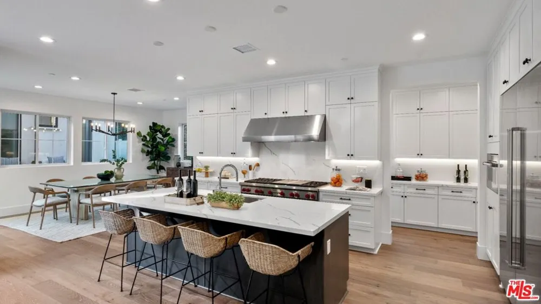
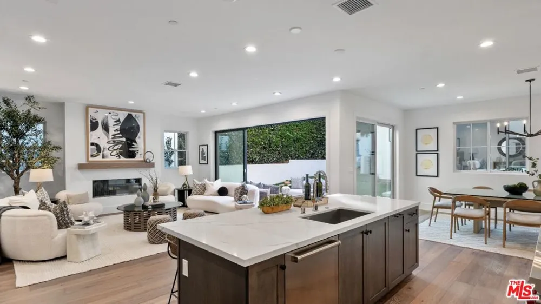
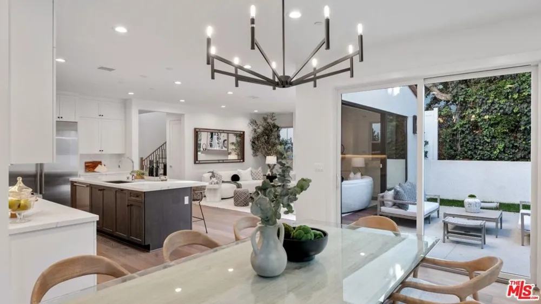
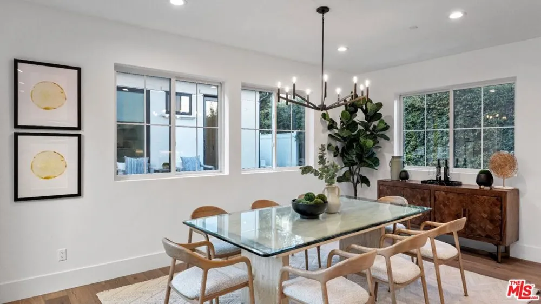
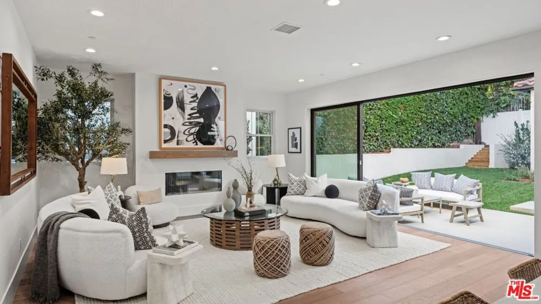
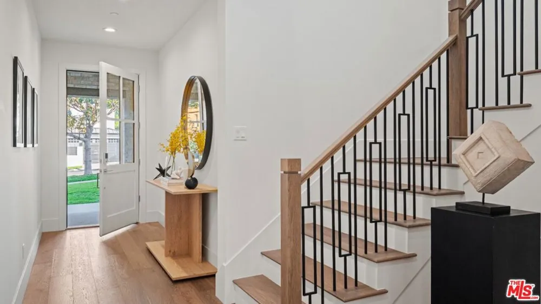
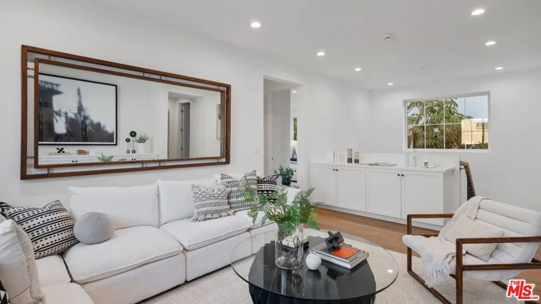
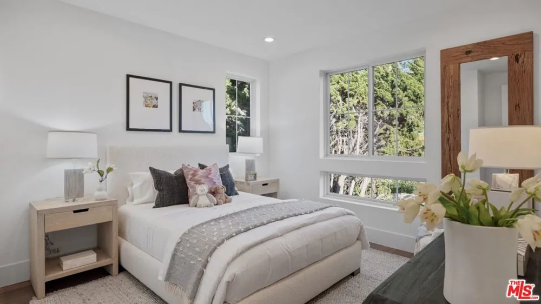
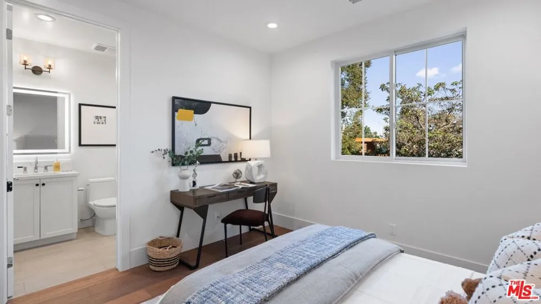
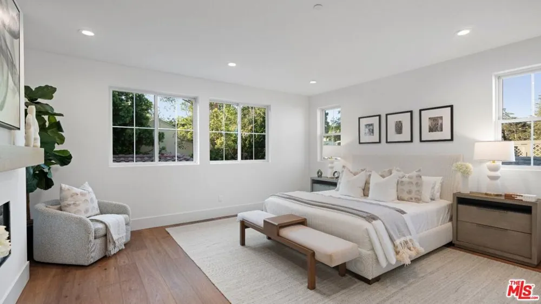
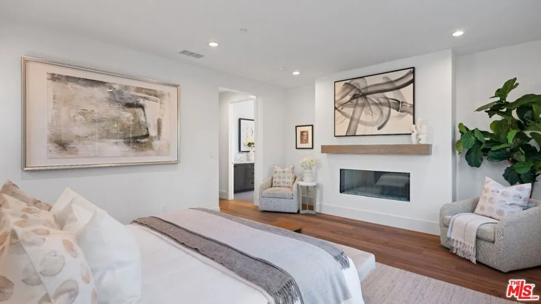
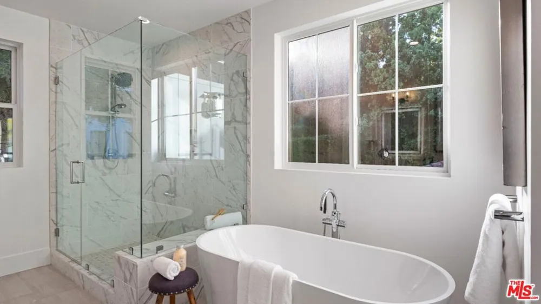
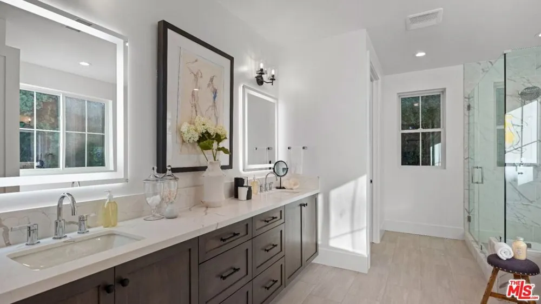
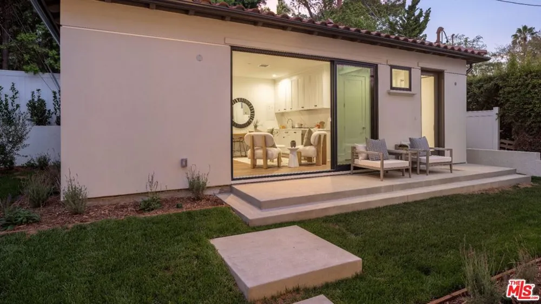
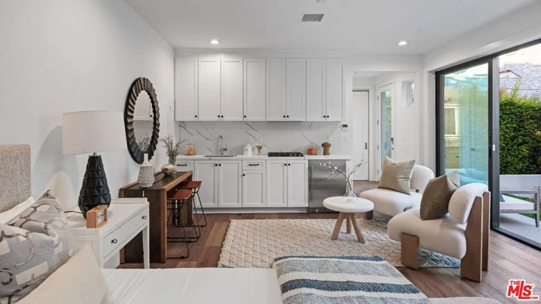
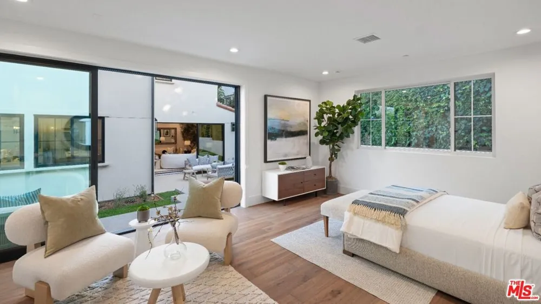
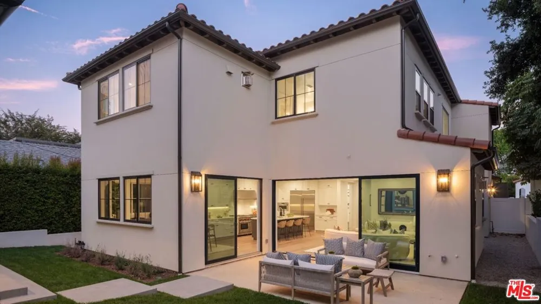
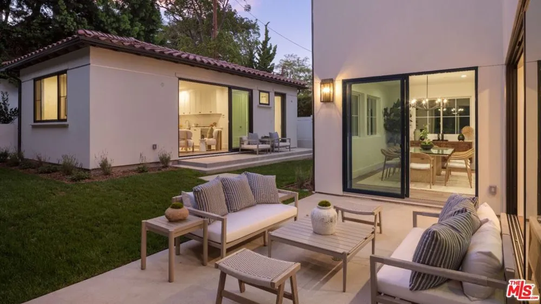
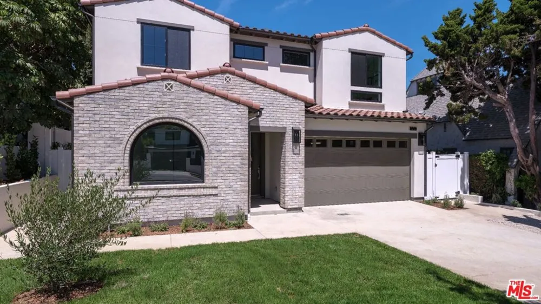
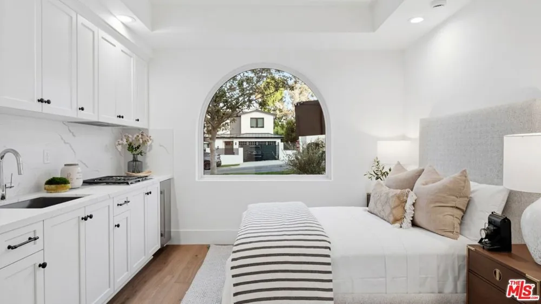
Located on a quiet, tree-lined street in prime Westwood, Wilkins Avenue offers a rare combination of privacy, convenience, and thoughtfully designed living spaces. Fairburn Elementary is within walking distance, while UCLA, Century City, Beverly Hills, the neighborhood's dining destinations, and the Los Angeles Country Club are all just minutes away. The open-concept main level is designed for easy everyday living and effortless entertaining, with the kitchen flowing directly into the great room and dining areas. The kitchen features Wolf and Sub-Zero appliances and a walk-in pantry, while a fireplace anchors the great room. Large sliding doors open to the backyard, creating a seamless connection between indoor and outdoor spaces. The main residence offers three bedrooms and three-and-a-half baths, including a first-floor suite with a private entrance, kitchenette, and ensuite bath. Upstairs, a versatile loft complements the secondary bedrooms, each with its own ensuite bath, along with a dedicated laundry room. The primary suite occupies its own wing and features a private fireplace, expansive walk-in closet, and luxurious bath with dual vanities, freestanding soaking tub, and walk-in shower. The property also includes a one-bedroom, one-bath attached ADU and a detached studio with a full bath, providing flexible options for guests, extended family, a home office, or additional living space. With its prime Westwood location, generous accommodations, and multiple independent spaces, Wilkins Avenue offers a versatile Westside lifestyle in a highly sought-after neighborhood. No representations or warranties, express or implied, are made by Seller or Seller's Broker/Agent regarding square footage, lot size or dimensions. Buyer is advised to independently verify all dimensions during the investigation period and rely solely on Buyer's own investigations or those of professionals retained by Buyer.
Open Houses
- Tue, Sep 1 · 7:00 PM – 9:00 PM
Property Details
- Interior
- High Ceilings, Open Floorplan, Recessed Lighting, Loft, Walk In Pantry, Walk In Closets
- Cooling
- 1
- Heating
- Central
- Cooling Features
- Central Air
- Bedrooms
- 4
- Bathrooms
- 5.5
- Full Baths
- 5
- Half Baths
- 1
- Lot Features
- Back Yard, Lawn, Landscaped, Yard
- Stories
- 2
- Lot Description
- Back Yard, Lawn, Landscaped, Yard
- Exterior Features
- Rain Gutters
- Exterior Materials
- Rain Gutters
- Acres
- 0.165
- Square Feet
- 3741.0
- Lot Size (sqft)
- 7193.0
- Parking Features
- Door Multi, Garage
- Parking
- 1
- Parking Spaces
- 2.0
- Parking Type
- Garage
- Parking Garage Spaces
- 2.0
- Property Type
- Purchase
- Style
- Spanish
- Property Subtype Additional
- Single Family Residence
- Year Built
- 2026
- Foundation
- Slab
- Sewer Information
- Other
- Utility Source
- Public
- Appliances
- Dishwasher, Gas Oven, Microwave, Range, Refrigerator
- County
- Los Angeles
- Region
- Los Angeles
- Zoning
- LAR1
- Original List Price
- $4,895,000
Location
Legal
The multiple listing data appearing on this website, or contained in reports produced therefrom, is owned and copyrighted by California Regional Multiple Listing Service, Inc. ("CRMLS") and is protected by all applicable copyright laws. Information provided is for viewer's personal, non-commercial use and may not be used for any purpose other than to identify prospective properties the viewer may be interested in purchasing. All listing data, including but not limited to square footage and lot size is believed to be accurate, but the listing Agent, listing Broker and CRMLS and its affiliates do not warrant or guarantee such accuracy. The viewer should independently verify the listed data prior to making any decisions based on such information by personal inspection and/or contacting a real estate professional.
Based on information from California Regional Multiple Listing Service, Inc. as of the most recent time synced and /or other sources. All data, including all measurements and calculations of area, is obtained from various sources and has not been, and will not be, verified by broker or MLS. All information should be independently reviewed and verified for accuracy. Properties may or may not be listed by the office/agent presenting the information
Provided By
Listed by Jamele Mason (#CLW-C114493)
Listing Office: Thomas James Real Estate Services, Inc (#CLW-X83665)