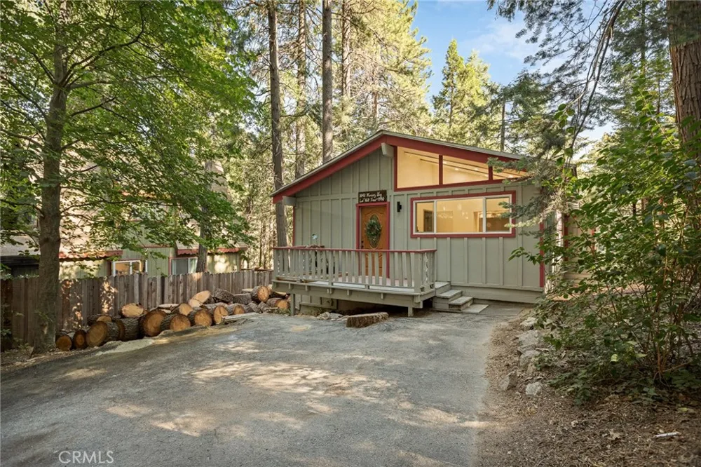
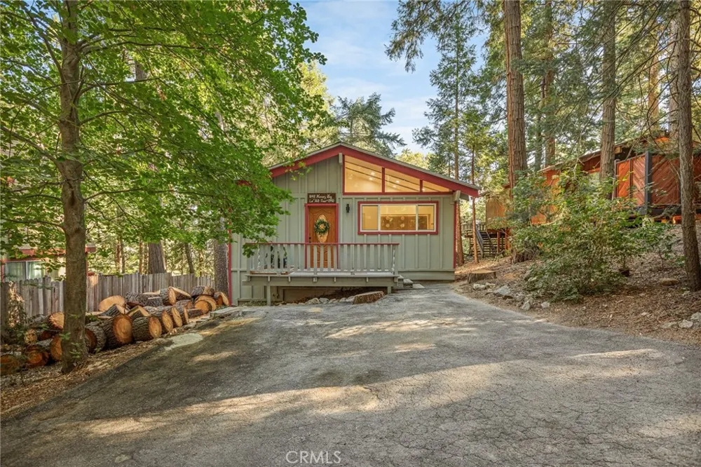
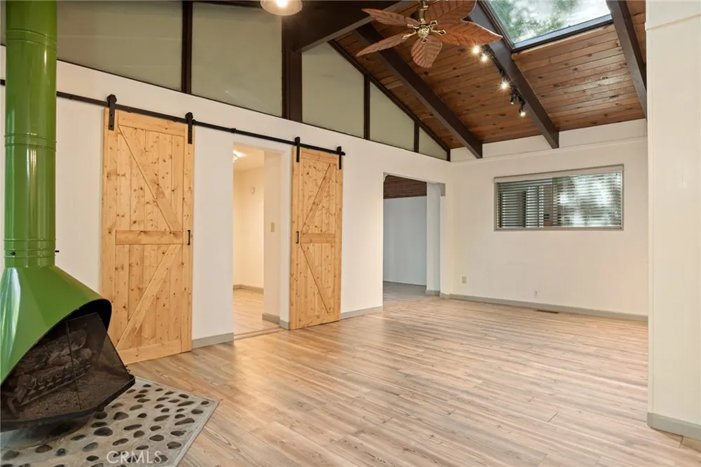
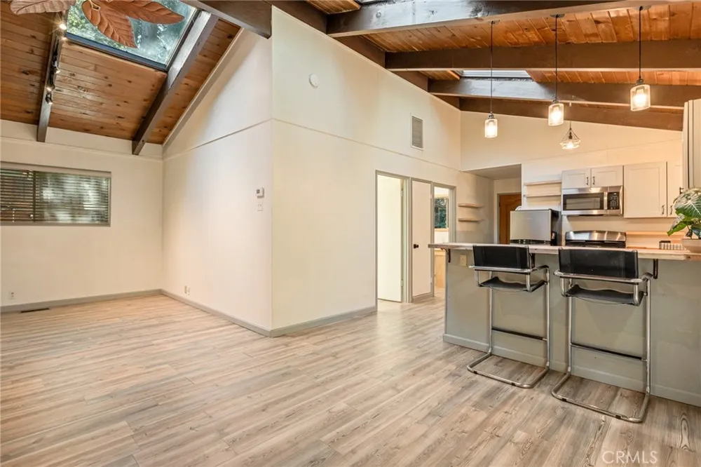
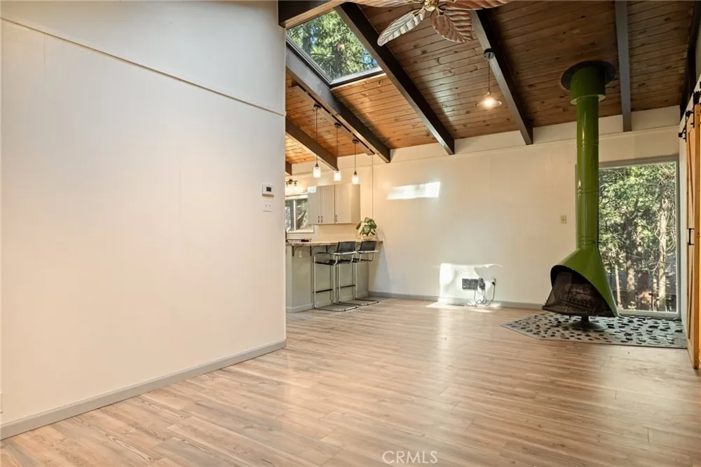
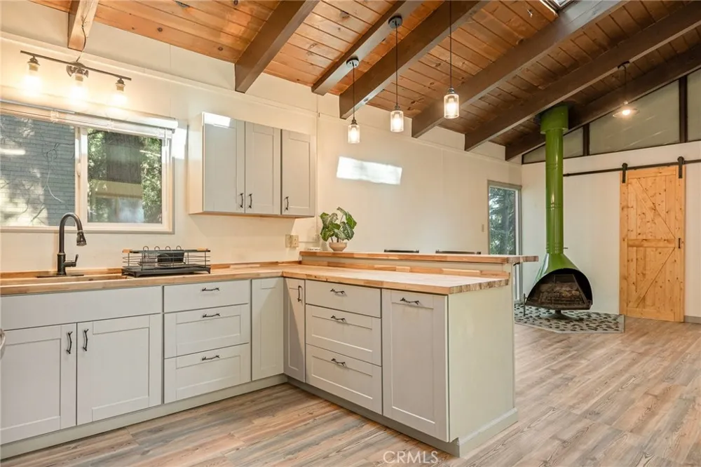

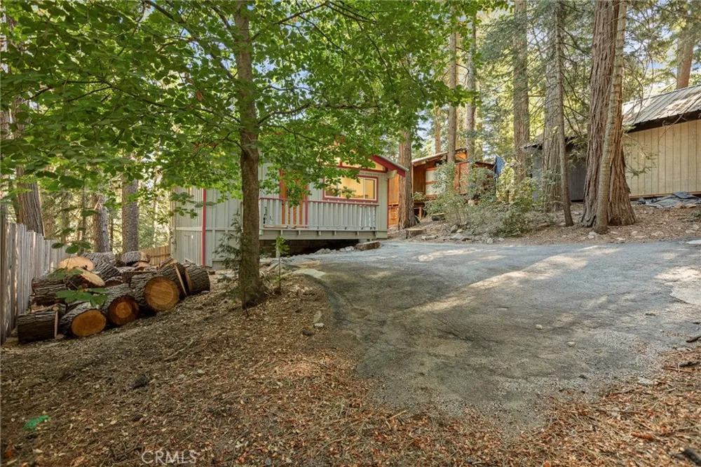
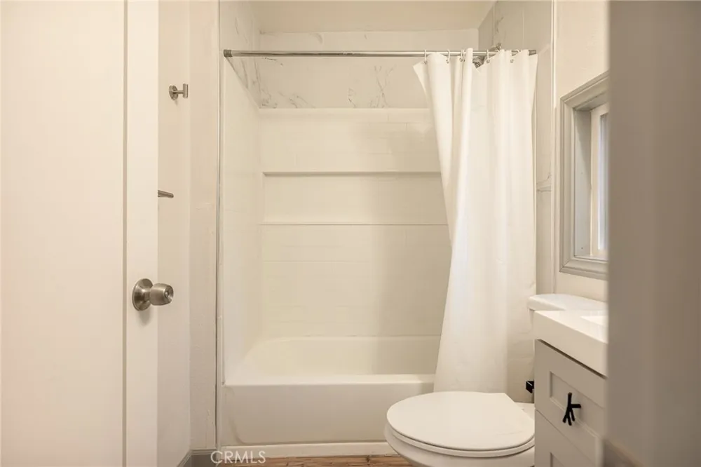
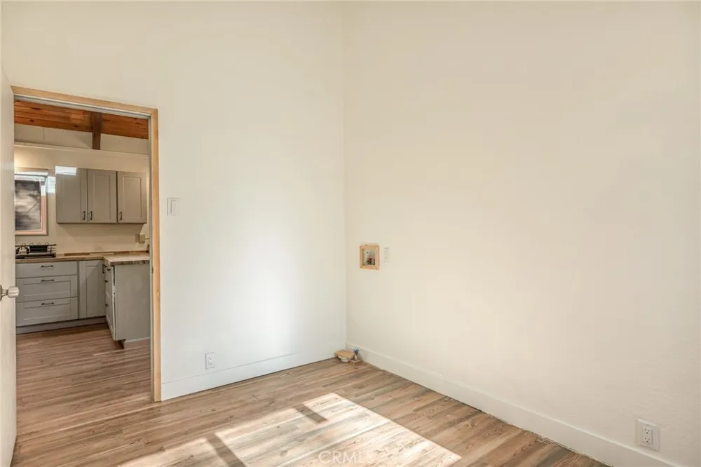
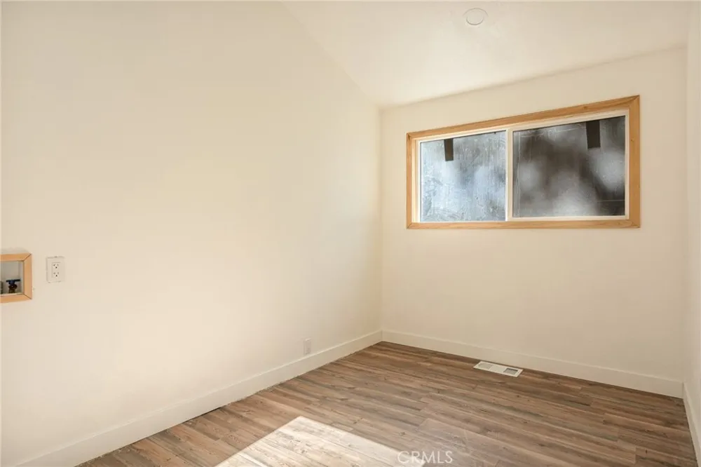
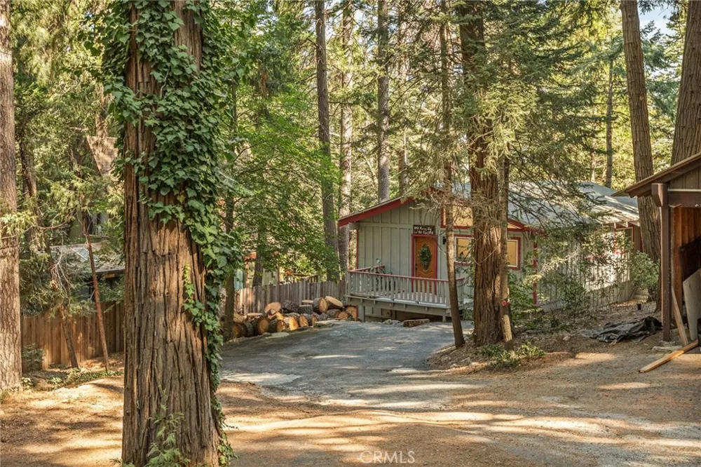
Tucked among towering pines and mature cedar trees, 1048 Mercury offers a fresh take on the classic mountain cabin. Thoughtfully updated while preserving its mid-century character, this inviting home combines clean lines, warm textures, and an effortless connection to the surrounding forest.
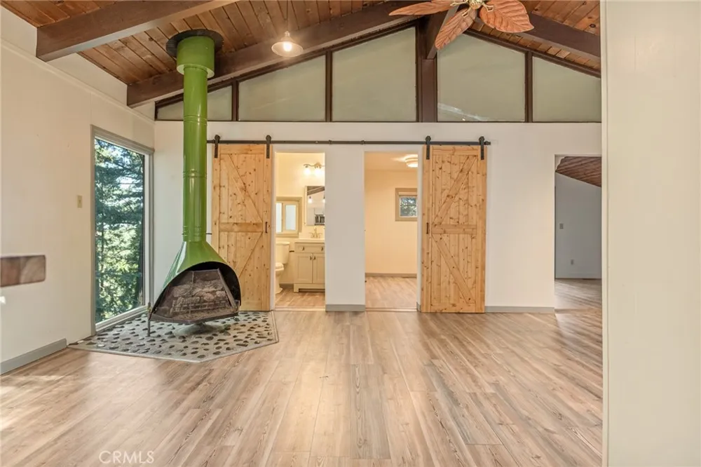
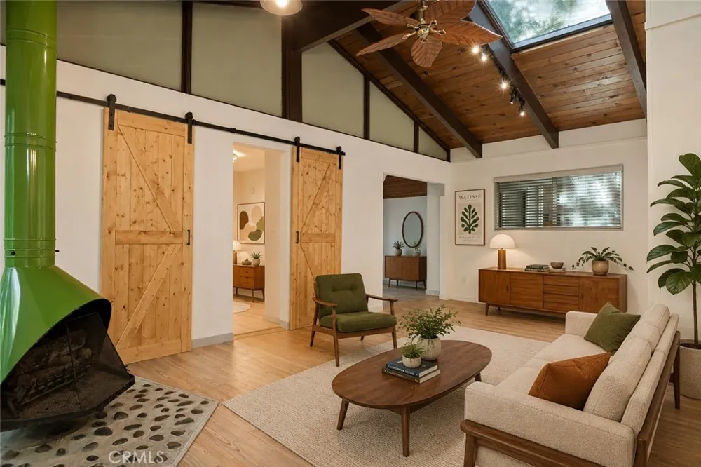
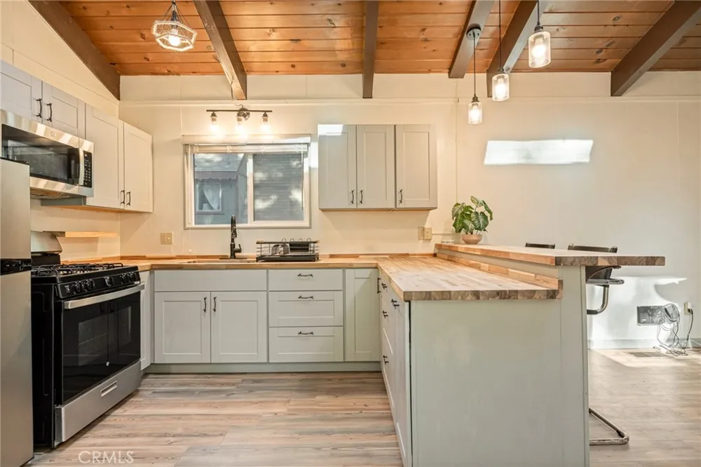
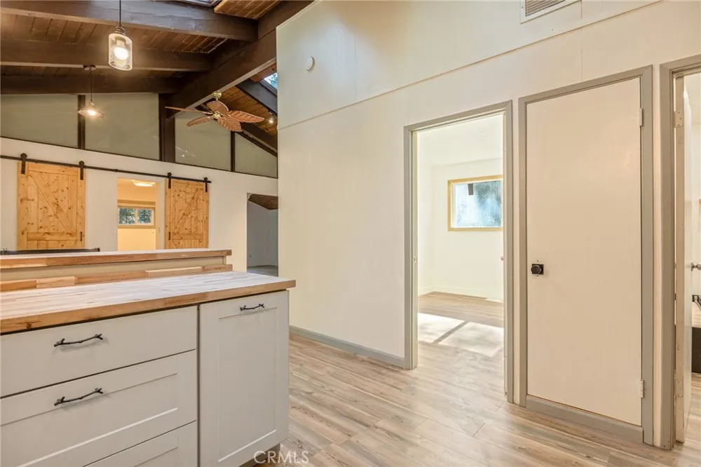
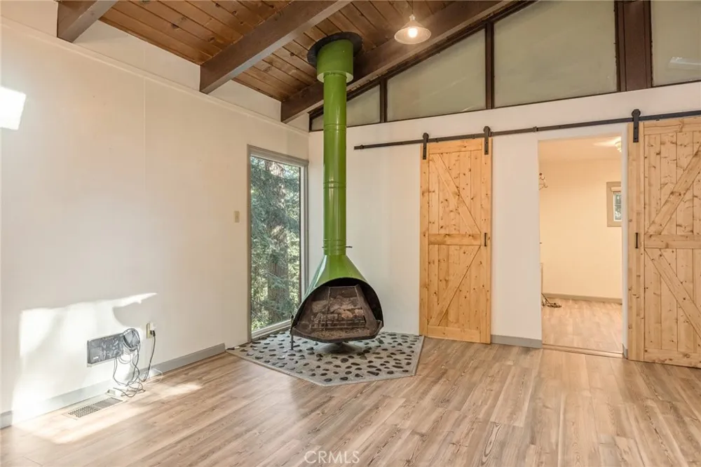
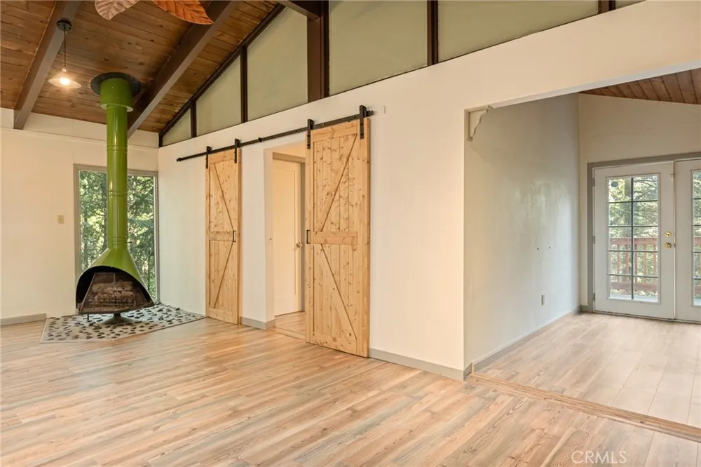
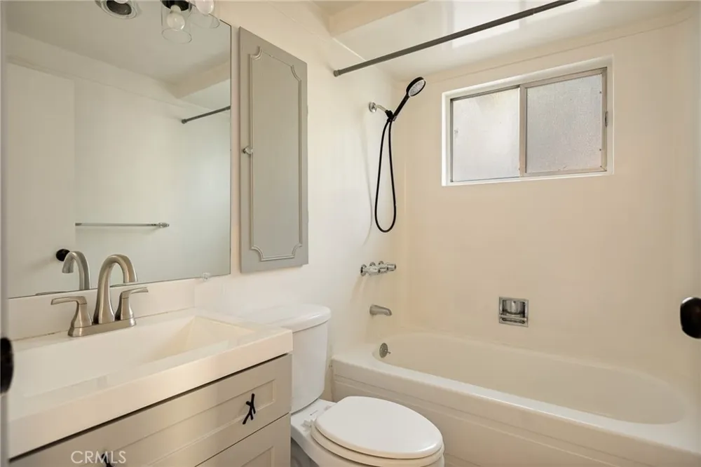
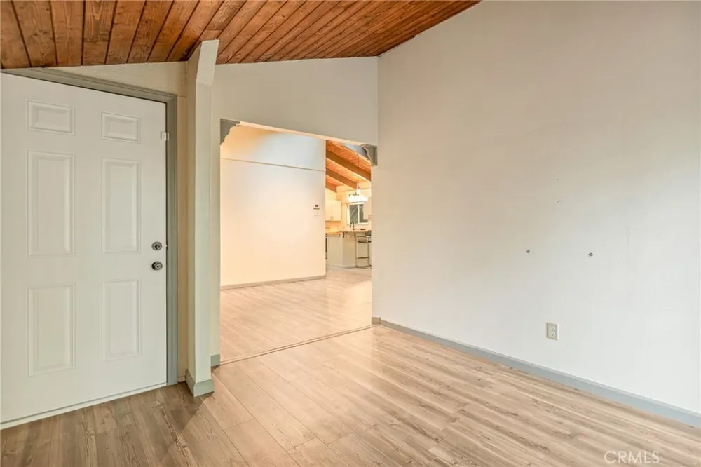
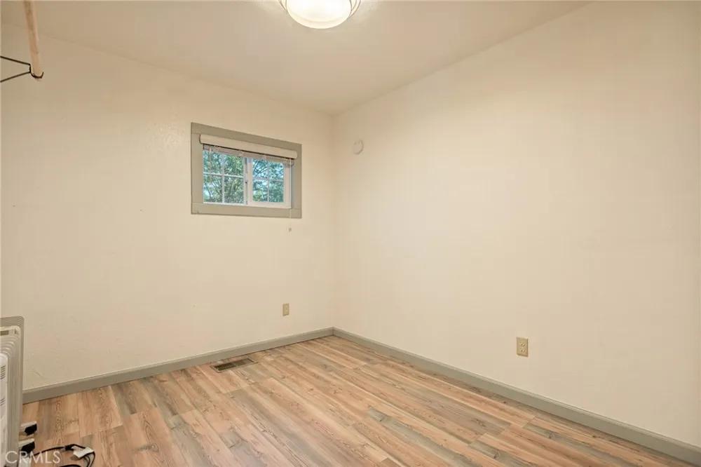
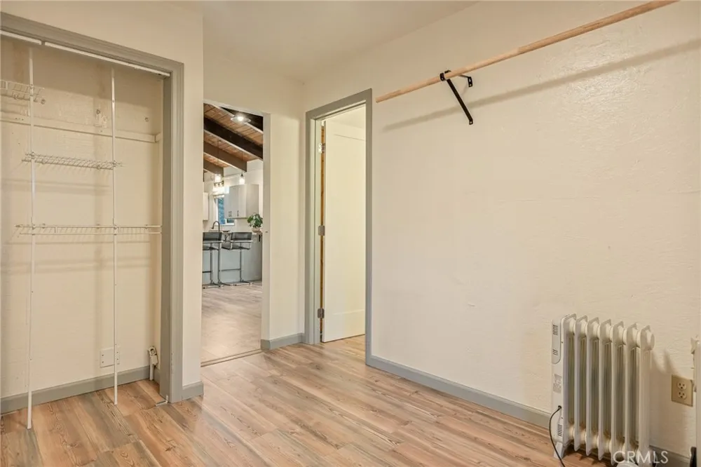
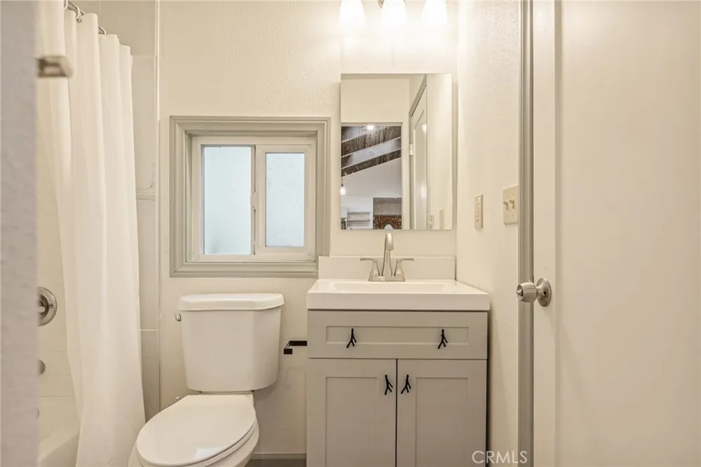
Offering single-level living, the home features 3 bedrooms and 2 bathrooms, along with an updated kitchen and a welcoming living room centered around a distinctive mid-century modern freestanding fireplace. Vaulted ceilings and skylights bring an abundance of natural light into the main living spaces, creating an airy, open atmosphere that feels both spacious and cozy.
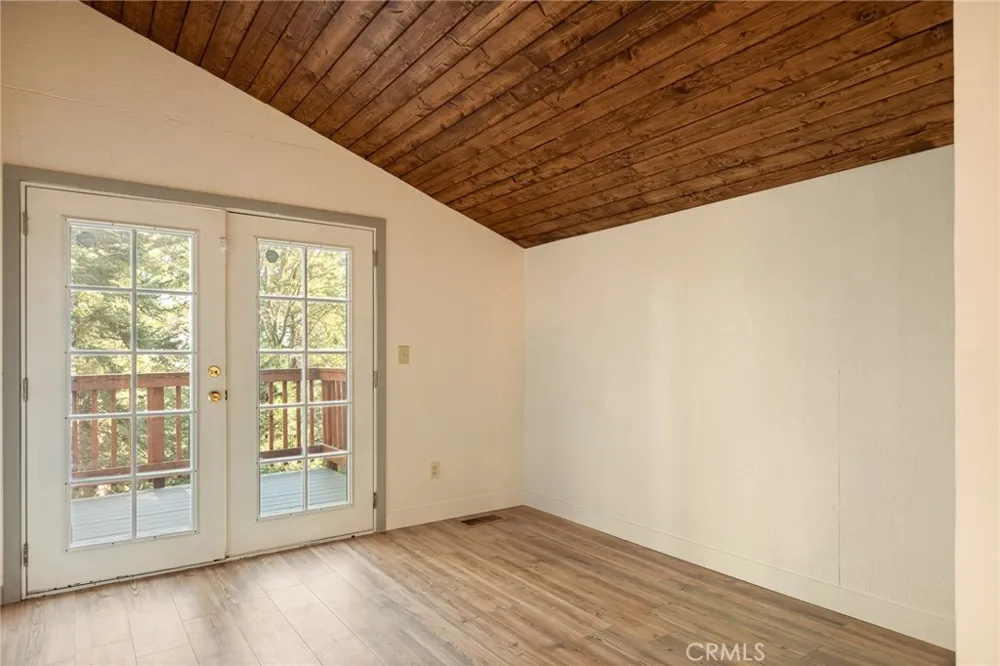
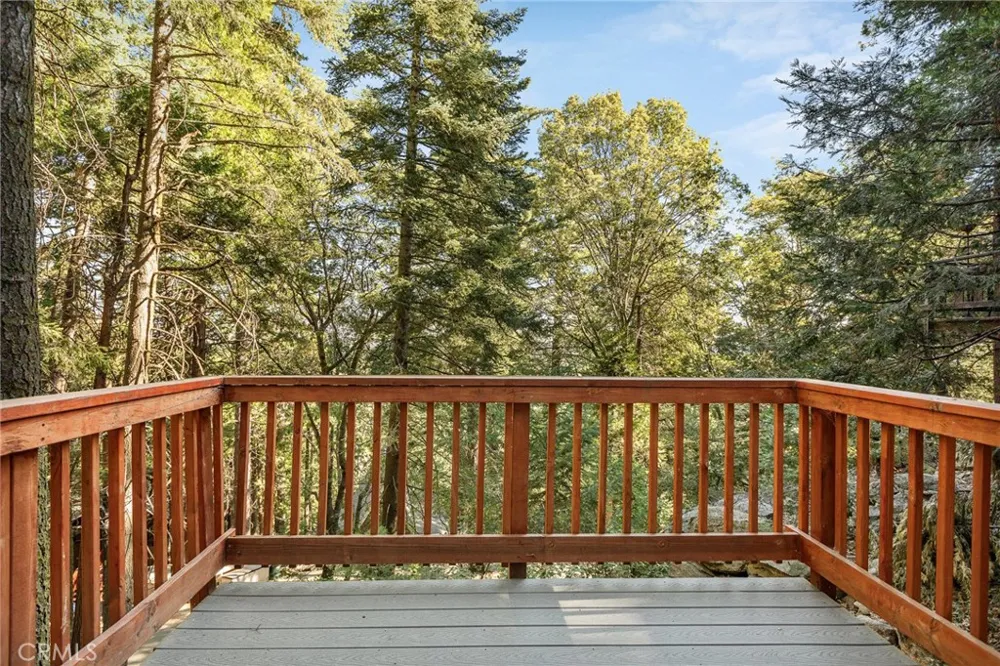
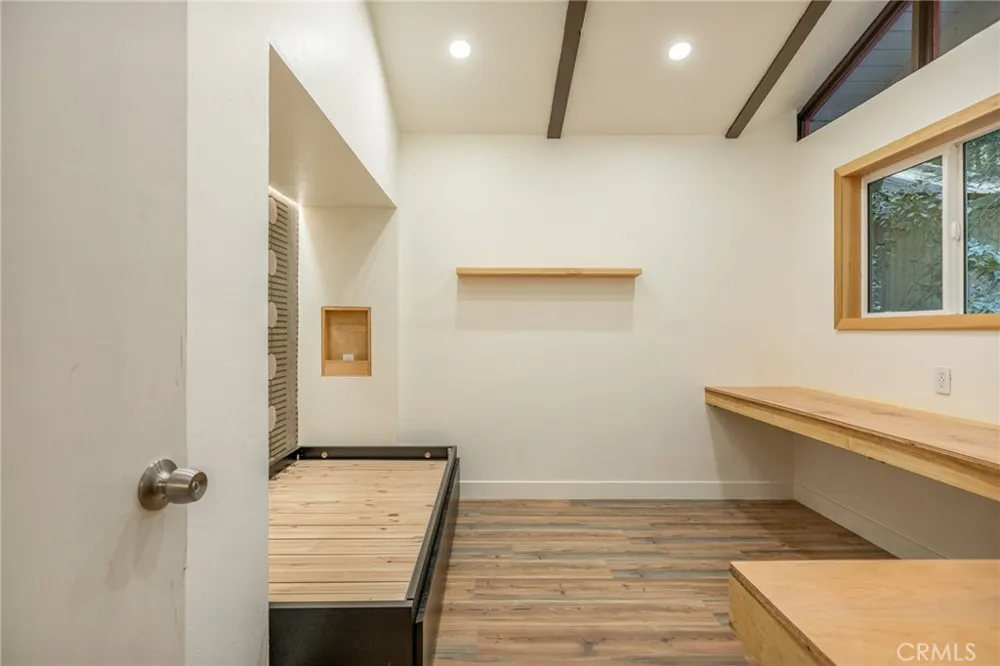
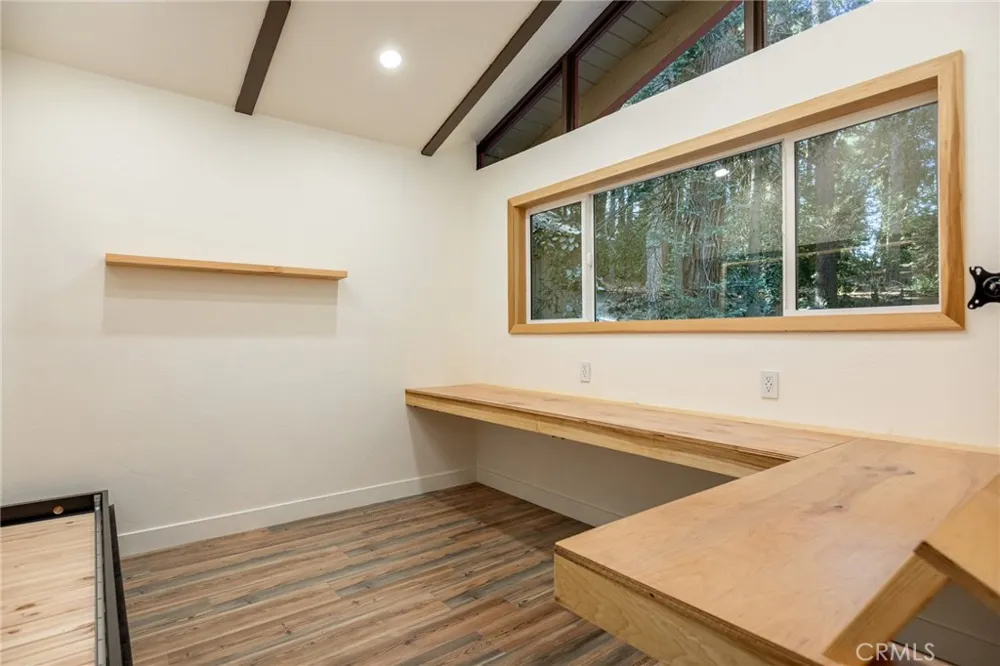
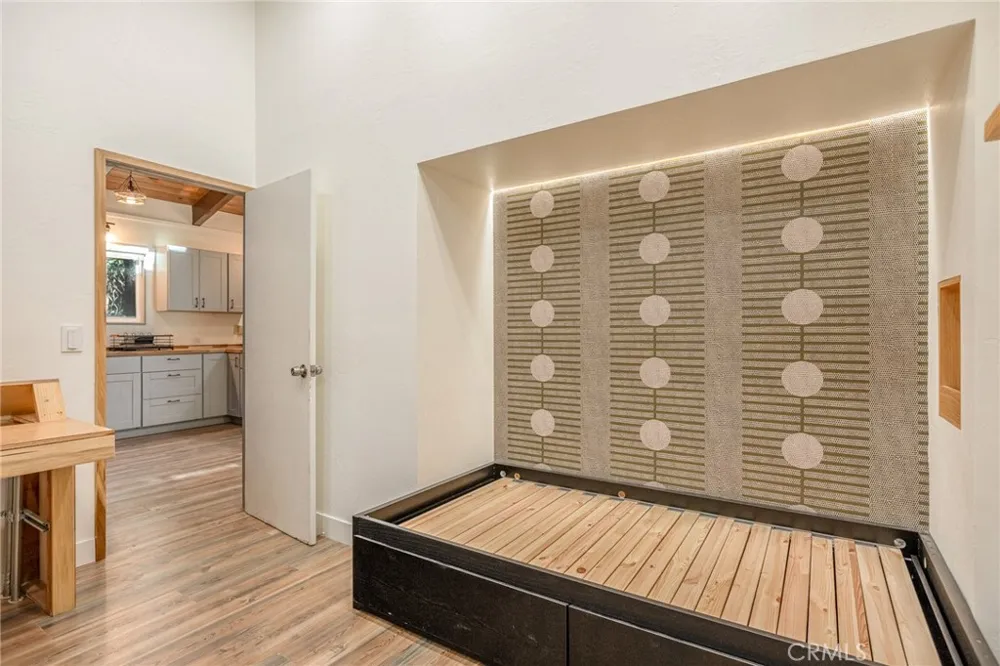
Just off the living room, a versatile den provides additional space for relaxing, reading, working from home, or hosting guests. Step directly from the den onto the deck, where the surrounding trees create a peaceful outdoor setting for relaxing beneath the canopy.
Set in a quiet, peaceful area of Crestline, the property offers a welcome sense of privacy while remaining commuter-friendly, with convenient access to HWY 18. Ample level parking and very few stairs to the home add an extra layer of convenience that is especially hard to find in the mountains. The buildup area presents a large storage or workshop area. Upgrades include smart circadian rhythm lighting, vinyl floors, newer kitchen cabinets and butcher block countertops, and fresh interior paint.
Whether you're looking for a weekend escape, a full-time mountain home, or a stylish retreat surrounded by nature, this home invites you to slow down, settle in, and enjoy the best of mountain living.
Open Houses
- Sun, Aug 30 · 6:00 PM – 9:00 PM
Property Details
- Interior
- Bedroom On Main Level, Main Level Primary, Primary Suite
- Heating
- Central
- Bedrooms
- 3
- Bathrooms
- 2.0
- Full Baths
- 2
- View
- Neighborhood,Trees Woods
- Lot Features
- Trees
- Stories
- 1
- Lot Description
- Trees
- Acres
- 0.15
- Square Feet
- 1080.0
- Lot Size (sqft)
- 6525.0
- Parking Spaces
- 0.0
- Parking Garage Spaces
- 0.0
- Property Type
- Purchase
- Style
- Mid Century Modern
- Property Subtype Additional
- Single Family Residence
- Year Built
- 1964
- Sewer Information
- Public Sewer
- Utility Source
- Public
- Subdivision
- Crestline (CRES)
- Community Features
- Fishing, Hiking, Lake, Mountainous
- School District
- Rim of the World
- County
- San Bernardino
- Region
- Crestline
- Original List Price
- $375,000
- Days on Market (Cumulative)
- 1
- HOA Fees
- 0.0
- MLS #
- IG26189409
- Property Subtype
- SingleFamilyResidence
- Parcel Number
- 0338264110000
- MLS #
- IG26189409
- Structure Type
- House
- Date Listed
- August 28, 2026
- Address
- 1048 Mercury
Location
Legal
The multiple listing data appearing on this website, or contained in reports produced therefrom, is owned and copyrighted by California Regional Multiple Listing Service, Inc. ("CRMLS") and is protected by all applicable copyright laws. Information provided is for viewer's personal, non-commercial use and may not be used for any purpose other than to identify prospective properties the viewer may be interested in purchasing. All listing data, including but not limited to square footage and lot size is believed to be accurate, but the listing Agent, listing Broker and CRMLS and its affiliates do not warrant or guarantee such accuracy. The viewer should independently verify the listed data prior to making any decisions based on such information by personal inspection and/or contacting a real estate professional.
Based on information from California Regional Multiple Listing Service, Inc. as of the most recent time synced and /or other sources. All data, including all measurements and calculations of area, is obtained from various sources and has not been, and will not be, verified by broker or MLS. All information should be independently reviewed and verified for accuracy. Properties may or may not be listed by the office/agent presenting the information
Provided By
Listed by Simone Knepper (#EVKNEPSIM)
Listing Office: COLDWELL BANKER SKY RIDGE REALTY (#E1561)