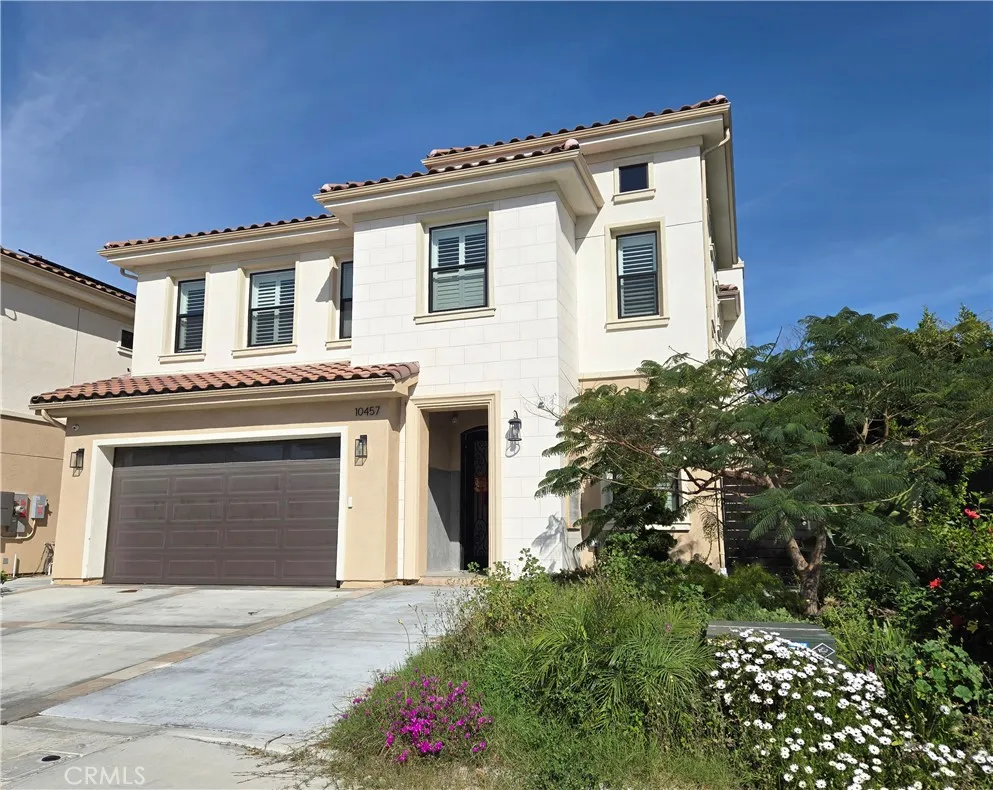
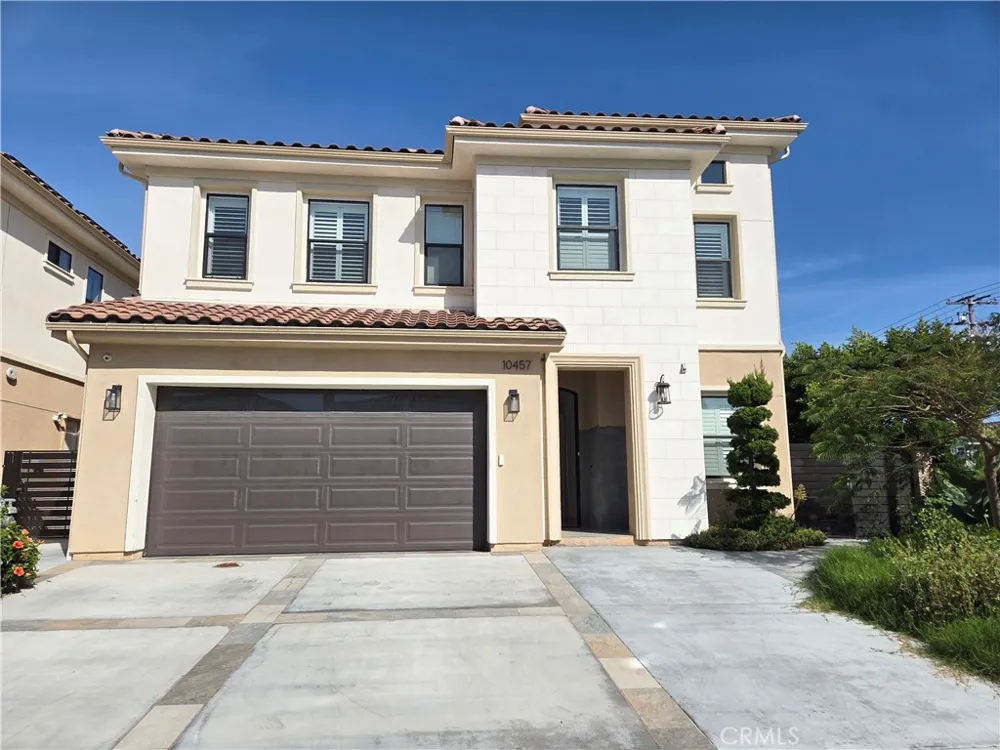
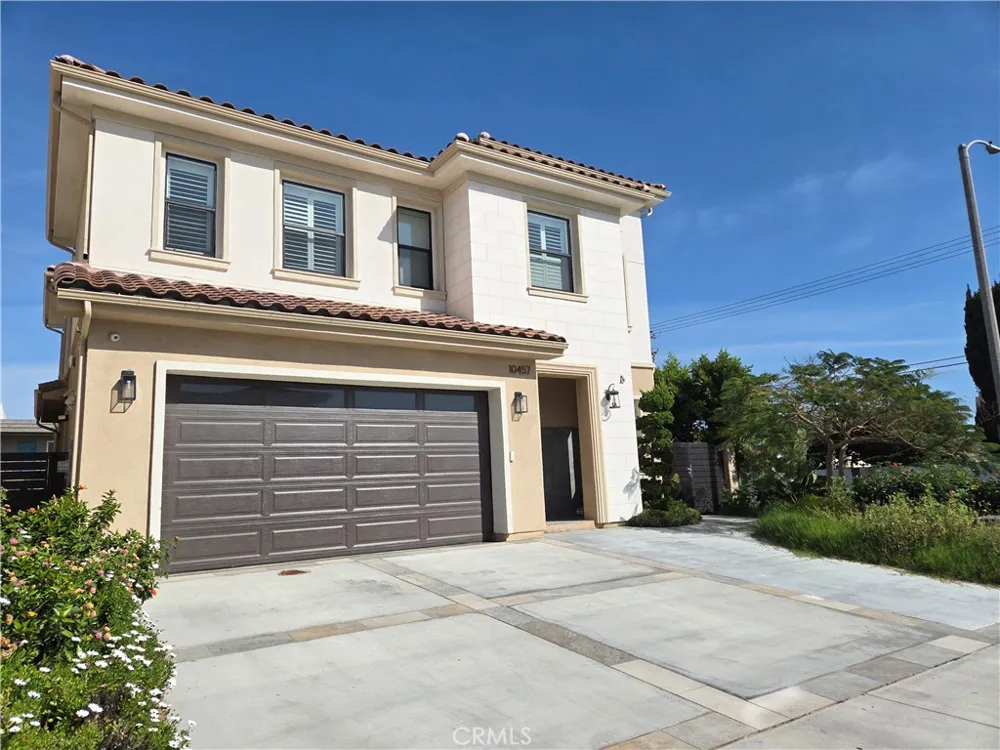
We are pleased to introduce a beautiful house in Fountain Valley city, CA. This four-year-old beautiful home in this highly desired community featuring 4 Bedrooms, 4 bathrooms with 2900 sq ft living area on a 5,500 sq ft lot, and 2-car direct access garage.
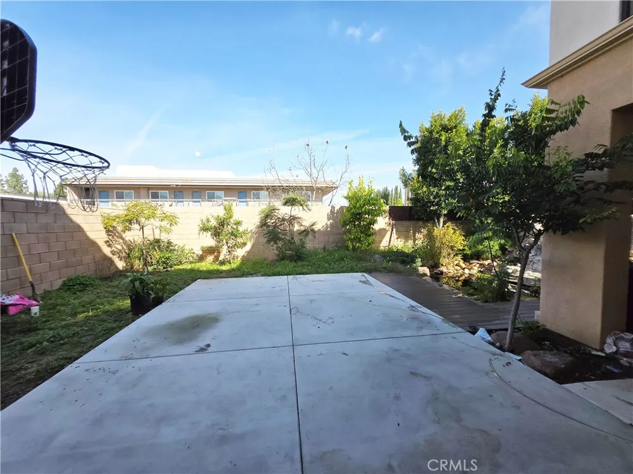
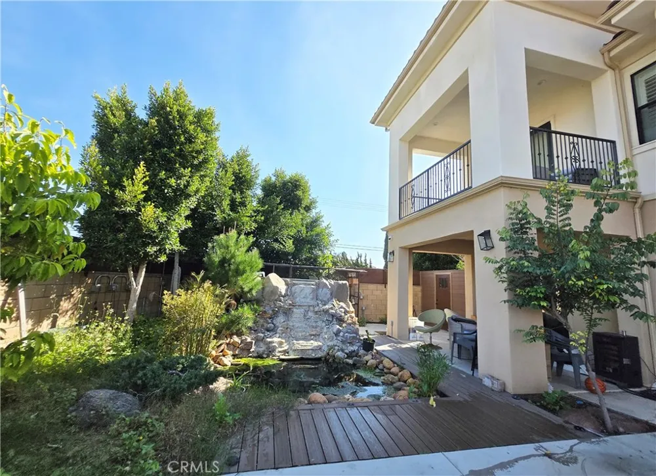
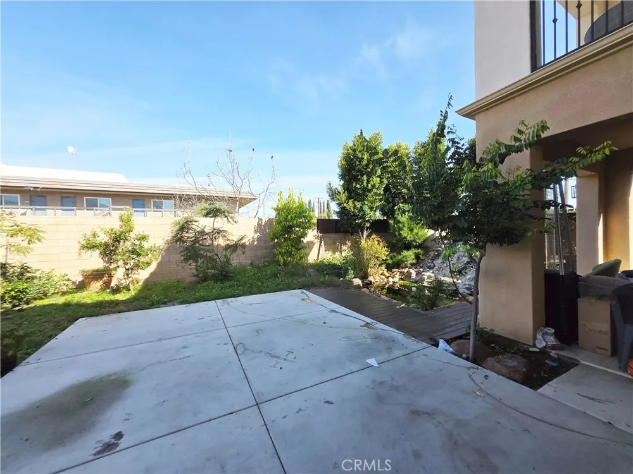
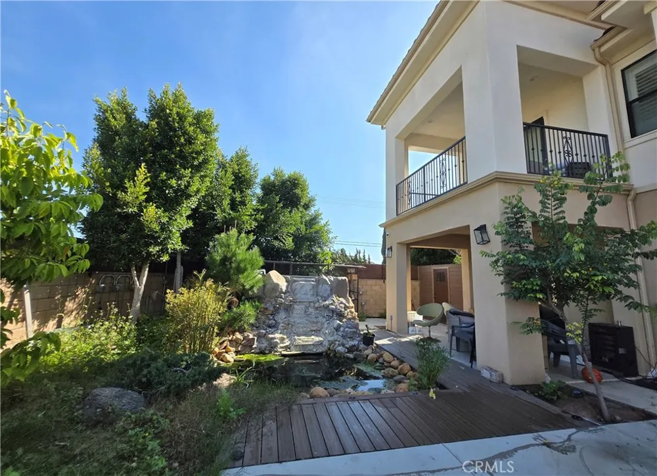
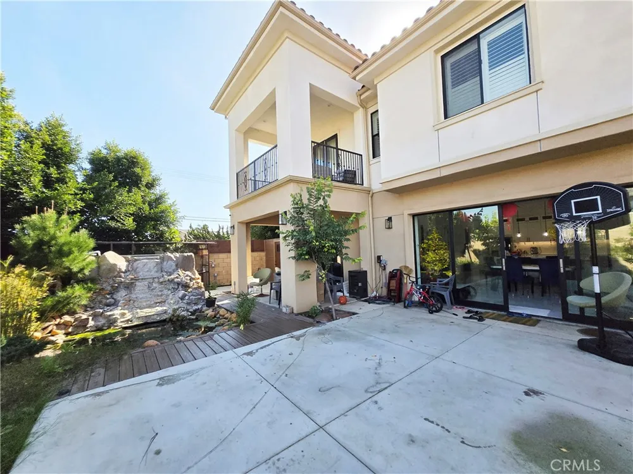
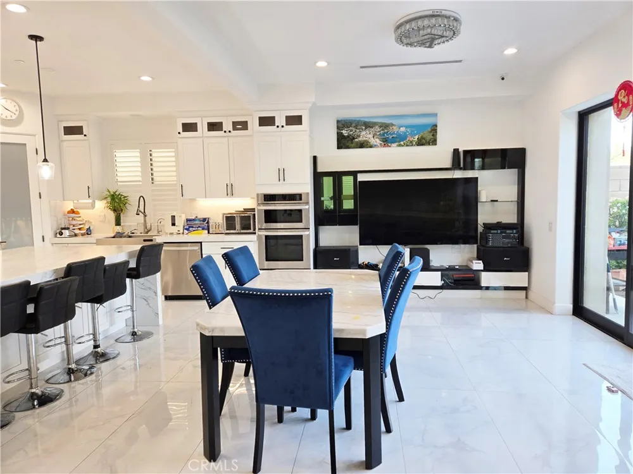
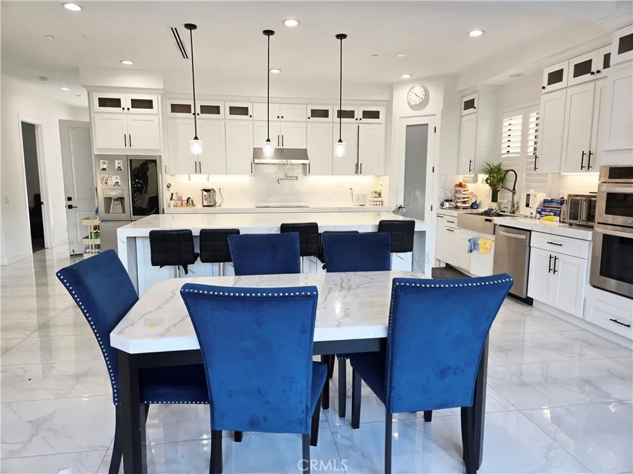
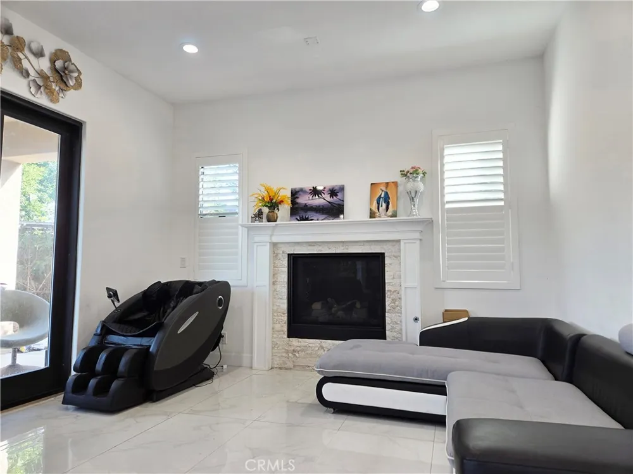
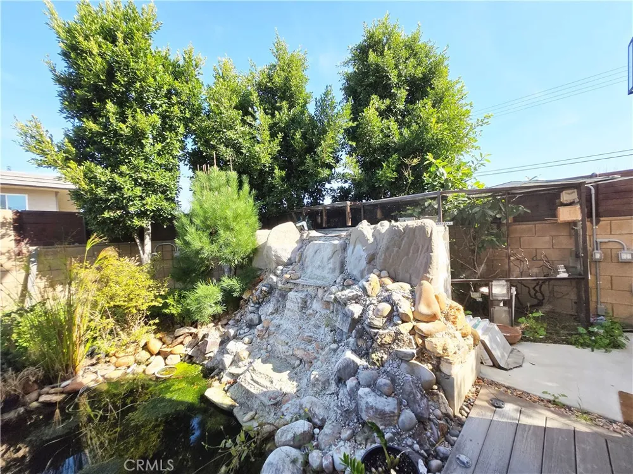
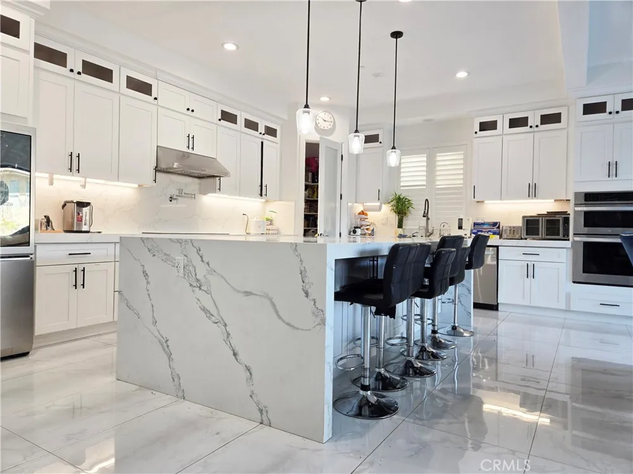
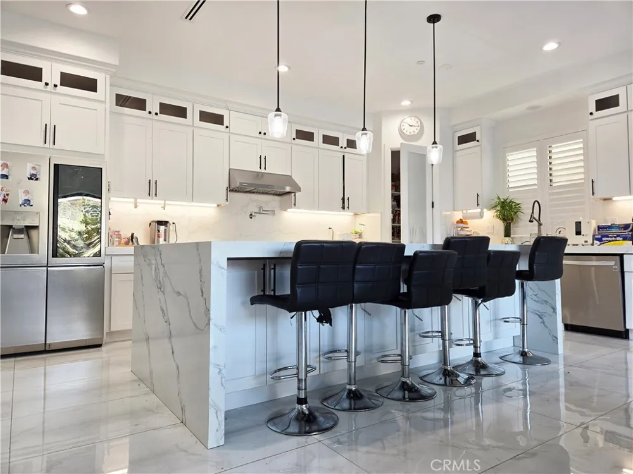
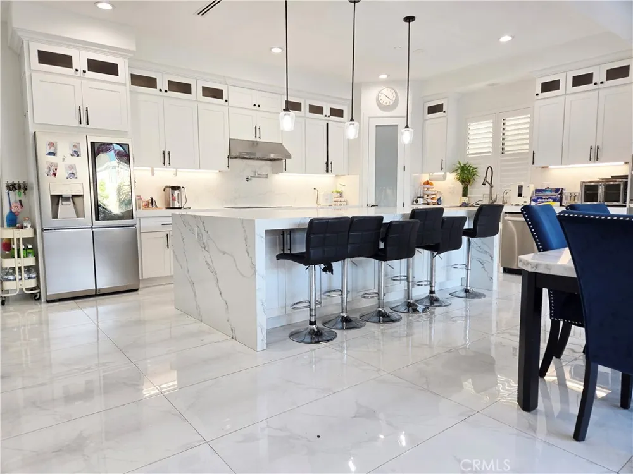
Built in 2021, this house offers 10-foot celling, a large open-concept kitchen, with both stylish and functional, featuring oversized Quart countertop center island, most modern appliances including two new central A/C & furnace with smart thermostat very high ceiling with bright recess lightings with dimmers. Large kitchen area includes Quart countertops, stainless steel appliances (gas range, microwave, dishwasher), a tankless water heater in garage. Sliding glass door open to the private backyard patio. The large outdoor patio area provide space for hosting gatherings and barbecues, and enjoying beautiful sunsets that includes a fish pond and a bird cage.
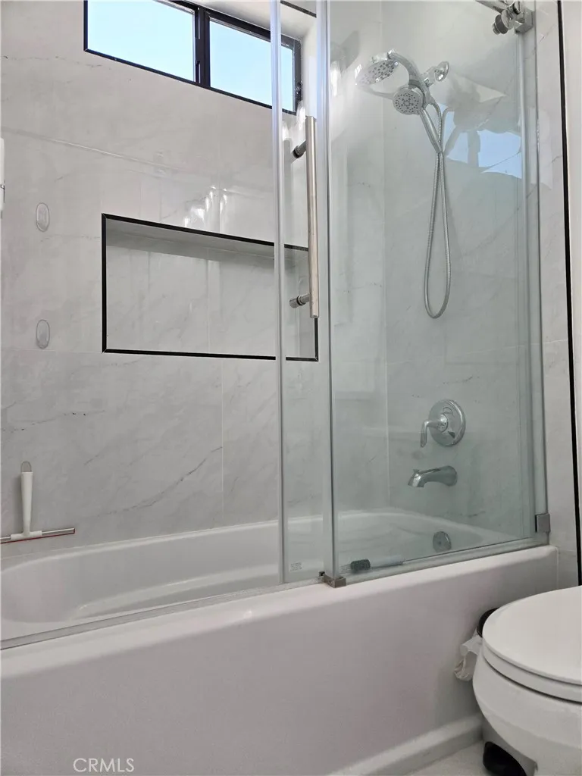
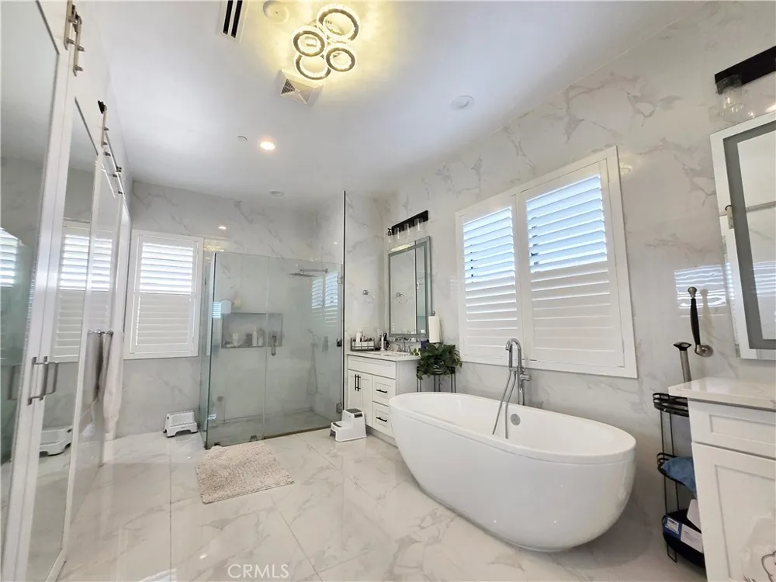
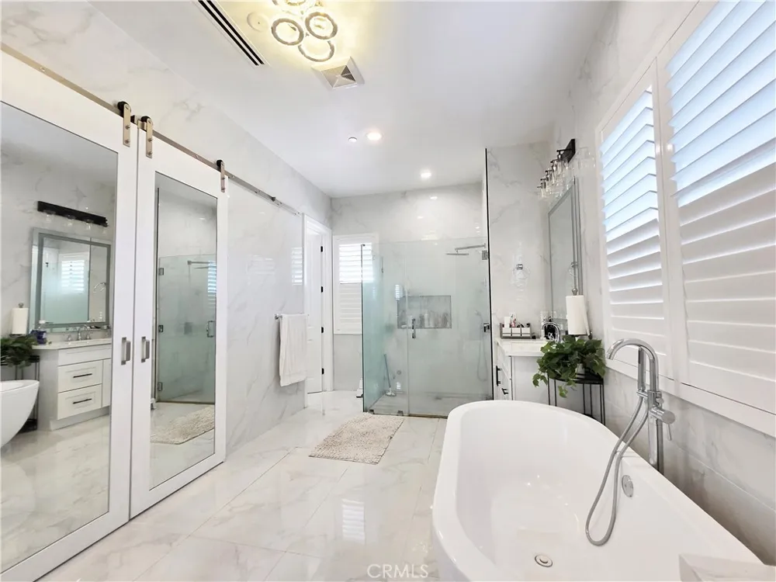
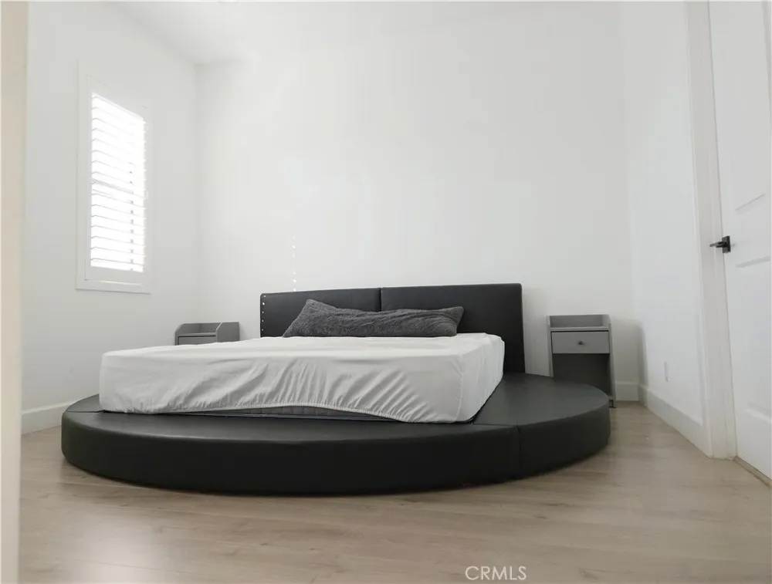
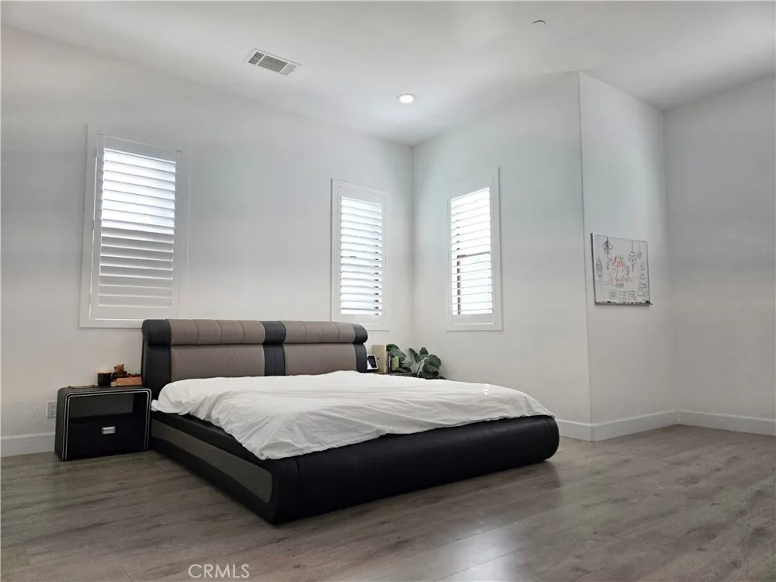
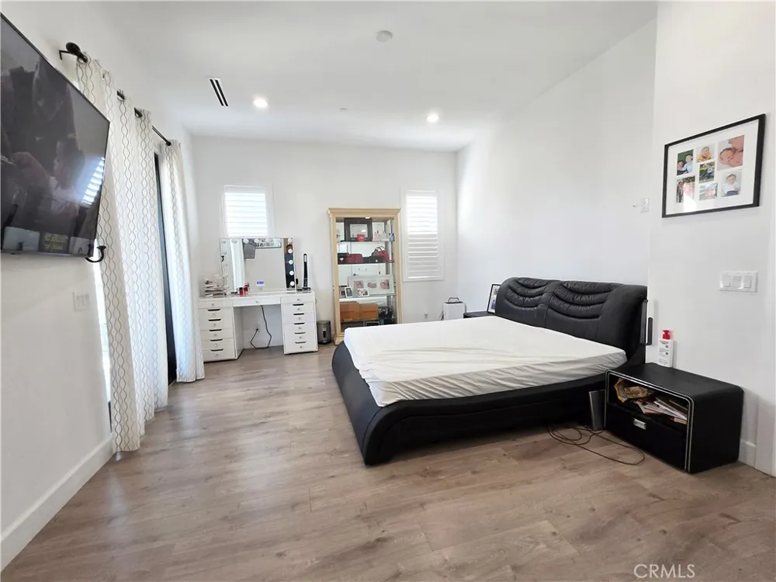
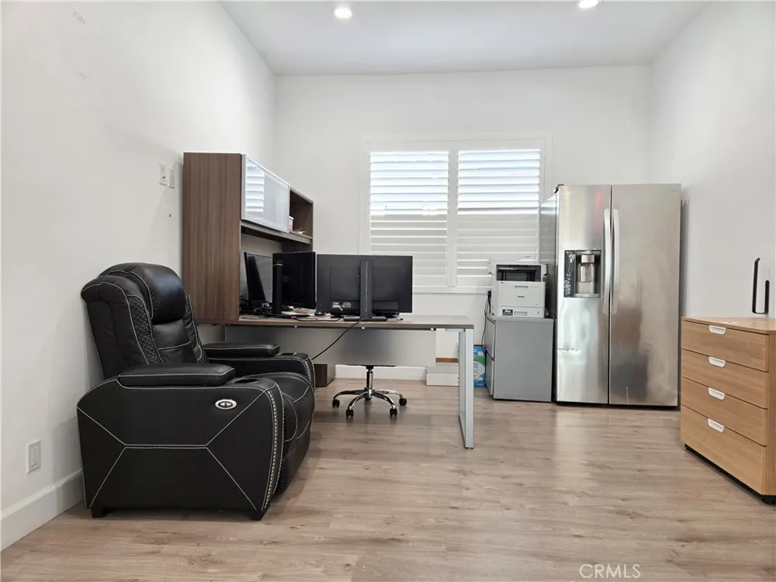
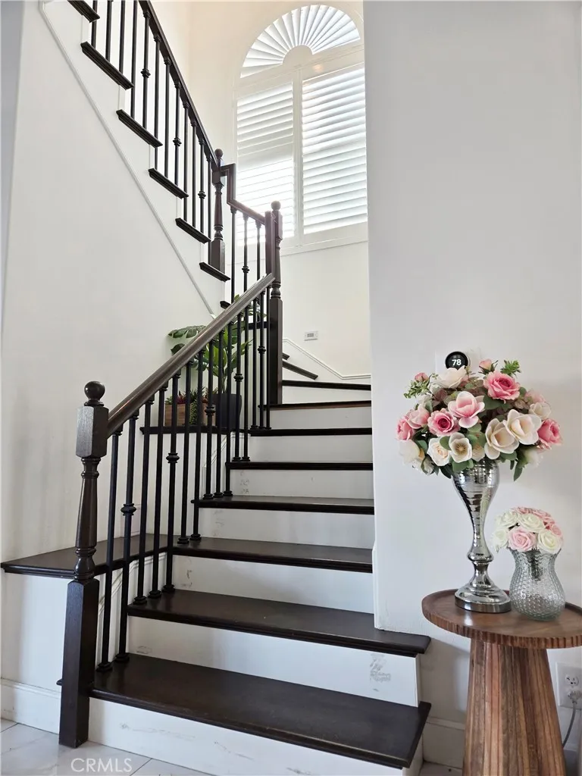
Upstairs, you will find all three bedrooms, including a luxurious primary suite featuring a private balcony, walk-in closet, and a spa-inspired bath, including a bonus home office room. Two additional bedrooms and a conveniently located laundry room on the second level, offering privacy and functionality.
Ideally, located two minutes from Mile Square Park and 15 minutes to the Beach, and near major freeway 405, this beautiful, spacious deigns, modern home provides a convenient access to the park and easy commuting.
Property Details
- Interior
- Breakfast Bar, Balcony, High Ceilings, Quartz Counters, Recessed Lighting
- Cooling
- 1
- Heating
- Central, Energy Star Qualified Equipment, High Efficiency
- Cooling Features
- Central Air, Energy Star Qualified Equipment, High Efficiency
- Bedrooms
- 4
- Bathrooms
- 4.0
- Full Baths
- 4
- Lot Features
- Zero To One Unit Acre
- Stories
- 2
- Lot Description
- Zero To One Unit Acre
- Acres
- 0.126
- Square Feet
- 2845.0
- Lot Size (sqft)
- 5500.0
- Parking Features
- Electric Vehicle Charging Stations
- Parking Spaces
- 400
- Parking Type
- Garage
- Parking Garage Spaces
- 400.0
- Property Type
- Purchase
- Style
- Custom, Modern
- Property Subtype Additional
- Single Family Residence
- Year Built
- 2021
- Foundation
- Permanent
- Roof
- Clay
- Sewer Information
- Public Sewer
- Utility Source
- Public
- Utility Features
- Electricity Connected, Sewer Connected, Water Connected
- Appliances
- Double Oven, Dishwasher, Energy Star Qualified Appliances, Energy Star Qualified Water Heater, Electric Cooktop, Electric Oven,
- Subdivision
- Fountain Plaza (FPLA)
- Community Features
- Street Lights
- School District
- Fountain Valley
- High School
- Fountain Valley
- County
- Orange
- Region
- Fountain Valley
- Original List Price
- $1,995,000
- Days on Market (Cumulative)
- 161
- HOA
- 1
- HOA Fees
- 100.0
Location
Legal
The multiple listing data appearing on this website, or contained in reports produced therefrom, is owned and copyrighted by California Regional Multiple Listing Service, Inc. ("CRMLS") and is protected by all applicable copyright laws. Information provided is for viewer's personal, non-commercial use and may not be used for any purpose other than to identify prospective properties the viewer may be interested in purchasing. All listing data, including but not limited to square footage and lot size is believed to be accurate, but the listing Agent, listing Broker and CRMLS and its affiliates do not warrant or guarantee such accuracy. The viewer should independently verify the listed data prior to making any decisions based on such information by personal inspection and/or contacting a real estate professional.
Based on information from California Regional Multiple Listing Service, Inc. as of the most recent time synced and /or other sources. All data, including all measurements and calculations of area, is obtained from various sources and has not been, and will not be, verified by broker or MLS. All information should be independently reviewed and verified for accuracy. Properties may or may not be listed by the office/agent presenting the information
Provided By
Listed by Kelvin Ho (#SHOKEL)
Listing Office: Golden Mortgages & Associates Inc (#J00370)