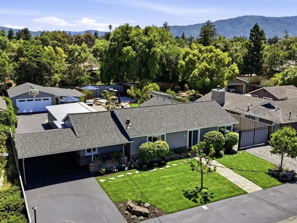
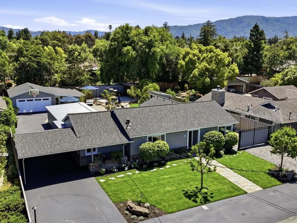
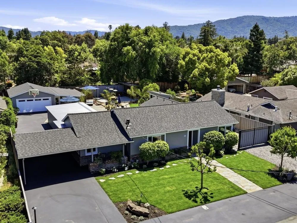
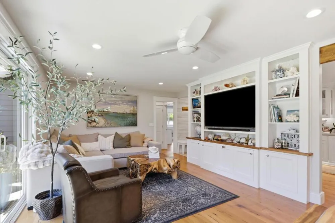
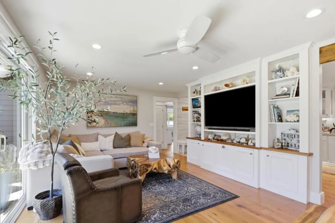
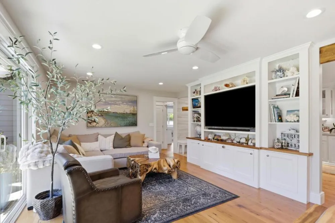
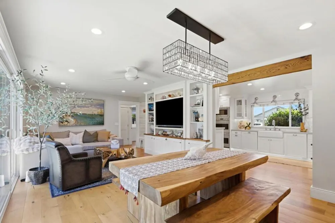
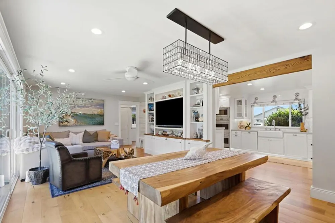
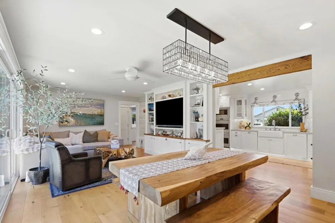
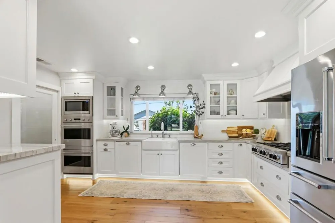
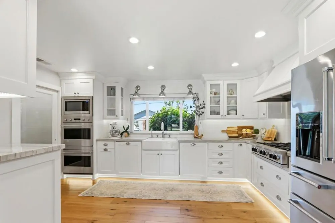
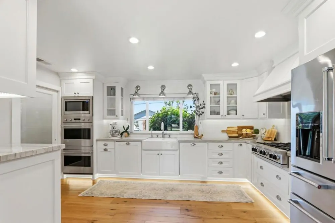
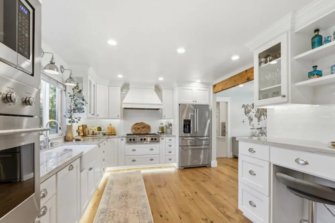
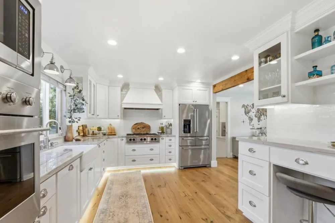
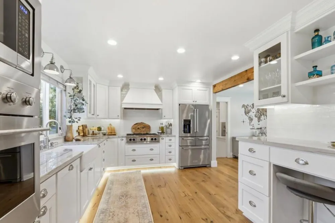
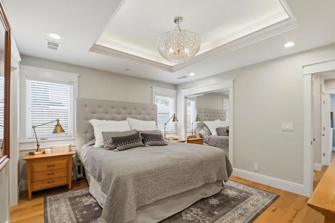
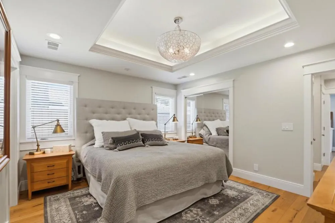
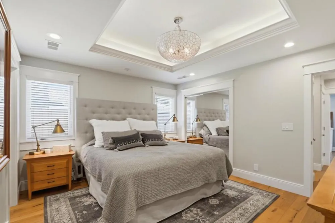
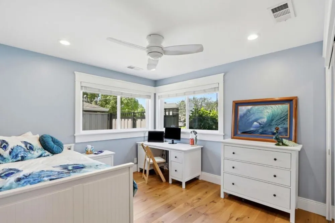
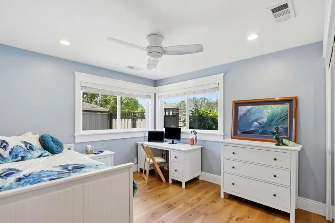
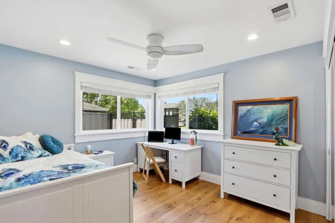
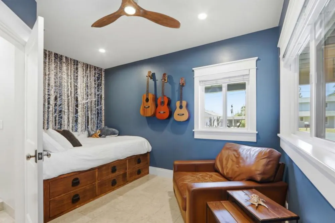
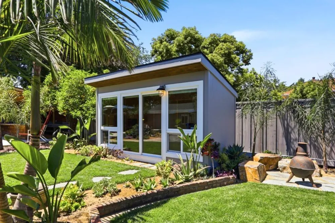
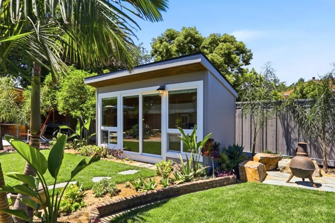
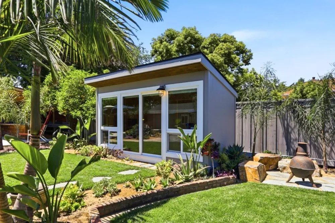
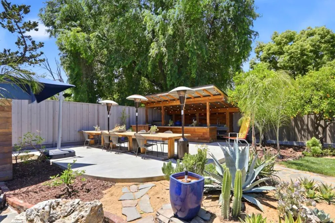
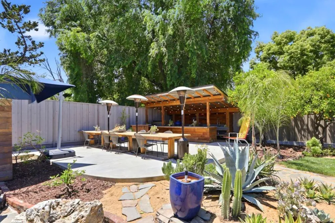
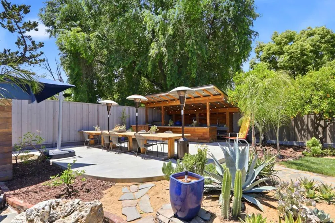
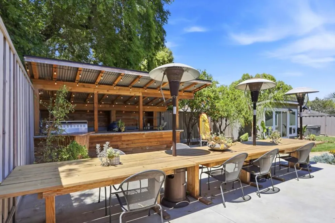
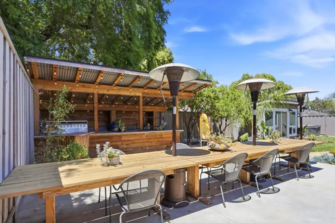
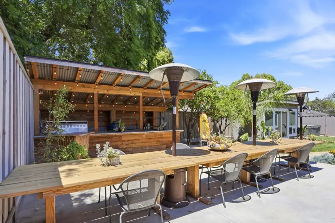
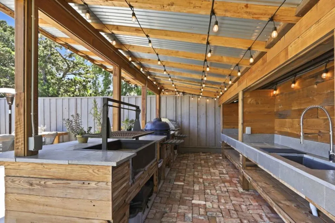
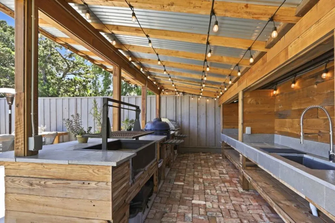
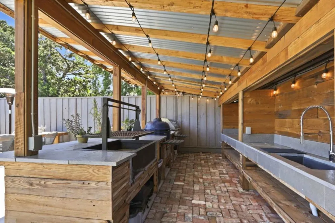
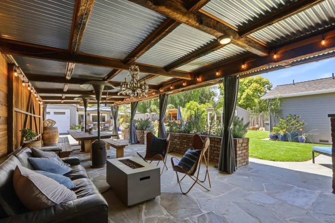
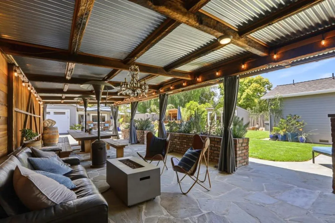
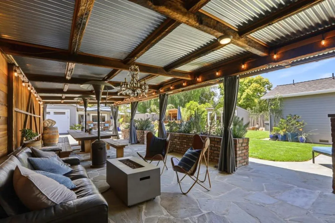
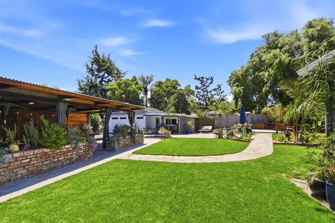
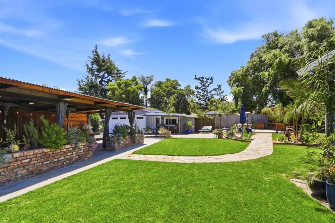
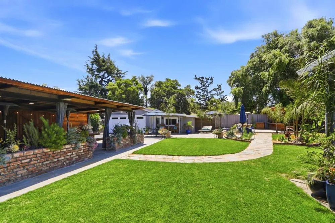
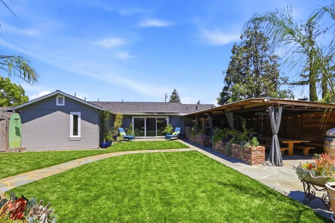
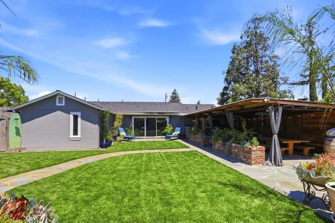
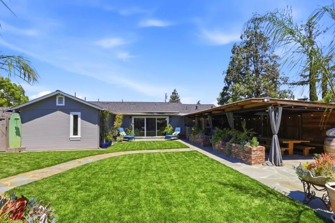
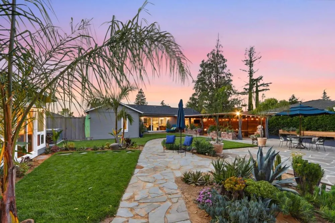
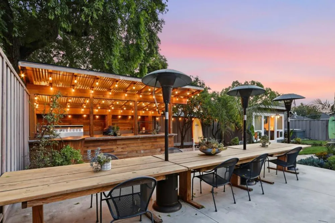
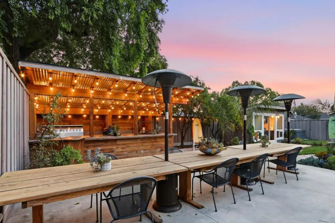
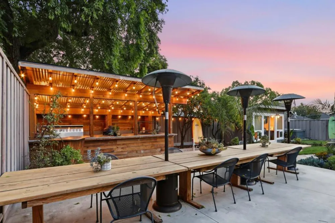
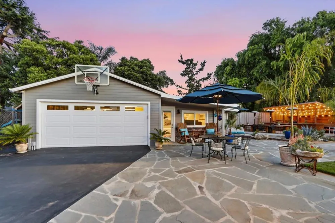
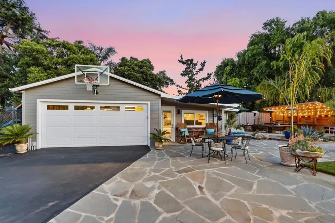
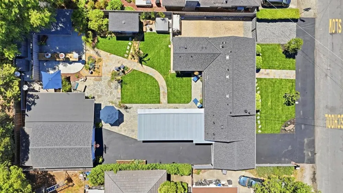
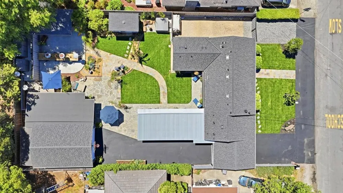
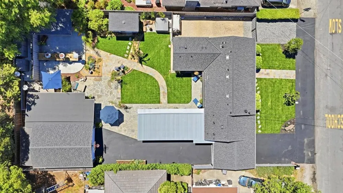
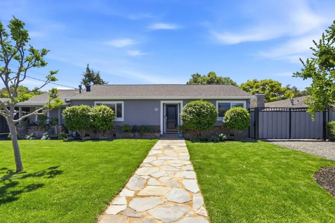
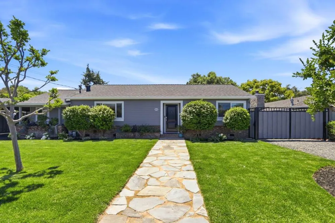
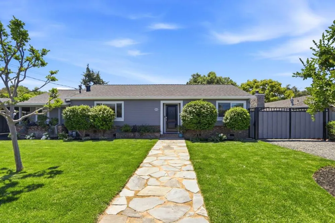
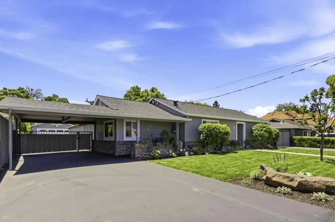
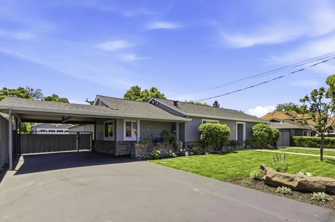
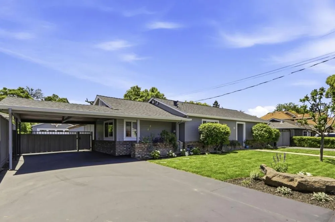
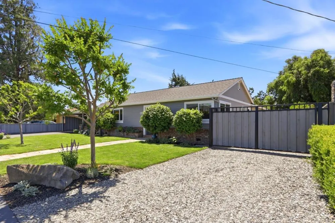
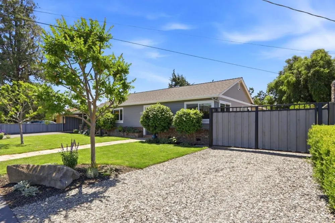
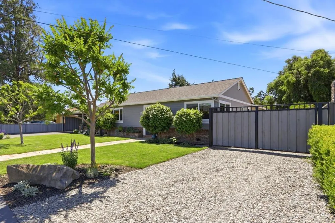
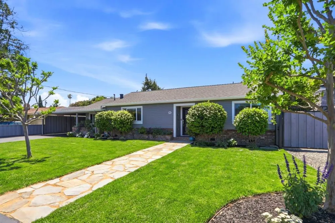
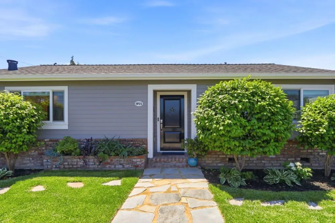
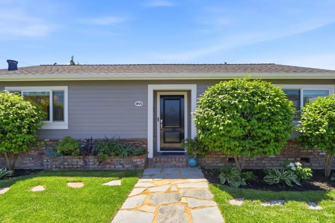
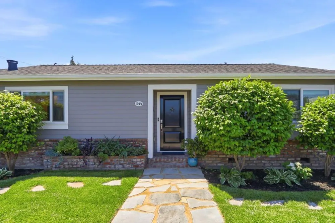
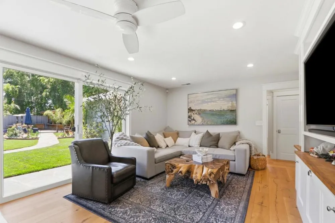
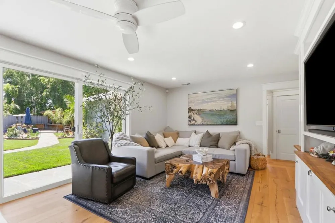
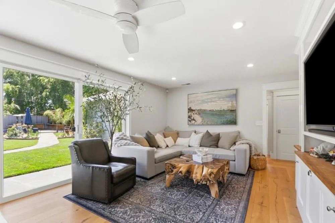
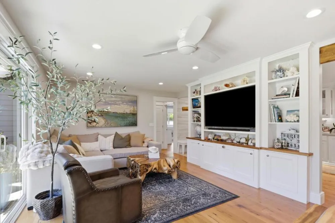
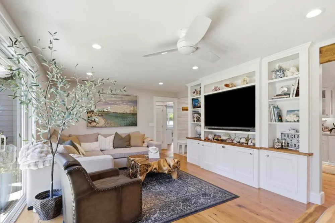
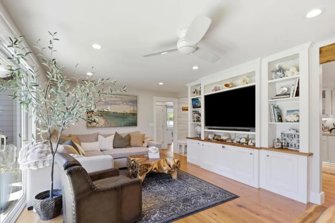
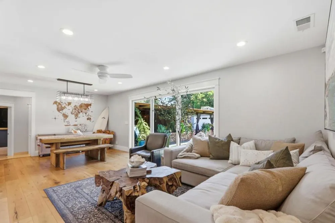
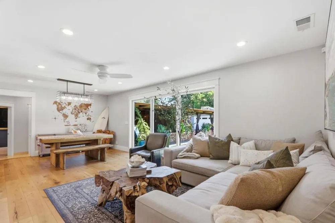
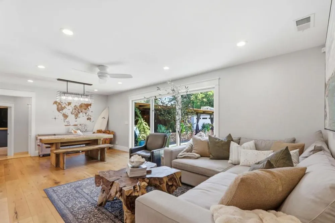
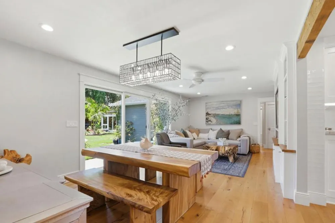
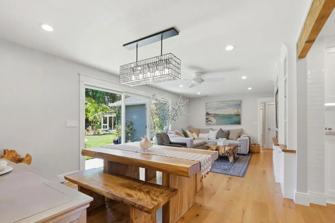
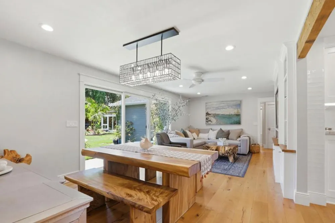
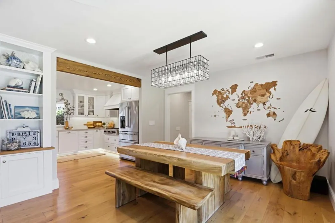
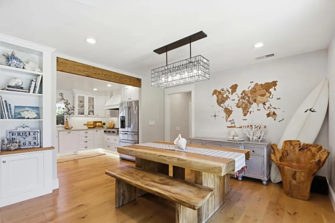
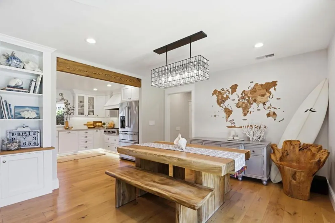
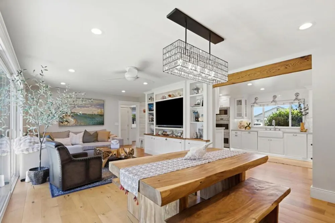
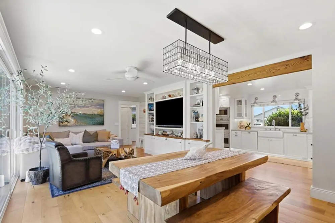
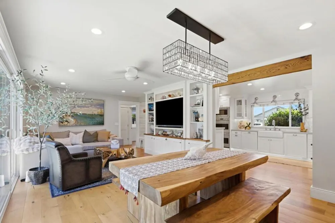
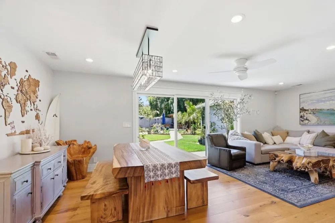
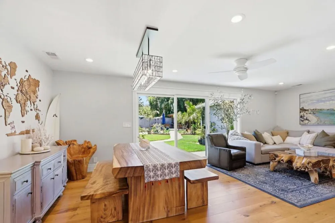
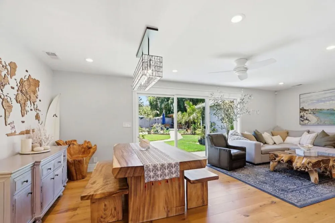
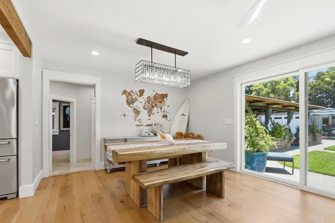
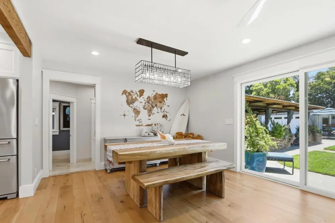
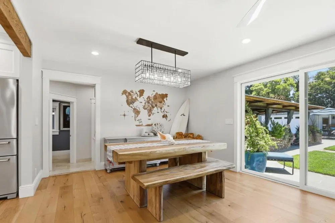
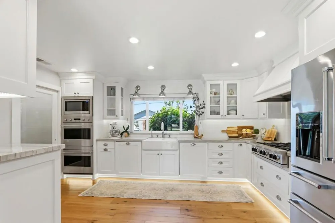
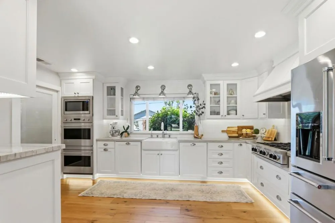
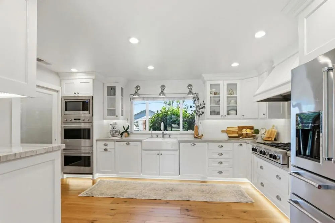
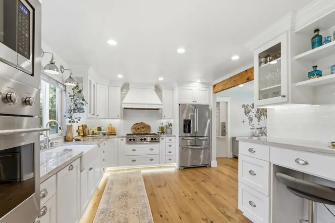
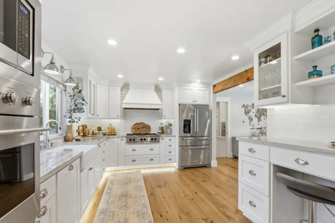
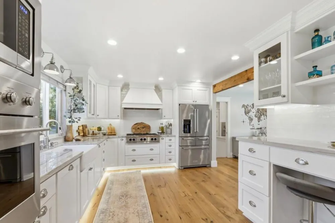
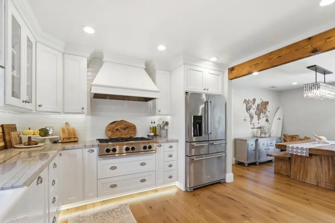
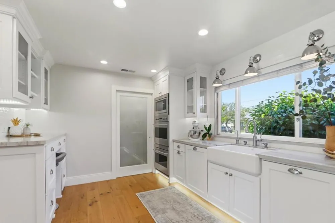
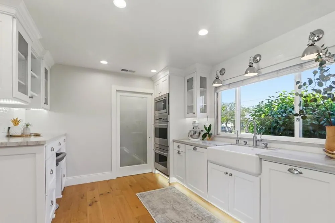
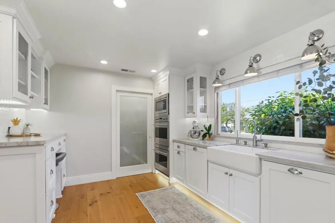
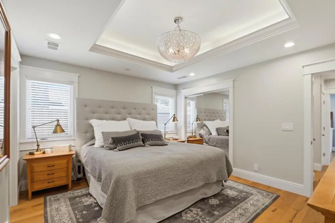
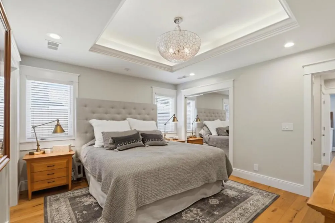
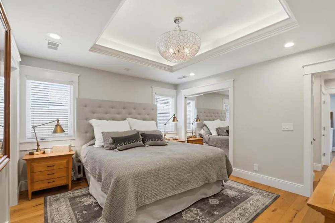
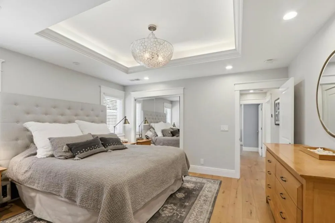
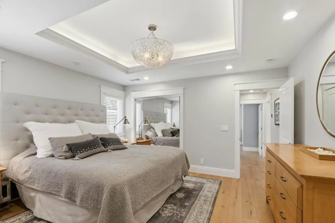
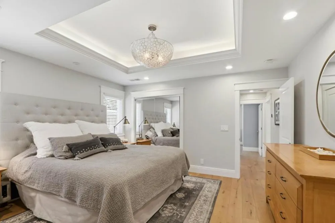
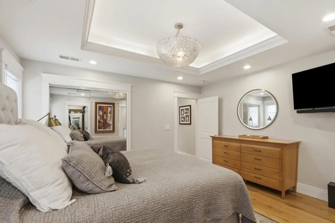
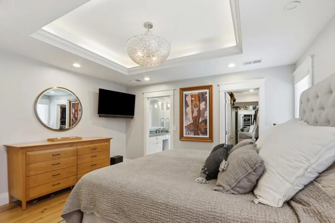
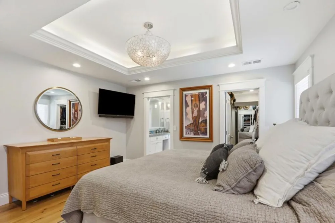
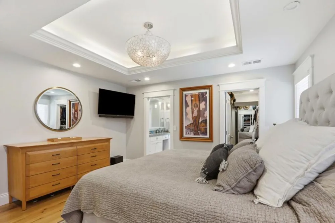
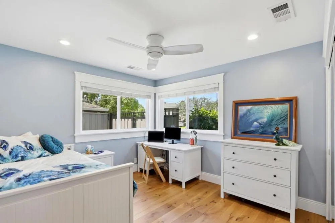
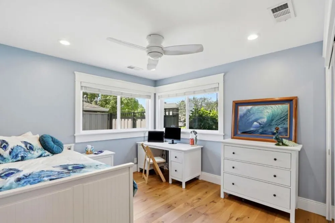
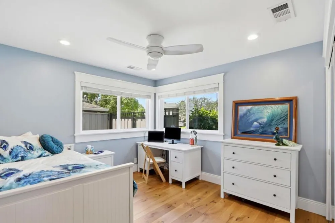
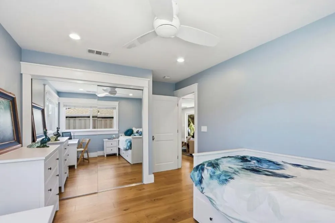
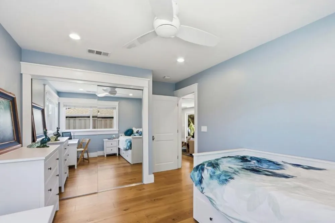
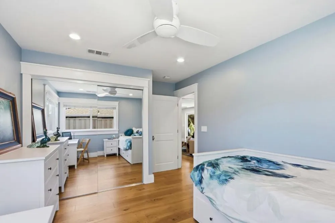
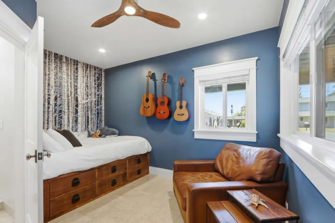
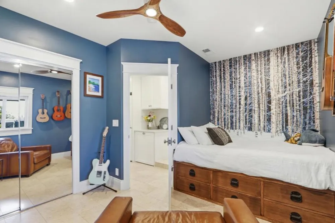
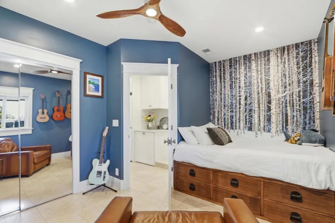
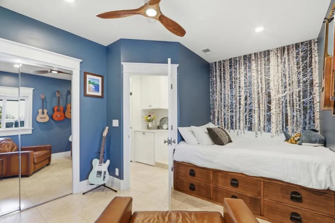
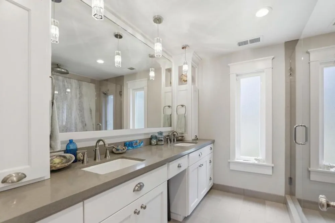
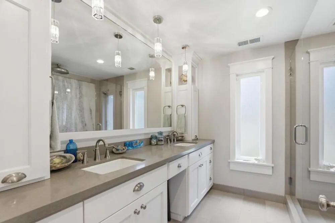
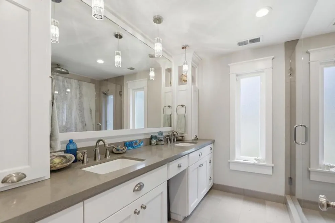
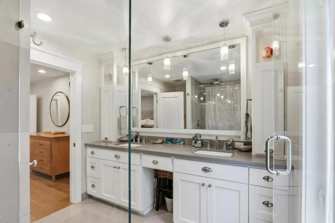
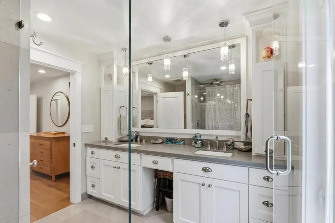
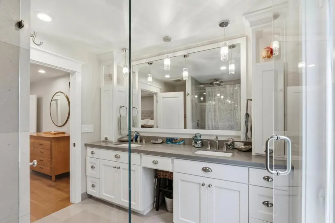
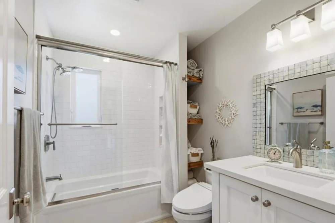
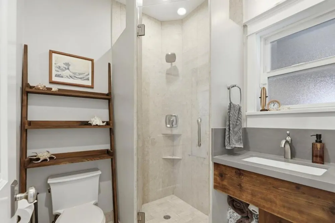
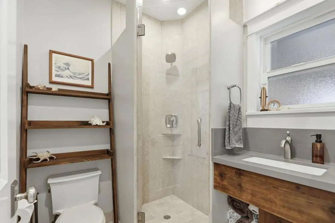
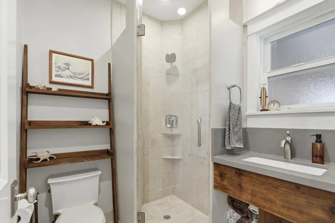
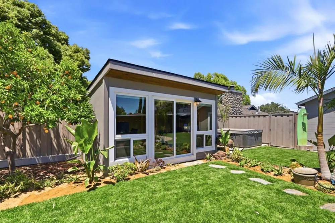
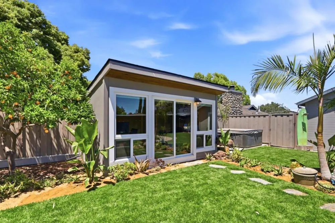
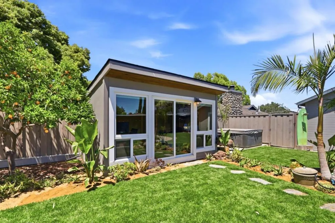
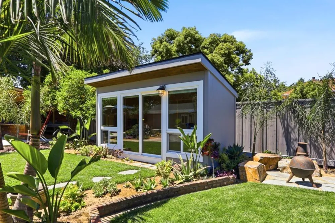
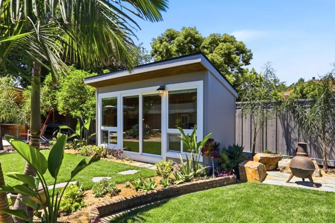
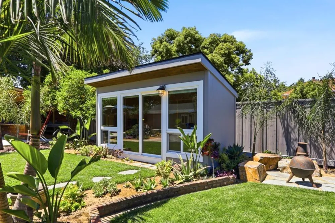
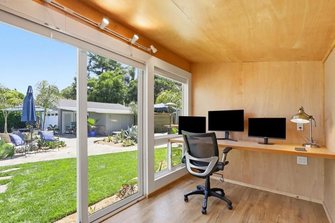
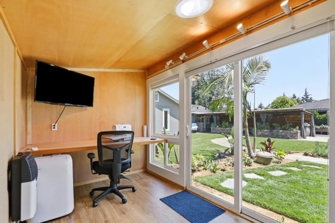
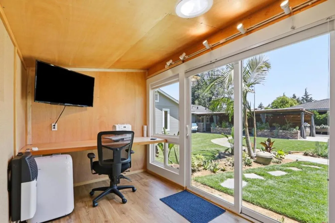
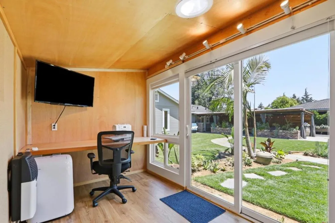
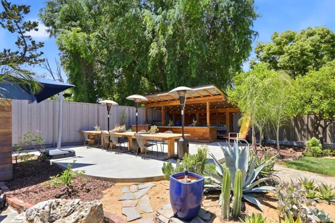
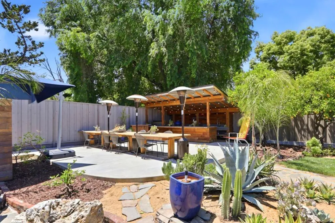
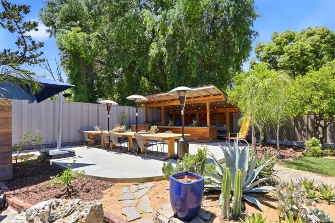
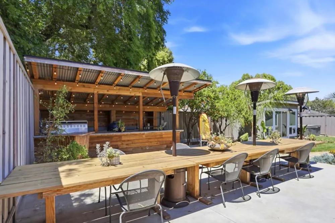
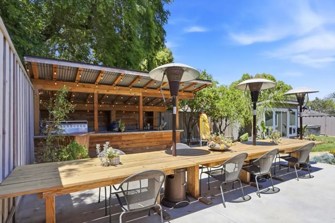
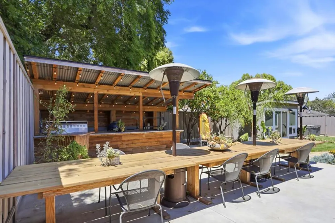
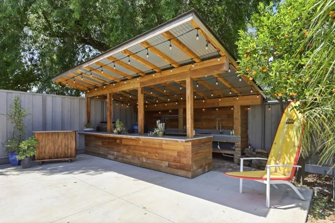
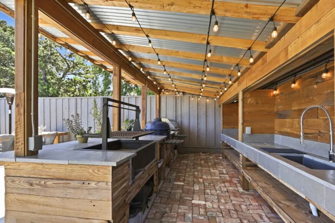
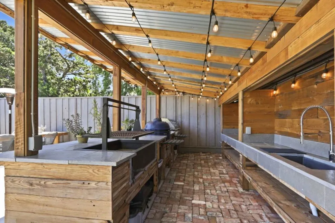
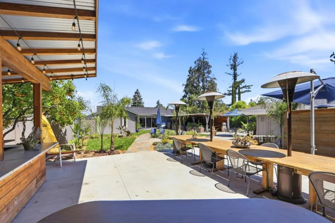
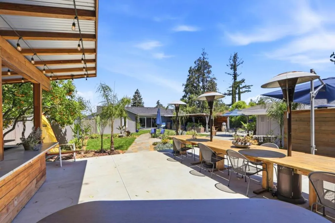
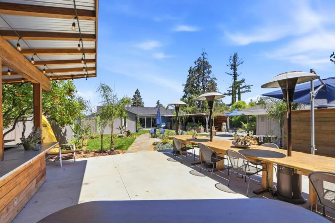
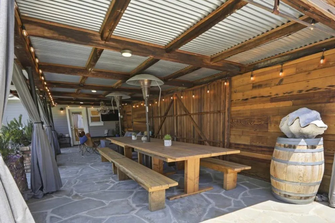
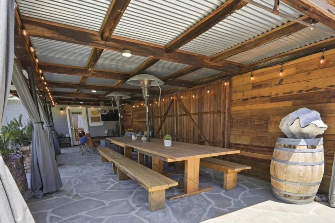
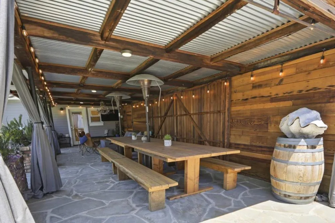
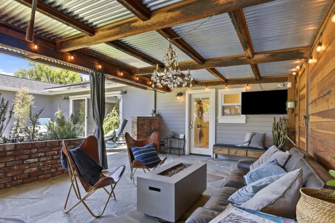
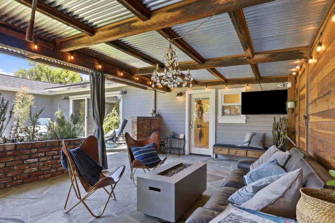
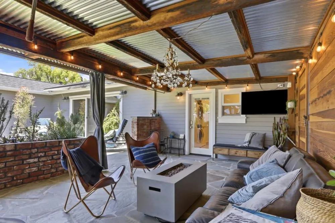
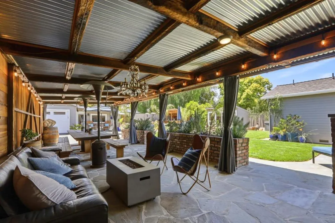
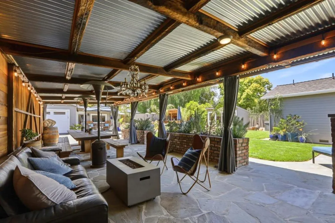
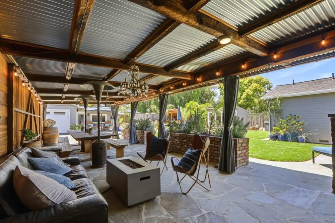
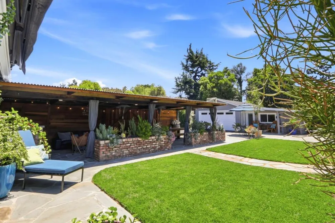
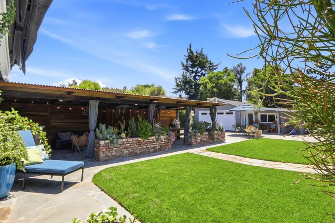
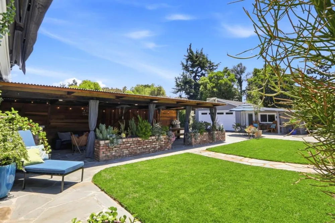
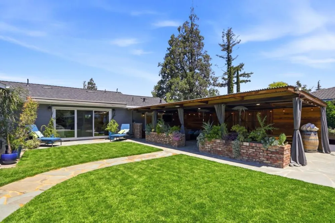
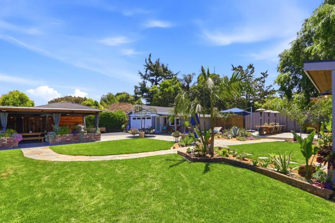
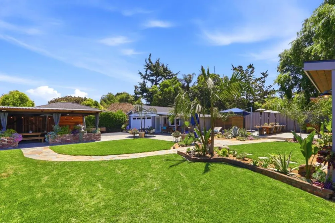
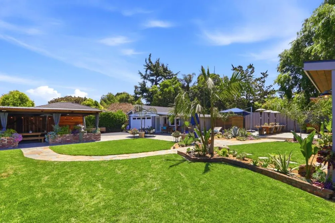
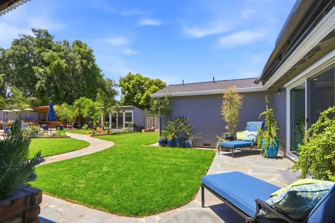
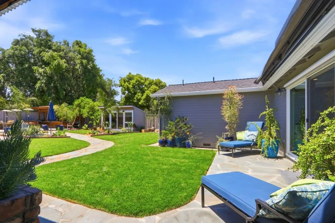
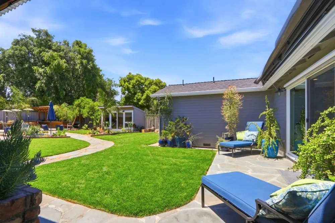
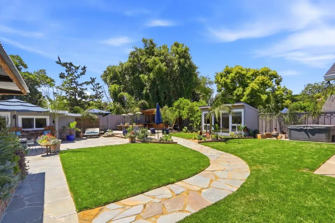
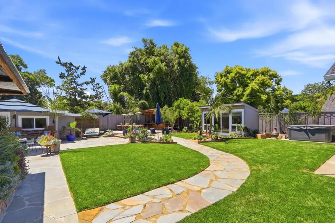
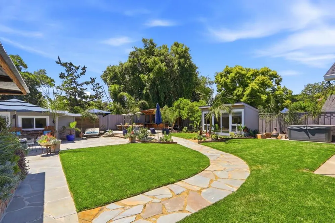
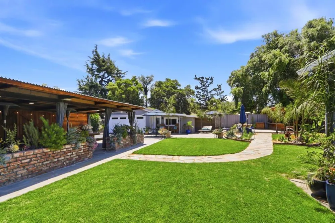
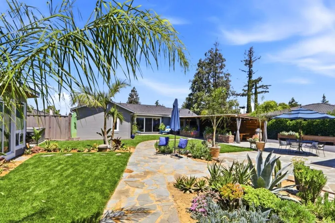
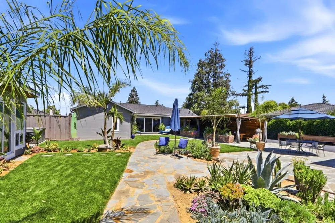
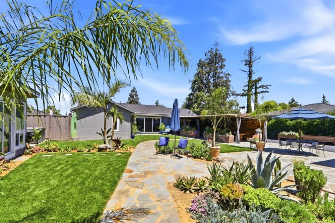
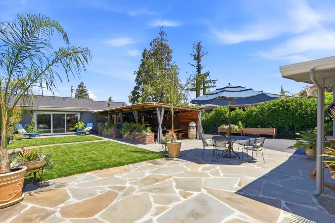
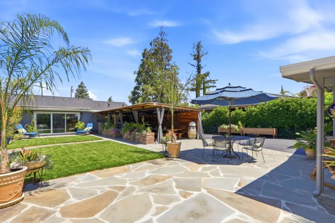
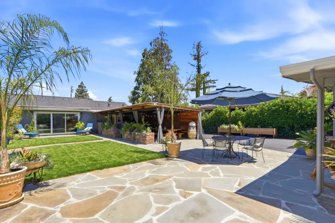
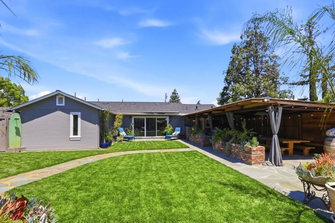
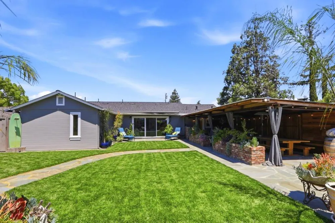
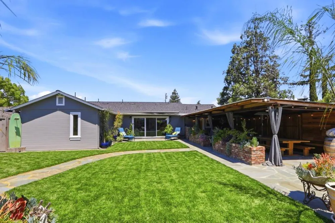
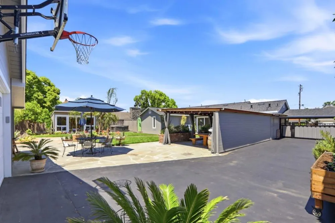
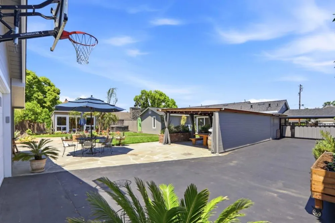
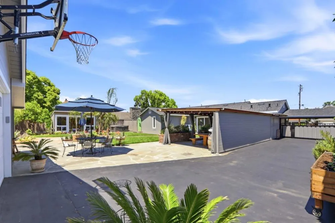
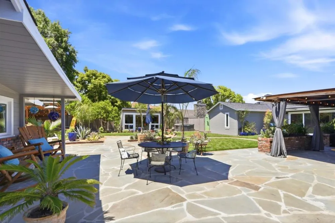
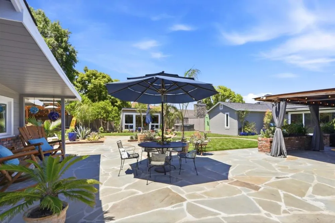
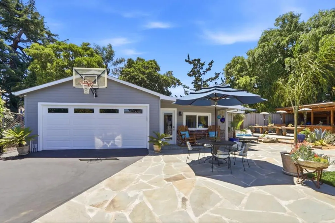
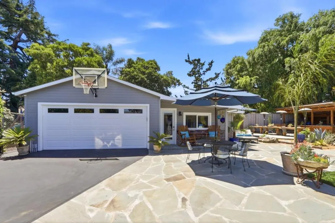
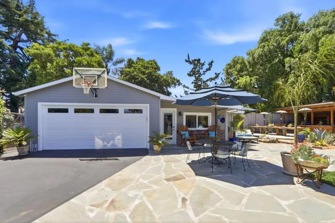
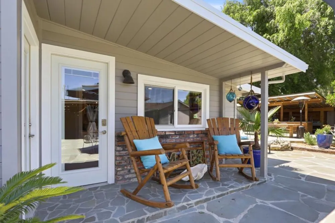
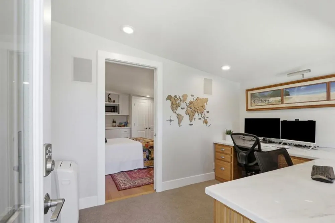
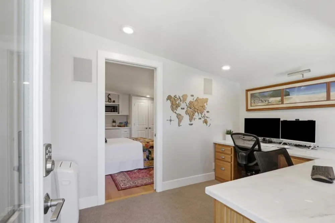
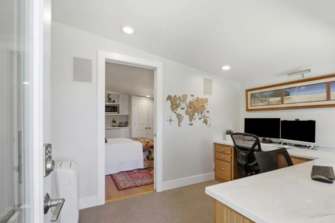
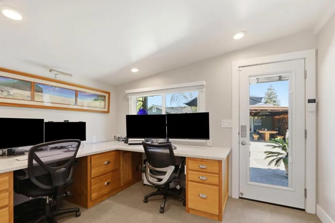
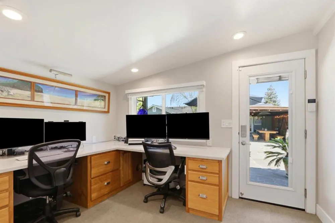
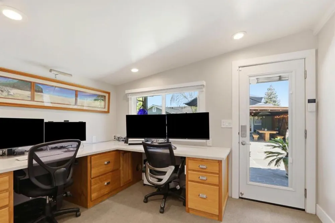
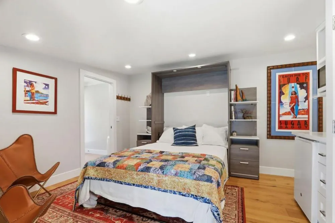
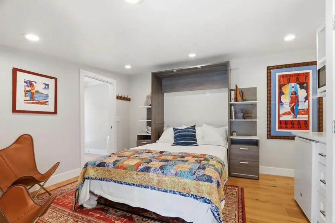
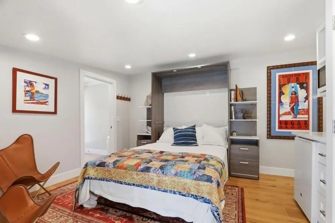
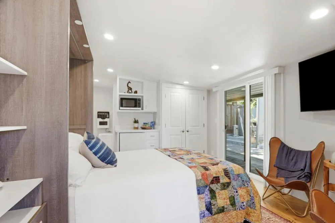
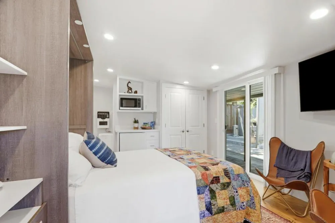
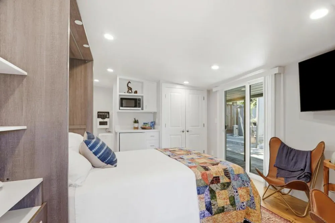
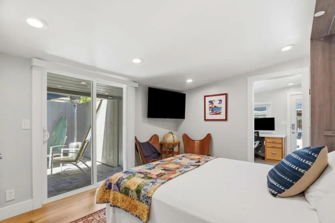
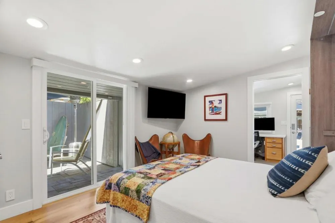
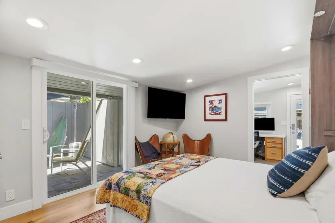
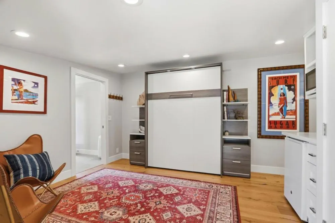
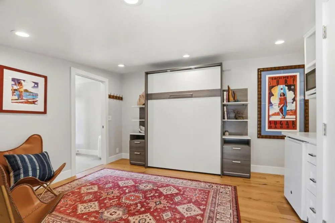
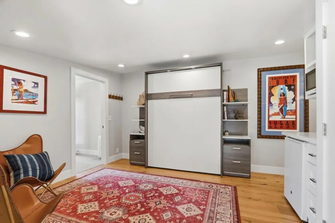
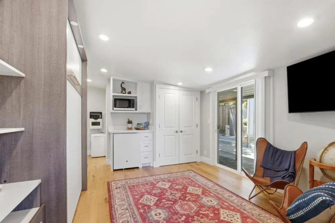
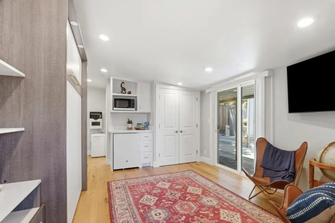
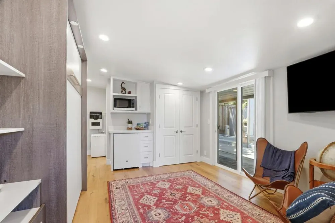
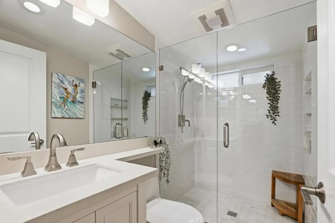
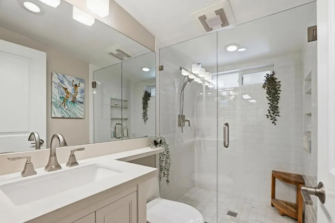
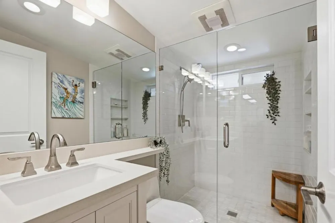
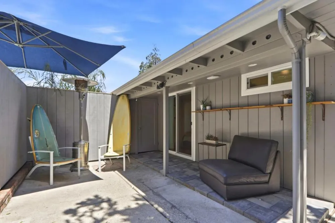
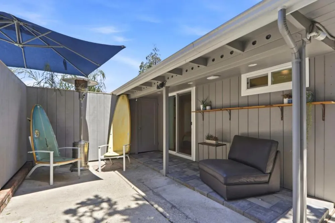
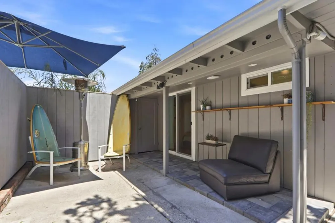
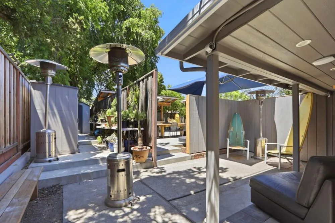
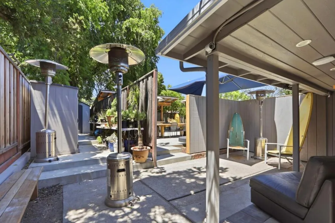
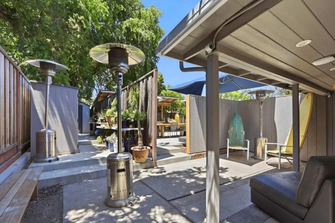
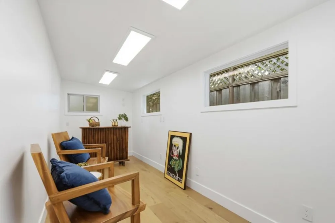
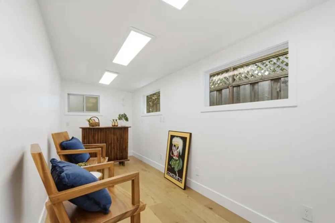
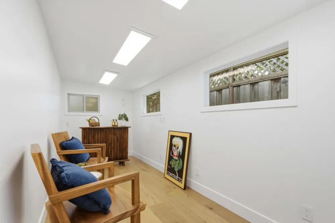
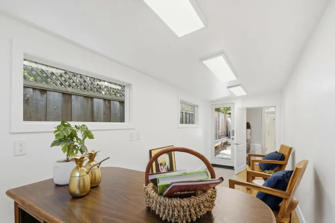
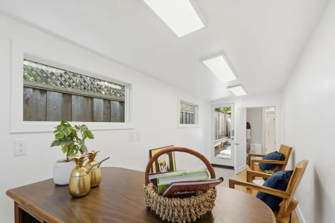
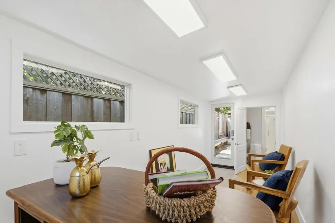
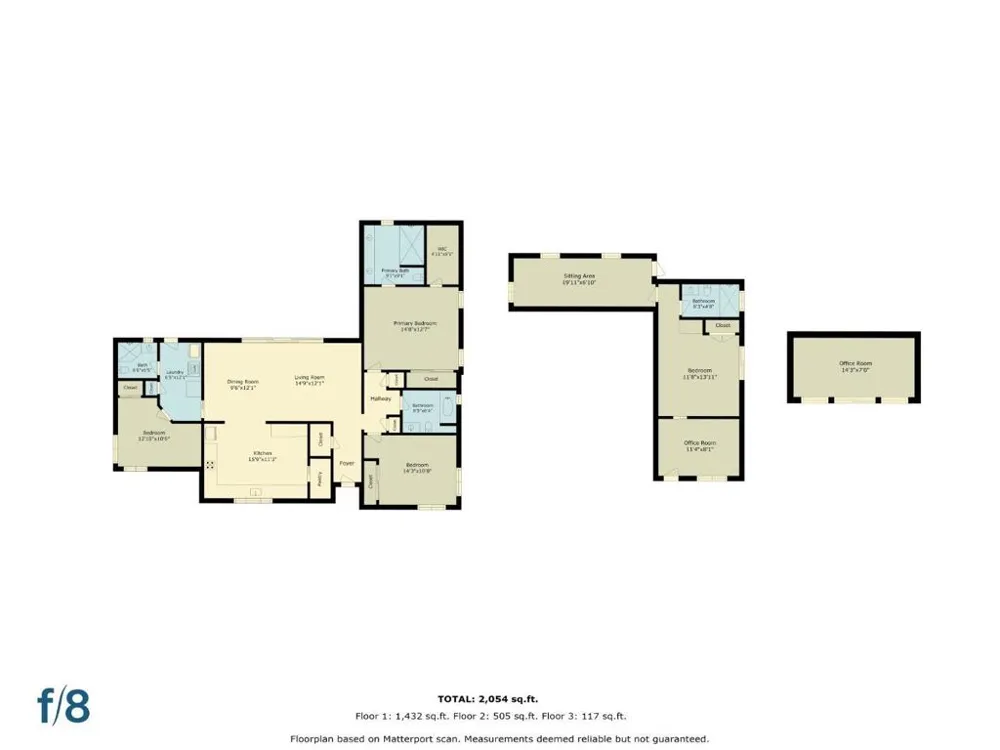
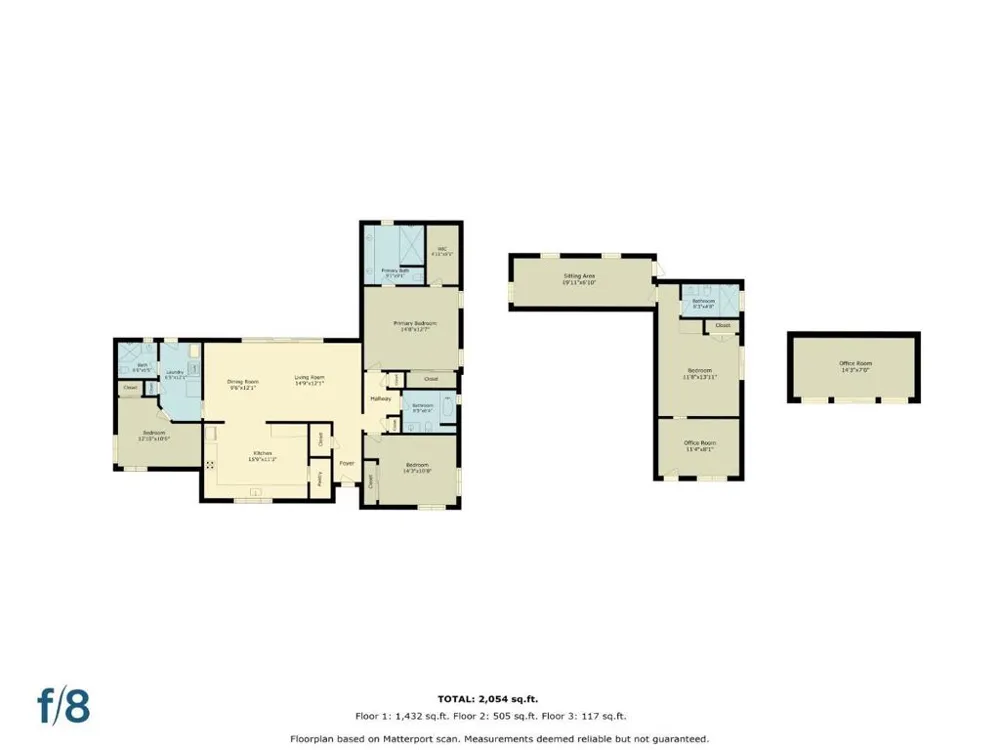
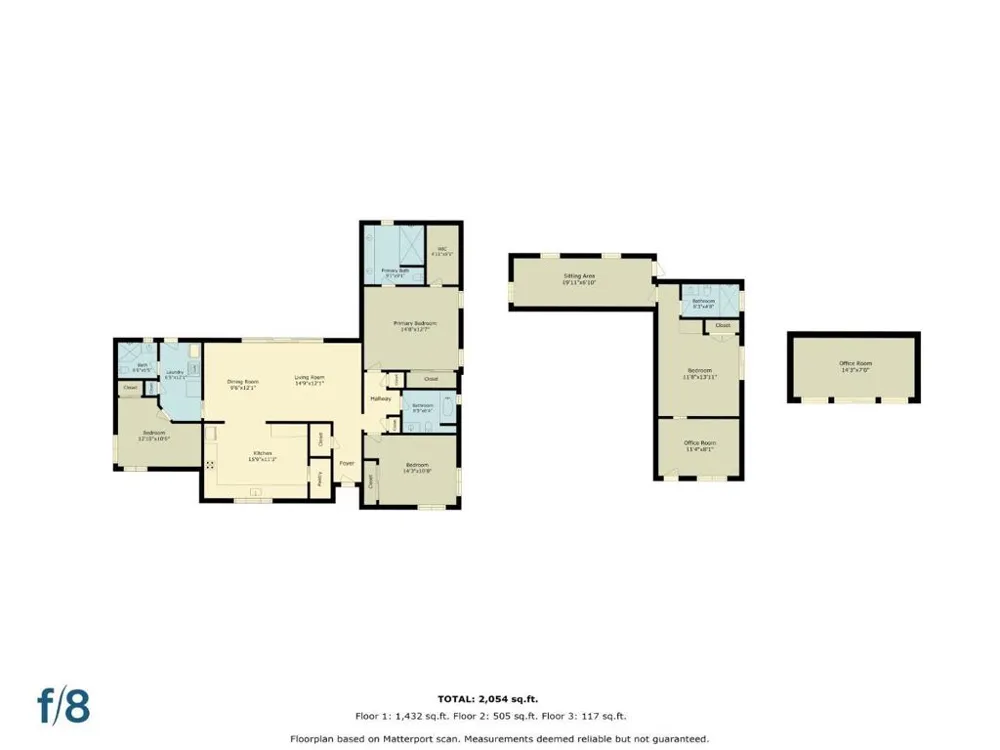
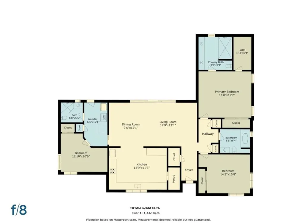
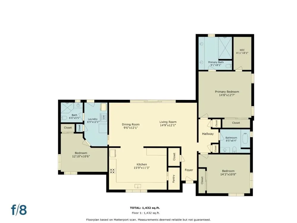
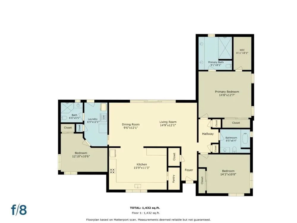
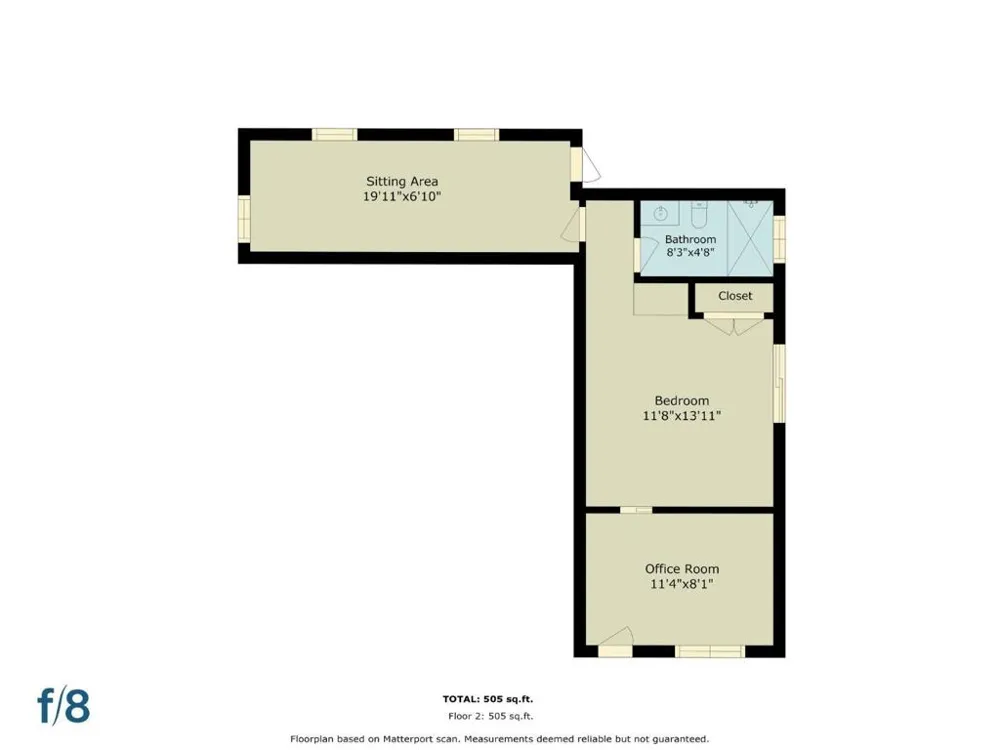
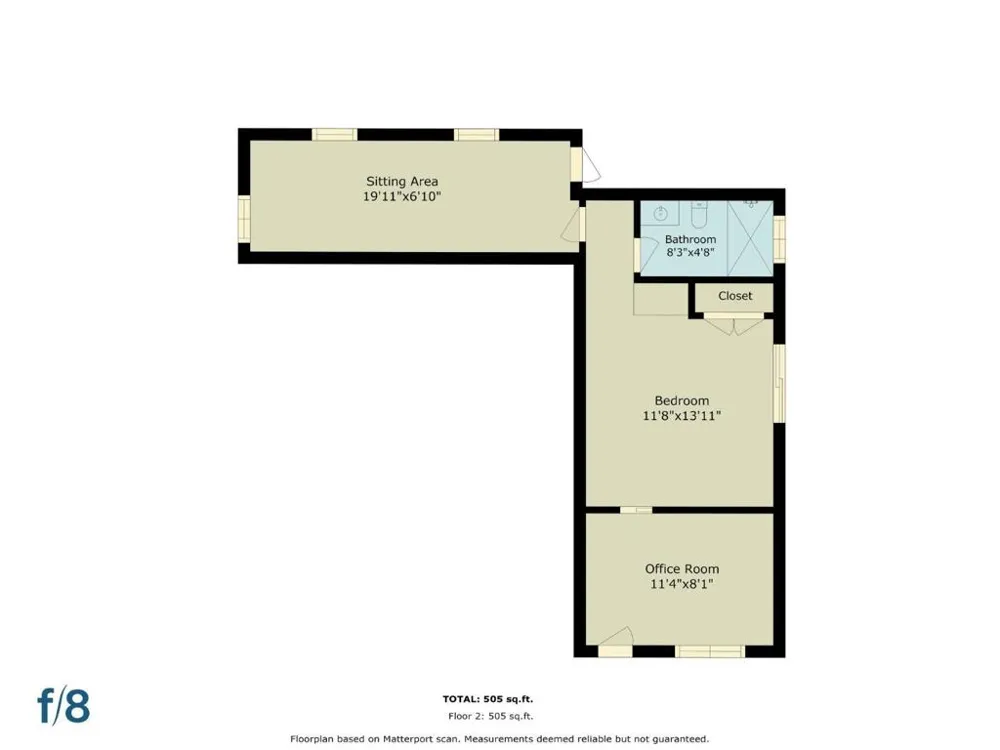
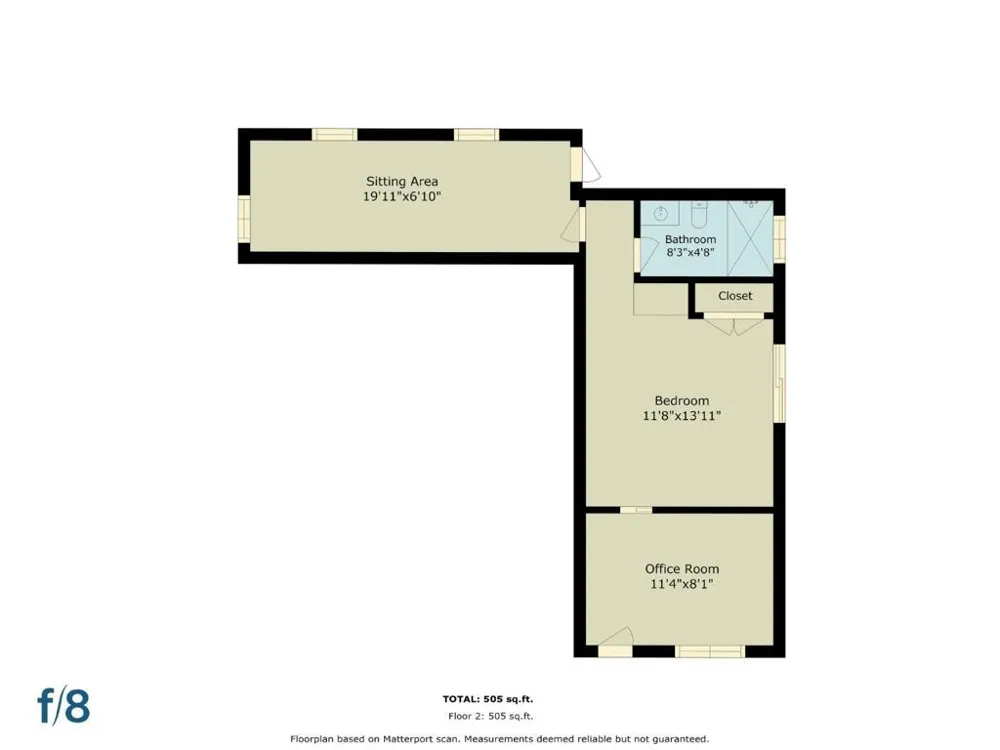
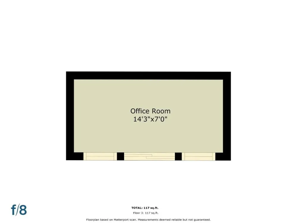
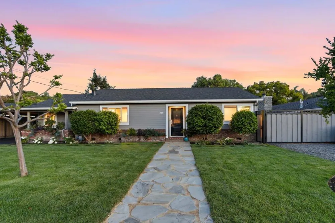
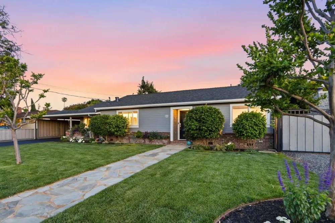
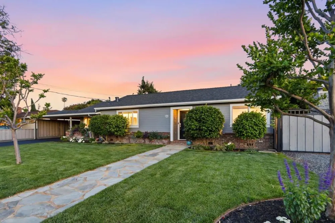
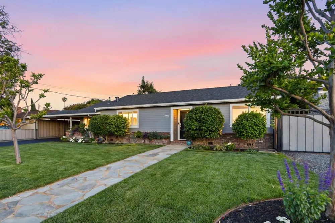
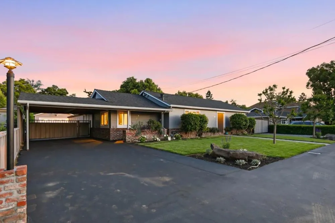
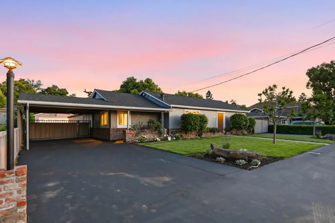
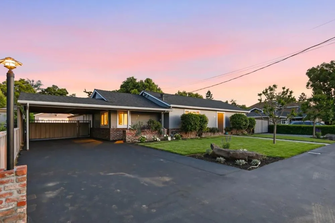
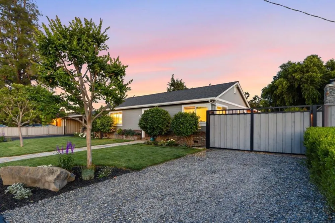
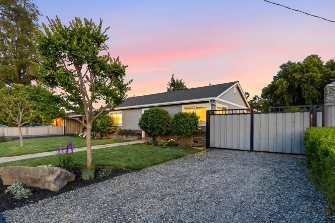
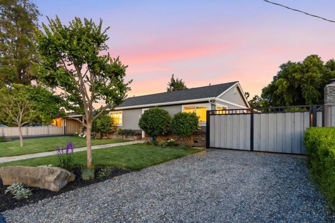
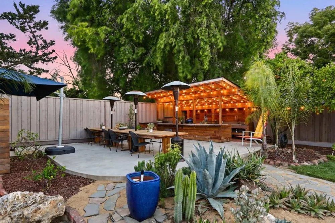
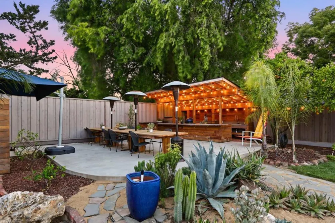
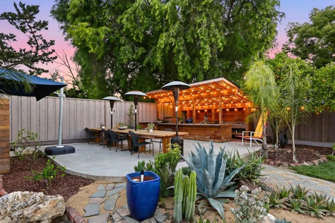
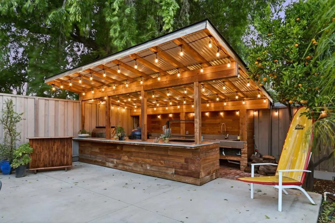
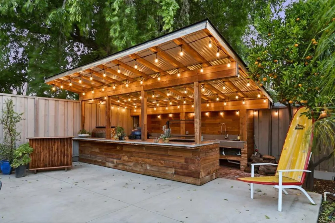
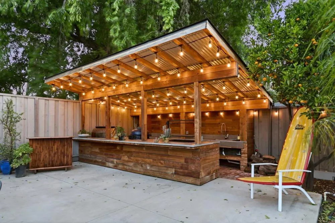
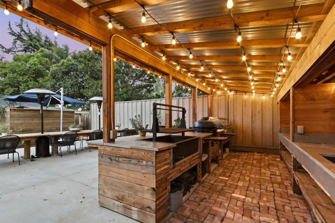
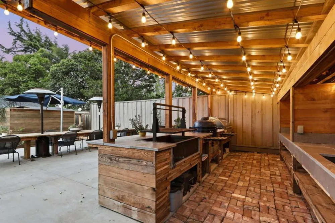
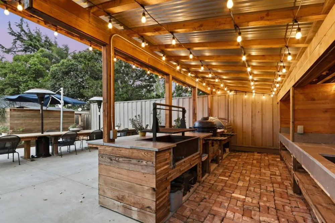
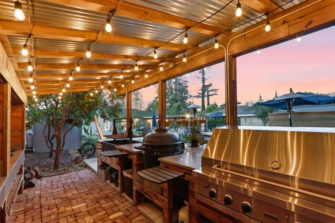
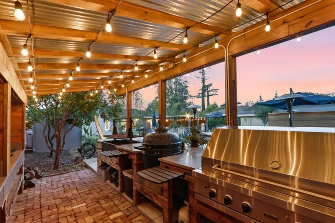
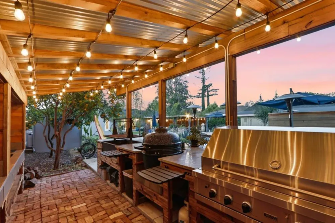
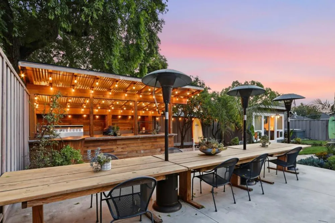
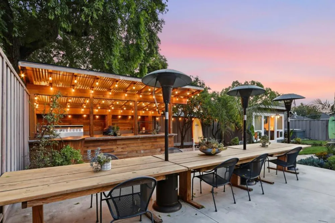
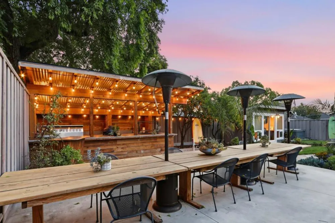
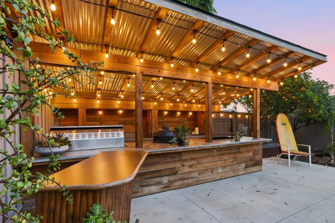
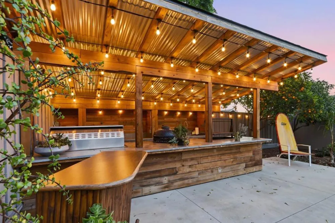
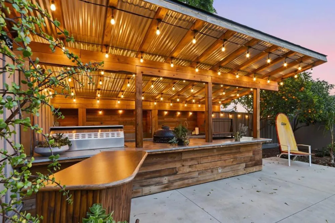
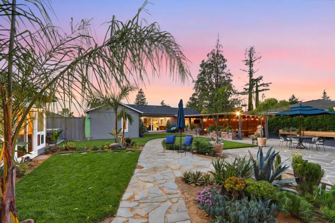
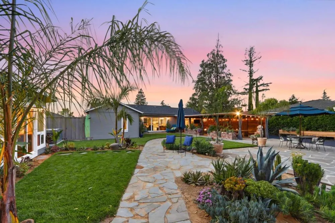

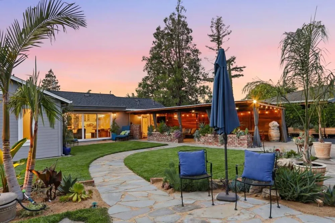
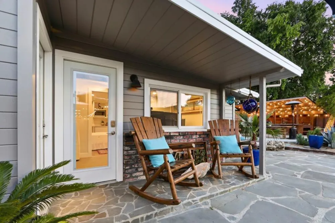
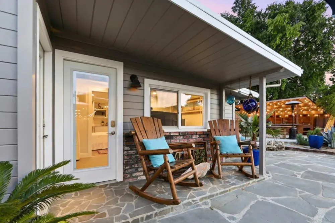
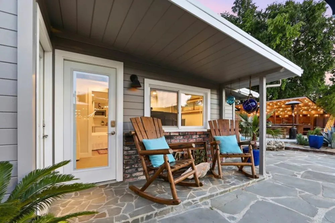
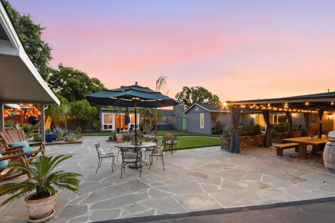
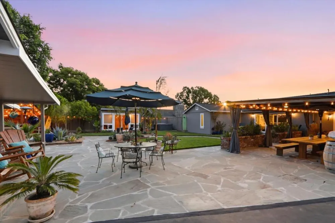
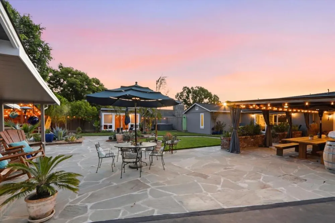
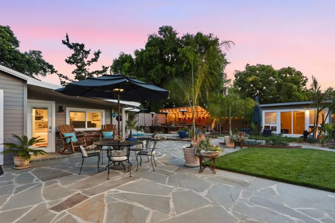
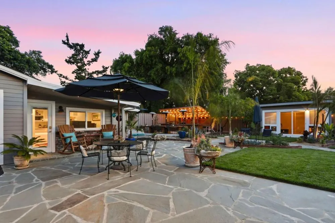
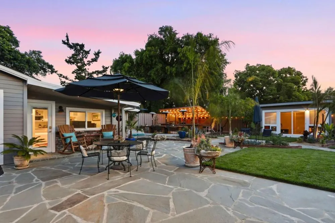
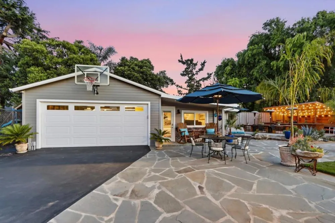
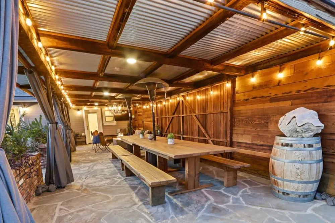
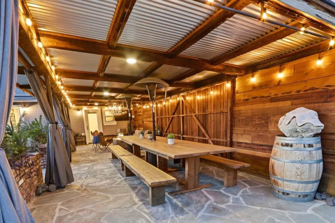
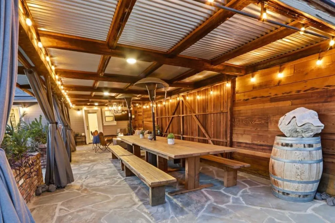
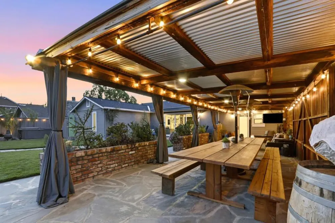
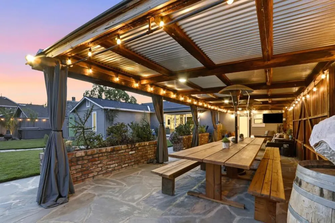
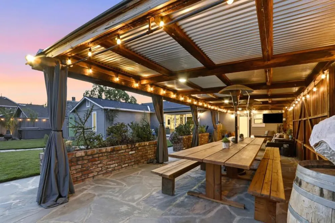
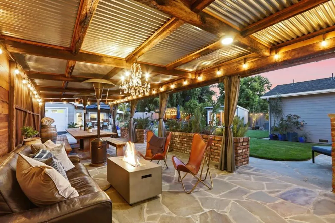
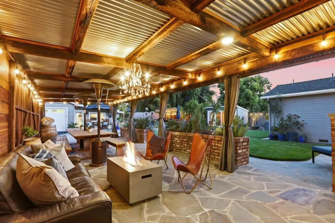
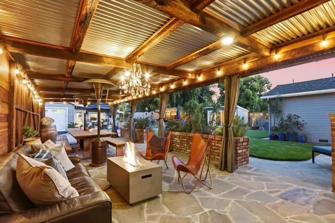
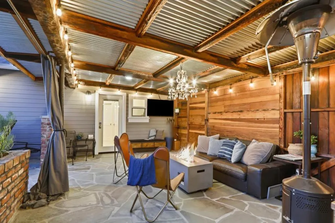
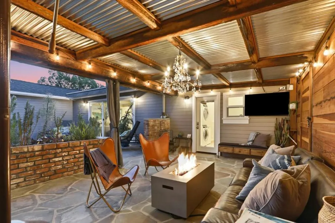
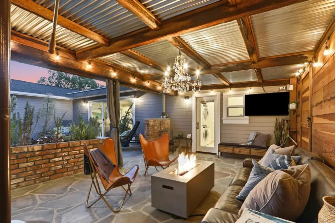
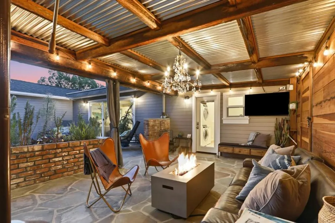
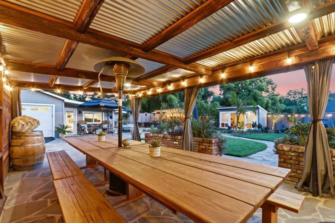
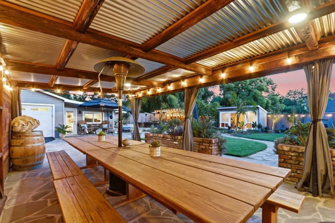
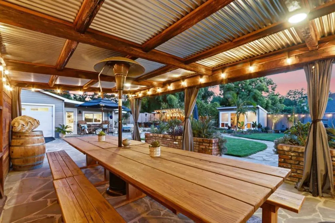
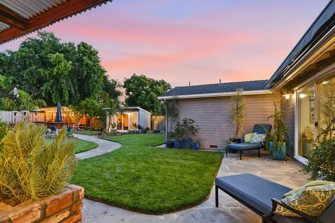
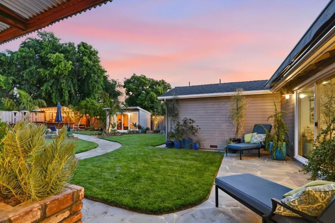
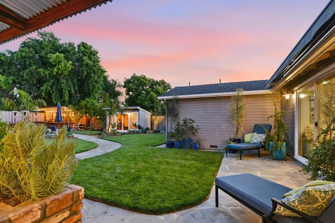
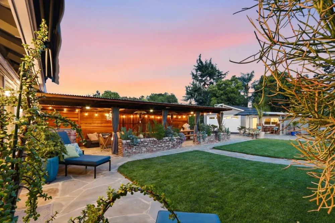
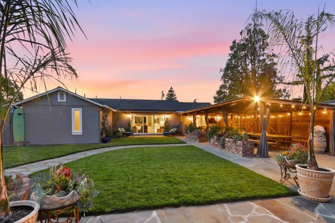
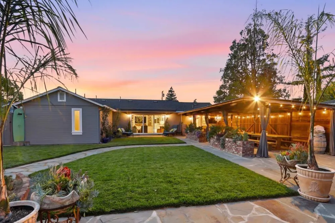
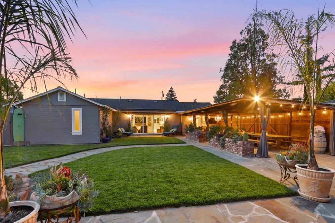
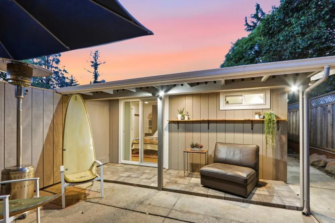
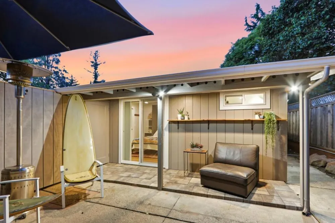
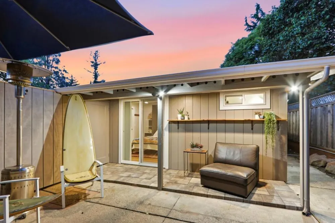
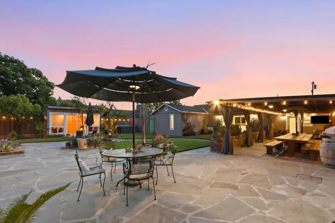
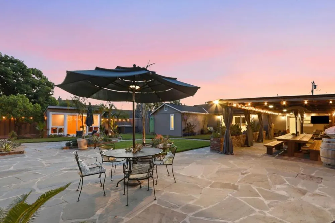
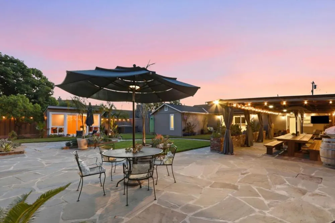
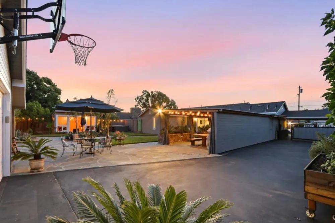
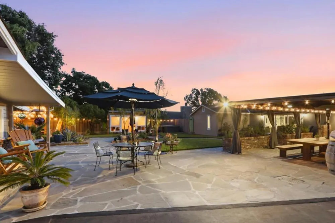
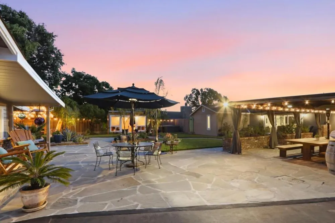
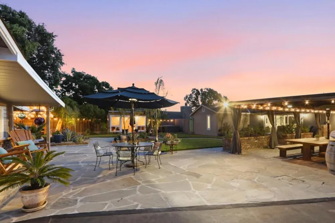
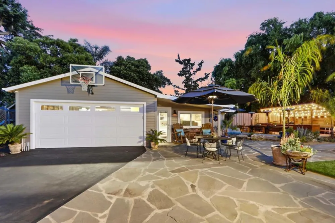
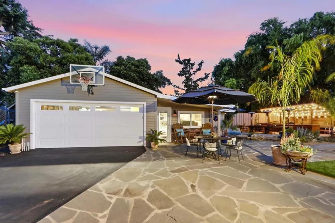
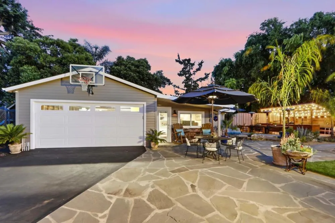
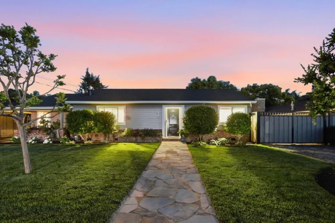
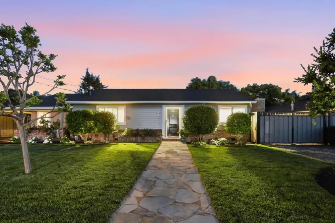
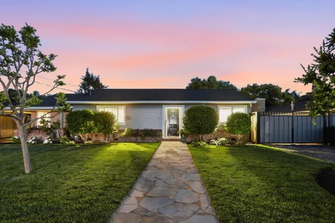
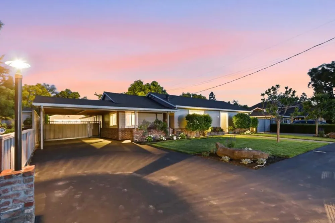
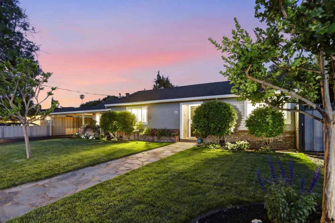
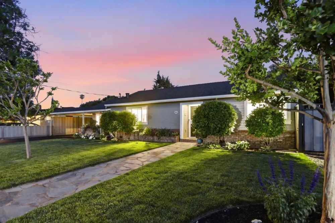
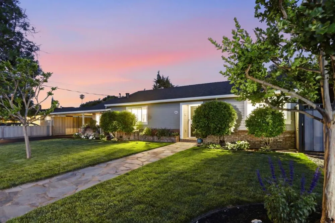
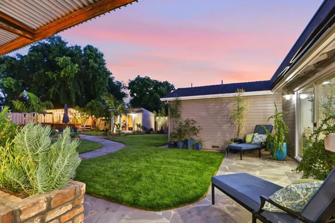
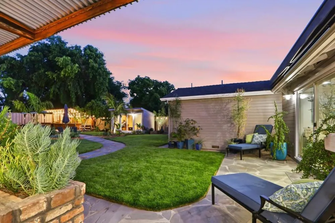
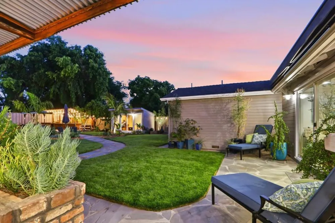
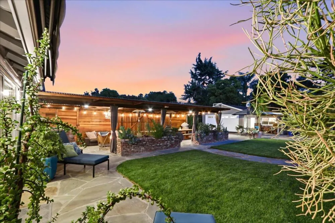
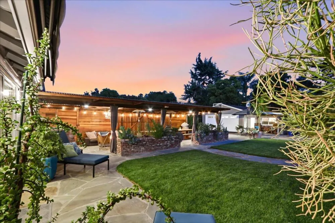
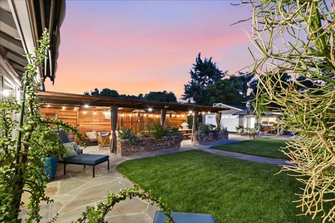
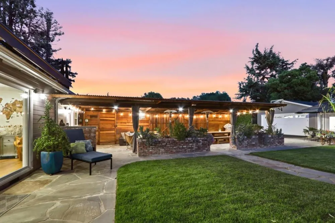
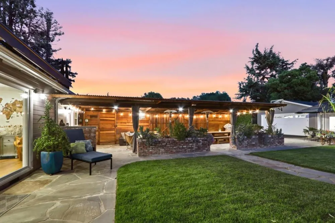
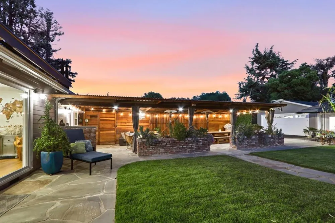
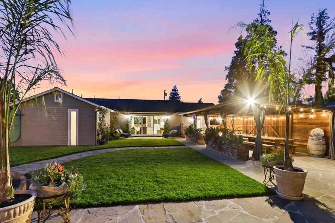
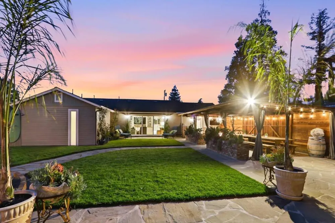
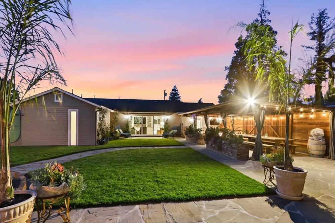
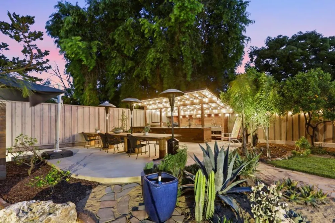
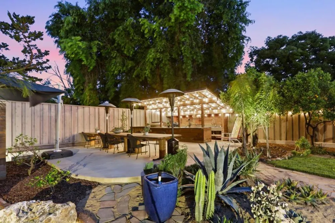
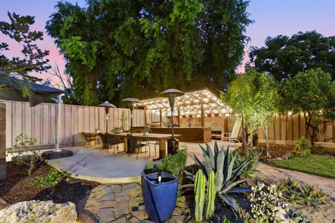
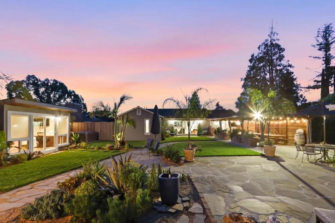
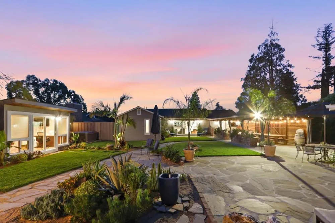
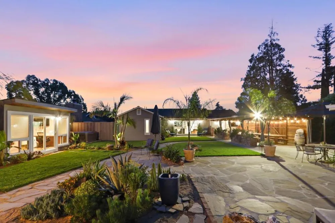
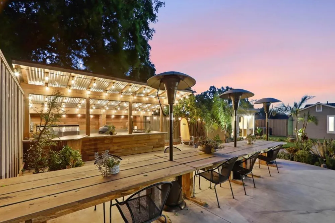
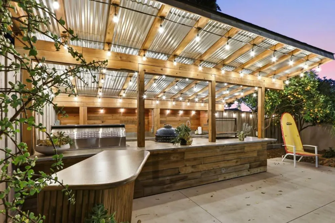
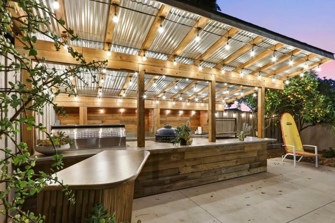
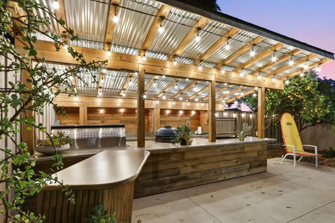
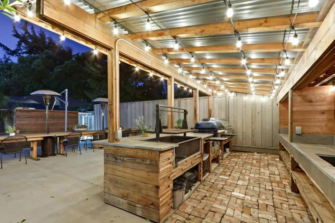
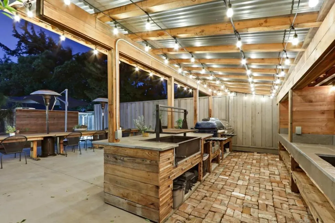
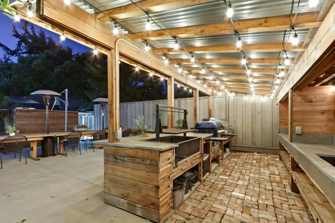
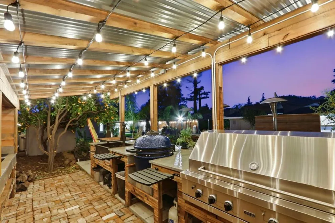
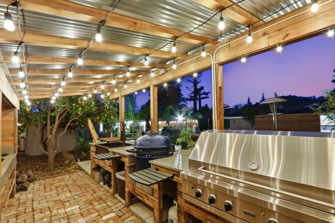
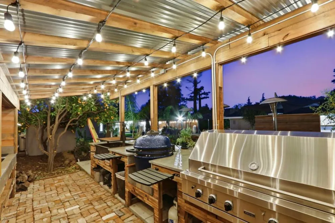
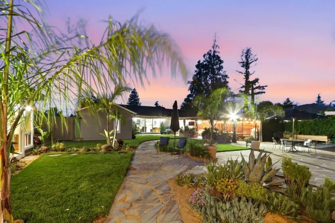
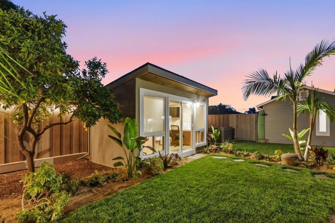
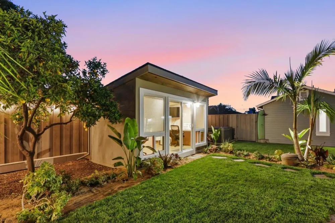
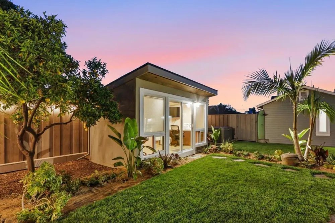
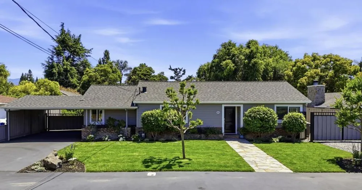
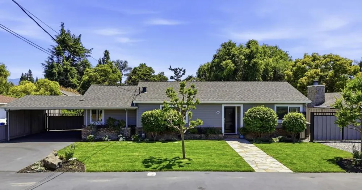
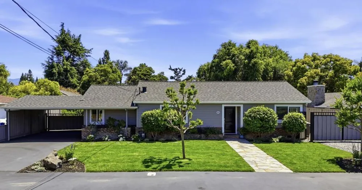
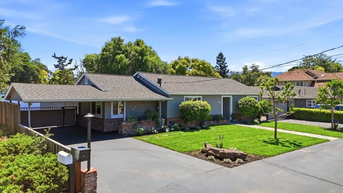
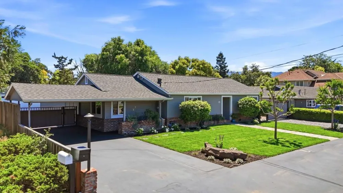
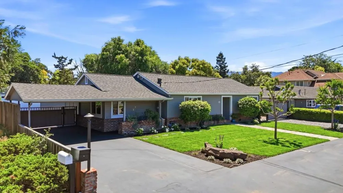
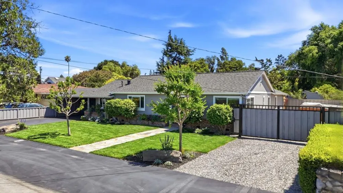
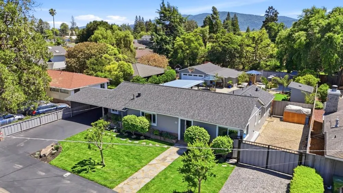
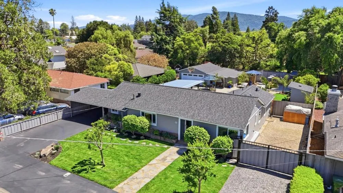
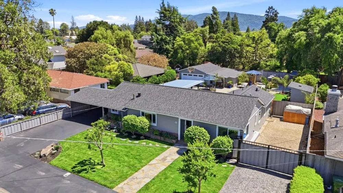
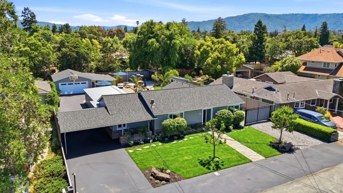
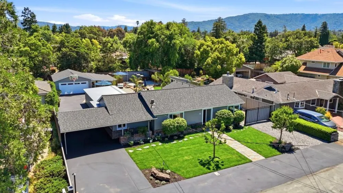
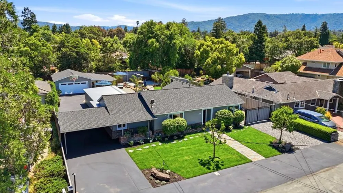
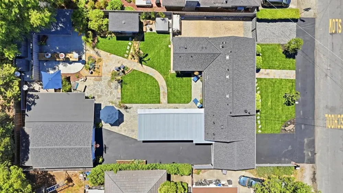
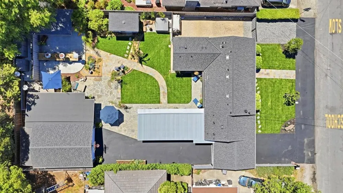
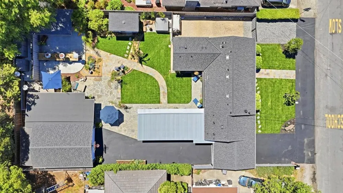
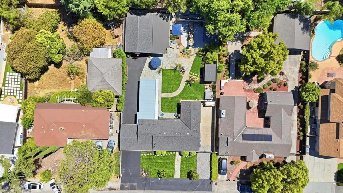
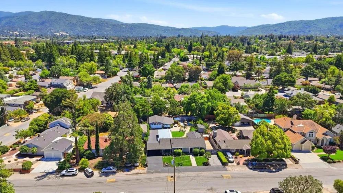
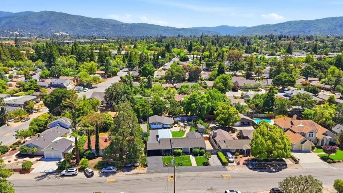
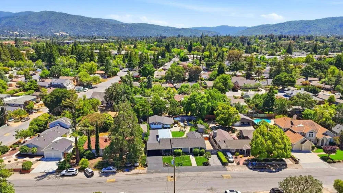
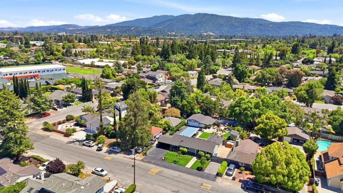
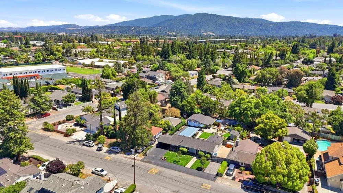
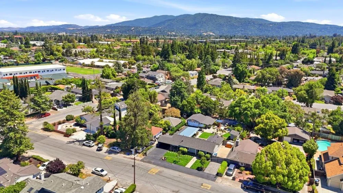
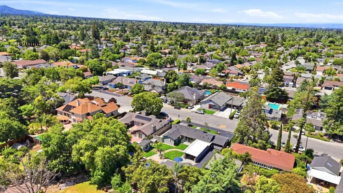
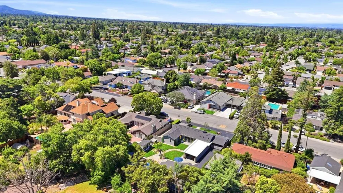
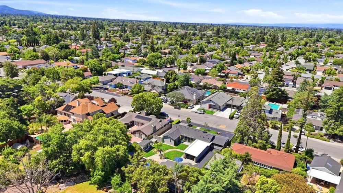
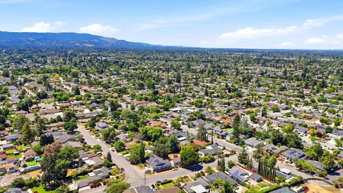
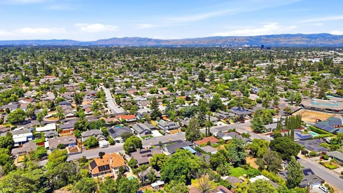
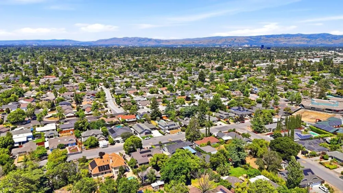
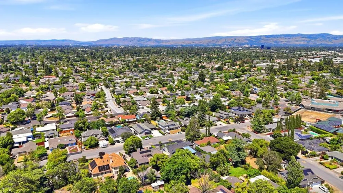
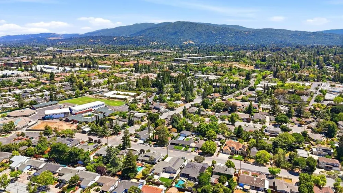
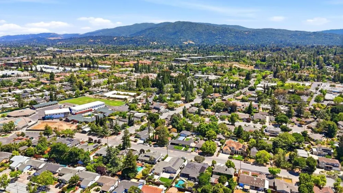
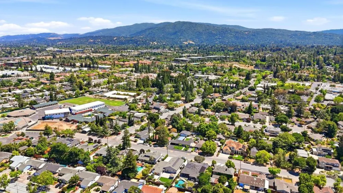
Exceptional custom-remodeled Campbell property on a huge oversized lot designed for luxury indoor-outdoor living, entertaining, and flexibility. Rebuilt in 2017 with high-end craftsmanship and designer finishes throughout. The chefs kitchen features custom cabinetry, pantry, coffee bar, BlueStar professional range, GE Monogram double ovens, dual Miele dishwashers, and premium stone surfaces. Open-concept living spaces showcase smooth walls, coffered ceilings, designer lighting, and European White Oak flooring. The primary suite offers a spa-inspired bath with dramatic backlit Calcite Azul quartzite slab shower and limestone finishes. Smart-home amenities include commercial-grade networking, Wi-Fi lighting, irrigation controls, and integrated indoor-outdoor audio. Resort-style grounds feature tropical landscaping, covered dining pavilion, and old-growth redwood barbecue pavilion with Viking grill, Big Egg, and Santa Maria-style grill. Separate guest quarters, office spaces, and private patio provide flexibility for guests or work-from-home needs. Separate artist studio, hot tub, detached garage, plans for a 900 SF ADU, abundant parking including room for RV or boat, and storage add versatility. Near downtown Campbell, shopping, dining, parks, and commuter routes.
Open Houses
- Sat, Aug 29 · 6:00 PM – 8:00 PM
Property Details
- Interior
- Walk In Closets
- Cooling
- 1
- Heating
- Central
- Cooling Features
- Central Air
- Bedrooms
- 3
- Bathrooms
- 3.0
- Full Baths
- 3
- View
- Neighborhood
- Lot Features
- Level
- Stories
- 1
- Lot Description
- Level
- Acres
- 0.293
- Square Feet
- 1490.0
- Lot Size (sqft)
- 12768.0
- Parking Features
- Covered, Off Street, Uncovered
- Parking
- 1
- Parking Spaces
- 2
- Parking Type
- Garage
- Parking Garage Spaces
- 2.0
- Parking Carport Spaces
- 2.0
- Property Type
- Purchase
- Style
- Ranch
- Property Subtype Additional
- Single Family Residence
- Year Built
- 1948
- Foundation
- Concrete Perimeter
- Roof
- Composition
- Sewer Information
- Public Sewer
- Utility Source
- Public
- Appliances
- Double Oven, Dishwasher, Gas Cooktop, Disposal, Microwave, Refrigerator, Range Hood, Vented Exhaust Fan
- School District
- Other
- Elementary School
- Capri
- Middle School
- Rolling Hills
- High School
- Westmont
- County
- Santa Clara
- Region
- Campbell
- Zoning
- R-1-1
- Original List Price
- $2,950,000
Location
Legal
The multiple listing data appearing on this website, or contained in reports produced therefrom, is owned and copyrighted by California Regional Multiple Listing Service, Inc. ("CRMLS") and is protected by all applicable copyright laws. Information provided is for viewer's personal, non-commercial use and may not be used for any purpose other than to identify prospective properties the viewer may be interested in purchasing. All listing data, including but not limited to square footage and lot size is believed to be accurate, but the listing Agent, listing Broker and CRMLS and its affiliates do not warrant or guarantee such accuracy. The viewer should independently verify the listed data prior to making any decisions based on such information by personal inspection and/or contacting a real estate professional.
Based on information from California Regional Multiple Listing Service, Inc. as of the most recent time synced and /or other sources. All data, including all measurements and calculations of area, is obtained from various sources and has not been, and will not be, verified by broker or MLS. All information should be independently reviewed and verified for accuracy. Properties may or may not be listed by the office/agent presenting the information
Provided By
Listed by Douglas Goss (#ML486248)
Listing Office: KW Bay Area Estates (#ML89184)