(909) 636-2744 9095323542 pamelabergman@ymail.com carsonswartz@yahoo.com Elevate Real Estate Agency
Traffic Dashboard
Home
  • Search
    • Local Properties
    • Featured Properties
    • Home Valuation
  • Communities
    • Upland
    • Claremont
    • La Verne
    • Glendora
    • Chino Hills
    • Chino
    • Ontario
  • Selling
  • About
    • Real Estate Experts
    • Meet Pam
    • Meet Carson
    • Testimonials
  • Blogs
  • Resources
  • Contact
Traffic Dashboard
Pamela Bergman
(909) 636-2744 pamelabergman@ymail.com
  • Elevate Real Estate Agency
    8160 Haven Ave. Suite 103
    Rancho Cucamonga, CA 91730
    (909) 636-2744
    pamelabergman@ymail.com
Company
  • Home
  • About
  • Testimonials
  • Contact
Services
  • Buying
  • Selling
  • Home Valuation
  • Mortgage Calculator
Explore
  • Property Search
  • Featured Properties
  • Communities
Legal
  • Privacy
  • Terms
  • DMCA
  • Accessibility
  • Fair Housing
Account
  • Dashboard
  • Logout
  • Login
Pam and Carson Real Estate - Footer Logo
©2026 Elevate Real Estate Agency. All rights reserved.
Website built by CloseHack.
California Regional Multiple Listing Service

The multiple listing data appearing on this website, or contained in reports produced therefrom, is owned and copyrighted by California Regional Multiple Listing Service, Inc. ("CRMLS") and is protected by all applicable copyright laws. Information provided is for viewer's personal, non-commercial use and may not be used for any purpose other than to identify prospective properties the viewer may be interested in purchasing. All listing data, including but not limited to square footage and lot size is believed to be accurate, but the listing Agent, listing Broker and CRMLS and its affiliates do not warrant or guarantee such accuracy. The viewer should independently verify the listed data prior to making any decisions based on such information by personal inspection and/or contacting a real estate professional.

Based on information from California Regional Multiple Listing Service, Inc. as of the most recent time synced and /or other sources. All data, including all measurements and calculations of area, is obtained from various sources and has not been, and will not be, verified by broker or MLS. All information should be independently reviewed and verified for accuracy. Properties may or may not be listed by the office/agent presenting the information

Return
  • All Types+ null more
  • Structure
  • $200K-$600K
  • Bed/Bath
  • Size
  • Dates
  • Filters
  • Amenities
  • Save
Listings
No results
Sort
Home / Toluca Lake / 10419 Bloomfield Street
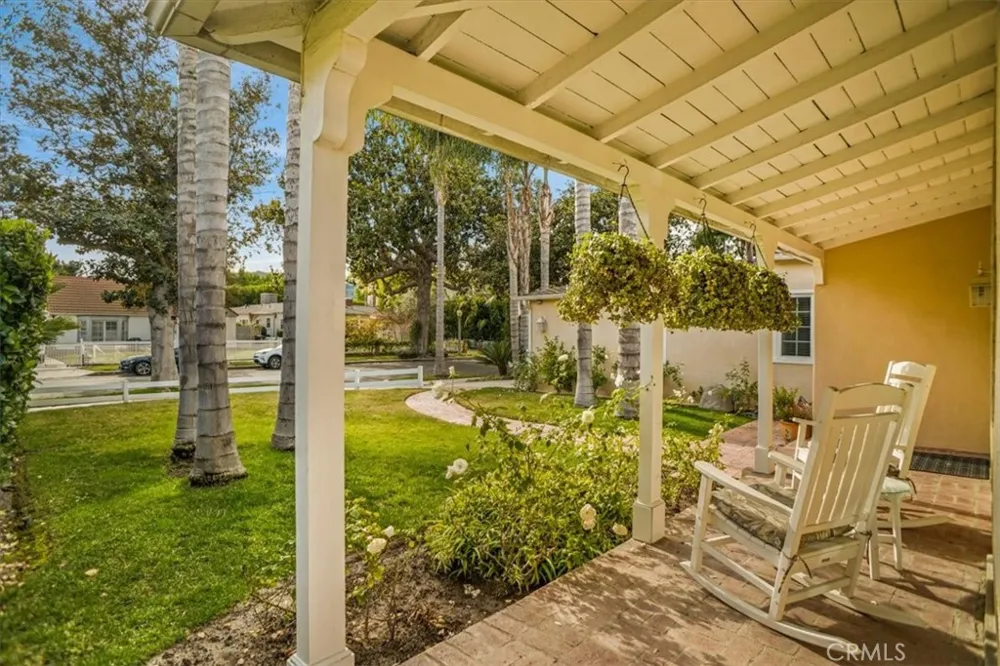
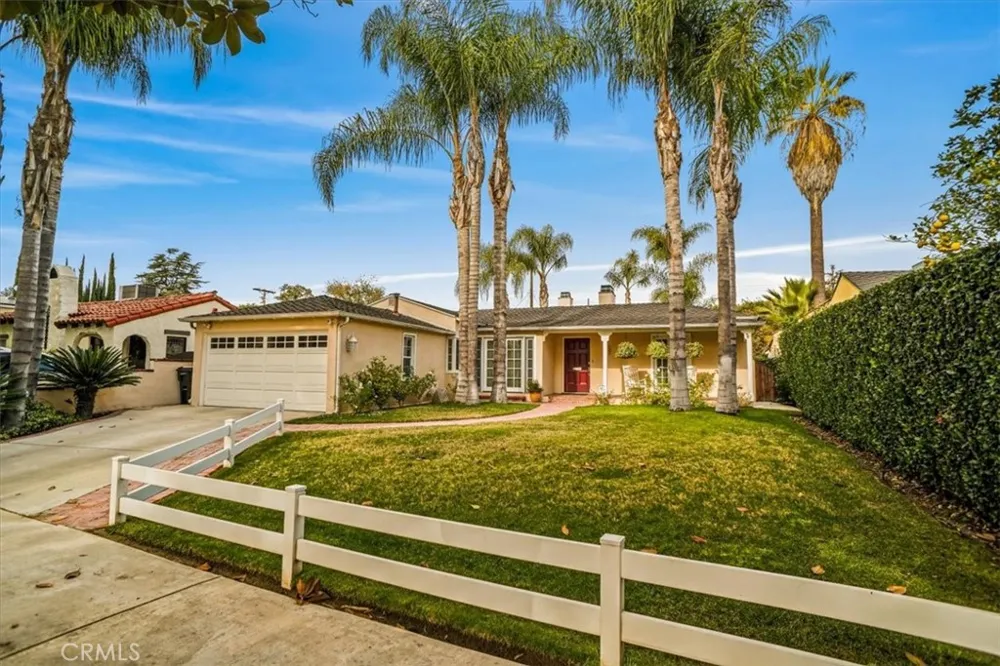
10419 Bloomfield Street Toluca Lake, CA 91602 10419 Bloomfield Street Toluca Lake, CA 91602 10419 Bloomfield Street Toluca Lake, CA 91602 10419 Bloomfield Street Toluca Lake, CA 91602 10419 Bloomfield Street Toluca Lake, CA 91602 10419 Bloomfield Street Toluca Lake, CA 91602 10419 Bloomfield Street Toluca Lake, CA 91602 10419 Bloomfield Street Toluca Lake, CA 91602 10419 Bloomfield Street Toluca Lake, CA 91602 10419 Bloomfield Street Toluca Lake, CA 91602 10419 Bloomfield Street Toluca Lake, CA 91602 10419 Bloomfield Street Toluca Lake, CA 91602 10419 Bloomfield Street Toluca Lake, CA 91602 10419 Bloomfield Street Toluca Lake, CA 91602 10419 Bloomfield Street Toluca Lake, CA 91602 10419 Bloomfield Street Toluca Lake, CA 91602 10419 Bloomfield Street Toluca Lake, CA 91602 10419 Bloomfield Street Toluca Lake, CA 91602 10419 Bloomfield Street Toluca Lake, CA 91602 10419 Bloomfield Street Toluca Lake, CA 91602 10419 Bloomfield Street Toluca Lake, CA 91602 10419 Bloomfield Street Toluca Lake, CA 91602 View All Photos

$9,500

| Active

10419 Bloomfield Street

Toluca Lake, CA 91602

2,278
Square Feet
3
Beds
2.75
Baths
0.16
Acres
144
Days on Market
BB26073521
MLS#
Rental
Type
House
Structure
Residential
Zone
Contact
Listing OfficeEMPOWER Real Estate

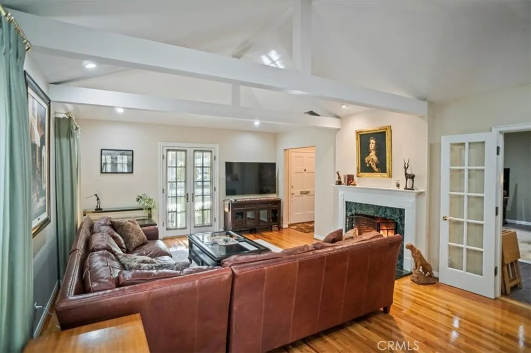
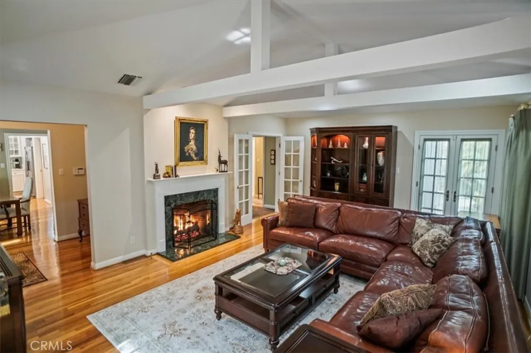
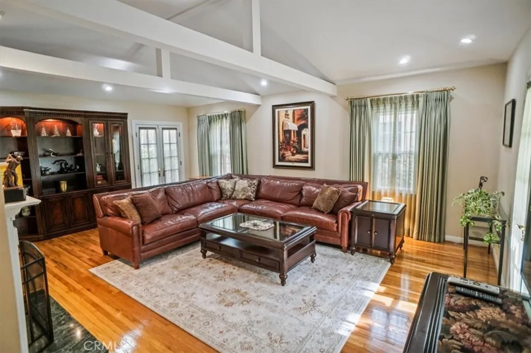
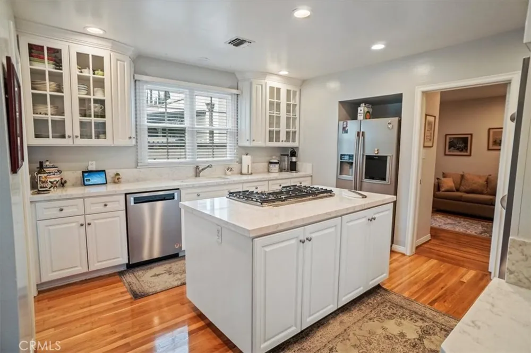
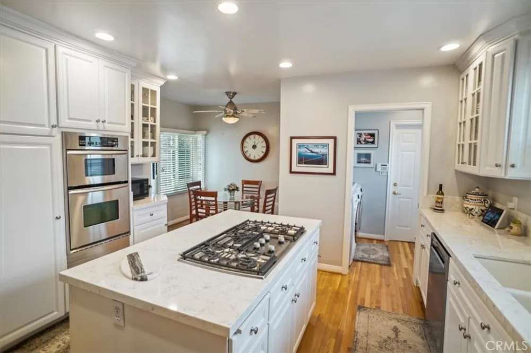
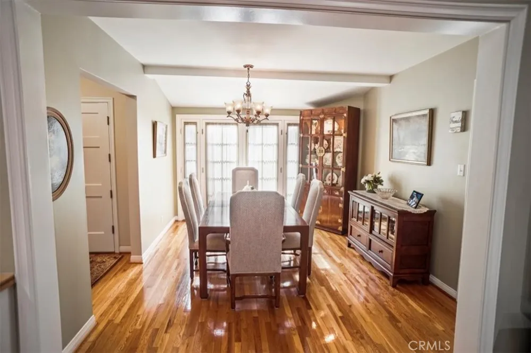
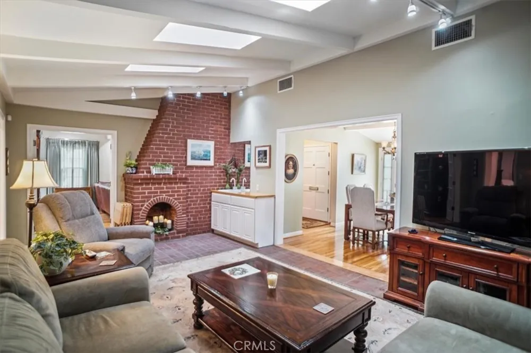
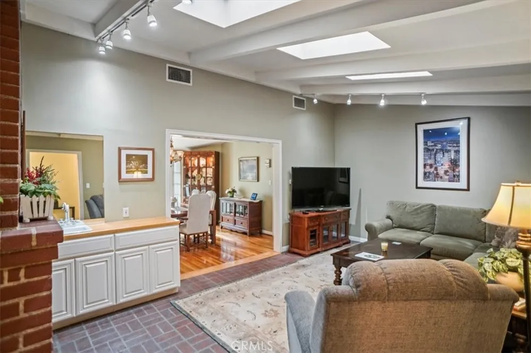
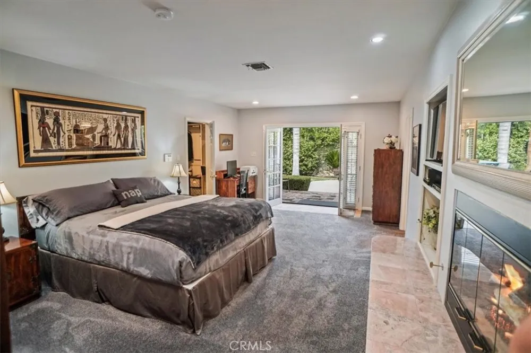
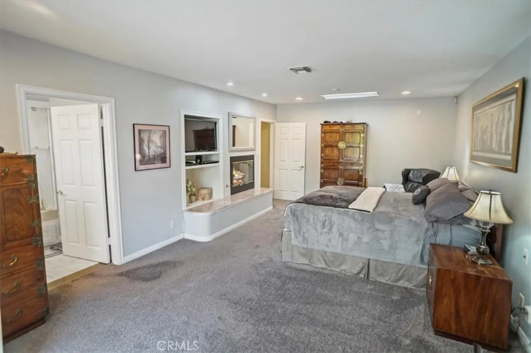
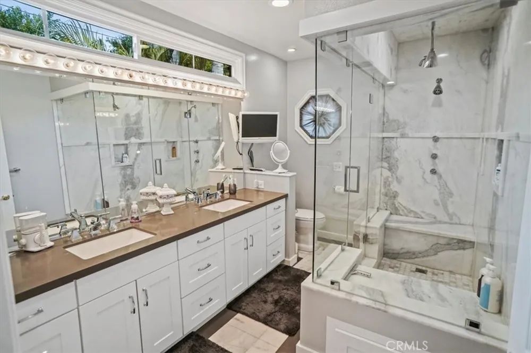
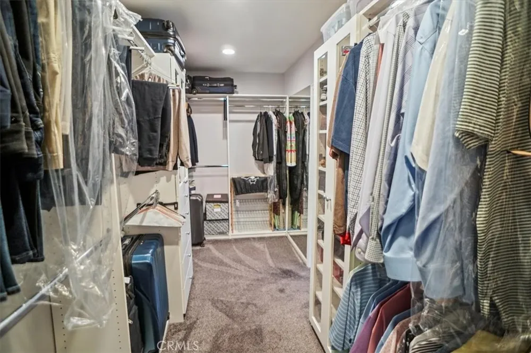
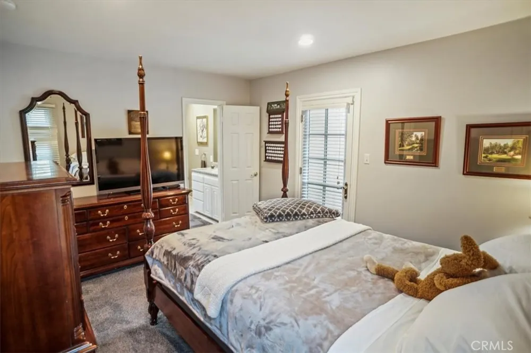
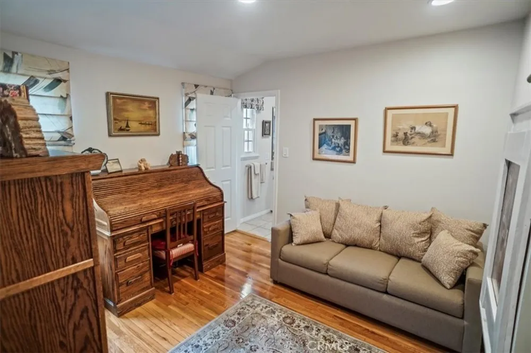
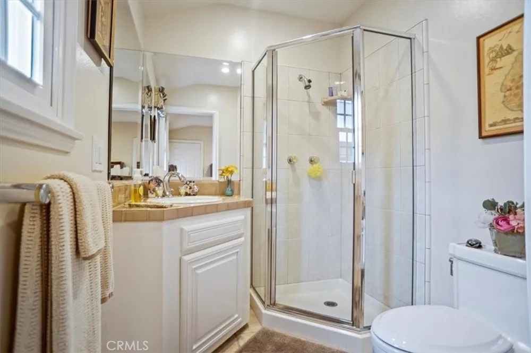
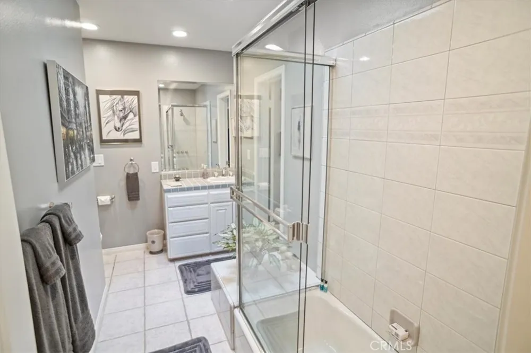
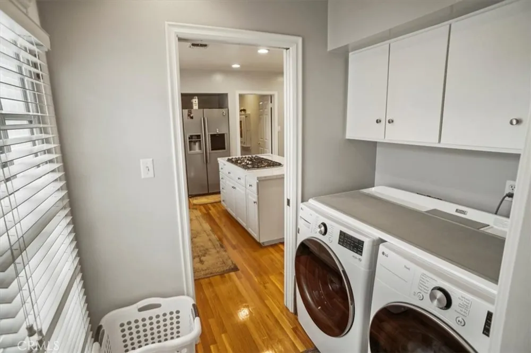
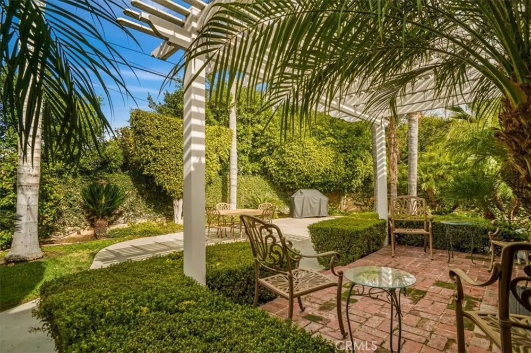
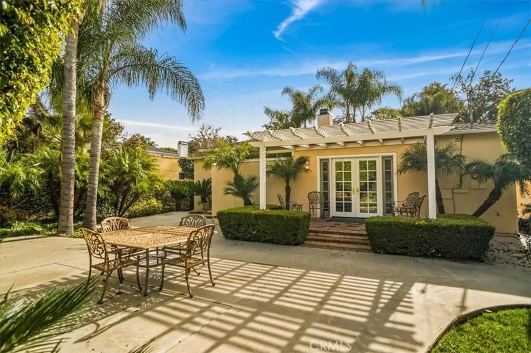
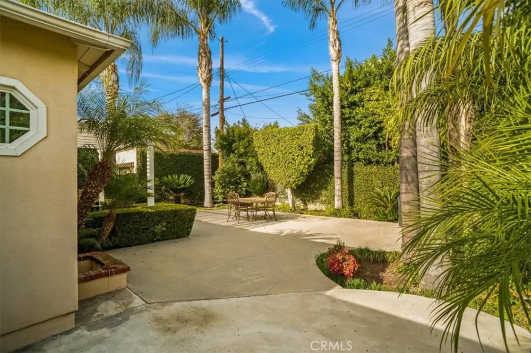
Location, Location, In the heart of Toluca Lake! This beautifully remodeled ranch style home has so much to offer with 3-bedroom suites. Upon entry you will notice hardwood floors throughout and how meticulously maintained this house is. Vaulted ceilings greet you in the formal living room that’s warmed by a gas fireplace. Towards the back of the home is a family room with fireplace, brick floor, skylights for additional natural light and wet bar. For the cook in the home, there is an amazing chef’s kitchen with marble counter tops, stainless steel appliances, center island, eat in nook and adjacent laundry room. Just off the kitchen is a bedroom suite with a ¾ bath. Down a central hallway at the back of the home is a second bedroom with a large closet, views and access to the yard and its own full bath. The master suite is spacious! Huge walk-in closet, fireplace, views and access to the yard and a beautiful master bath with double quartz sinks, frameless shower door, soak tub, and marble finishes. The backyard is spacious and private with a covered patio, BBQ and grass area. This property can be provided furnished or unfurnished. Other amenities included: Attached 2 car garage with direct access, HVAC, low maintenance yard, newer windows & appliances, roof, etc. Landlord pays for lawn service and house can be delivered furnished. Close to the famed Toluca Lake Village, Lakeside Golf Club, Studios and Hospital.

Property Details
Interior
Wet Bar, Breakfast Area, Separate Formal Dining Room, Recessed Lighting, Primary Suite, Walk In Closets
Cooling
1
Heating
Central
Cooling Features
Central Air
Bedrooms
3
Bathrooms
2.75
Full Baths
2
3/4 Baths
1
View
Neighborhood
Lot Features
Zero To One Unit Acre
Stories
1
Lot Description
Zero To One Unit Acre
Acres
0.162
Square Feet
2278.0
Lot Size (sqft)
7064.0
Parking
1
Parking Spaces
2
Parking Type
Garage
Parking Garage Spaces
2.0
Property Type
Rental
Property Subtype Additional
Single Family Residence
Year Built
1936
Sewer Information
Public Sewer
Utility Source
Public
Community Features
Curbs, Sidewalks
School District
Los Angeles Unified
County
Los Angeles
Region
Toluca Lake
Date Available
April 06, 2026
Original List Price
$11,000
Days on Market (Cumulative)
144
HOA Fees
0.0
Pets
Call
MLS #
BB26073521
Location
Legal

The multiple listing data appearing on this website, or contained in reports produced therefrom, is owned and copyrighted by California Regional Multiple Listing Service, Inc. ("CRMLS") and is protected by all applicable copyright laws. Information provided is for viewer's personal, non-commercial use and may not be used for any purpose other than to identify prospective properties the viewer may be interested in purchasing. All listing data, including but not limited to square footage and lot size is believed to be accurate, but the listing Agent, listing Broker and CRMLS and its affiliates do not warrant or guarantee such accuracy. The viewer should independently verify the listed data prior to making any decisions based on such information by personal inspection and/or contacting a real estate professional.

Based on information from California Regional Multiple Listing Service, Inc. as of the most recent time synced and /or other sources. All data, including all measurements and calculations of area, is obtained from various sources and has not been, and will not be, verified by broker or MLS. All information should be independently reviewed and verified for accuracy. Properties may or may not be listed by the office/agent presenting the information

Provided By
Listed by Christopher Rizzotti (#B36243)
Listing Office: EMPOWER Real Estate (#bh5345494)

Pam and Carson Real Estate Have a question about this home?

Interested in Purchasing 10419 Bloomfield Street?

Get an estimate on monthly payments on this property.

$
years
Down Payment
$
%
Interest Rate
%
Tax Rate
%
$
$annually
$monthly
Estimated Monthly Payment
$0.00
Loan Amount
$0.00