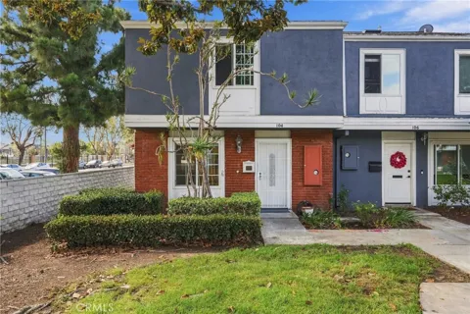
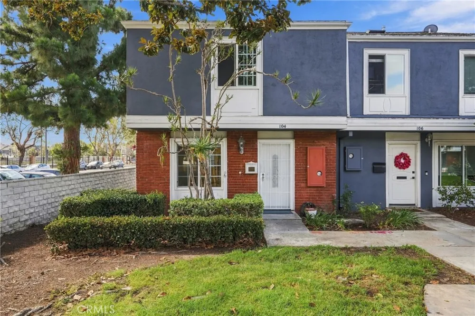
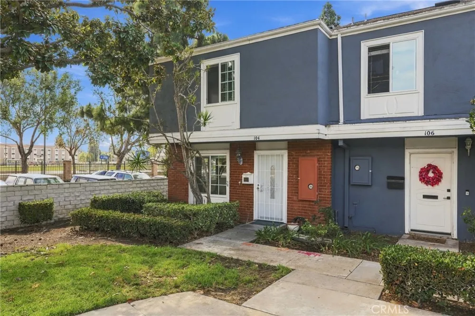
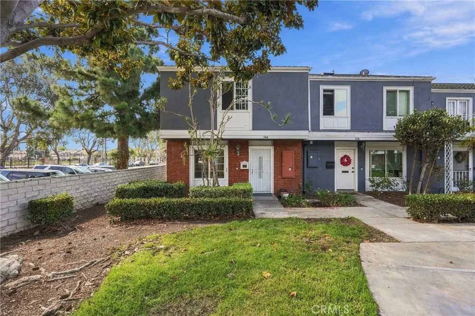
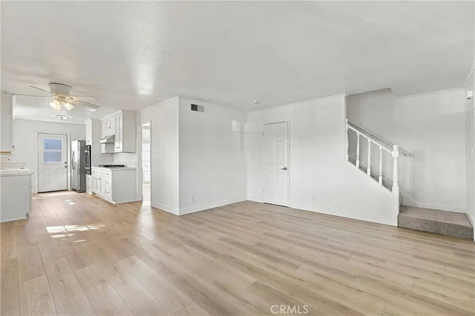
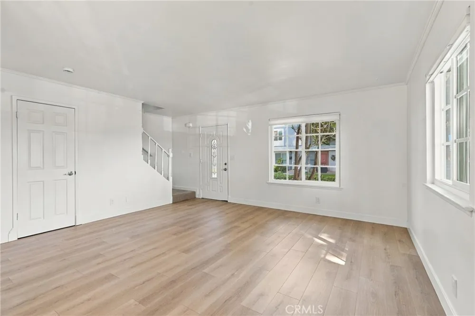
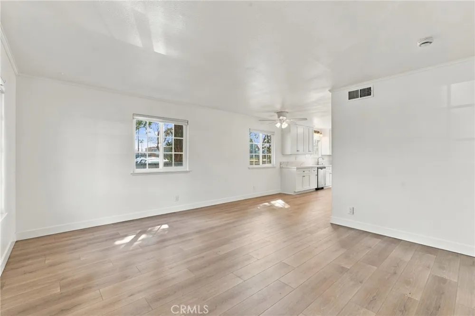
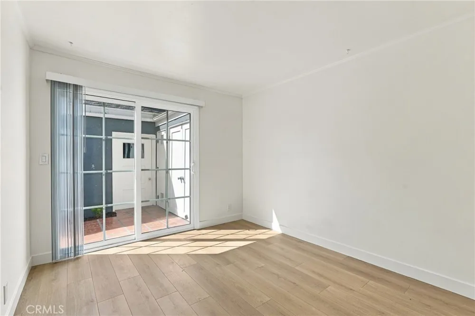
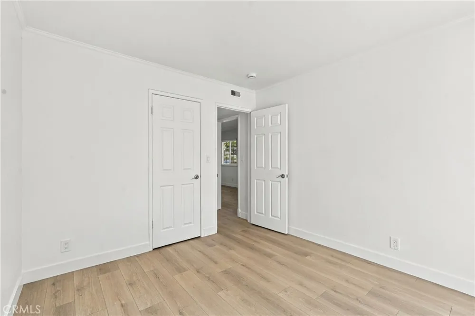
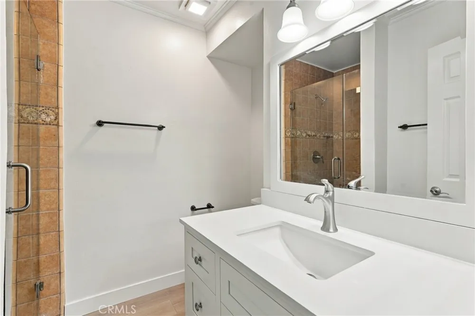
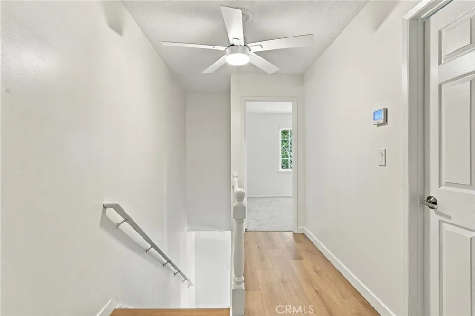
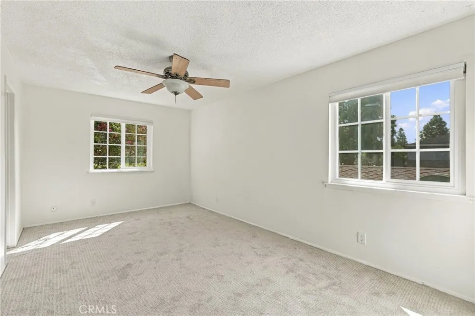
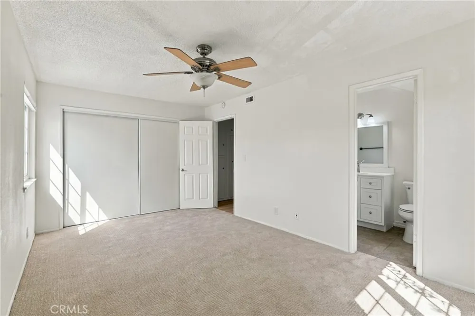
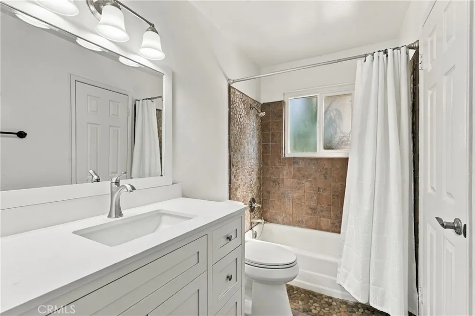
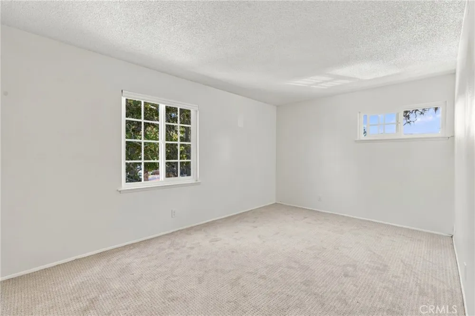
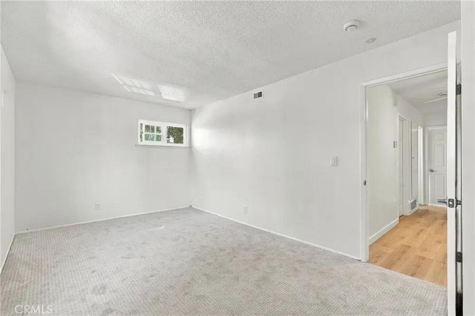
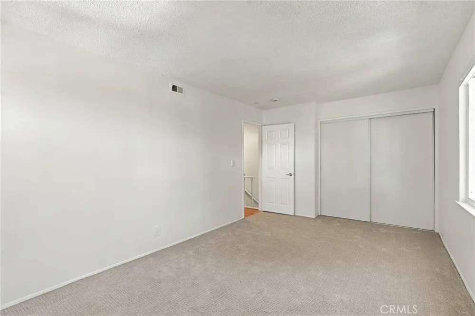
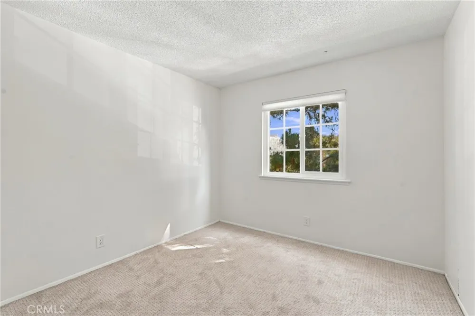
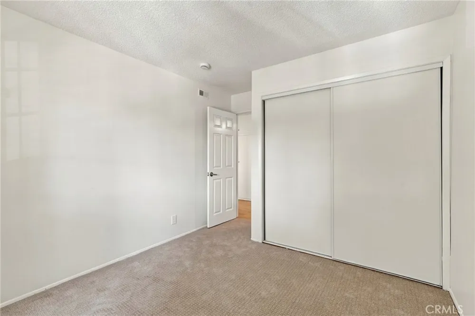
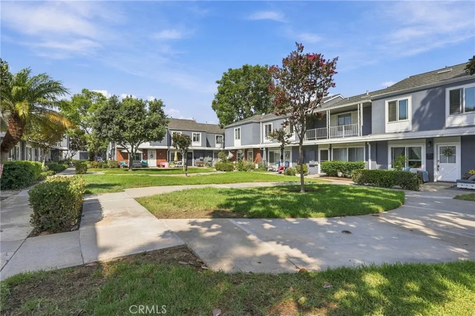
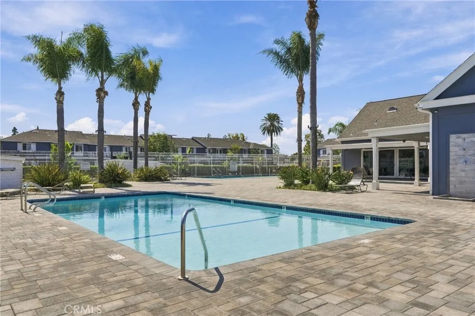
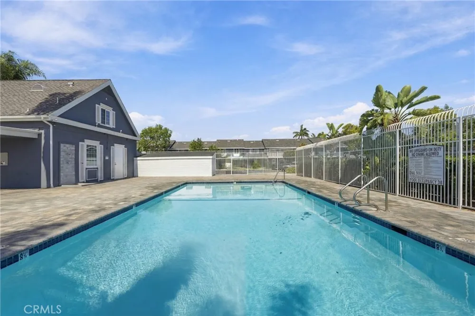
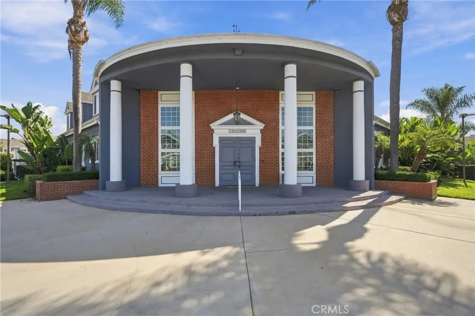
Welcome to 104 Yorktown, a completely renovated 4-bedroom, 2-bathroom attached single-family residence ideally positioned as a desirable corner end unit with an abundance of natural light. Thoughtfully renovated throughout, the home features upgraded electrical outlets and an upgraded electrical panel, dual-pane windows with new blinds, fresh paint, fresh carpet, and luxury vinyl plank flooring.
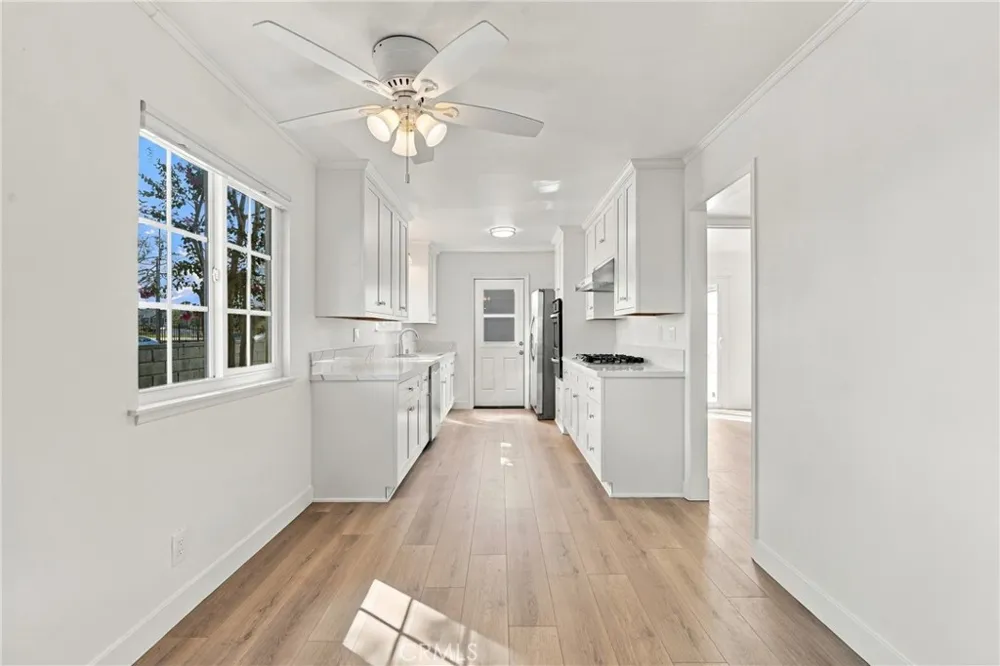
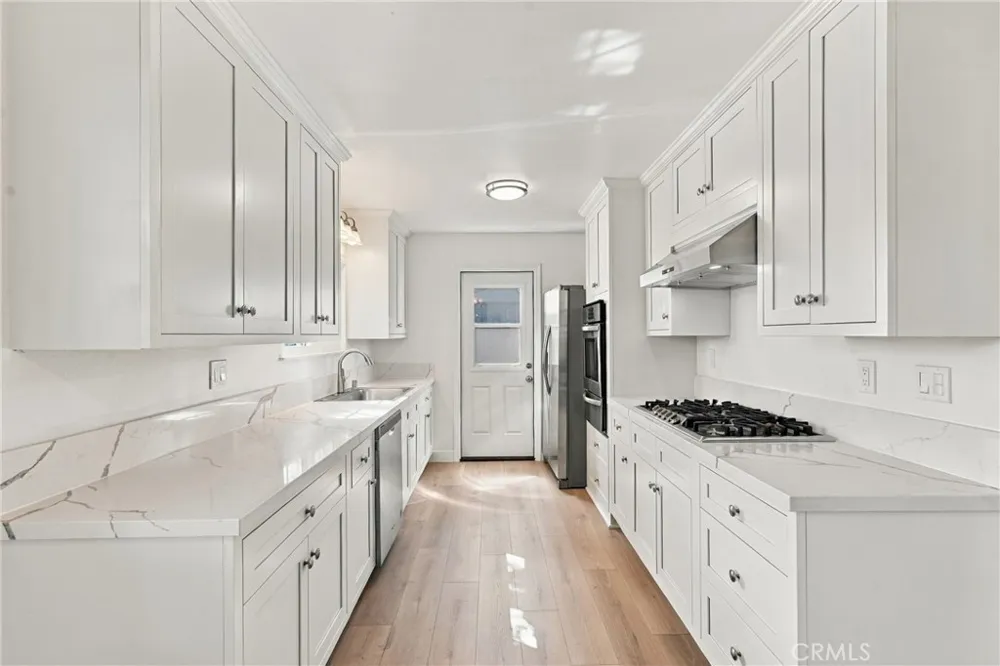
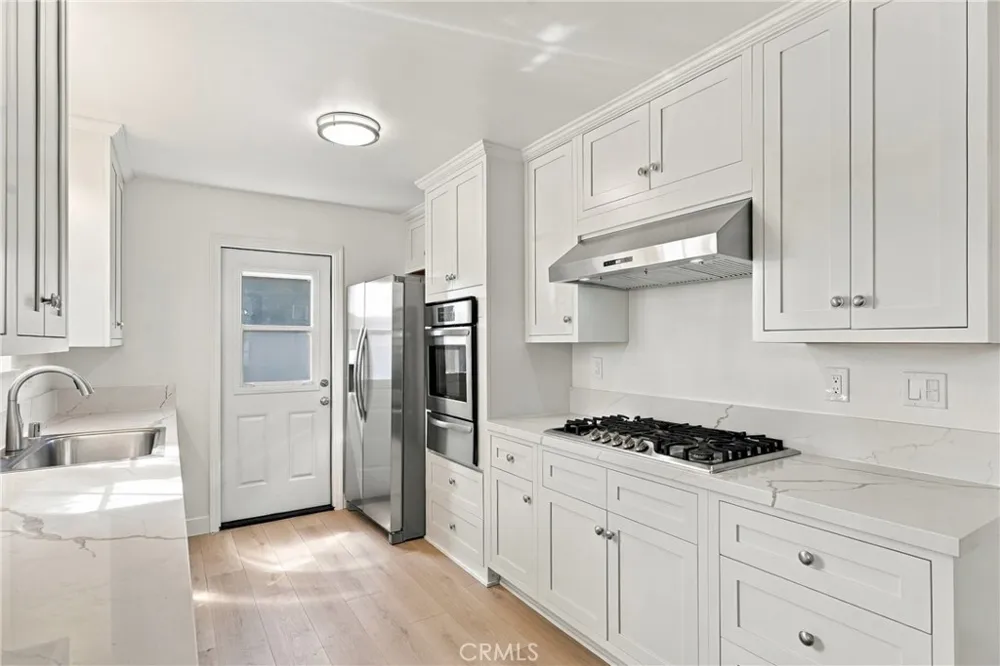
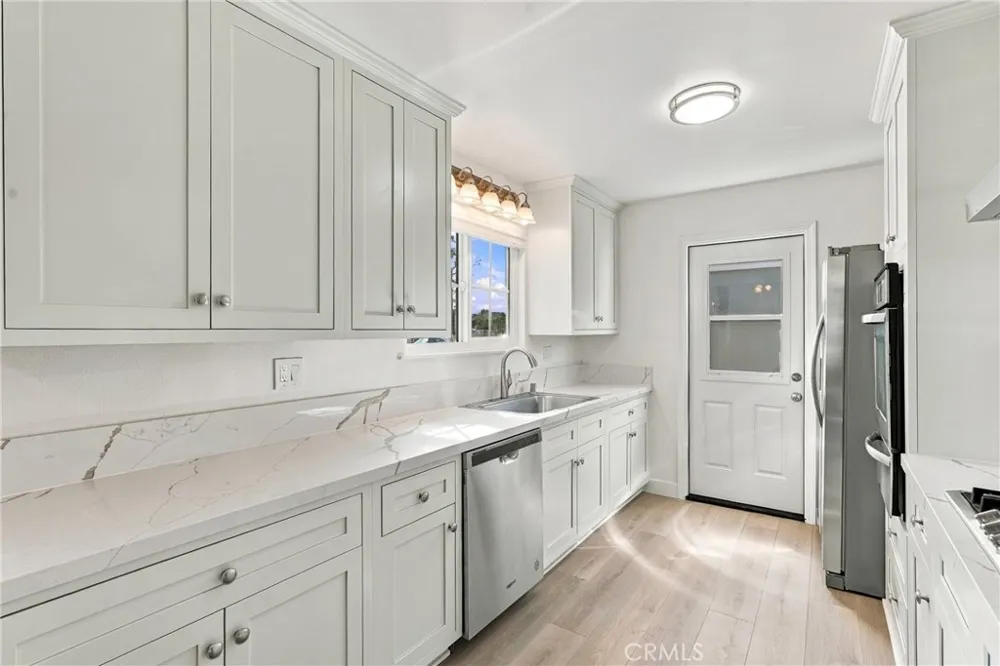
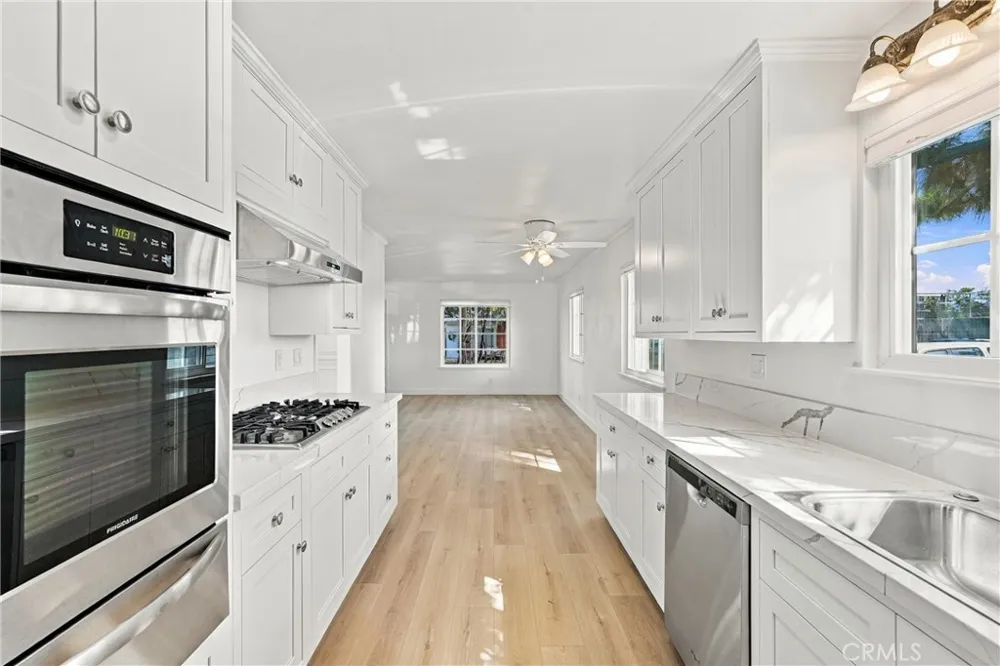
The renovated kitchen is a standout feature, offering quartz countertops, stainless steel appliances, and a built-in gas range with coordinating hood. The inviting living spaces provide a clean, contemporary backdrop for everyday living and entertaining.
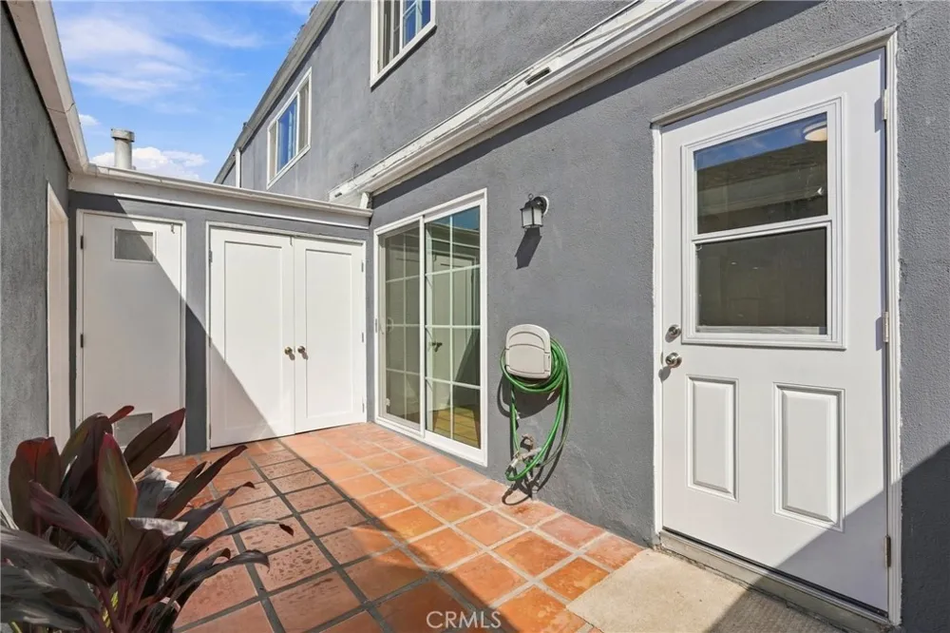
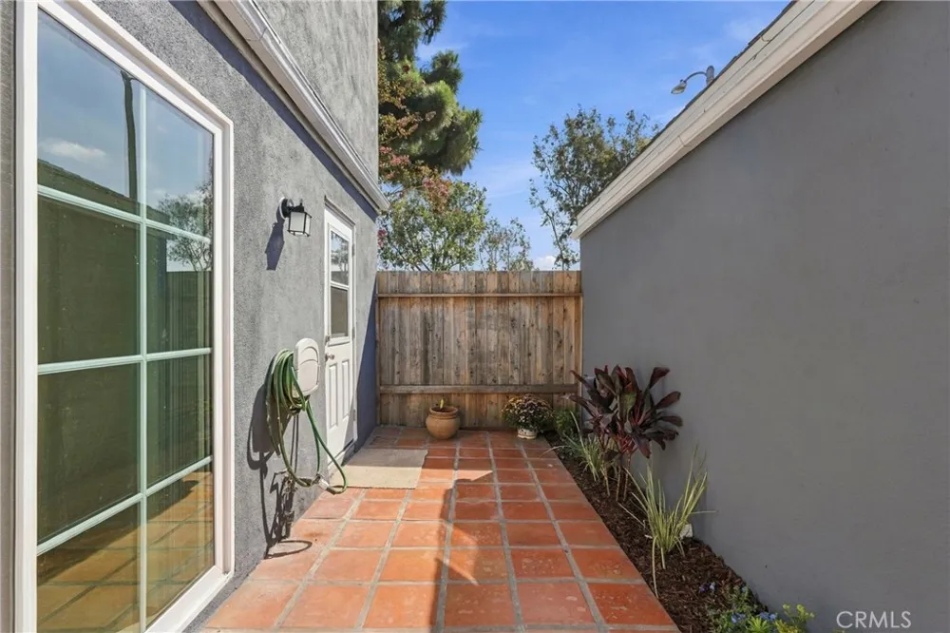
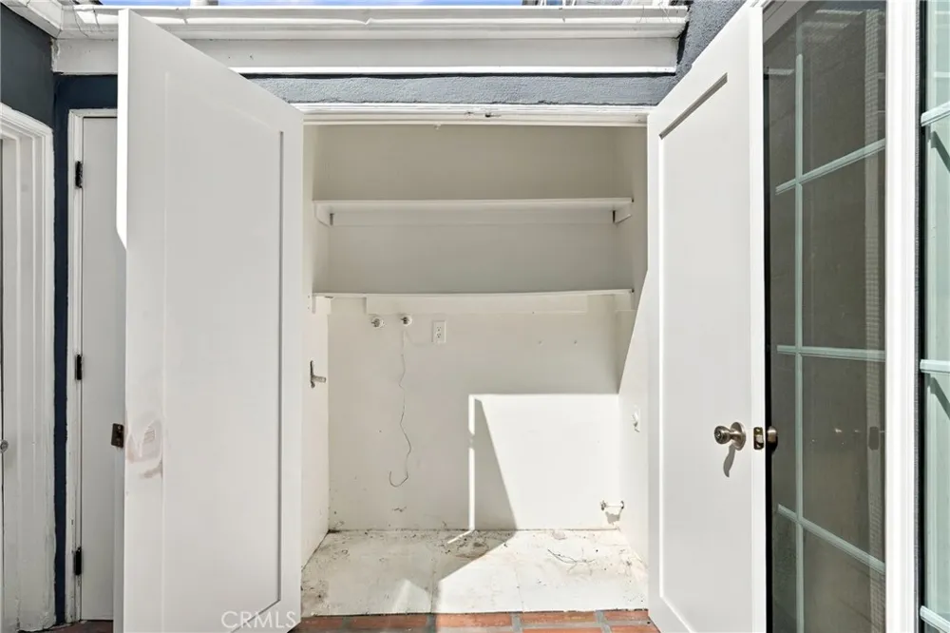
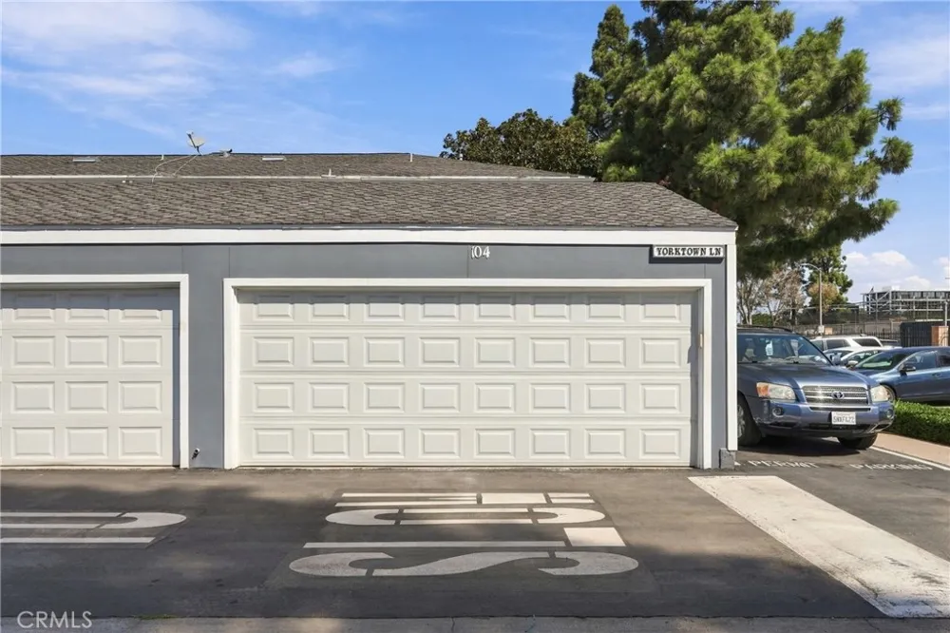
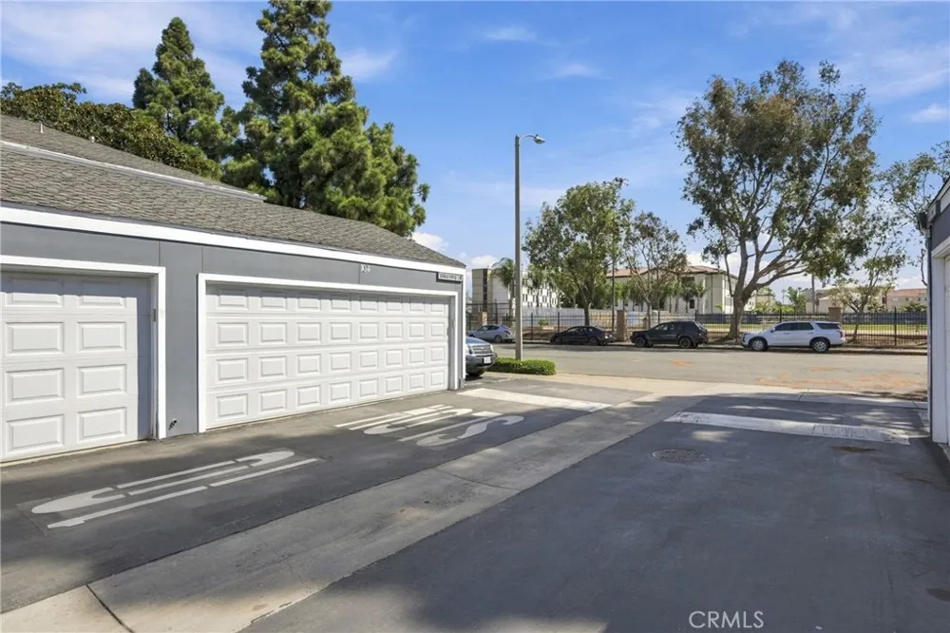
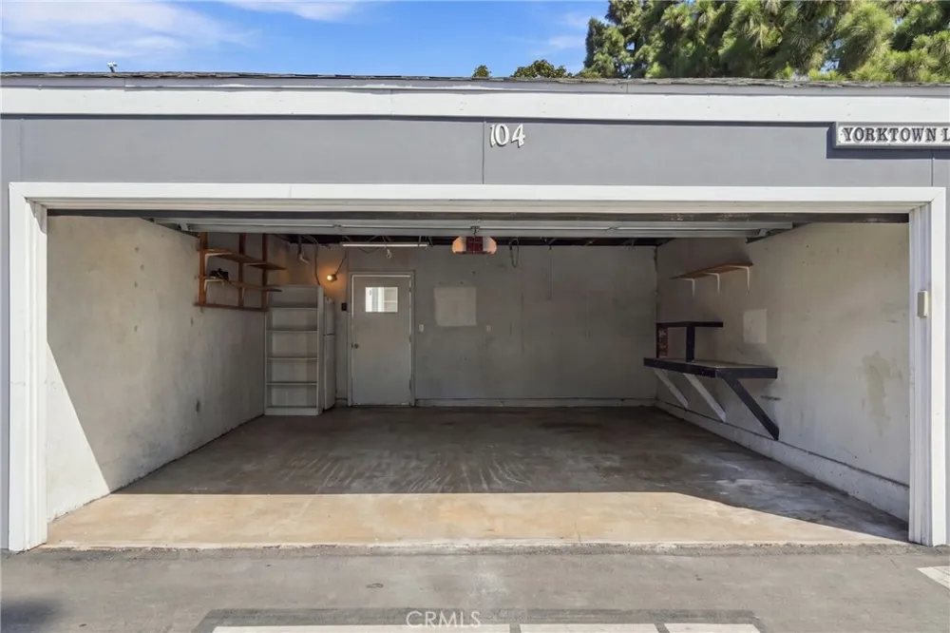
Enjoy additional outdoor living space on the enclosed rear patio, with convenient full-sized laundry hookups located in the patio closet. An attached 2-car garage provides secure parking and additional storage.
Ideally located near Vanguard University and the OC Fair & Event Center, with convenient access to major highways and approximately a 15-minute drive to the beach. With a complete renovation, modern finishes, upgraded electrical, dual-pane windows, four bedrooms, two bathrooms, and an abundance of natural light, 104 Yorktown offers a truly move-in-ready opportunity in Costa Mesa.
Open Houses
- Sun, Sep 20 · 7:00 PM – 9:00 PM
Property Details
- Interior
- Ceiling Fans, Quartz Counters, Bedroom On Main Level
- Heating
- Central
- Bedrooms
- 4
- Bathrooms
- 2.0
- Full Baths
- 2
- View
- Courtyard,Neighborhood
- Lot Features
- Zero To One Unit Acre
- Stories
- 2
- Lot Description
- Zero To One Unit Acre
- Pool Description
- Association
- Pool Features
- Association
- Acres
- 0.032
- Square Feet
- 1420.0
- Lot Size (sqft)
- 1400.0
- Parking Features
- Door Single, Garage, Garage Door Opener
- Parking
- 1
- Parking Spaces
- 2.0
- Parking Type
- Garage
- Parking Garage Spaces
- 2.0
- Property Type
- Rental
- Style
- Cottage, Colonial, Traditional
- Property Subtype Additional
- Townhouse
- Year Built
- 1965
- Foundation
- Slab
- Roof
- Asphalt, Shingle
- Sewer Information
- Public Sewer
- Utility Source
- Public
- Utility Features
- Cable Connected, Electricity Connected, Natural Gas Connected, Phone Connected, Sewer Connected, Water Connected
- Appliances
- Built In Range, Dishwasher, Gas Oven, Gas Range, Refrigerator, Range Hood, Water To Refrigerator, Water Heater
- Subdivision
- Monticello Townhomes (MONT)
- Community Features
- Biking, Curbs, Park, Street Lights, Suburban, Sidewalks
- School District
- Newport Mesa Unified
- Elementary School
- College Park
- Middle School
- Costa Mesa
- High School
- Costa Mesa
- County
- Orange
- Region
- Costa Mesa
- Date Available
- September 18, 2026
- Original List Price
- $5,000
- HOA Fees
- 0.0
- Pets
- Cats Ok, Dogs Ok, Size Limit, Yes
Location
Legal
The multiple listing data appearing on this website, or contained in reports produced therefrom, is owned and copyrighted by California Regional Multiple Listing Service, Inc. ("CRMLS") and is protected by all applicable copyright laws. Information provided is for viewer's personal, non-commercial use and may not be used for any purpose other than to identify prospective properties the viewer may be interested in purchasing. All listing data, including but not limited to square footage and lot size is believed to be accurate, but the listing Agent, listing Broker and CRMLS and its affiliates do not warrant or guarantee such accuracy. The viewer should independently verify the listed data prior to making any decisions based on such information by personal inspection and/or contacting a real estate professional.
Based on information from California Regional Multiple Listing Service, Inc. as of the most recent time synced and /or other sources. All data, including all measurements and calculations of area, is obtained from various sources and has not been, and will not be, verified by broker or MLS. All information should be independently reviewed and verified for accuracy. Properties may or may not be listed by the office/agent presenting the information
Provided By
Listed by Jonathan Mesisca (#OCMESIJON)
Listing Office: Bullock Russell RE Services (#OC04792)