(909) 636-2744 9095323542 pamelabergman@ymail.com carsonswartz@yahoo.com Elevate Real Estate Agency
Traffic Dashboard
Home
  • Search
    • Local Properties
    • Featured Properties
    • Home Valuation
  • Communities
    • Upland
    • Claremont
    • La Verne
    • Glendora
    • Chino Hills
    • Chino
    • Ontario
  • Selling
  • About
    • Real Estate Experts
    • Meet Pam
    • Meet Carson
    • Testimonials
  • Blogs
  • Resources
  • Contact
Traffic Dashboard
Pamela Bergman
(909) 636-2744 pamelabergman@ymail.com
  • Elevate Real Estate Agency
    8160 Haven Ave. Suite 103
    Rancho Cucamonga, CA 91730
    (909) 636-2744
    pamelabergman@ymail.com
Company
  • Home
  • About
  • Testimonials
  • Contact
Services
  • Buying
  • Selling
  • Home Valuation
  • Mortgage Calculator
Explore
  • Property Search
  • Featured Properties
  • Communities
Legal
  • Privacy
  • Terms
  • DMCA
  • Accessibility
  • Fair Housing
Account
  • Dashboard
  • Logout
  • Login
Pam and Carson Real Estate - Footer Logo
©2026 Elevate Real Estate Agency. All rights reserved.
Website built by CloseHack.
California Regional Multiple Listing Service

The multiple listing data appearing on this website, or contained in reports produced therefrom, is owned and copyrighted by California Regional Multiple Listing Service, Inc. ("CRMLS") and is protected by all applicable copyright laws. Information provided is for viewer's personal, non-commercial use and may not be used for any purpose other than to identify prospective properties the viewer may be interested in purchasing. All listing data, including but not limited to square footage and lot size is believed to be accurate, but the listing Agent, listing Broker and CRMLS and its affiliates do not warrant or guarantee such accuracy. The viewer should independently verify the listed data prior to making any decisions based on such information by personal inspection and/or contacting a real estate professional.

Based on information from California Regional Multiple Listing Service, Inc. as of the most recent time synced and /or other sources. All data, including all measurements and calculations of area, is obtained from various sources and has not been, and will not be, verified by broker or MLS. All information should be independently reviewed and verified for accuracy. Properties may or may not be listed by the office/agent presenting the information

Return
  • All Types+ null more
  • Structure
  • $200K-$600K
  • Bed/Bath
  • Size
  • Dates
  • Filters
  • Amenities
  • Save
Listings
No results
Sort
Home / Santee / 10376 Frank Lane
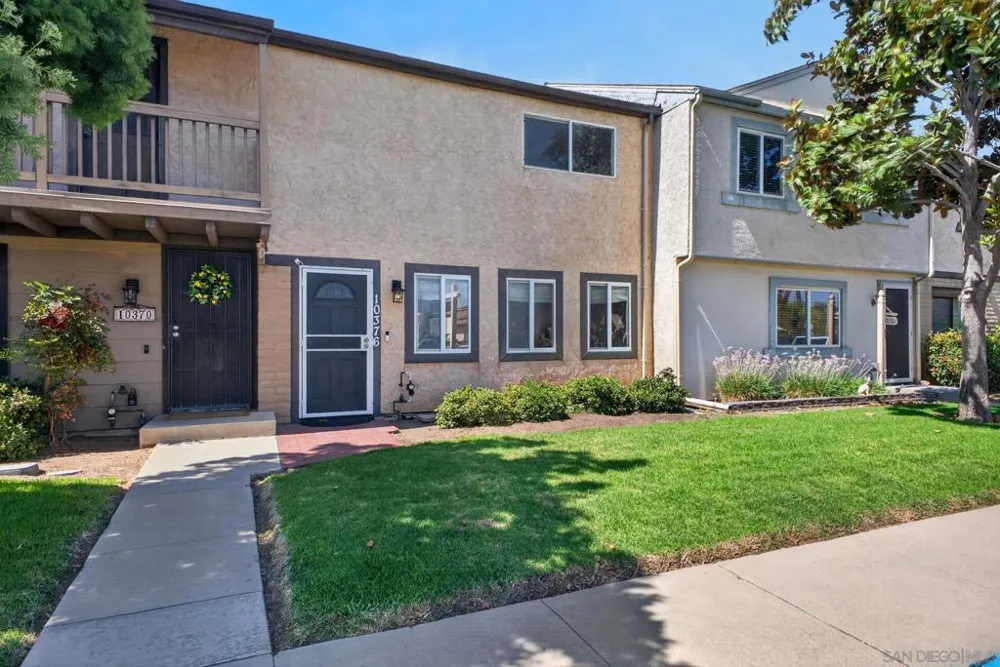
10376 Frank Lane Santee, CA 92071 10376 Frank Lane Santee, CA 92071 10376 Frank Lane Santee, CA 92071 10376 Frank Lane Santee, CA 92071 10376 Frank Lane Santee, CA 92071 10376 Frank Lane Santee, CA 92071 10376 Frank Lane Santee, CA 92071 10376 Frank Lane Santee, CA 92071 10376 Frank Lane Santee, CA 92071 10376 Frank Lane Santee, CA 92071 10376 Frank Lane Santee, CA 92071 10376 Frank Lane Santee, CA 92071 10376 Frank Lane Santee, CA 92071 10376 Frank Lane Santee, CA 92071 10376 Frank Lane Santee, CA 92071 10376 Frank Lane Santee, CA 92071 10376 Frank Lane Santee, CA 92071 10376 Frank Lane Santee, CA 92071 10376 Frank Lane Santee, CA 92071 10376 Frank Lane Santee, CA 92071 10376 Frank Lane Santee, CA 92071 10376 Frank Lane Santee, CA 92071 10376 Frank Lane Santee, CA 92071 10376 Frank Lane Santee, CA 92071 10376 Frank Lane Santee, CA 92071 10376 Frank Lane Santee, CA 92071 10376 Frank Lane Santee, CA 92071 10376 Frank Lane Santee, CA 92071 10376 Frank Lane Santee, CA 92071 10376 Frank Lane Santee, CA 92071 10376 Frank Lane Santee, CA 92071 10376 Frank Lane Santee, CA 92071 10376 Frank Lane Santee, CA 92071 View All Photos

$589,000

| Pending

10376 Frank Lane

Santee, CA 92071

1,344
Square Feet
3
Beds
1.5
Baths
17
Days on Market
260019224SD
MLS#
Townhouse
Structure
Residential
Zone
Contact
Listing OfficeBerkshire Hathaway HomeServices California Properties

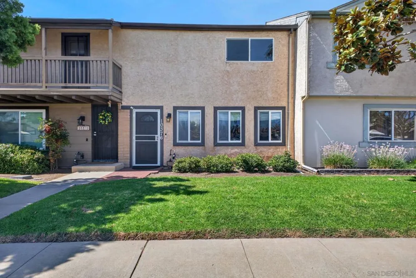
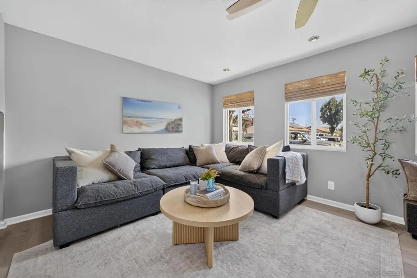
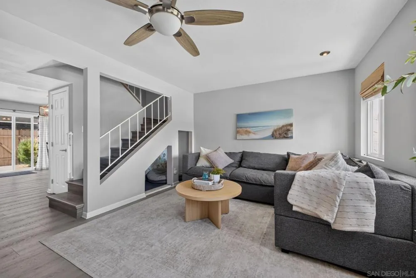
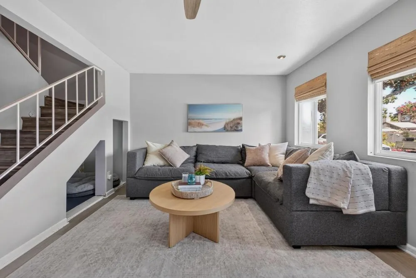
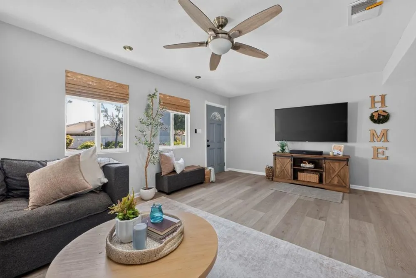
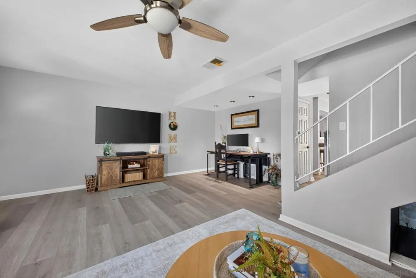
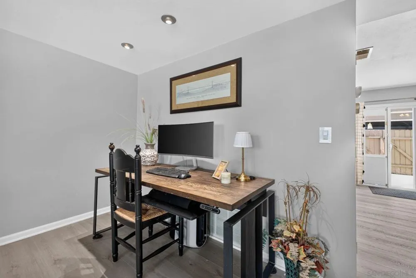
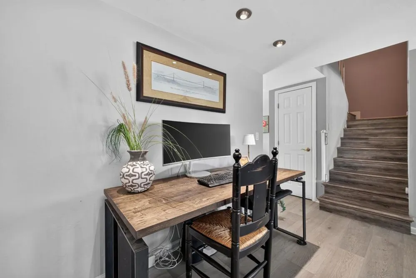
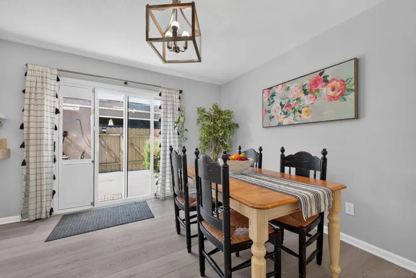
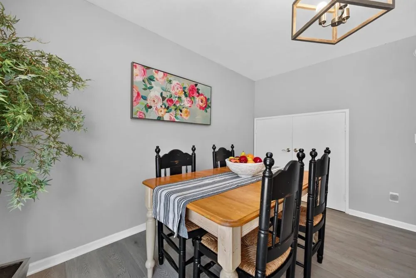
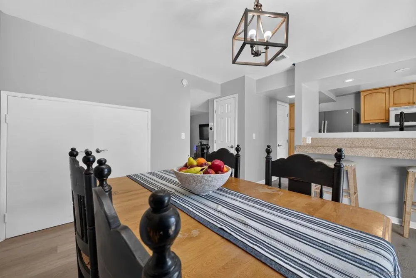
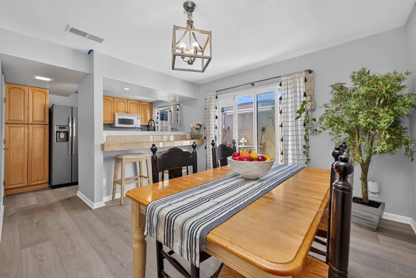
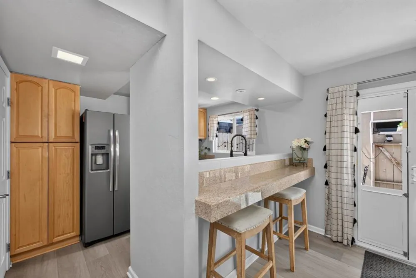
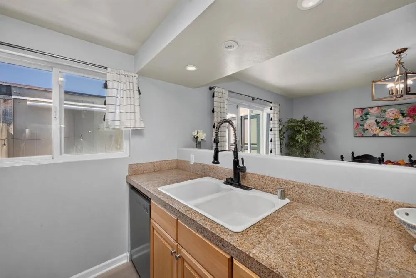
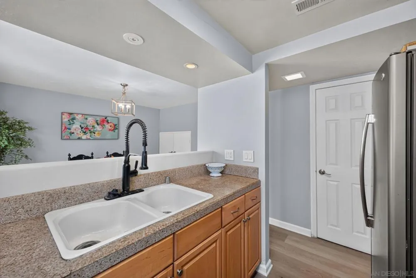
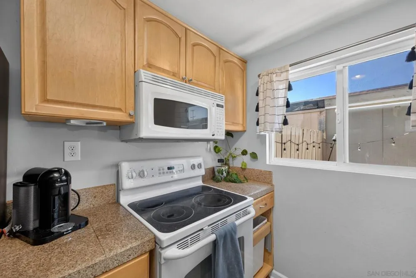
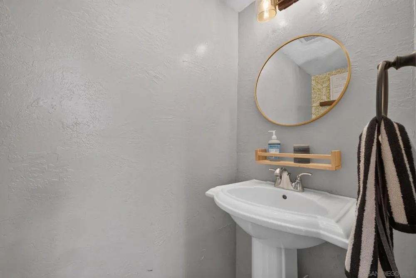
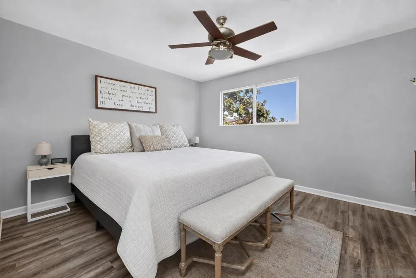
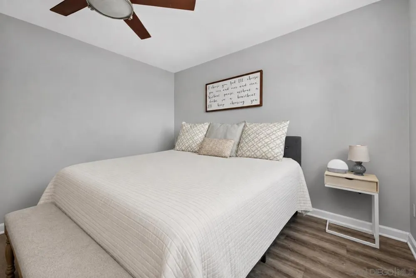
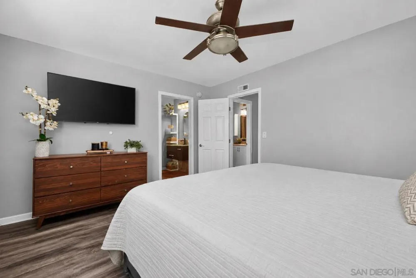
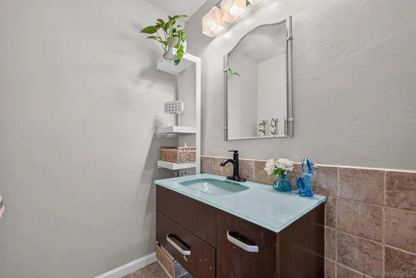
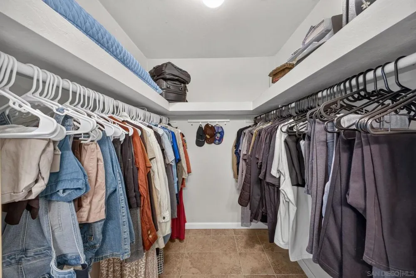
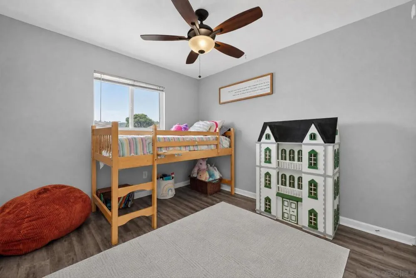
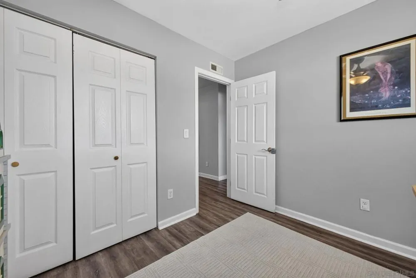
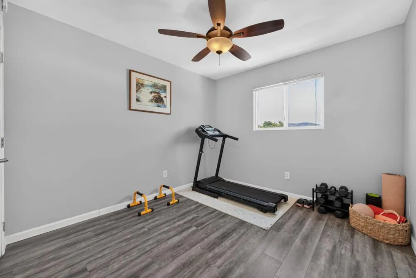
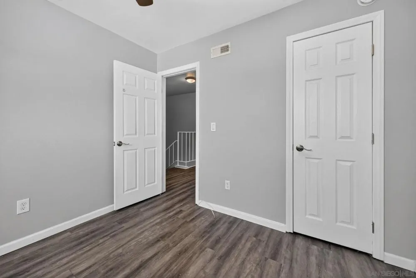
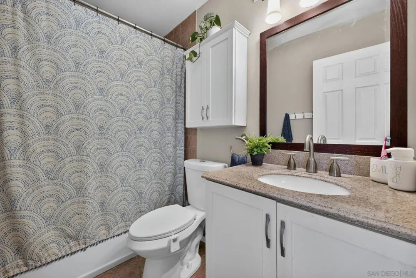
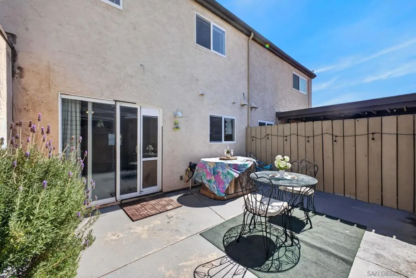
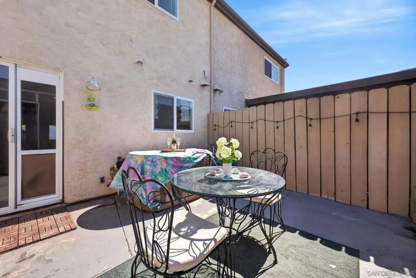
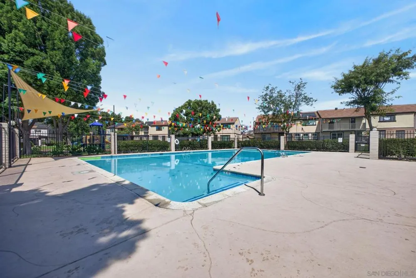
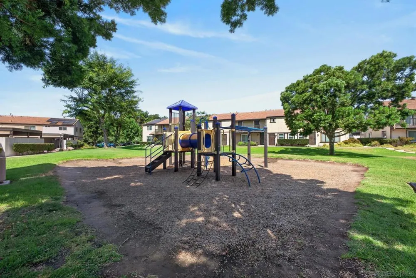
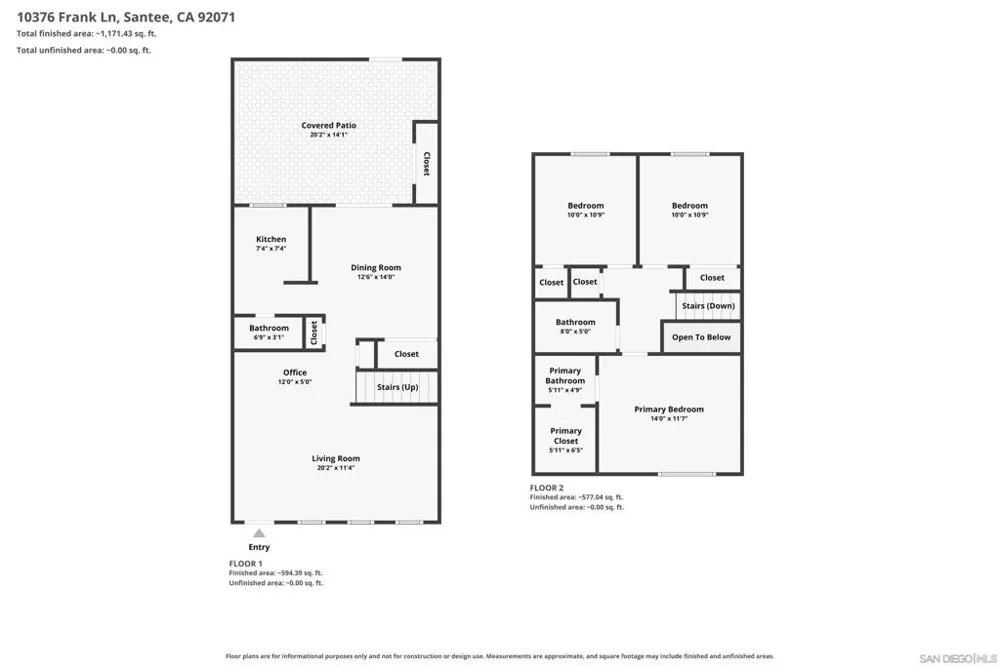
Adorable and move-in ready, this three-bedroom home is the perfect opportunity for first-time homebuyers, down sizers or anyone looking for all that Santee has to offer. Located within a Planned Unit Development (PUD), residents enjoy private homeownership along with convenient shared community amenities and a welcoming neighborhood atmosphere. Inside, the home has been thoughtfully updated with a new tankless water heater, wood look laminate flooring, fresh interior paint, updated lighting, ceiling fans and an indoor washer and dryer. The functional floor plan includes a full bathroom upstairs, a convenient half bath downstairs and a private vanity with sink in the primary bedroom, providing added comfort, convenience and extra space for your daily routine. Parking includes a one-car garage, an attached one-car carport and additional street parking for guests. Community amenities include a swimming pool, playground and RV parking. Enjoy a short walk to Walker Preserve Trail, along with great views of the Santee fireworks. Ideally located just minutes from restaurants, shopping, schools, Sportsplex USA, Town Center Community Park, Santee Lakes and freeway access. This charming home combines comfort, convenience and a wonderful location in one of Santee's most desirable neighborhoods!

Property Details
Interior
All Bedrooms Up
Cooling
1
Heating
Forced Air, Natural Gas
Cooling Features
Central Air
Bedrooms
3
Bathrooms
1.5
Full Baths
1
Half Baths
1
Stories
2
Pool Description
Community
Pool Features
Community
Pool Shared
1
Square Feet
1344.0
Parking Features
Carport, Door Single, Garage
Parking
1
Parking Spaces
2.0
Parking Type
Carport
Parking Garage Spaces
1.0
Property Type
Purchase
Property Subtype Additional
Townhouse
Year Built
1974
Roof
Flat
Appliances
Dishwasher, Electric Cooking, Disposal, Microwave, Refrigerator
Subdivision
Santee
Community Features
Pool
County
San Diego
Region
Santee
Original List Price
$589,000
HOA
1
HOA Fees
230.0
MLS #
260019224SD
Location
Legal

The multiple listing data appearing on this website, or contained in reports produced therefrom, is owned and copyrighted by California Regional Multiple Listing Service, Inc. ("CRMLS") and is protected by all applicable copyright laws. Information provided is for viewer's personal, non-commercial use and may not be used for any purpose other than to identify prospective properties the viewer may be interested in purchasing. All listing data, including but not limited to square footage and lot size is believed to be accurate, but the listing Agent, listing Broker and CRMLS and its affiliates do not warrant or guarantee such accuracy. The viewer should independently verify the listed data prior to making any decisions based on such information by personal inspection and/or contacting a real estate professional.

Based on information from California Regional Multiple Listing Service, Inc. as of the most recent time synced and /or other sources. All data, including all measurements and calculations of area, is obtained from various sources and has not been, and will not be, verified by broker or MLS. All information should be independently reviewed and verified for accuracy. Properties may or may not be listed by the office/agent presenting the information

Provided By
Listed by Josephine Crispen (#SAND-664934)
Listing Office: Berkshire Hathaway HomeServices California Properties (#SAND-60833)

Pam and Carson Real Estate Have a question about this home?

Interested in Purchasing 10376 Frank Lane?

Get an estimate on monthly payments on this property.

$
years
Down Payment
$
%
Interest Rate
%
Tax Rate
%
$
$annually
$monthly
Estimated Monthly Payment
$0.00
Loan Amount
$0.00