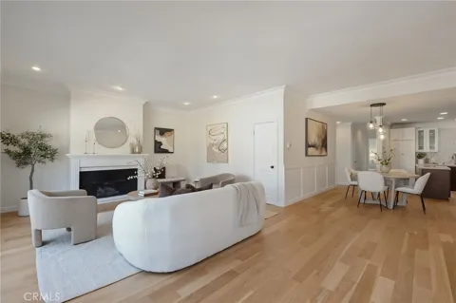
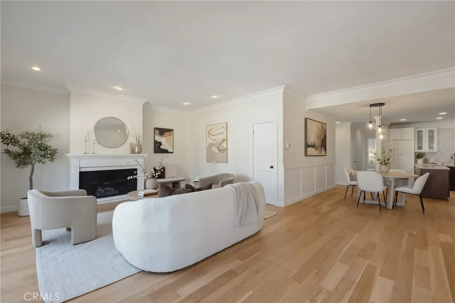
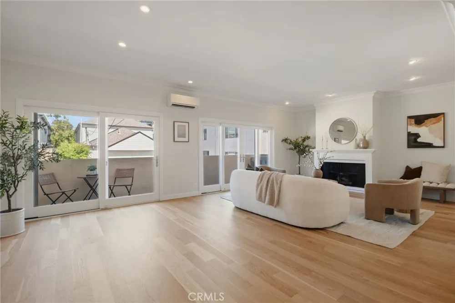
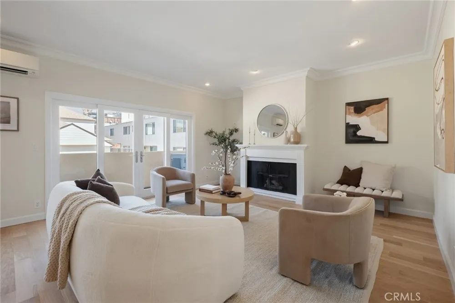
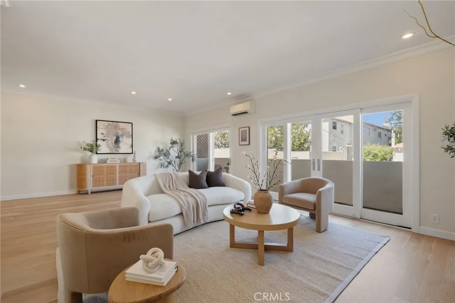
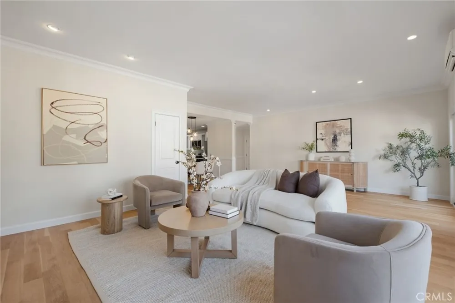
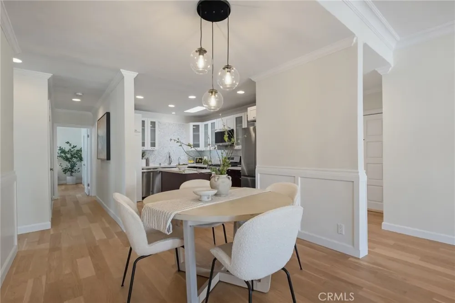
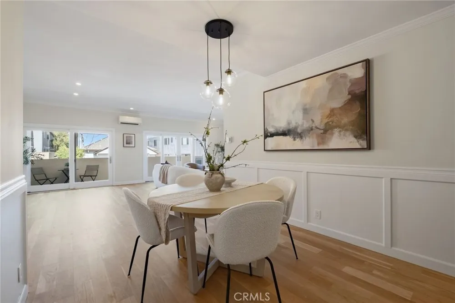
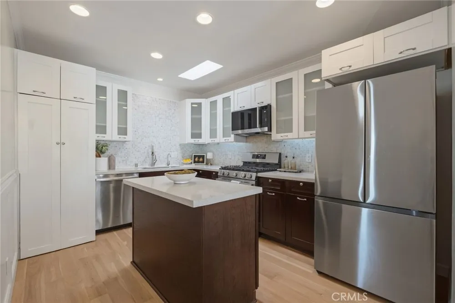
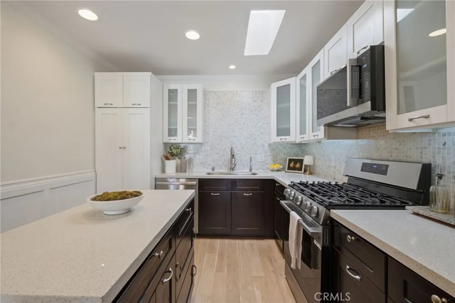
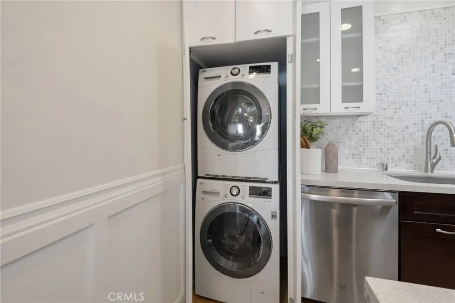
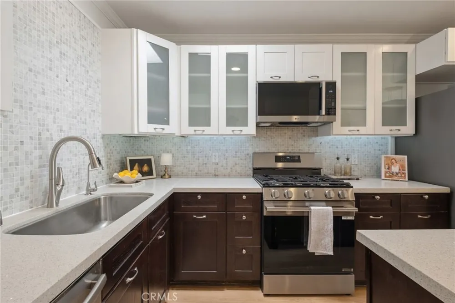
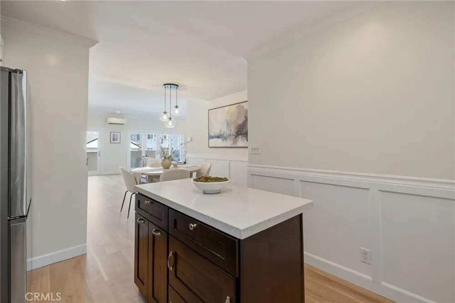
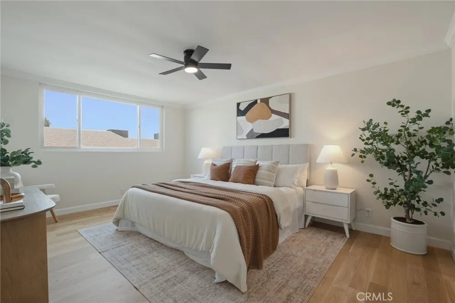
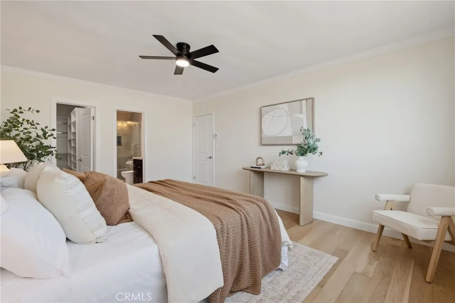
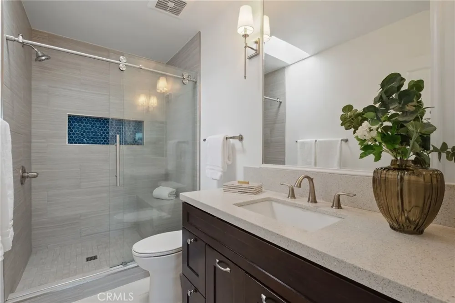
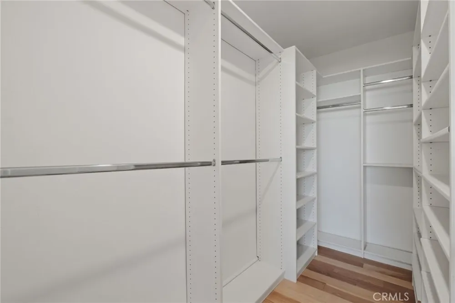
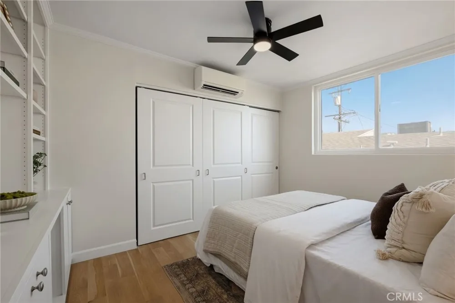
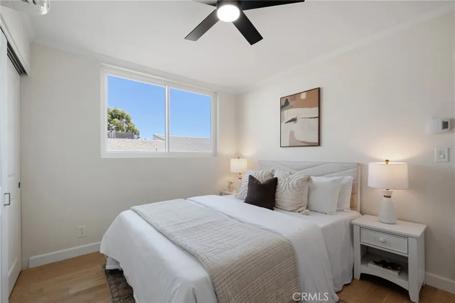
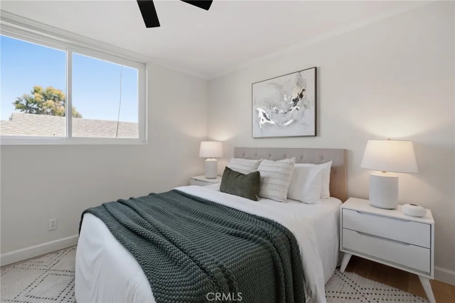
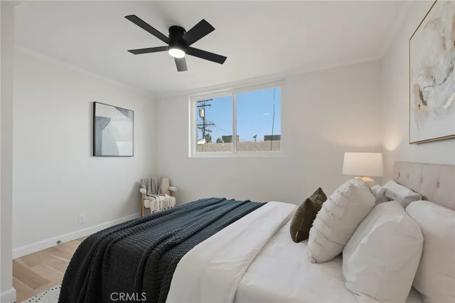
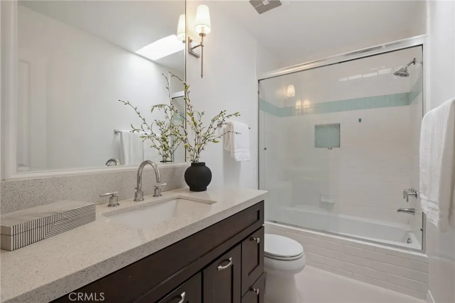
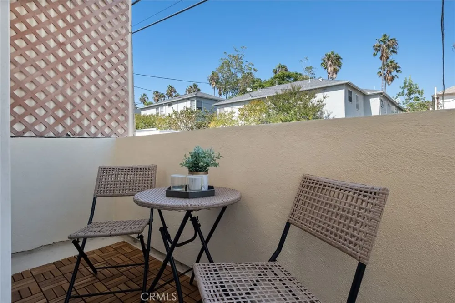
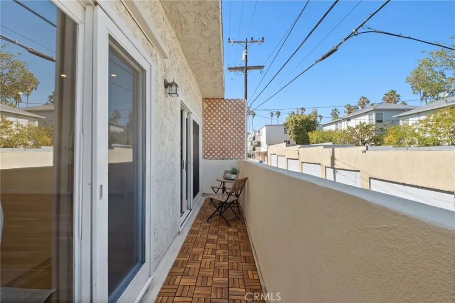
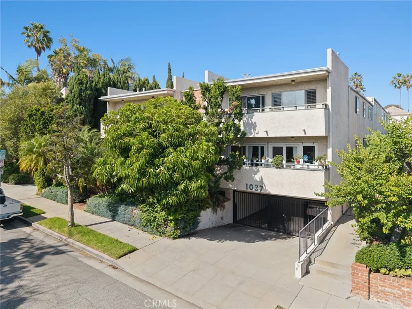
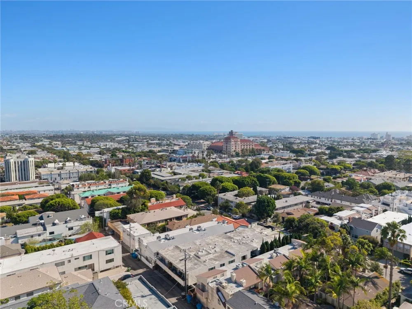
Rarely does a top floor, corner unit home of this size come available in coveted Wilshire-Montana. This spacious 3 bedroom, 2 bathroom condo spans 1,478 square feet in one of Santa Monica's most sought-after neighborhoods. Centered around a decorative fireplace, the ample main living space enjoys abundant natural light and an extra wide open concept layout that flows effortlessly through the dining area and into the kitchen. There you'll find custom cabinetry and quartz countertops alongside updated Samsung and LG appliances including a brand new stainless steel refrigerator, stove, and microwave oven. A sizable central island ties it all together beneath a perfectly placed skylight. Two bedrooms share access to a full bathroom off the hallway, while the primary bedroom features a walk-in closet with custom shelving and a newer remodeled ensuite bathroom. The entire unit has been upgraded with new paint, newly refinished engineered hardwood floors, newer double pane bedroom windows, in-unit laundry, and ductless air conditioning units to help keep things cool and comfortable year-round. Includes dedicated storage plus two secure tandem parking spaces, along with low HOA dues that include earthquake insurance, making this an even smarter opportunity in an intimate 9 unit building. The location is prime: just a couple blocks to Montana Avenue's boutique shopping, cafes, and acclaimed restaurants, and within the highly rated Franklin Elementary School zone. A spacious, move-in-ready 3 bedroom home in one of Santa Monica's most desirable pockets...This is The One!
Open Houses
- Sat, Sep 19 · 9:00 PM – 12:00 AM
- Sun, Sep 20 · 9:00 PM – 12:00 AM
- Tue, Sep 22 · 6:00 PM – 9:00 PM
- Sat, Sep 26 · 9:00 PM – 12:00 AM
- Sun, Sep 27 · 9:00 PM – 12:00 AM
Property Details
- Interior
- Built In Features, Balcony, Ceiling Fans, Separate Formal Dining Room, Open Floorplan, Paneling Wainscoting, Quartz Counters, Re
- Cooling
- 1
- Heating
- Electric, Radiant
- Cooling Features
- Ductless, See Remarks, Zoned
- Bedrooms
- 3
- Bathrooms
- 1.75
- Full Baths
- 1
- 3/4 Baths
- 1
- View
- Neighborhood,Trees Woods
- Stories
- 2
- Acres
- 0.242
- Square Feet
- 1478.0
- Lot Size (sqft)
- 10548.0
- Parking Features
- Attached Carport, Assigned, Garage, Gated, Tandem
- Parking
- 1
- Parking Spaces
- 4.0
- Parking Type
- Garage
- Parking Garage Spaces
- 2.0
- Parking Carport Spaces
- 2.0
- Property Type
- Purchase
- Style
- Modern
- Property Subtype Additional
- Condominium
- Year Built
- 1972
- Sewer Information
- Public Sewer
- Utility Source
- Public
- Utility Features
- Cable Connected, Electricity Connected, Natural Gas Connected, Sewer Connected, Water Connected
- Appliances
- Dishwasher, Exhaust Fan, Free Standing Range, Disposal, Gas Oven, Gas Range, Ice Maker, Microwave, Refrigerator, Water To Refrig
- Community Features
- Biking, Curbs, Park, Storm Drains, Street Lights, Sidewalks, Urban, Gated
- School District
- Santa Monica-Malibu Unified
- County
- Los Angeles
- Region
- Santa Monica
- Original List Price
- $1,290,000
- HOA
- 1
- HOA Fees
- 475.0
Location
Legal
The multiple listing data appearing on this website, or contained in reports produced therefrom, is owned and copyrighted by California Regional Multiple Listing Service, Inc. ("CRMLS") and is protected by all applicable copyright laws. Information provided is for viewer's personal, non-commercial use and may not be used for any purpose other than to identify prospective properties the viewer may be interested in purchasing. All listing data, including but not limited to square footage and lot size is believed to be accurate, but the listing Agent, listing Broker and CRMLS and its affiliates do not warrant or guarantee such accuracy. The viewer should independently verify the listed data prior to making any decisions based on such information by personal inspection and/or contacting a real estate professional.
Based on information from California Regional Multiple Listing Service, Inc. as of the most recent time synced and /or other sources. All data, including all measurements and calculations of area, is obtained from various sources and has not been, and will not be, verified by broker or MLS. All information should be independently reviewed and verified for accuracy. Properties may or may not be listed by the office/agent presenting the information
Provided By
Listed by Michael Dobbs (#SR207062213)
Listing Office: KW Westside Estates (#SR207022094)