(909) 636-2744 9095323542 pamelabergman@ymail.com carsonswartz@yahoo.com Elevate Real Estate Agency
Traffic Dashboard
Home
  • Search
    • Local Properties
    • Featured Properties
    • Home Valuation
  • Communities
    • Upland
    • Claremont
    • La Verne
    • Glendora
    • Chino Hills
    • Chino
    • Ontario
  • Selling
  • About
    • Real Estate Experts
    • Meet Pam
    • Meet Carson
    • Testimonials
  • Blogs
  • Resources
  • Contact
Traffic Dashboard
Pamela Bergman
(909) 636-2744 pamelabergman@ymail.com
  • Elevate Real Estate Agency
    8160 Haven Ave. Suite 103
    Rancho Cucamonga, CA 91730
    (909) 636-2744
    pamelabergman@ymail.com
Company
  • Home
  • About
  • Testimonials
  • Contact
Services
  • Buying
  • Selling
  • Home Valuation
  • Mortgage Calculator
Explore
  • Property Search
  • Featured Properties
  • Communities
Legal
  • Privacy
  • Terms
  • DMCA
  • Accessibility
  • Fair Housing
Account
  • Dashboard
  • Logout
  • Login
Pam and Carson Real Estate - Footer Logo
©2026 Elevate Real Estate Agency. All rights reserved.
Website built by CloseHack.
California Regional Multiple Listing Service

The multiple listing data appearing on this website, or contained in reports produced therefrom, is owned and copyrighted by California Regional Multiple Listing Service, Inc. ("CRMLS") and is protected by all applicable copyright laws. Information provided is for viewer's personal, non-commercial use and may not be used for any purpose other than to identify prospective properties the viewer may be interested in purchasing. All listing data, including but not limited to square footage and lot size is believed to be accurate, but the listing Agent, listing Broker and CRMLS and its affiliates do not warrant or guarantee such accuracy. The viewer should independently verify the listed data prior to making any decisions based on such information by personal inspection and/or contacting a real estate professional.

Based on information from California Regional Multiple Listing Service, Inc. as of the most recent time synced and /or other sources. All data, including all measurements and calculations of area, is obtained from various sources and has not been, and will not be, verified by broker or MLS. All information should be independently reviewed and verified for accuracy. Properties may or may not be listed by the office/agent presenting the information

Return
  • All Types+ null more
  • Structure
  • $200K-$600K
  • Bed/Bath
  • Size
  • Dates
  • Filters
  • Amenities
  • Save
Listings
No results
Sort
Home / Lakeside / 10260 Pinon Place
10260 Pinon Place Lakeside, CA 92040 10260 Pinon Place Lakeside, CA 92040 10260 Pinon Place Lakeside, CA 92040 10260 Pinon Place Lakeside, CA 92040 10260 Pinon Place Lakeside, CA 92040 10260 Pinon Place Lakeside, CA 92040 10260 Pinon Place Lakeside, CA 92040 10260 Pinon Place Lakeside, CA 92040 10260 Pinon Place Lakeside, CA 92040 10260 Pinon Place Lakeside, CA 92040 10260 Pinon Place Lakeside, CA 92040 10260 Pinon Place Lakeside, CA 92040 10260 Pinon Place Lakeside, CA 92040 10260 Pinon Place Lakeside, CA 92040 10260 Pinon Place Lakeside, CA 92040 10260 Pinon Place Lakeside, CA 92040 10260 Pinon Place Lakeside, CA 92040 10260 Pinon Place Lakeside, CA 92040 10260 Pinon Place Lakeside, CA 92040 10260 Pinon Place Lakeside, CA 92040 10260 Pinon Place Lakeside, CA 92040 10260 Pinon Place Lakeside, CA 92040 10260 Pinon Place Lakeside, CA 92040 10260 Pinon Place Lakeside, CA 92040 10260 Pinon Place Lakeside, CA 92040 10260 Pinon Place Lakeside, CA 92040 10260 Pinon Place Lakeside, CA 92040 10260 Pinon Place Lakeside, CA 92040 10260 Pinon Place Lakeside, CA 92040 10260 Pinon Place Lakeside, CA 92040 10260 Pinon Place Lakeside, CA 92040 10260 Pinon Place Lakeside, CA 92040 10260 Pinon Place Lakeside, CA 92040 10260 Pinon Place Lakeside, CA 92040 10260 Pinon Place Lakeside, CA 92040 10260 Pinon Place Lakeside, CA 92040 10260 Pinon Place Lakeside, CA 92040 10260 Pinon Place Lakeside, CA 92040 10260 Pinon Place Lakeside, CA 92040 10260 Pinon Place Lakeside, CA 92040 10260 Pinon Place Lakeside, CA 92040 10260 Pinon Place Lakeside, CA 92040 10260 Pinon Place Lakeside, CA 92040 10260 Pinon Place Lakeside, CA 92040 10260 Pinon Place Lakeside, CA 92040 10260 Pinon Place Lakeside, CA 92040 10260 Pinon Place Lakeside, CA 92040 10260 Pinon Place Lakeside, CA 92040 10260 Pinon Place Lakeside, CA 92040 10260 Pinon Place Lakeside, CA 92040 10260 Pinon Place Lakeside, CA 92040 10260 Pinon Place Lakeside, CA 92040 10260 Pinon Place Lakeside, CA 92040 10260 Pinon Place Lakeside, CA 92040 10260 Pinon Place Lakeside, CA 92040 10260 Pinon Place Lakeside, CA 92040 10260 Pinon Place Lakeside, CA 92040 10260 Pinon Place Lakeside, CA 92040 10260 Pinon Place Lakeside, CA 92040 10260 Pinon Place Lakeside, CA 92040 10260 Pinon Place Lakeside, CA 92040 10260 Pinon Place Lakeside, CA 92040 10260 Pinon Place Lakeside, CA 92040 10260 Pinon Place Lakeside, CA 92040 10260 Pinon Place Lakeside, CA 92040 10260 Pinon Place Lakeside, CA 92040 10260 Pinon Place Lakeside, CA 92040 10260 Pinon Place Lakeside, CA 92040 View All Photos

$899,000

| Active

10260 Pinon Place

Lakeside, CA 92040

1,868
Square Feet
4
Beds
3
Baths
0.15
Acres
73
Days on Market
NDP2607818
MLS#
House
Structure
Residential
Zone
Contact
Listing OfficeeXp Realty of California, Inc

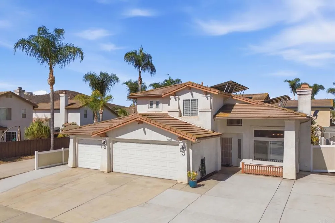
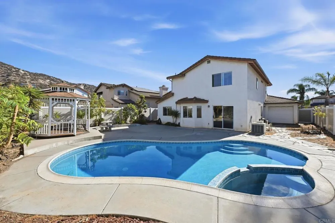
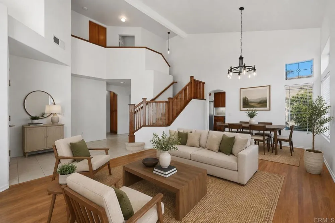
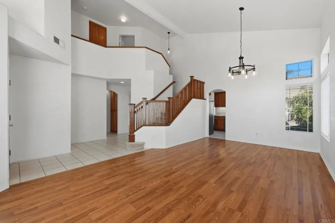
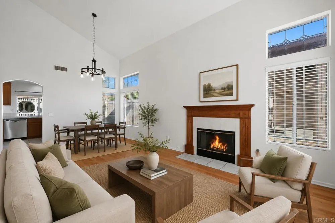
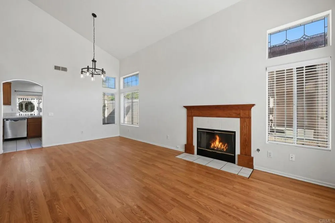
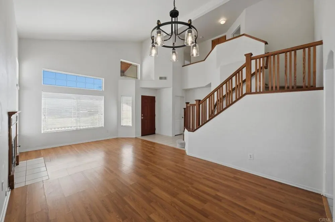
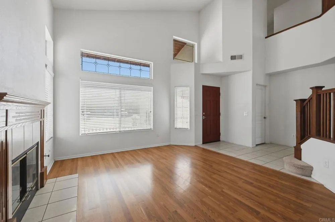
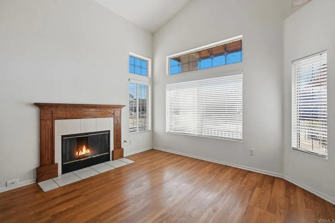
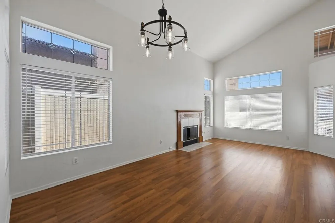
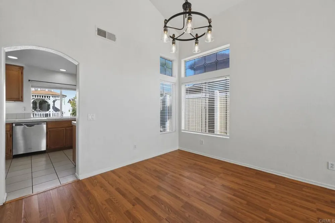
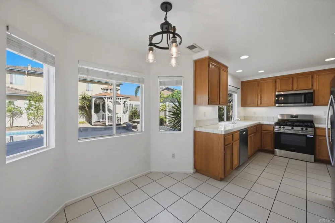
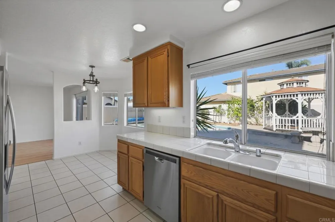
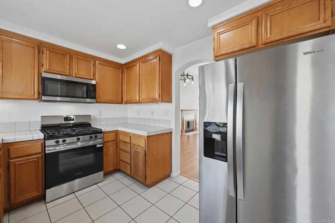
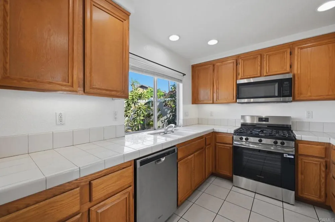
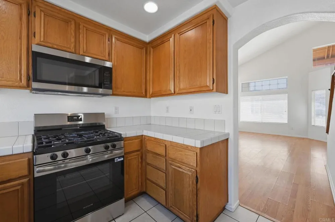
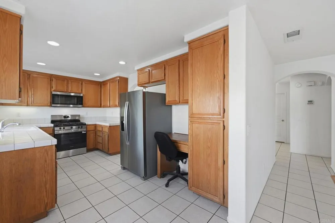
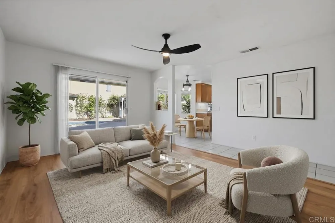
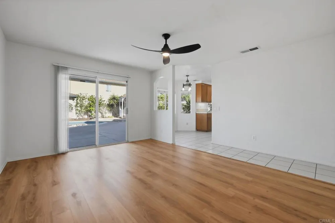
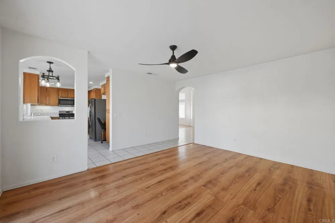
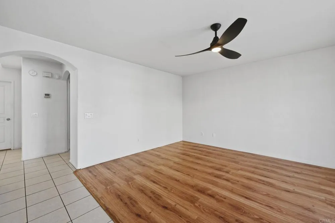
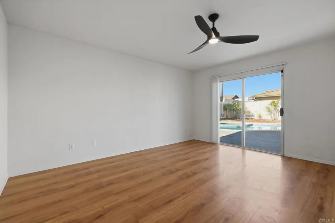
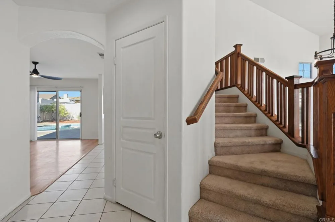
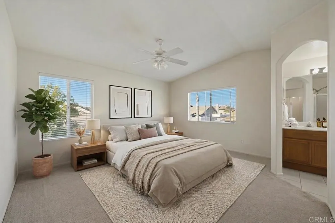
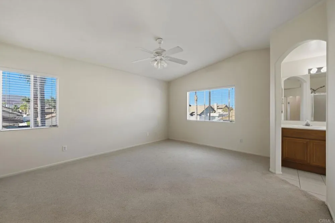
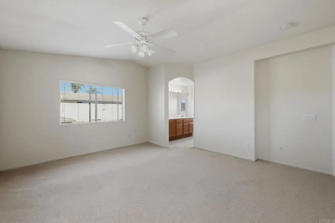
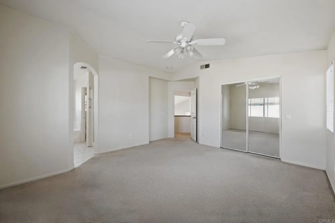
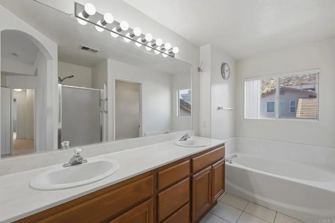
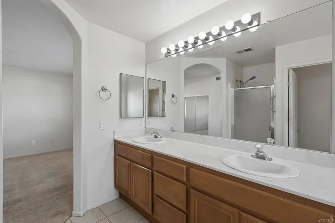
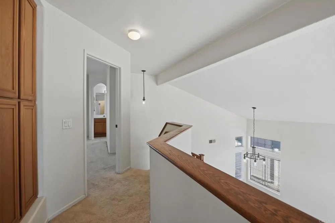
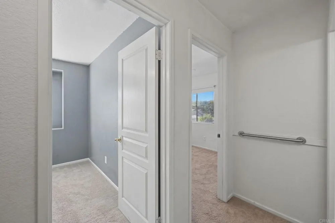
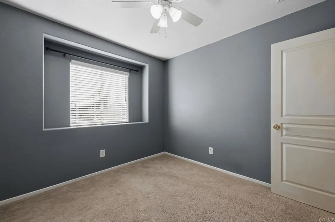
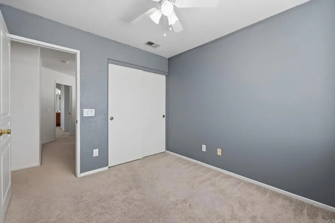
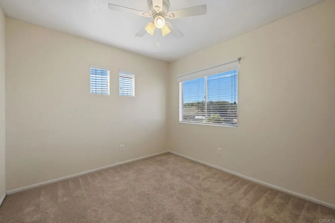
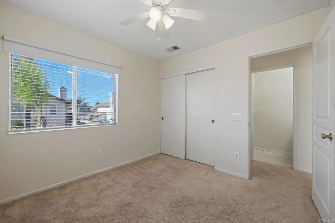
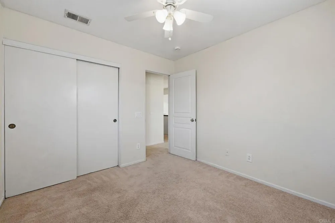
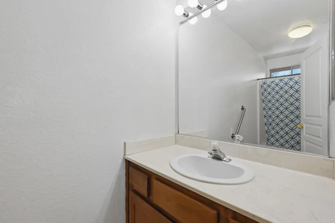
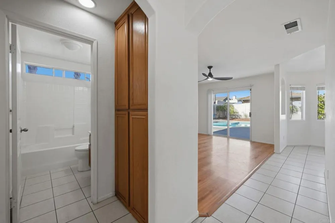
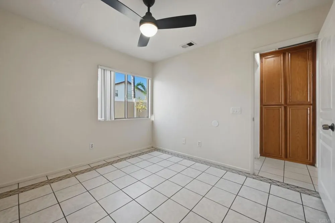
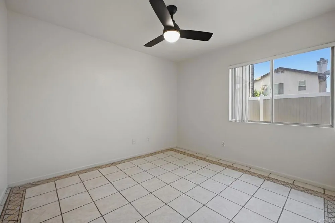

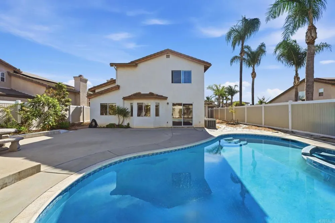
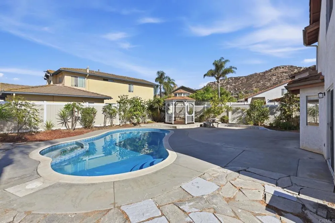
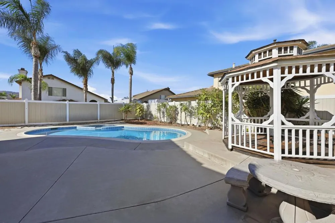
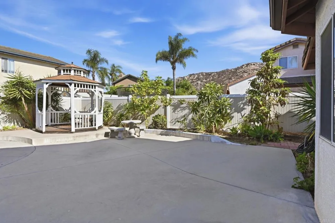
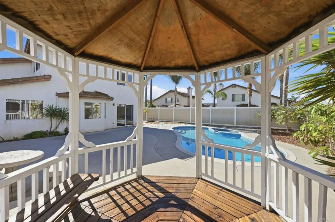
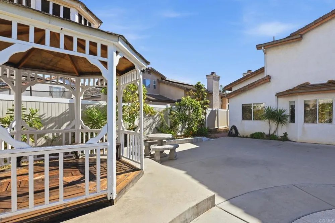
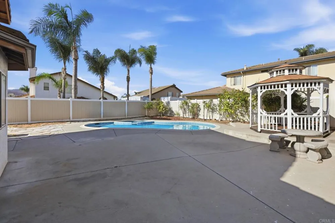
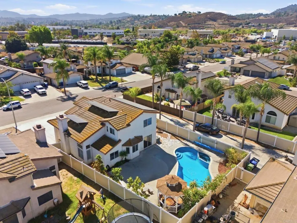
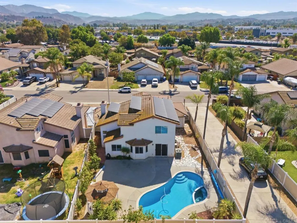
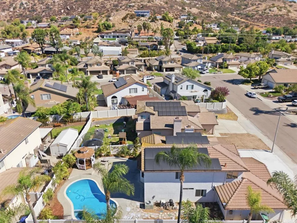
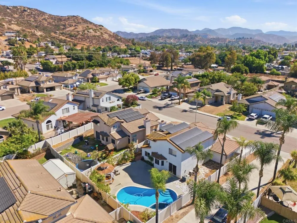
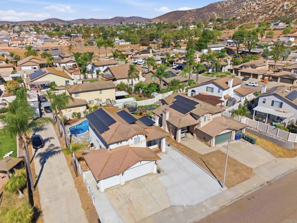
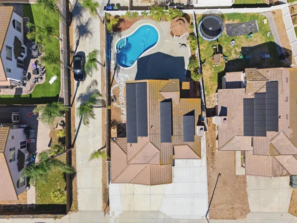
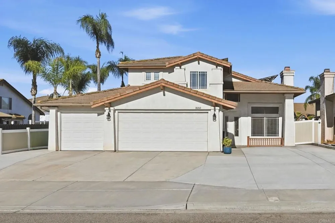
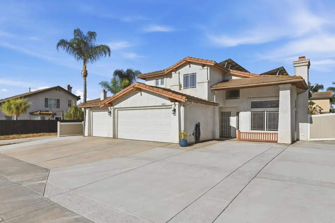
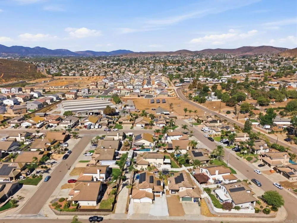
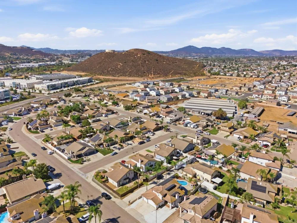
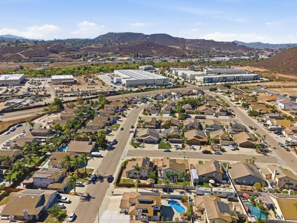
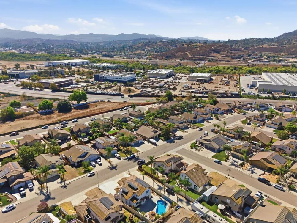
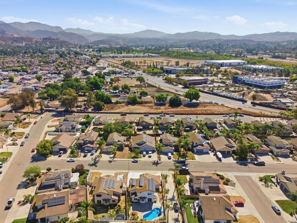
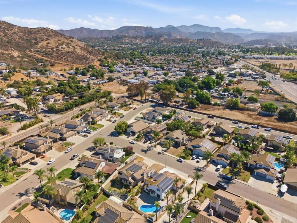
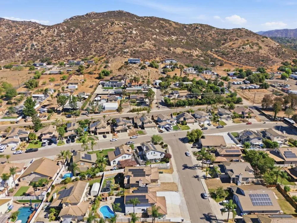
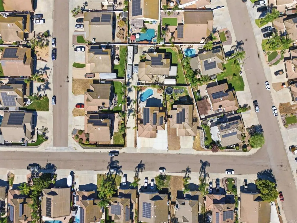
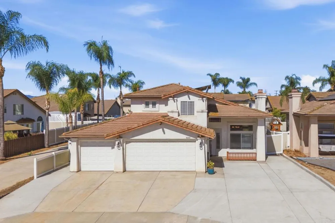
Some homes simply give you more room. 10260 Pinon Place gives you more room to live. Tucked into a peaceful Lakeside neighborhood this spacious 4-bedroom, 3-bath home is the kind of place where everyday moments can turn into some of your favorite memories summer afternoons by the pool, weekend barbecues under the gazebo, holiday gatherings with everyone together, and quiet evenings at home. Step inside and soaring cathedral ceilings and abundant natural light create an immediate sense of openness. The thoughtfully designed floorplan provides separation when you want it and connection where it matters. The kitchen opens to the family room and looks out toward the backyard and pool, keeping you at the heart of everything whether you're making dinner, entertaining friends, or watching the fun outside. A main-level bedroom and full bathroom add valuable flexibility for overnight guests, extended family, a home office, or multigenerational living. Upstairs, additional bedrooms provide plenty of room to grow, unwind, and make the home your own. But the backyard may quickly become your favorite part of the house. Your private retreat features a sparkling pool, gazebo, and easy-maintenance outdoor space ready for sunny San Diego afternoons, dinners outside, celebrations with friends, or simply floating in the pool and forgetting about the rest of the world for a while. And there’s room for the toys, too. A 3-car garage, generous driveway and RV parking provide exceptional flexibility, while owned and paid solar, central A/C, and NO HOA add even more to love. The 3rd garage opens to the backyard to be able to access the backyard through the 3rd car garage. Beyond your front door, you’re surrounded by the outdoor lifestyle East County is known for, with lakes, parks, trails, fishing, boating and recreation throughout Lakeside and neighboring Santee. Shopping, dining and everyday conveniences are close by, while access to Highways 67, 52 and 125 makes it easy to connect with the rest of San Diego. 10260 Pinon Place isn't just a house with more space. It's a place for pool days, family dinners, weekend adventures, celebrations, quiet mornings and whatever comes next. Come experience it for yourself and imagine the memories you could make here.

Open Houses
  • Sat, Aug 29 · 7:00 PM – 10:00 PM
  • Sun, Aug 30 · 7:00 PM – 10:00 PM
Property Details
Interior
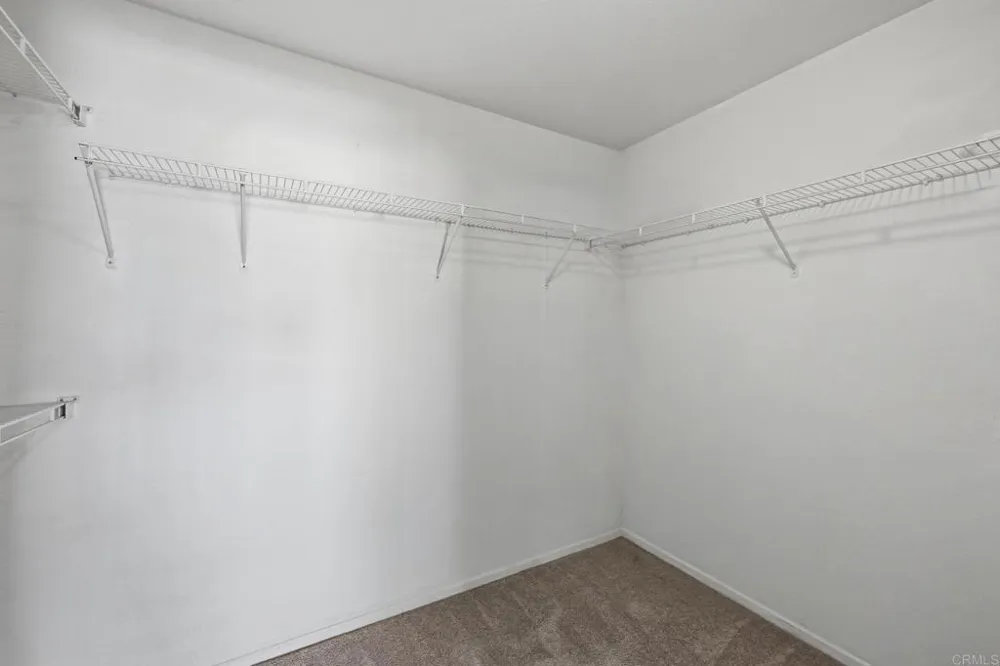
Ceiling Fans, Cathedral Ceilings, Storage, Unfurnished, Attic, Bedroom On Main Level, Primary Suite
Cooling
1
Heating
Central
Cooling Features
Central Air
Bedrooms
4
Bathrooms
3.0
Full Baths
3
View
Neighborhood
Lot Features
Sprinkler System
Stories
2
Lot Description
Sprinkler System
Pool
1
Pool Description
Fenced, Heated, In Ground, Private
Pool Features
Fenced, Heated, In Ground, Private
Acres
0.15
Square Feet
1868.0
Lot Size (sqft)
6524.0
Parking Features
Driveway, Garage, Garage Door Opener, Rv Potential
Parking
1
Parking Spaces
3.0
Parking Type
Driveway
Parking Garage Spaces
3.0
Property Type
Purchase
Property Subtype Additional
Single Family Residence
Year Built
2001
Sewer Information
Public Sewer
Appliances
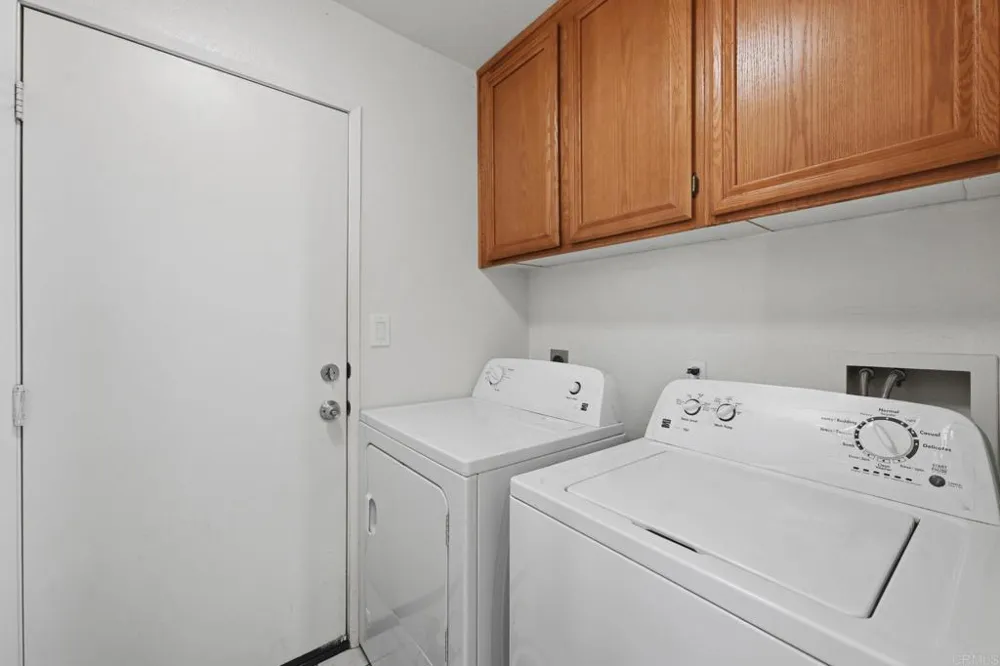
Dishwasher, Microwave, Refrigerator, Dryer, Washer
Community Features
Hiking
School District
Grossmont Union
County
San Diego
Region
Lakeside
Zoning
R-1:Single Fam-Res
Original List Price
$899,000
Days on Market (Cumulative)
73
HOA Fees
0.0
MLS #
NDP2607818
Location
Legal

The multiple listing data appearing on this website, or contained in reports produced therefrom, is owned and copyrighted by California Regional Multiple Listing Service, Inc. ("CRMLS") and is protected by all applicable copyright laws. Information provided is for viewer's personal, non-commercial use and may not be used for any purpose other than to identify prospective properties the viewer may be interested in purchasing. All listing data, including but not limited to square footage and lot size is believed to be accurate, but the listing Agent, listing Broker and CRMLS and its affiliates do not warrant or guarantee such accuracy. The viewer should independently verify the listed data prior to making any decisions based on such information by personal inspection and/or contacting a real estate professional.

Based on information from California Regional Multiple Listing Service, Inc. as of the most recent time synced and /or other sources. All data, including all measurements and calculations of area, is obtained from various sources and has not been, and will not be, verified by broker or MLS. All information should be independently reviewed and verified for accuracy. Properties may or may not be listed by the office/agent presenting the information

Provided By
Listed by Frances Mouser (#112875)
Listing Office: eXp Realty of California, Inc (#11967)

Pam and Carson Real Estate Have a question about this home?

Interested in Purchasing 10260 Pinon Place?

Get an estimate on monthly payments on this property.

$
years
Down Payment
$
%
Interest Rate
%
Tax Rate
%
$
$annually
$monthly
Estimated Monthly Payment
$0.00
Loan Amount
$0.00