(909) 636-2744 9095323542 pamelabergman@ymail.com carsonswartz@yahoo.com Elevate Real Estate Agency
Traffic Dashboard
Home
  • Search
    • Local Properties
    • Featured Properties
    • Home Valuation
  • Communities
    • Upland
    • Claremont
    • La Verne
    • Glendora
    • Chino Hills
    • Chino
    • Ontario
  • Selling
  • About
    • Real Estate Experts
    • Meet Pam
    • Meet Carson
    • Testimonials
  • Blogs
  • Resources
  • Contact
Traffic Dashboard
Pamela Bergman
(909) 636-2744 pamelabergman@ymail.com
  • Elevate Real Estate Agency
    8160 Haven Ave. Suite 103
    Rancho Cucamonga, CA 91730
    (909) 636-2744
    pamelabergman@ymail.com
Company
  • Home
  • About
  • Testimonials
  • Contact
Services
  • Buying
  • Selling
  • Home Valuation
  • Mortgage Calculator
Explore
  • Property Search
  • Featured Properties
  • Communities
Legal
  • Privacy
  • Terms
  • DMCA
  • Accessibility
  • Fair Housing
Account
  • Dashboard
  • Logout
  • Login
Pam and Carson Real Estate - Footer Logo
©2026 Elevate Real Estate Agency. All rights reserved.
Website built by CloseHack.
California Regional Multiple Listing Service

The multiple listing data appearing on this website, or contained in reports produced therefrom, is owned and copyrighted by California Regional Multiple Listing Service, Inc. ("CRMLS") and is protected by all applicable copyright laws. Information provided is for viewer's personal, non-commercial use and may not be used for any purpose other than to identify prospective properties the viewer may be interested in purchasing. All listing data, including but not limited to square footage and lot size is believed to be accurate, but the listing Agent, listing Broker and CRMLS and its affiliates do not warrant or guarantee such accuracy. The viewer should independently verify the listed data prior to making any decisions based on such information by personal inspection and/or contacting a real estate professional.

Based on information from California Regional Multiple Listing Service, Inc. as of the most recent time synced and /or other sources. All data, including all measurements and calculations of area, is obtained from various sources and has not been, and will not be, verified by broker or MLS. All information should be independently reviewed and verified for accuracy. Properties may or may not be listed by the office/agent presenting the information

Return
  • All Types+ null more
  • Structure
  • $200K-$600K
  • Bed/Bath
  • Size
  • Dates
  • Filters
  • Amenities
  • Save
Listings
No results
Sort
Home / Santa Paula / 1024 Harvey Drive
1024 Harvey Drive Santa Paula, CA 93060 1024 Harvey Drive Santa Paula, CA 93060 1024 Harvey Drive Santa Paula, CA 93060 1024 Harvey Drive Santa Paula, CA 93060 1024 Harvey Drive Santa Paula, CA 93060 1024 Harvey Drive Santa Paula, CA 93060 1024 Harvey Drive Santa Paula, CA 93060 1024 Harvey Drive Santa Paula, CA 93060 1024 Harvey Drive Santa Paula, CA 93060 1024 Harvey Drive Santa Paula, CA 93060 1024 Harvey Drive Santa Paula, CA 93060 1024 Harvey Drive Santa Paula, CA 93060 1024 Harvey Drive Santa Paula, CA 93060 1024 Harvey Drive Santa Paula, CA 93060 1024 Harvey Drive Santa Paula, CA 93060 1024 Harvey Drive Santa Paula, CA 93060 1024 Harvey Drive Santa Paula, CA 93060 1024 Harvey Drive Santa Paula, CA 93060 View All Photos

$730,000

| Active

1024 Harvey Drive

Santa Paula, CA 93060

1,479
Square Feet
2
Beds
1.75
Baths
0.15
Acres
44
Days on Market
V1-37334
MLS#
House
Structure
Residential
Zone
Contact
Listing OfficeeXp Realty of California Inc

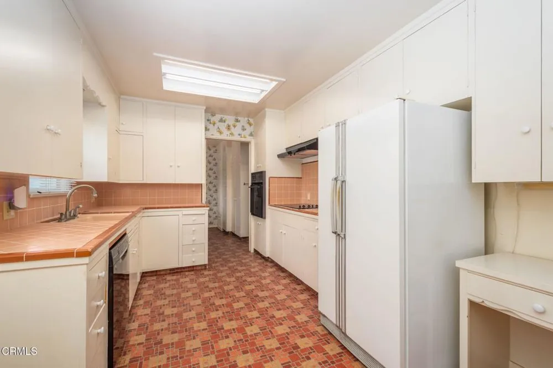
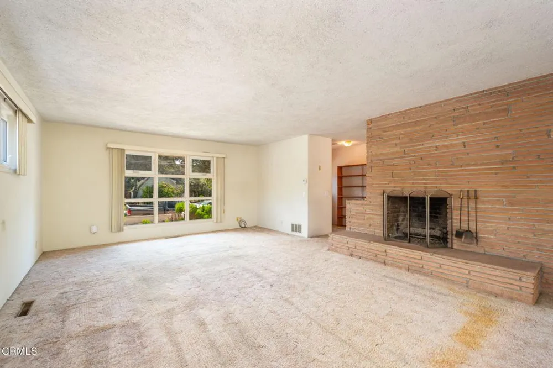
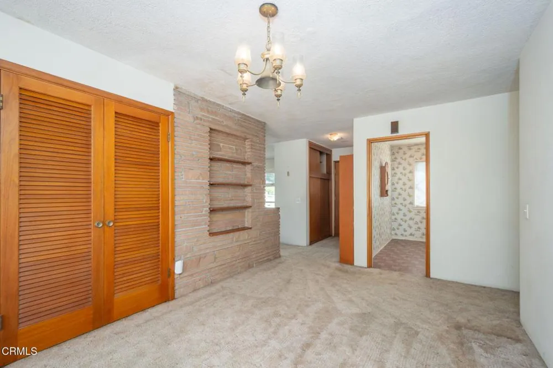
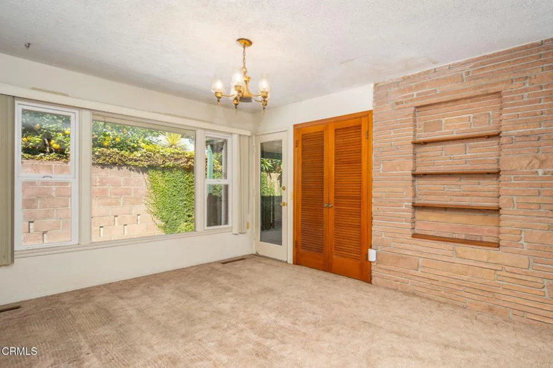
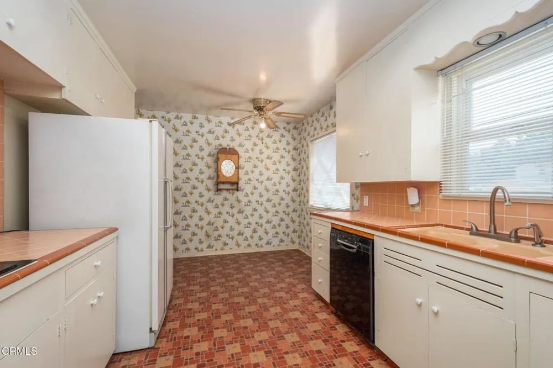
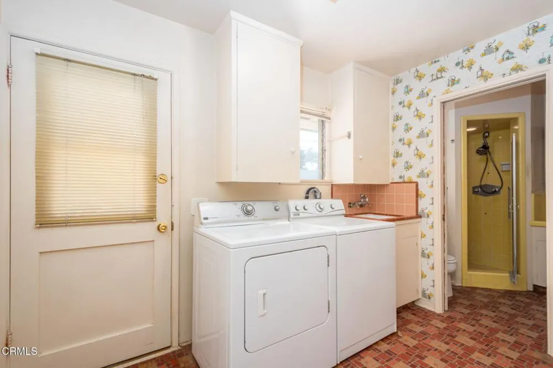

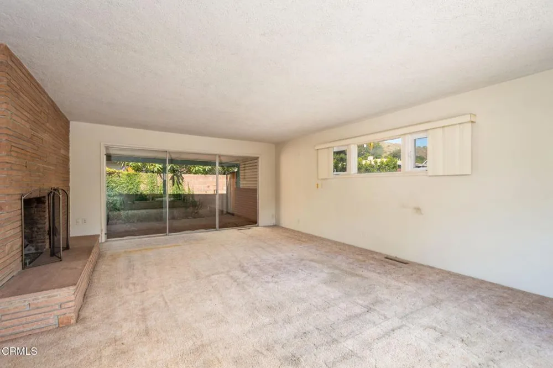
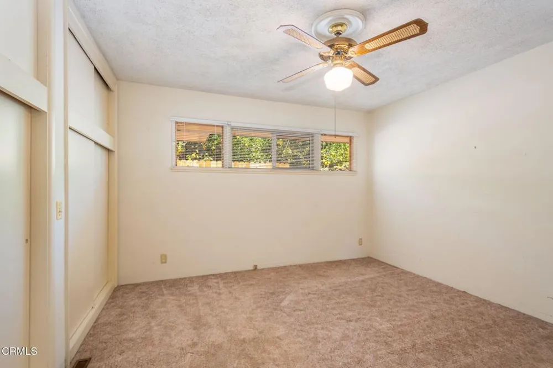
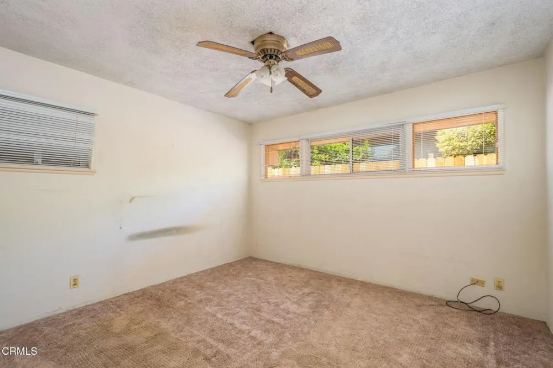
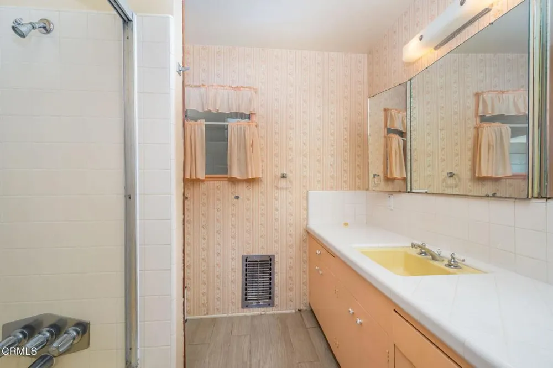
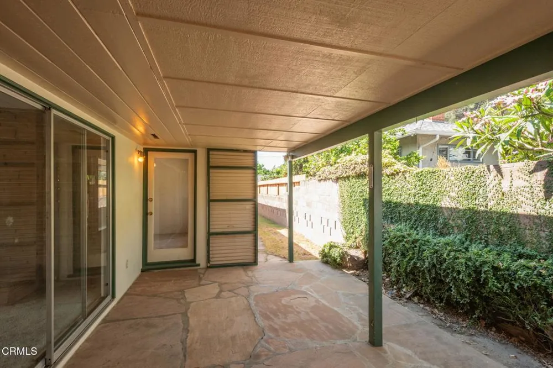
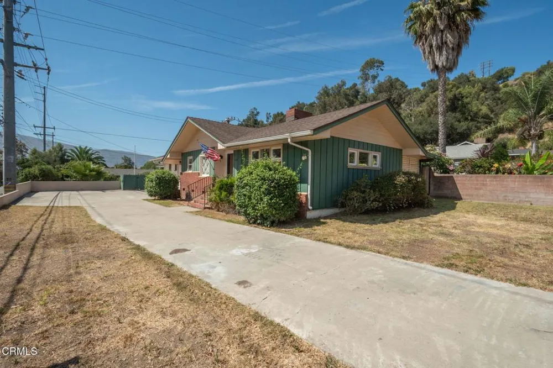
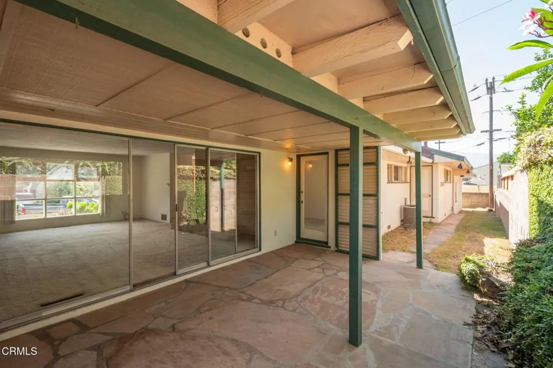
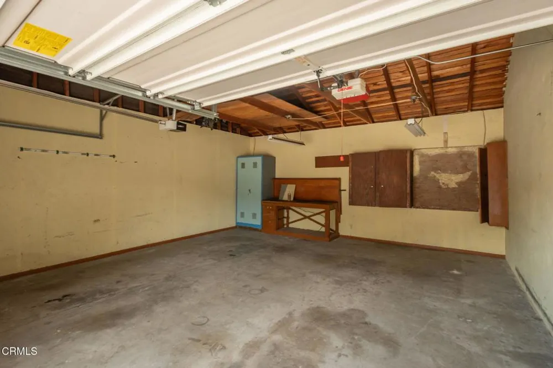
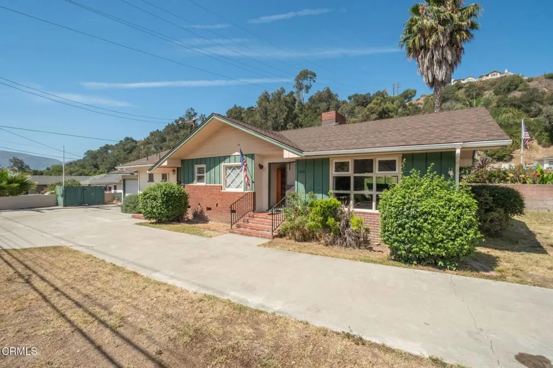
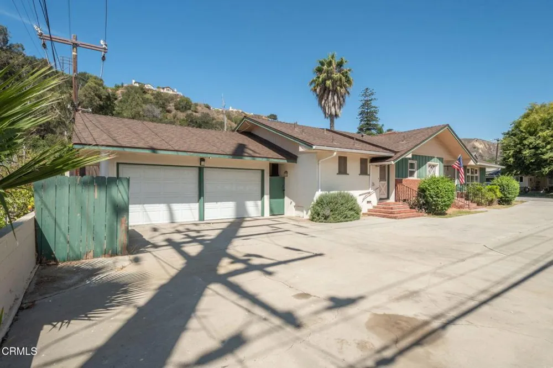
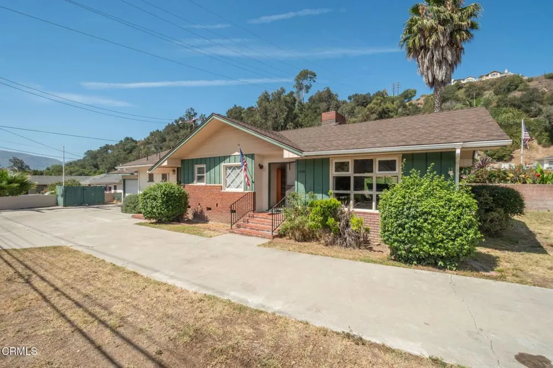
Welcome to 1024 Harvey Drive, in Santa Paula. This is a 1,479 sq ft, 2 bedroom, 2 bath single story home set on a desirable corner lot near The Oaks neighborhood. This 1958 classic blends vintage character with comfortable everyday living. The exterior carries the clean, horizontal lines typical of late 50s architecture.Inside, the large living room is the centerpiece -- wide, inviting, and perfect for gatherings. Picture oversized windows that pull in natural light, original wood details, and the kind of layout that makes furniture placement easy rather than a puzzle.The kitchen area offers enough space to carve out a bistro style breakfast nook, ideal for morning coffee, casual meals, or a small collaboration space if someone works from home. Homes of this era often have charming built ins, warm cabinetry, and a cozy flow that encourages lingering.Both bedrooms are generously sized for a mid-century home, and the two baths retain that classic 1950s look -- simple lines, durable materials, and a layout that's easy to update while still honoring the original style.Outside, the extra-long driveway is a standout feature. It provides ample parking, room for a trailer or additional vehicles, and a sense of openness that corner lots naturally enjoy. The yard likely wraps around the home, giving multiple outdoor zones and better privacy than interior lot properties.

Property Details
Interior
All Bedrooms Down
Cooling
1
Heating
Central
Cooling Features
Central Air
Bedrooms
2
Bathrooms
1.75
Full Baths
1
3/4 Baths
1
Lot Features
Sprinklers None
Stories
1
Lot Description
Sprinklers None
Acres
0.15
Square Feet
1479.0
Lot Size (sqft)
6534.0
Parking
1
Parking Spaces
2
Parking Type
Garage
Parking Garage Spaces
2.0
Property Type
Purchase
Property Subtype Additional
Single Family Residence
Year Built
1958
Foundation
Slab
Roof
Composition, Wood
Sewer Information
Public Sewer
Utility Source
Public
Utility Features
Sewer Connected
Community Features
Sidewalks
County
Ventura
Region
Santa Paula
Original List Price
$749,000
Days on Market (Cumulative)
44
MLS #
V1-37334
Location
Legal

The multiple listing data appearing on this website, or contained in reports produced therefrom, is owned and copyrighted by California Regional Multiple Listing Service, Inc. ("CRMLS") and is protected by all applicable copyright laws. Information provided is for viewer's personal, non-commercial use and may not be used for any purpose other than to identify prospective properties the viewer may be interested in purchasing. All listing data, including but not limited to square footage and lot size is believed to be accurate, but the listing Agent, listing Broker and CRMLS and its affiliates do not warrant or guarantee such accuracy. The viewer should independently verify the listed data prior to making any decisions based on such information by personal inspection and/or contacting a real estate professional.

Based on information from California Regional Multiple Listing Service, Inc. as of the most recent time synced and /or other sources. All data, including all measurements and calculations of area, is obtained from various sources and has not been, and will not be, verified by broker or MLS. All information should be independently reviewed and verified for accuracy. Properties may or may not be listed by the office/agent presenting the information

Provided By
Listed by Kay Wilson-Bolton (#V211501924)
Listing Office: eXp Realty of California Inc (#VC40102094)

Pam and Carson Real Estate Have a question about this home?

Interested in Purchasing 1024 Harvey Drive?

Get an estimate on monthly payments on this property.

$
years
Down Payment
$
%
Interest Rate
%
Tax Rate
%
$
$annually
$monthly
Estimated Monthly Payment
$0.00
Loan Amount
$0.00