(909) 636-2744 9095323542 pamelabergman@ymail.com carsonswartz@yahoo.com Elevate Real Estate Agency
Traffic Dashboard
Home
  • Search
    • Local Properties
    • Featured Properties
    • Home Valuation
  • Communities
    • Upland
    • Claremont
    • La Verne
    • Glendora
    • Chino Hills
    • Chino
    • Ontario
  • Selling
  • About
    • Real Estate Experts
    • Meet Pam
    • Meet Carson
    • Testimonials
  • Blogs
  • Resources
  • Contact
Traffic Dashboard
Pamela Bergman
(909) 636-2744 pamelabergman@ymail.com
  • Elevate Real Estate Agency
    8160 Haven Ave. Suite 103
    Rancho Cucamonga, CA 91730
    (909) 636-2744
    pamelabergman@ymail.com
Company
  • Home
  • About
  • Testimonials
  • Contact
Services
  • Buying
  • Selling
  • Home Valuation
  • Mortgage Calculator
Explore
  • Property Search
  • Featured Properties
  • Communities
Legal
  • Privacy
  • Terms
  • DMCA
  • Accessibility
  • Fair Housing
Account
  • Dashboard
  • Logout
  • Login
Pam and Carson Real Estate - Footer Logo
©2026 Elevate Real Estate Agency. All rights reserved.
Website built by CloseHack.
California Regional Multiple Listing Service

The multiple listing data appearing on this website, or contained in reports produced therefrom, is owned and copyrighted by California Regional Multiple Listing Service, Inc. ("CRMLS") and is protected by all applicable copyright laws. Information provided is for viewer's personal, non-commercial use and may not be used for any purpose other than to identify prospective properties the viewer may be interested in purchasing. All listing data, including but not limited to square footage and lot size is believed to be accurate, but the listing Agent, listing Broker and CRMLS and its affiliates do not warrant or guarantee such accuracy. The viewer should independently verify the listed data prior to making any decisions based on such information by personal inspection and/or contacting a real estate professional.

Based on information from California Regional Multiple Listing Service, Inc. as of the most recent time synced and /or other sources. All data, including all measurements and calculations of area, is obtained from various sources and has not been, and will not be, verified by broker or MLS. All information should be independently reviewed and verified for accuracy. Properties may or may not be listed by the office/agent presenting the information

Return
  • All Types+ null more
  • Structure
  • $200K-$600K
  • Bed/Bath
  • Size
  • Dates
  • Filters
  • Amenities
  • Save
Listings
No results
Sort
Home / Santee / 10046 Woodrose Avenue
10046 Woodrose Avenue Santee, CA 92071 10046 Woodrose Avenue Santee, CA 92071 10046 Woodrose Avenue Santee, CA 92071 10046 Woodrose Avenue Santee, CA 92071 10046 Woodrose Avenue Santee, CA 92071 10046 Woodrose Avenue Santee, CA 92071 10046 Woodrose Avenue Santee, CA 92071 10046 Woodrose Avenue Santee, CA 92071 10046 Woodrose Avenue Santee, CA 92071 10046 Woodrose Avenue Santee, CA 92071 10046 Woodrose Avenue Santee, CA 92071 10046 Woodrose Avenue Santee, CA 92071 10046 Woodrose Avenue Santee, CA 92071 10046 Woodrose Avenue Santee, CA 92071 10046 Woodrose Avenue Santee, CA 92071 10046 Woodrose Avenue Santee, CA 92071 10046 Woodrose Avenue Santee, CA 92071 10046 Woodrose Avenue Santee, CA 92071 10046 Woodrose Avenue Santee, CA 92071 10046 Woodrose Avenue Santee, CA 92071 10046 Woodrose Avenue Santee, CA 92071 10046 Woodrose Avenue Santee, CA 92071 10046 Woodrose Avenue Santee, CA 92071 10046 Woodrose Avenue Santee, CA 92071 10046 Woodrose Avenue Santee, CA 92071 10046 Woodrose Avenue Santee, CA 92071 10046 Woodrose Avenue Santee, CA 92071 10046 Woodrose Avenue Santee, CA 92071 10046 Woodrose Avenue Santee, CA 92071 10046 Woodrose Avenue Santee, CA 92071 10046 Woodrose Avenue Santee, CA 92071 10046 Woodrose Avenue Santee, CA 92071 10046 Woodrose Avenue Santee, CA 92071 10046 Woodrose Avenue Santee, CA 92071 View All Photos

$959,990

| Pending

10046 Woodrose Avenue

Santee, CA 92071

2,362
Square Feet
4
Beds
2
Baths
0.18
Acres
19
Days on Market
PTP2605926
MLS#
House
Structure
Residential
Zone
Contact
Listing OfficeeXp Realty of California, Inc.

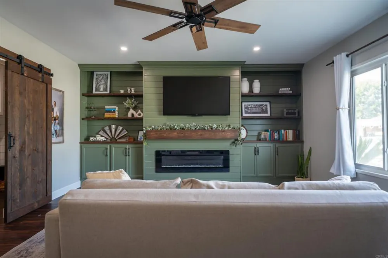
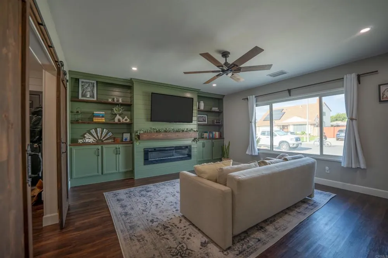
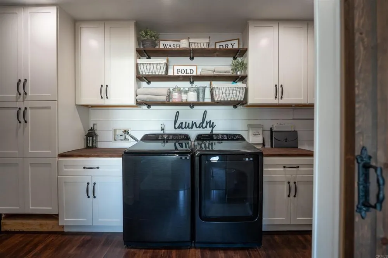
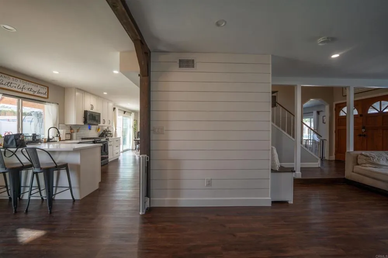
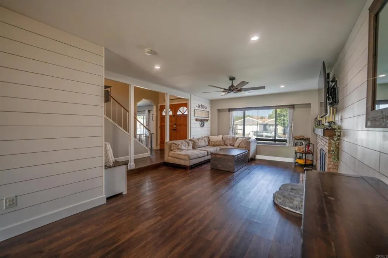
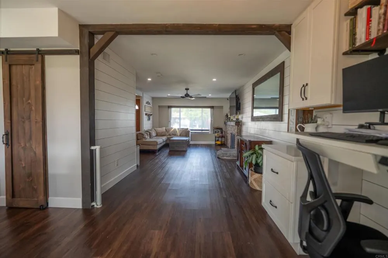
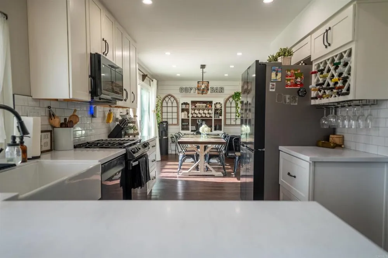
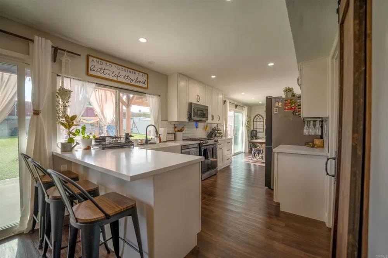
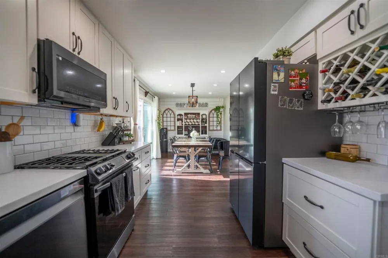
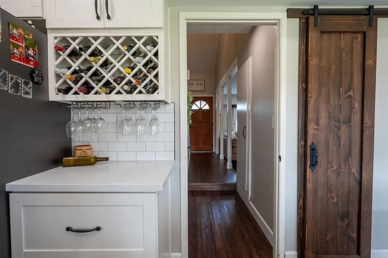
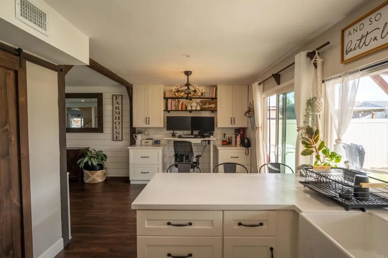
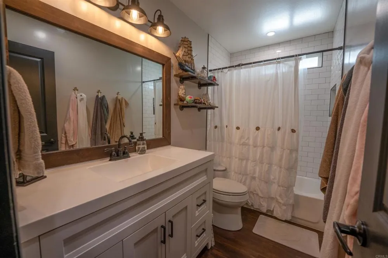
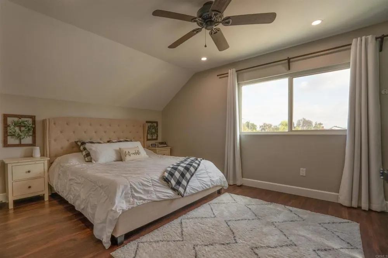
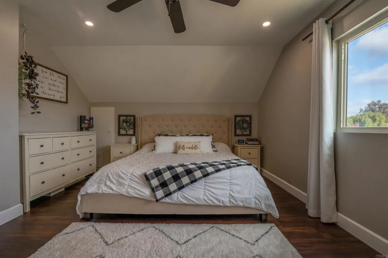
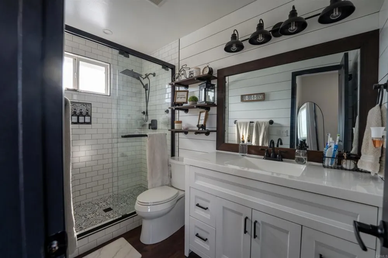
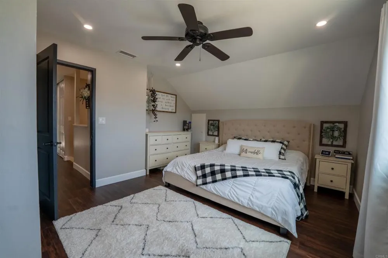
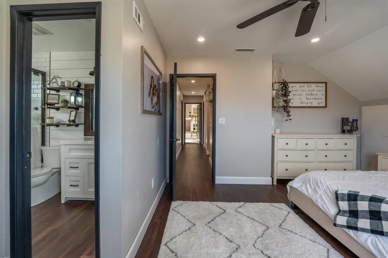
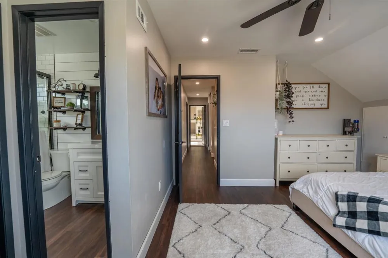
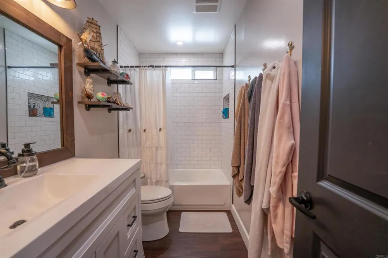
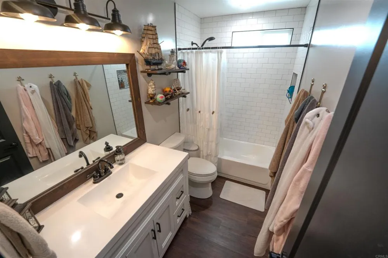
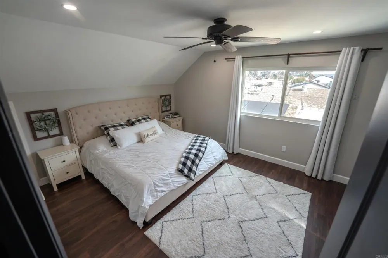
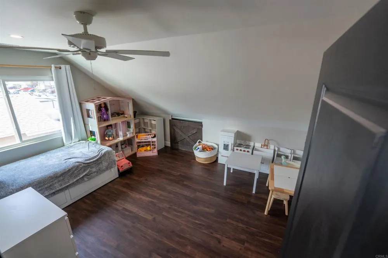
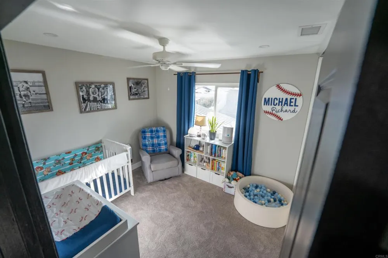
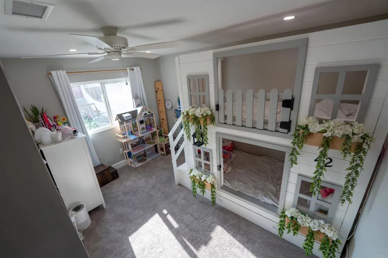
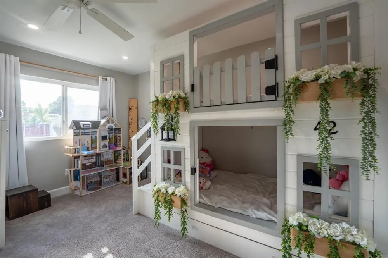
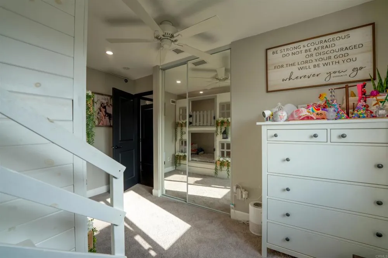
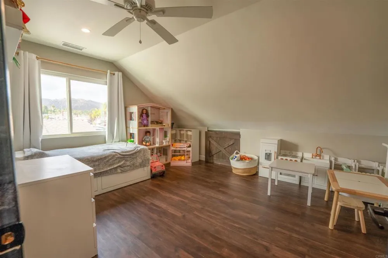

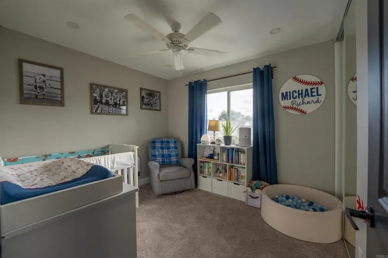
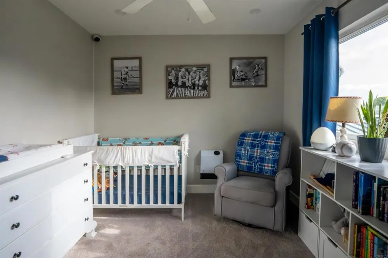
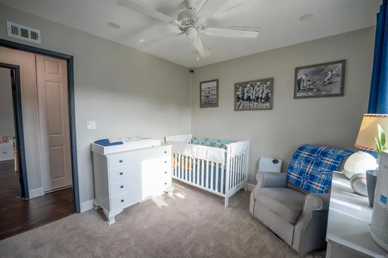
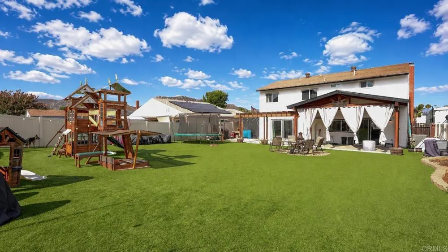
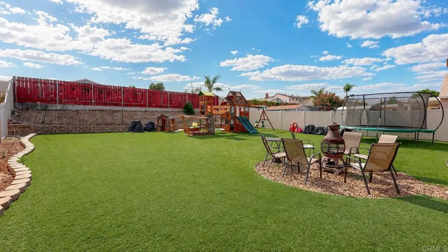
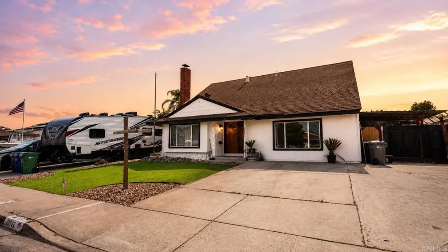
Beautifully updated 4-bedroom, 3-bathroom home offering over 2,300 square feet of living space on an expansive 7,900 square-foot lot. This thoughtfully upgraded home features brand-new air conditioning and brand-new plumbing, providing peace of mind for years to come. The spacious floor plan offers multiple living and entertaining areas with wide-plank flooring, recessed lighting, and custom finishes throughout. The remodeled kitchen showcases white shaker cabinetry, quartz countertops, subway tile backsplash, stainless steel appliances, farmhouse sink, built-in wine storage, and an adjacent dining area perfect for everyday living or entertaining. The family room features a custom-built entertainment wall with built-in cabinetry, shelving, an electric fireplace, and wood mantel, creating a warm focal point for the home. Upstairs, the bedrooms provide comfortable living space, including a custom-designed children's room with built-in bunk beds and play loft. Additional upgrades include a beautifully designed laundry room with extensive cabinetry, wood countertops, open shelving, and abundant storage. Step outside to a generously sized backyard featuring low-maintenance artificial turf, a covered patio with wood-beam accents and outdoor curtains, multiple entertaining areas, and plenty of room for recreation, gatherings, or future customization. Conveniently located approximately five minutes from Santana High School, as well as nearby parks, shopping, dining, and freeway access, this move-in-ready home combines functional living space with modern upgrades on a large lot.

Property Details
Interior
Primary Suite
Cooling
1
Cooling Features
Central Air
Bedrooms
4
Bathrooms
2.0
Full Baths
2
View
Neighborhood
Lot Features
Zero To One Unit Acre
Stories
2
Lot Description
Zero To One Unit Acre
Acres
0.181
Square Feet
2362.0
Lot Size (sqft)
7900.0
Parking Spaces
3.0
Parking Garage Spaces
0.0
Property Type
Purchase
Property Subtype Additional
Single Family Residence
Year Built
1973
Sewer Information
Public Sewer
Community Features
Park
School District
Santee
County
San Diego
Region
Santee
Zoning
R-1:SINGLE FAM-RES
Original List Price
$959,990
Days on Market (Cumulative)
19
HOA Fees
0.0
MLS #
PTP2605926
Property Subtype
SingleFamilyResidence
Parcel Number
3814211200
MLS #
PTP2605926
Date Listed
August 04, 2026
Address
10046 Woodrose Avenue
Location
Legal

The multiple listing data appearing on this website, or contained in reports produced therefrom, is owned and copyrighted by California Regional Multiple Listing Service, Inc. ("CRMLS") and is protected by all applicable copyright laws. Information provided is for viewer's personal, non-commercial use and may not be used for any purpose other than to identify prospective properties the viewer may be interested in purchasing. All listing data, including but not limited to square footage and lot size is believed to be accurate, but the listing Agent, listing Broker and CRMLS and its affiliates do not warrant or guarantee such accuracy. The viewer should independently verify the listed data prior to making any decisions based on such information by personal inspection and/or contacting a real estate professional.

Based on information from California Regional Multiple Listing Service, Inc. as of the most recent time synced and /or other sources. All data, including all measurements and calculations of area, is obtained from various sources and has not been, and will not be, verified by broker or MLS. All information should be independently reviewed and verified for accuracy. Properties may or may not be listed by the office/agent presenting the information

Provided By
Listed by Raul Lopez (#818918)
Listing Office: eXp Realty of California, Inc. (#87594)

Pam and Carson Real Estate Have a question about this home?

Interested in Purchasing 10046 Woodrose Avenue?

Get an estimate on monthly payments on this property.

$
years
Down Payment
$
%
Interest Rate
%
Tax Rate
%
$
$annually
$monthly
Estimated Monthly Payment
$0.00
Loan Amount
$0.00