(909) 636-2744 9095323542 pamelabergman@ymail.com carsonswartz@yahoo.com Elevate Real Estate Agency
Traffic Dashboard
Home
  • Search
    • Local Properties
    • Featured Properties
    • Home Valuation
  • Communities
    • Upland
    • Claremont
    • La Verne
    • Glendora
    • Chino Hills
    • Chino
    • Ontario
  • Selling
  • About
    • Real Estate Experts
    • Meet Pam
    • Meet Carson
    • Testimonials
  • Blogs
  • Resources
  • Contact
Traffic Dashboard
Pamela Bergman
(909) 636-2744 pamelabergman@ymail.com
  • Elevate Real Estate Agency
    8160 Haven Ave. Suite 103
    Rancho Cucamonga, CA 91730
    (909) 636-2744
    pamelabergman@ymail.com
Company
  • Home
  • About
  • Testimonials
  • Contact
Services
  • Buying
  • Selling
  • Home Valuation
  • Mortgage Calculator
Explore
  • Property Search
  • Featured Properties
  • Communities
Legal
  • Privacy
  • Terms
  • DMCA
  • Accessibility
  • Fair Housing
Account
  • Dashboard
  • Logout
  • Login
Pam and Carson Real Estate - Footer Logo
©2026 Elevate Real Estate Agency. All rights reserved.
Website built by CloseHack.
California Regional Multiple Listing Service

The multiple listing data appearing on this website, or contained in reports produced therefrom, is owned and copyrighted by California Regional Multiple Listing Service, Inc. ("CRMLS") and is protected by all applicable copyright laws. Information provided is for viewer's personal, non-commercial use and may not be used for any purpose other than to identify prospective properties the viewer may be interested in purchasing. All listing data, including but not limited to square footage and lot size is believed to be accurate, but the listing Agent, listing Broker and CRMLS and its affiliates do not warrant or guarantee such accuracy. The viewer should independently verify the listed data prior to making any decisions based on such information by personal inspection and/or contacting a real estate professional.

Based on information from California Regional Multiple Listing Service, Inc. as of the most recent time synced and /or other sources. All data, including all measurements and calculations of area, is obtained from various sources and has not been, and will not be, verified by broker or MLS. All information should be independently reviewed and verified for accuracy. Properties may or may not be listed by the office/agent presenting the information

Return
  • All Types+ null more
  • Structure
  • $200K-$600K
  • Bed/Bath
  • Size
  • Dates
  • Filters
  • Amenities
  • Save
Listings
No results
Sort
Home / Spring Valley / 10032 Cristobal Drive
10032 Cristobal Drive Spring Valley, CA 91977 10032 Cristobal Drive Spring Valley, CA 91977 10032 Cristobal Drive Spring Valley, CA 91977 10032 Cristobal Drive Spring Valley, CA 91977 10032 Cristobal Drive Spring Valley, CA 91977 10032 Cristobal Drive Spring Valley, CA 91977 10032 Cristobal Drive Spring Valley, CA 91977 10032 Cristobal Drive Spring Valley, CA 91977 10032 Cristobal Drive Spring Valley, CA 91977 10032 Cristobal Drive Spring Valley, CA 91977 10032 Cristobal Drive Spring Valley, CA 91977 10032 Cristobal Drive Spring Valley, CA 91977 10032 Cristobal Drive Spring Valley, CA 91977 10032 Cristobal Drive Spring Valley, CA 91977 10032 Cristobal Drive Spring Valley, CA 91977 10032 Cristobal Drive Spring Valley, CA 91977 10032 Cristobal Drive Spring Valley, CA 91977 10032 Cristobal Drive Spring Valley, CA 91977 10032 Cristobal Drive Spring Valley, CA 91977 10032 Cristobal Drive Spring Valley, CA 91977 10032 Cristobal Drive Spring Valley, CA 91977 10032 Cristobal Drive Spring Valley, CA 91977 10032 Cristobal Drive Spring Valley, CA 91977 10032 Cristobal Drive Spring Valley, CA 91977 10032 Cristobal Drive Spring Valley, CA 91977 10032 Cristobal Drive Spring Valley, CA 91977 10032 Cristobal Drive Spring Valley, CA 91977 10032 Cristobal Drive Spring Valley, CA 91977 10032 Cristobal Drive Spring Valley, CA 91977 10032 Cristobal Drive Spring Valley, CA 91977 10032 Cristobal Drive Spring Valley, CA 91977 10032 Cristobal Drive Spring Valley, CA 91977 10032 Cristobal Drive Spring Valley, CA 91977 10032 Cristobal Drive Spring Valley, CA 91977 10032 Cristobal Drive Spring Valley, CA 91977 10032 Cristobal Drive Spring Valley, CA 91977 10032 Cristobal Drive Spring Valley, CA 91977 10032 Cristobal Drive Spring Valley, CA 91977 10032 Cristobal Drive Spring Valley, CA 91977 10032 Cristobal Drive Spring Valley, CA 91977 10032 Cristobal Drive Spring Valley, CA 91977 10032 Cristobal Drive Spring Valley, CA 91977 10032 Cristobal Drive Spring Valley, CA 91977 10032 Cristobal Drive Spring Valley, CA 91977 10032 Cristobal Drive Spring Valley, CA 91977 10032 Cristobal Drive Spring Valley, CA 91977 10032 Cristobal Drive Spring Valley, CA 91977 10032 Cristobal Drive Spring Valley, CA 91977 10032 Cristobal Drive Spring Valley, CA 91977 10032 Cristobal Drive Spring Valley, CA 91977 10032 Cristobal Drive Spring Valley, CA 91977 10032 Cristobal Drive Spring Valley, CA 91977 10032 Cristobal Drive Spring Valley, CA 91977 10032 Cristobal Drive Spring Valley, CA 91977 10032 Cristobal Drive Spring Valley, CA 91977 10032 Cristobal Drive Spring Valley, CA 91977 10032 Cristobal Drive Spring Valley, CA 91977 10032 Cristobal Drive Spring Valley, CA 91977 10032 Cristobal Drive Spring Valley, CA 91977 10032 Cristobal Drive Spring Valley, CA 91977 10032 Cristobal Drive Spring Valley, CA 91977 10032 Cristobal Drive Spring Valley, CA 91977 10032 Cristobal Drive Spring Valley, CA 91977 10032 Cristobal Drive Spring Valley, CA 91977 10032 Cristobal Drive Spring Valley, CA 91977 View All Photos

$860,000

| Active

10032 Cristobal Drive

Spring Valley, CA 91977

1,510
Square Feet
4
Beds
2
Baths
0.30
Acres
7
Days on Market
PTP2606420
MLS#
House
Structure
Residential
Zone
Contact
Listing OfficeUSA Realty and Loans

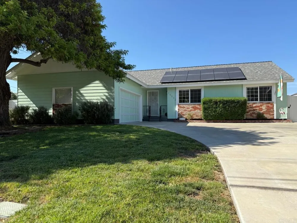
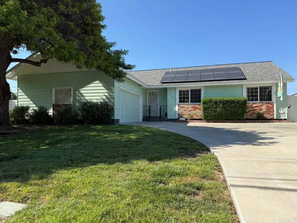
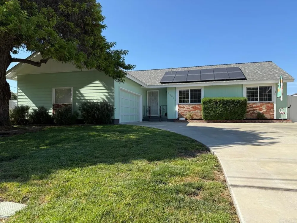
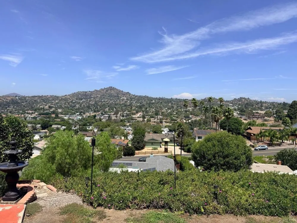
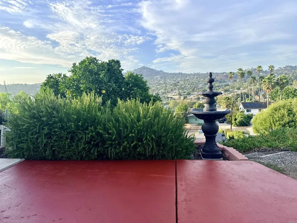
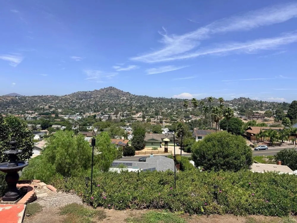
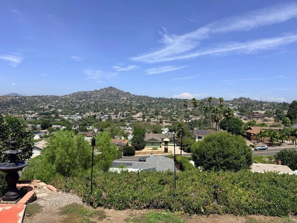
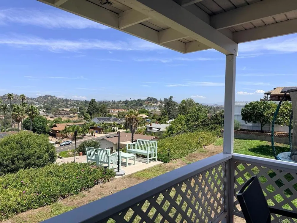
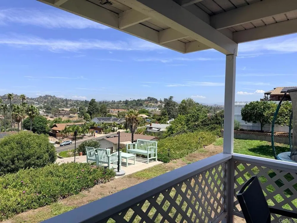
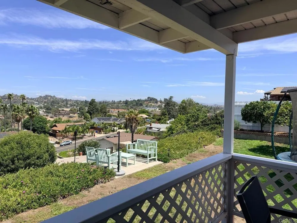
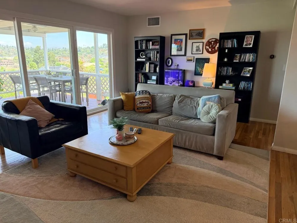
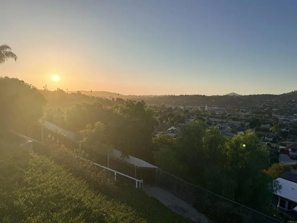
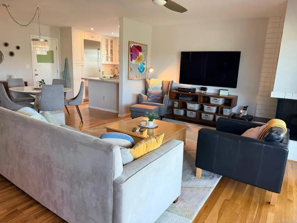
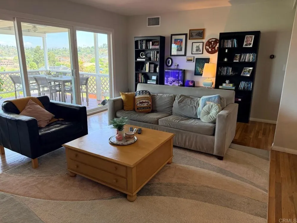
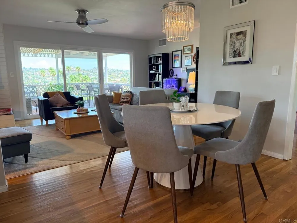
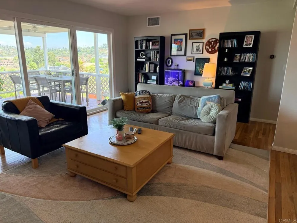
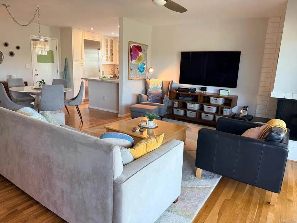
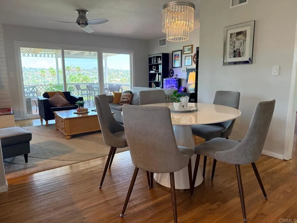
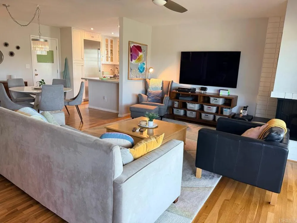
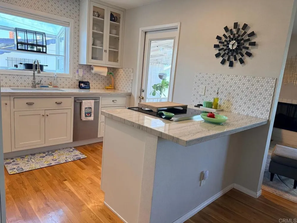
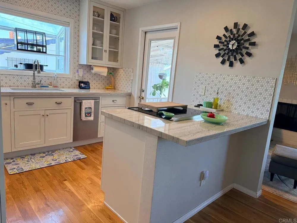
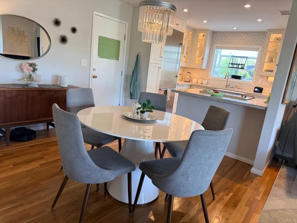
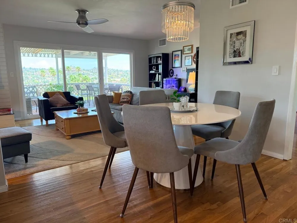
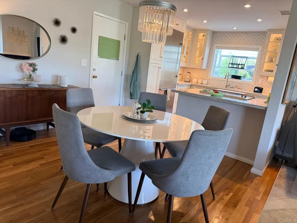
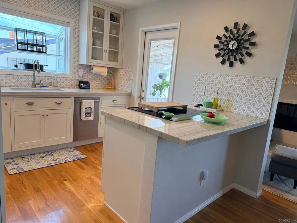
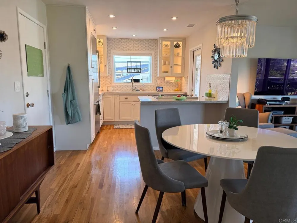
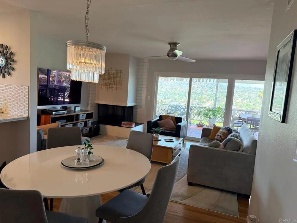
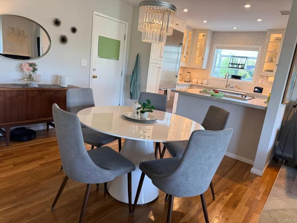
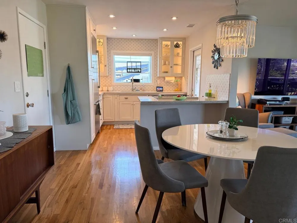
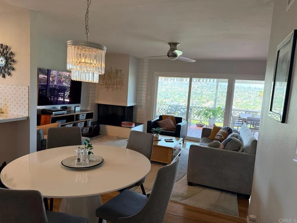
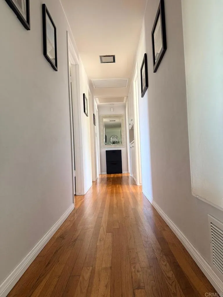
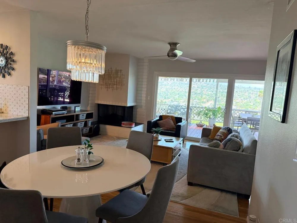
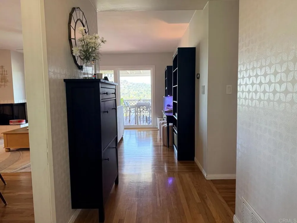
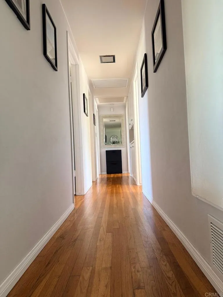
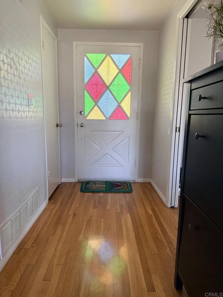
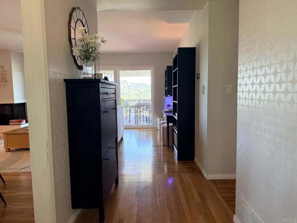
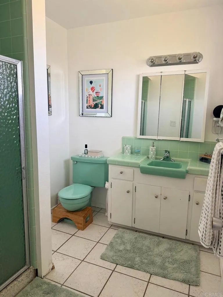
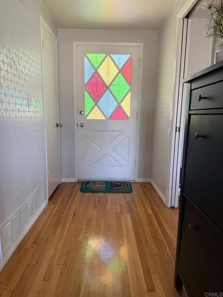
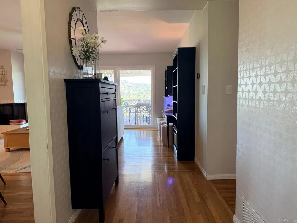
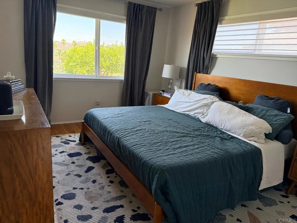
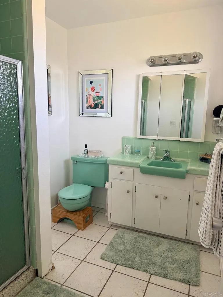
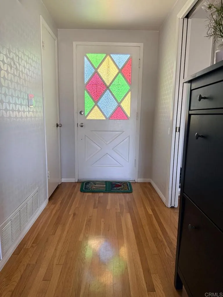
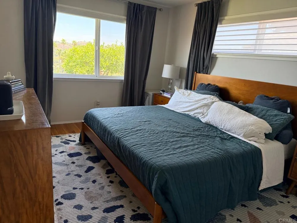
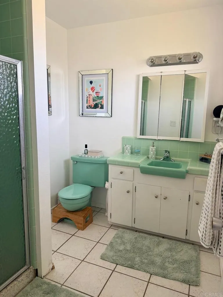
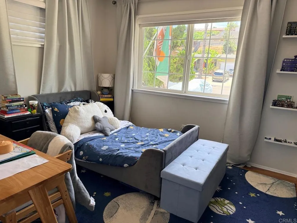
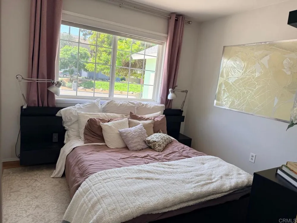
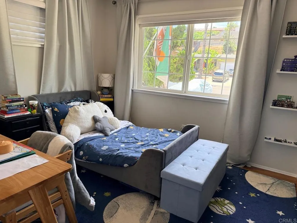
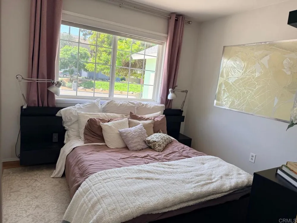
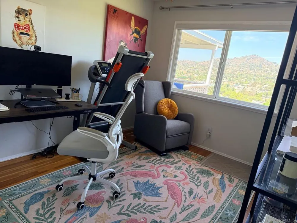
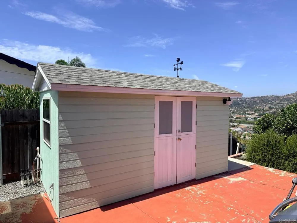
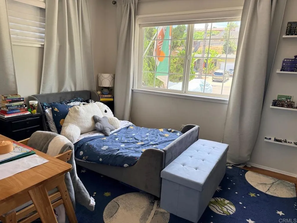
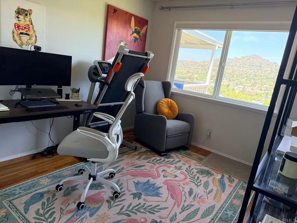
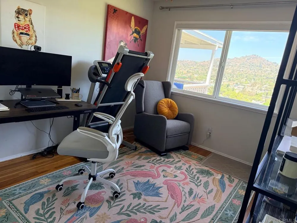
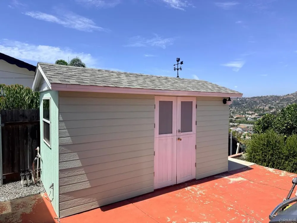
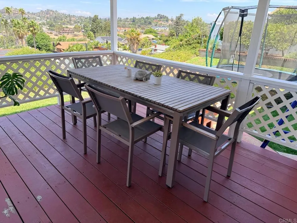
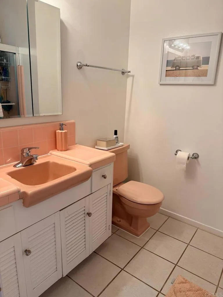
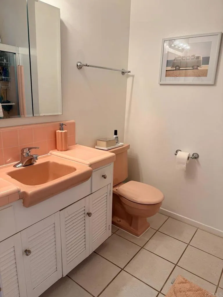
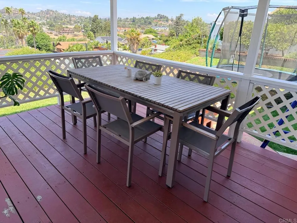
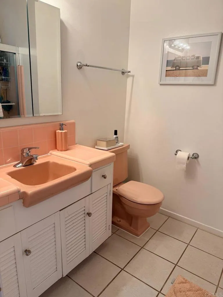
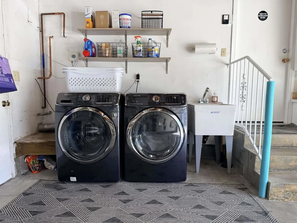
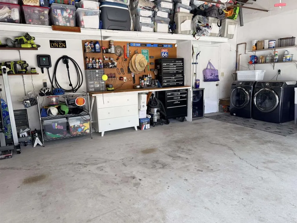
Open House Sunday 8/21/2026 11:00 am - 4:00 pm. Offers to be submitted by 8/27/26 Note: there are currently 2 cats in the house Note: 1510 Sq Ft includes attached sun room. Permits unknown. Buyers to verify. Experience easy modern living and the personality of midcentury in this charming home. ranch, which features an efficient layout, immaculate period details and breathtaking 180-degree views. Hardwood floors run throughout — from the original front door with stained glass panes through the living spaces and bedrooms. Both bathrooms feature 1960s fixtures and tile in excellent condition while the thoughtfully updated kitchen includes top-of-the-line Bosch appliances (induction range, built-in refrigerator and dishwasher all convey) natural stone countertops, custom inset cabinets, 18-inch pantry, garden window, extra deep sink, and plenty of storage. Off the kitchen, take advantage of a screened garden room that offers a second living space. An open kitchen and dining space allows for ample seating and flexible layouts, perfect for entertaining. In the living room, enjoy an original corner gas fireplace and a new three-paneled sliding door that provides an expansive northern view of the valley and leads out to the deck, where you can appreciate some of San Diego’s most spectacular sunsets. The house also has updated technology for easy living, including dual-pane windows, owned solar panels on newer roof, Nest home, Trane central air conditioning, tankless water heater, and hardwired level two electric vehicle charging. Thanks to an entry closet, linen cupboard, and hall closet, as well as bedroom closets and unfinished attic space, the home has ample storage. Outside, an air conditioned 200-square-foot shed provides a flexible garden storage space or home office, while mature citrus trees, lavender, and rosemary provide year- round produce. A native pollinator garden on the east side of the house draws hummingbirds and butterflies, while generous green space provides the perfect place to unwind or play. The gates on the east and west sides of the house include locks for extra security. The oversized two-car garage includes a newer garage door, two workbenches, plentiful storage, and laundry space, while also offering direct access to both the backyard and the house.

Property Details
Interior
All Bedrooms Down
Cooling
1
Cooling Features
High Efficiency
Bedrooms
4
Bathrooms
2.0
Full Baths
2
View
City Lights,Mountains,Neighborhood,Panoramic
Lot Features
Eleven To Fifteen Units Acre
Stories
1
Lot Description
Eleven To Fifteen Units Acre
Acres
0.296
Square Feet
1510.0
Lot Size (sqft)
12900.0
Parking Features
Door Single, Garage
Parking
1
Parking Spaces
8.0
Parking Type
Garage
Parking Garage Spaces
2.0
Property Type
Purchase
Property Subtype Additional
Single Family Residence
Year Built
1961
Foundation
Raised
Sewer Information
Public Sewer
Community Features
Suburban
School District
Grossmont Union
Elementary School
La Mesa Dale
Middle School
Spring Valley Academy
High School
Grossmont
County
San Diego
Region
Spring Valley
Zoning
Residential
Original List Price
$860,000
Days on Market (Cumulative)
7
HOA Fees
0.0
MLS #
PTP2606420
Location
Legal

The multiple listing data appearing on this website, or contained in reports produced therefrom, is owned and copyrighted by California Regional Multiple Listing Service, Inc. ("CRMLS") and is protected by all applicable copyright laws. Information provided is for viewer's personal, non-commercial use and may not be used for any purpose other than to identify prospective properties the viewer may be interested in purchasing. All listing data, including but not limited to square footage and lot size is believed to be accurate, but the listing Agent, listing Broker and CRMLS and its affiliates do not warrant or guarantee such accuracy. The viewer should independently verify the listed data prior to making any decisions based on such information by personal inspection and/or contacting a real estate professional.

Based on information from California Regional Multiple Listing Service, Inc. as of the most recent time synced and /or other sources. All data, including all measurements and calculations of area, is obtained from various sources and has not been, and will not be, verified by broker or MLS. All information should be independently reviewed and verified for accuracy. Properties may or may not be listed by the office/agent presenting the information

Provided By
Listed by Steven Lewis (#810906)
Listing Office: USA Realty and Loans (#87305)

Pam and Carson Real Estate Have a question about this home?

Interested in Purchasing 10032 Cristobal Drive?

Get an estimate on monthly payments on this property.

$
years
Down Payment
$
%
Interest Rate
%
Tax Rate
%
$
$annually
$monthly
Estimated Monthly Payment
$0.00
Loan Amount
$0.00