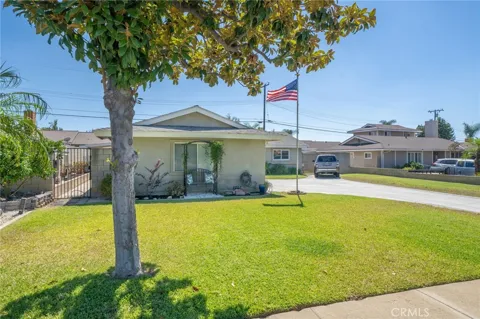
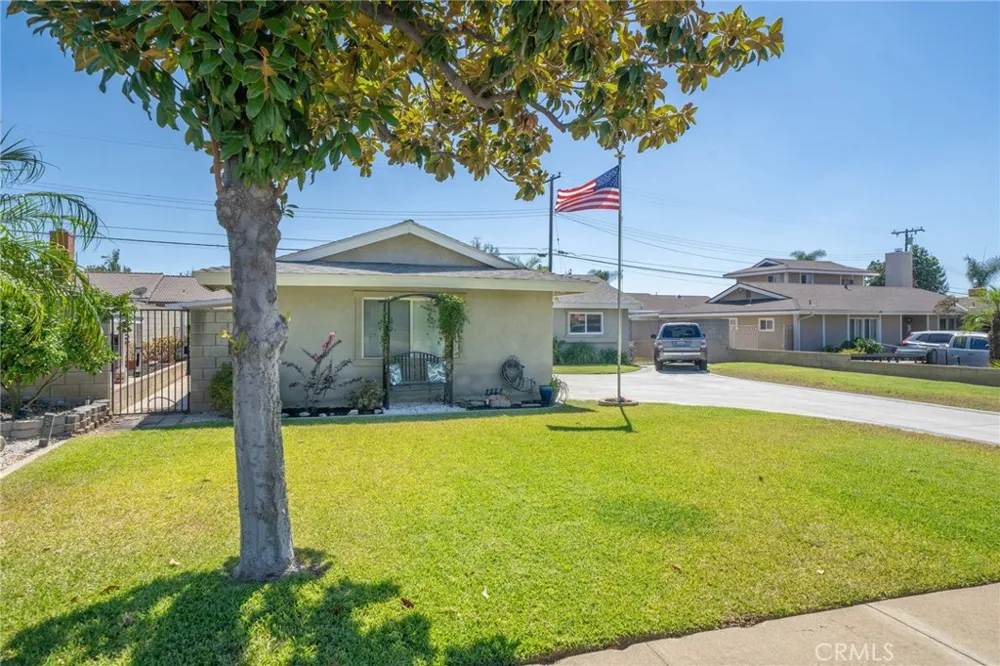
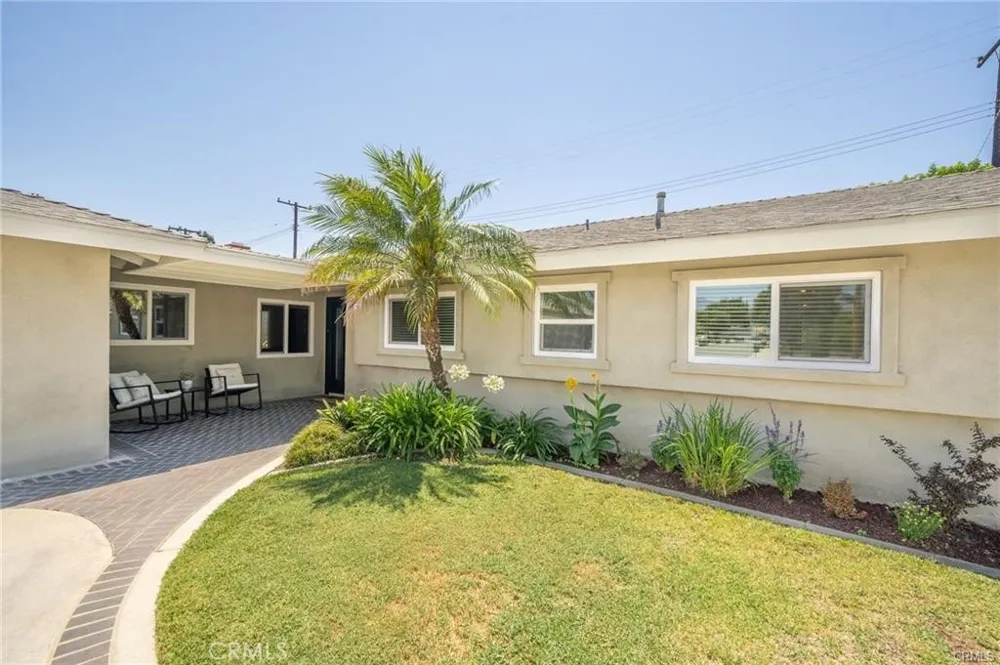
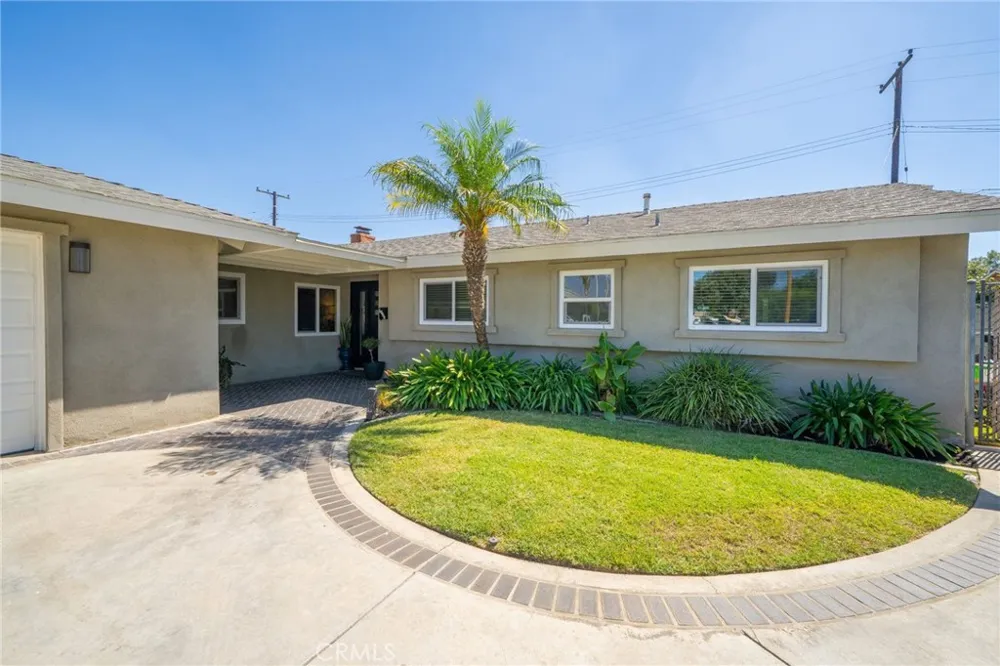
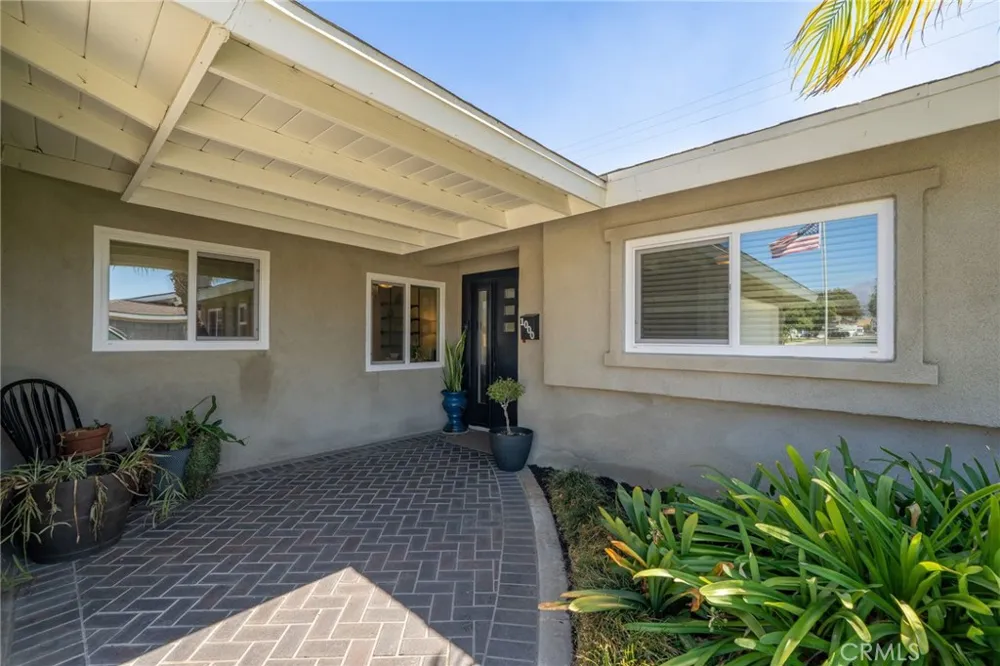
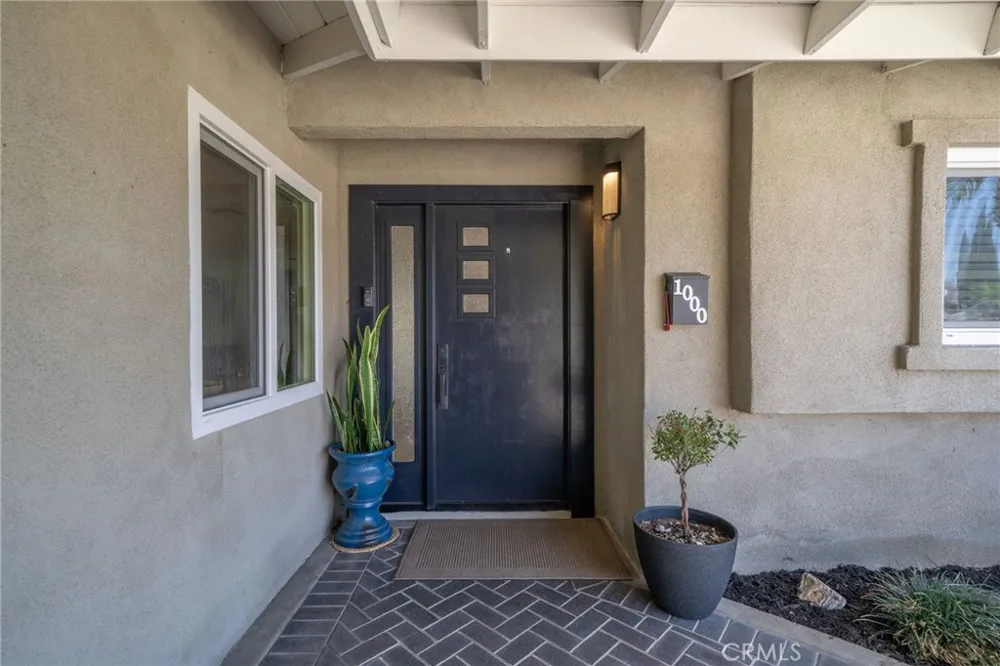
Imagine driving home each day with picturesque Foothill mountain views in the distance, making your way along a beautiful Magnolia tree-lined street, and arriving at a home that immediately feels like, Welcome Home! From its charming covered entry and impressive curb appeal to its thoughtfully maintained interior and inviting outdoor spaces, this beautiful 4-bedroom La Verne residence offers comfort, character, and everyday functionality.
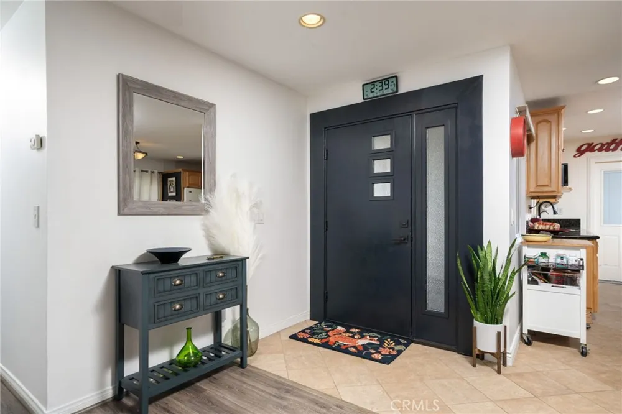
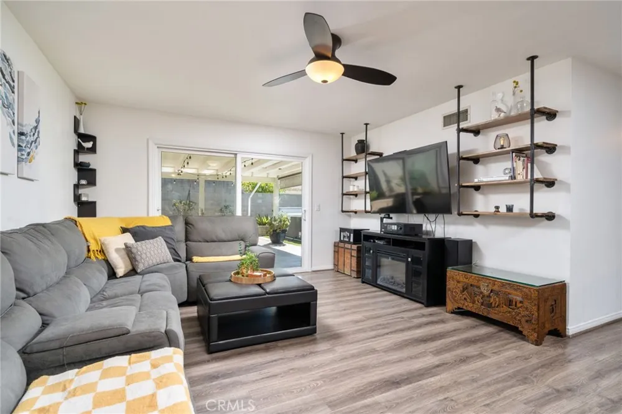
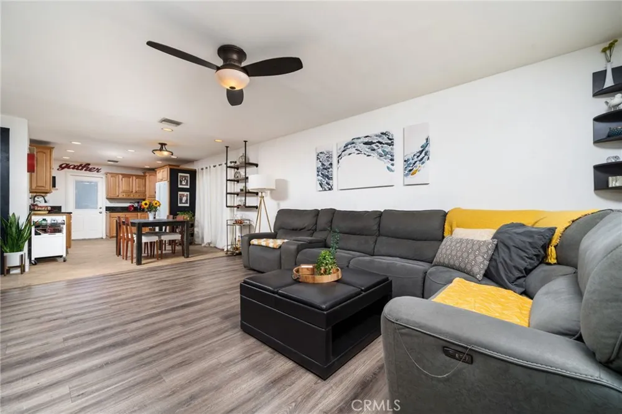
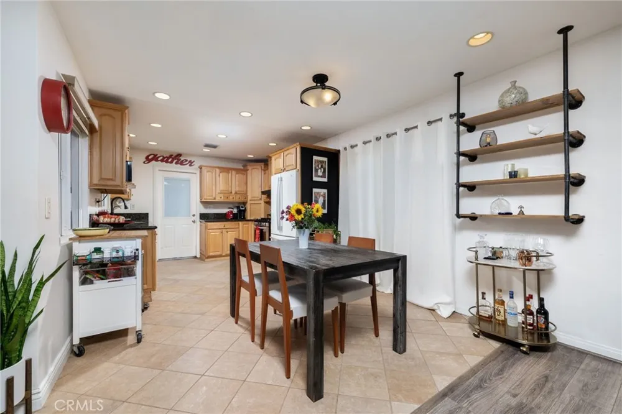
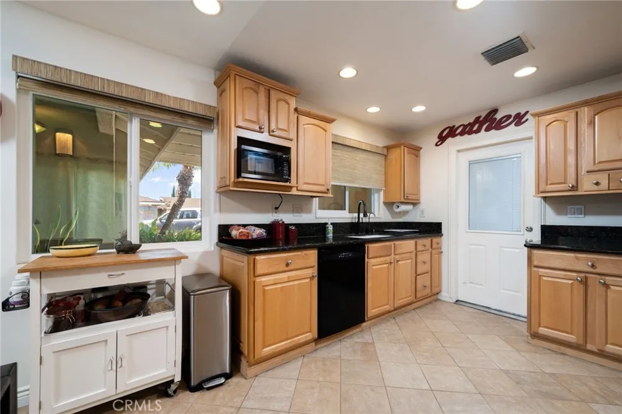
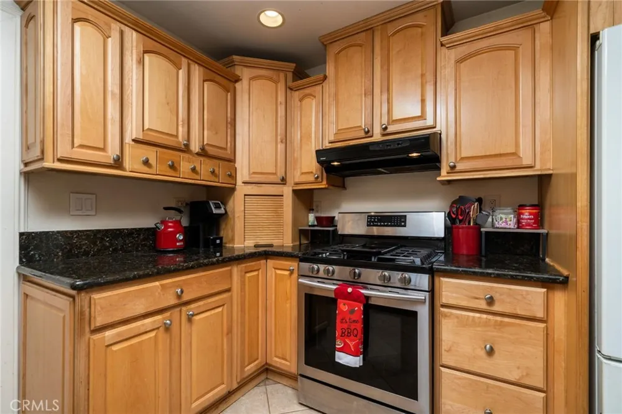
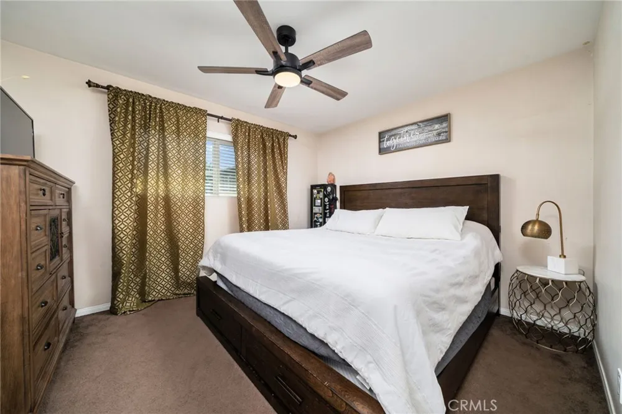
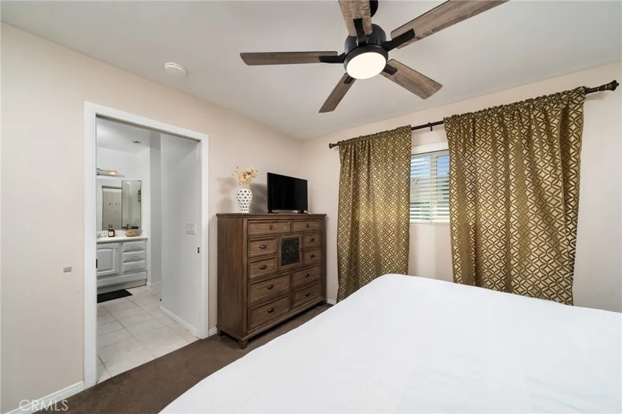
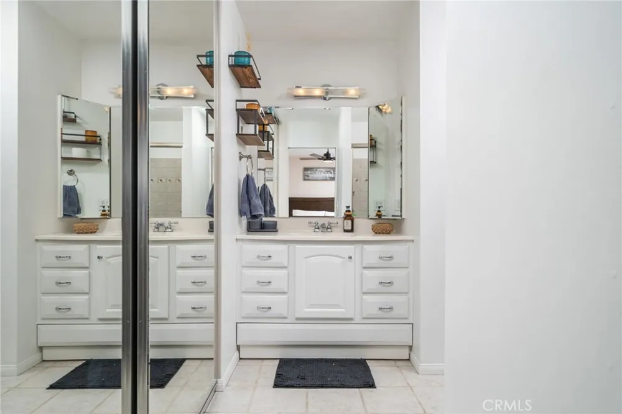
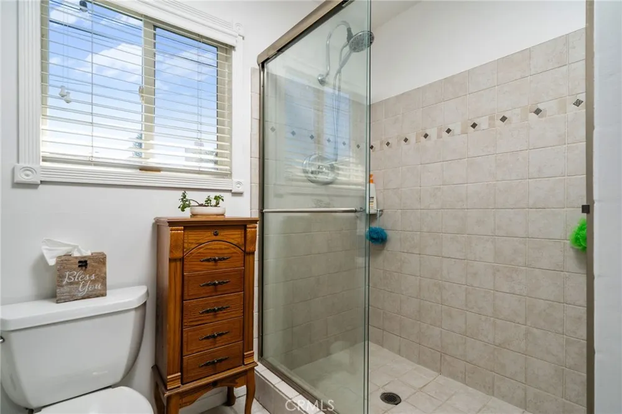
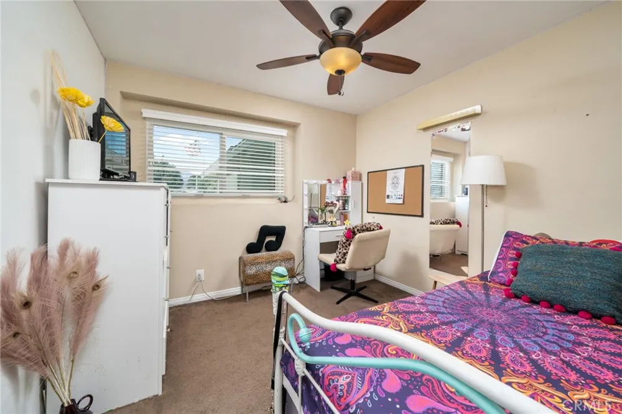
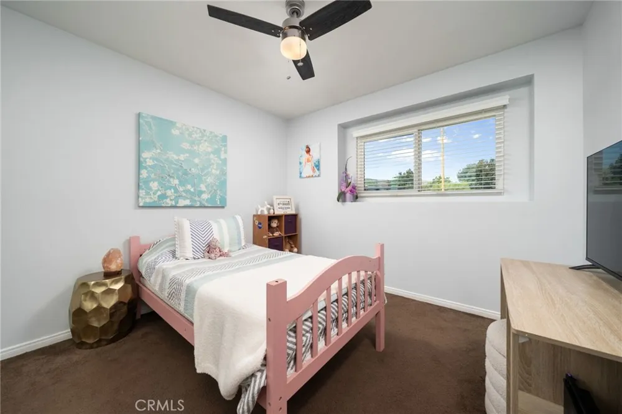
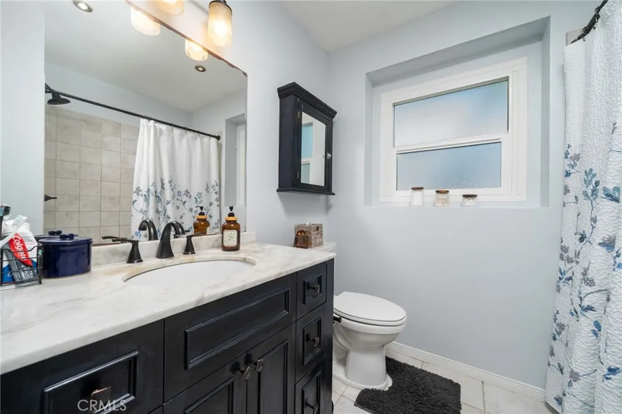
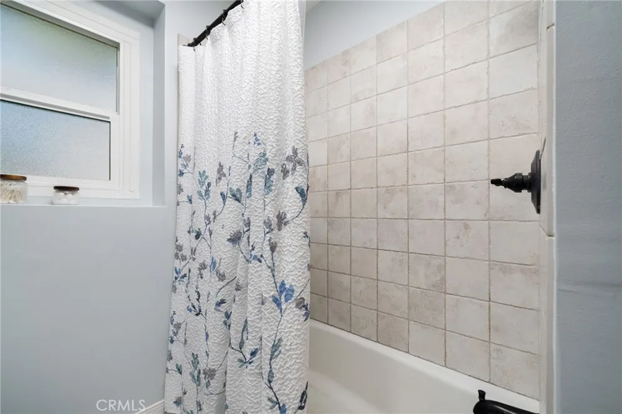
Ideally situated on its lot, the expansive front yard creates a warm and welcoming first impression while showcasing beautiful Foothill views. Step inside to discover a comfortable, well-maintained interior featuring Pergo laminate wood flooring, recessed lighting, ceiling fans throughout, energy-efficient windows, central heat and air, and ceramic tile flooring in the kitchen and bathrooms. Interior paint was completed less than a year ago, adding to the home's fresh and move-in-ready appeal.
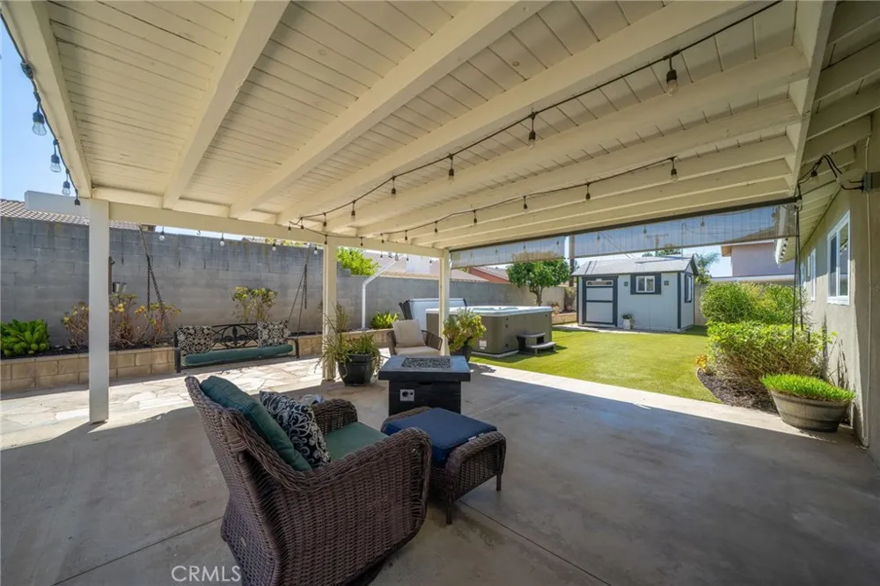
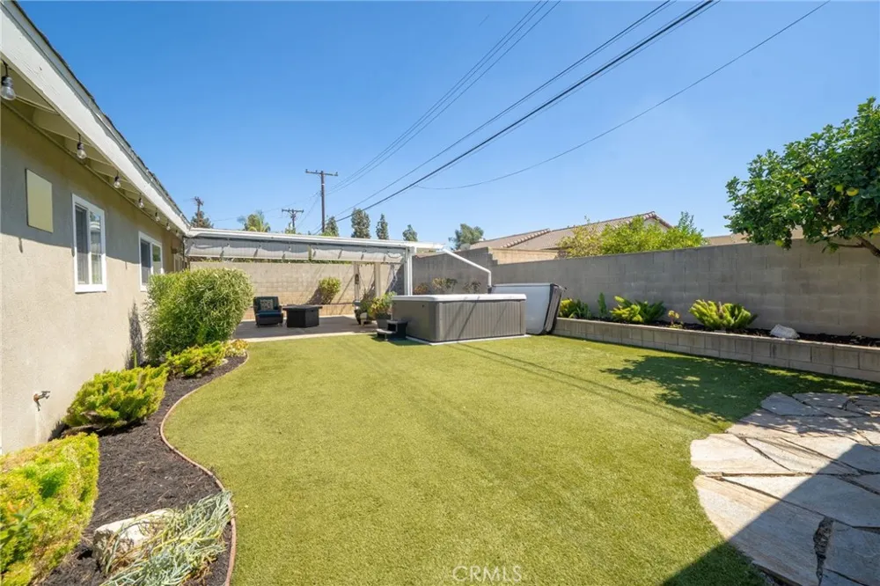
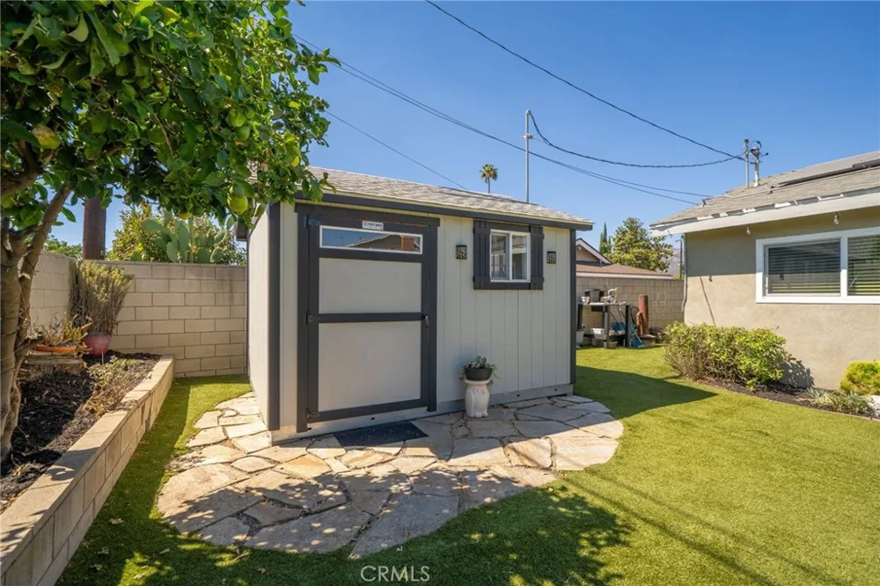
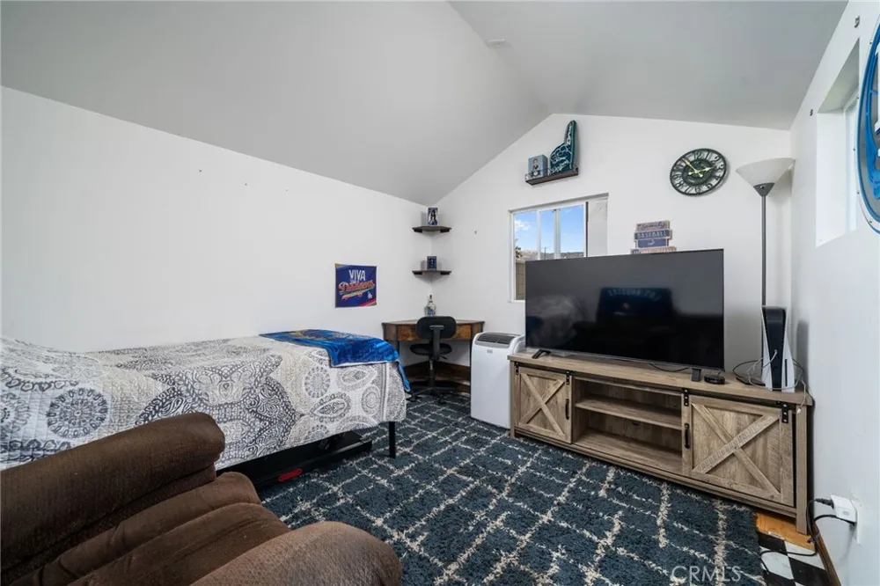
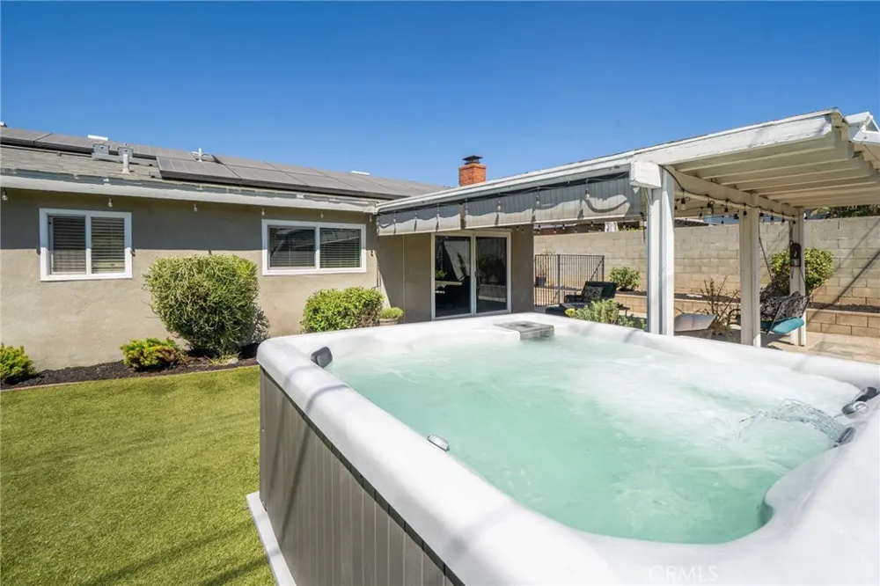
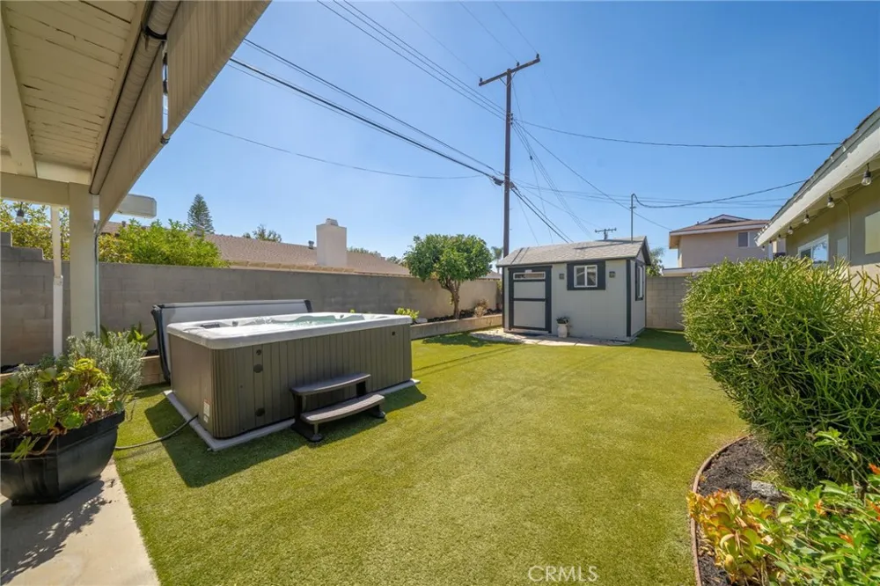
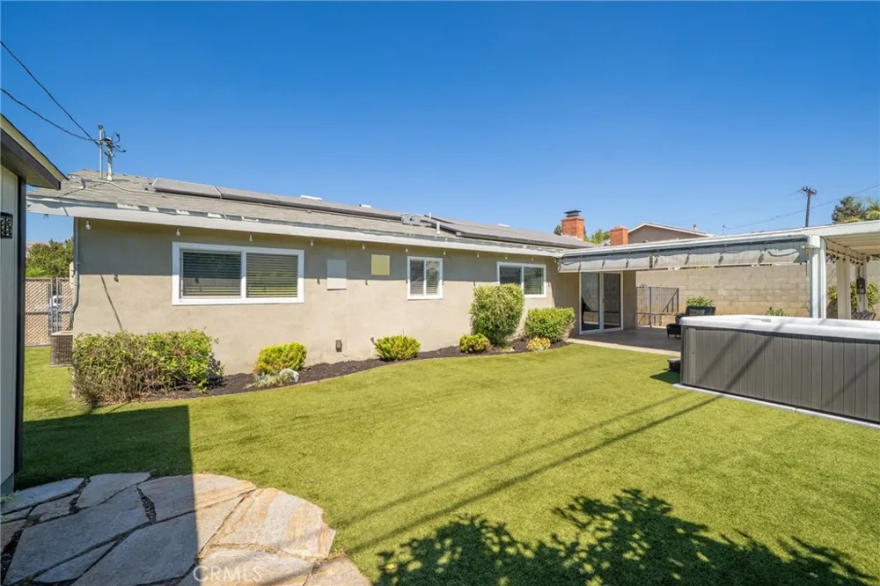
The backyard is designed for both relaxation, entertaining, and privacy. Two covered, cemented Flagstone patio areas provide wonderful spaces for outdoor dining, gatherings, morning coffee, or simply enjoying the California lifestyle. A unique He Shed/She Shed adds exceptional versatility and can serve as a private retreat, hobby space, creative studio, or home office.
Additional outdoor features include an above-ground hot tub, artificial turf, exterior electrical outlets, and a six-foot block wall providing added privacy. The expansive front yard is equipped with automatic sprinklers, while the generous driveway offers parking for four or more vehicles, plus an attached side-loading two-car garage.
Energy-conscious and thoughtfully upgraded, the home also features paid-off solar panels and a thermostatically controlled attic fan, contributing to comfort and efficiency while helping keep maintenance manageable.
Beyond the property, enjoy the peaceful atmosphere of this quiet, well-maintained La Verne street, with convenient access to everyday amenities. The 210 Freeway is just minutes away, making commuting and access to surrounding communities a breeze. Damien High School, Bonita High School, and nearby elementary and junior high schools are all conveniently located. Shopping, banking, dining, grocery stores, fitness centers, libraries, the post office, and public transportation are also close by, with many everyday conveniences accessible within walking distance. This La Verne gem is ready for its next chapter—make it yours!
Property Details
- Interior
- Ceiling Fans, Eat In Kitchen, Granite Counters, Open Floorplan, Recessed Lighting, All Bedrooms Down
- Cooling
- 1
- Heating
- Central, Natural Gas, Solar
- Cooling Features
- Central Air, Attic Fan
- Bedrooms
- 4
- Bathrooms
- 2.0
- Full Baths
- 2
- View
- Mountains
- Lot Features
- Zero To One Unit Acre, Sprinklers In Front, Landscaped
- Stories
- 1
- Lot Description
- Zero To One Unit Acre, Sprinklers In Front, Landscaped
- Acres
- 0.176
- Square Feet
- 1319.0
- Lot Size (sqft)
- 7661.0
- Parking Features
- Concrete, Direct Access, Door Single, Driveway, Garage, Paved, One Space, Garage Faces Side, Workshop In Garage
- Parking
- 1
- Parking Spaces
- 2.0
- Parking Type
- Driveway
- Parking Garage Spaces
- 2.0
- Property Type
- Purchase
- Style
- Traditional
- Property Subtype Additional
- Single Family Residence
- Year Built
- 1962
- Foundation
- Slab
- Roof
- Composition
- Sewer Information
- Public Sewer
- Utility Source
- Public
- Utility Features
- Cable Connected, Electricity Connected, Natural Gas Connected, Phone Available, Sewer Connected, Water Connected
- Appliances
- Dishwasher, Gas Oven, Gas Range, Gas Water Heater, Vented Exhaust Fan
- Community Features
- Biking, Curbs, Foothills, Golf, Hiking, Horse Trails, Street Lights, Sidewalks, Urban
- School District
- Bonita Unified
- Elementary School
- Allen
- Middle School
- Ramona
- High School
- Bonita
- County
- Los Angeles
- Region
- La Verne
- Original List Price
- $914,000
- Days on Market (Cumulative)
- 4
- HOA Fees
- 0.0
Location
Legal
The multiple listing data appearing on this website, or contained in reports produced therefrom, is owned and copyrighted by California Regional Multiple Listing Service, Inc. ("CRMLS") and is protected by all applicable copyright laws. Information provided is for viewer's personal, non-commercial use and may not be used for any purpose other than to identify prospective properties the viewer may be interested in purchasing. All listing data, including but not limited to square footage and lot size is believed to be accurate, but the listing Agent, listing Broker and CRMLS and its affiliates do not warrant or guarantee such accuracy. The viewer should independently verify the listed data prior to making any decisions based on such information by personal inspection and/or contacting a real estate professional.
Based on information from California Regional Multiple Listing Service, Inc. as of the most recent time synced and /or other sources. All data, including all measurements and calculations of area, is obtained from various sources and has not been, and will not be, verified by broker or MLS. All information should be independently reviewed and verified for accuracy. Properties may or may not be listed by the office/agent presenting the information
Provided By
Listed by Sherry Casas (#CV37006)
Listing Office: CONCIERGE REALTY GROUP (#52936)