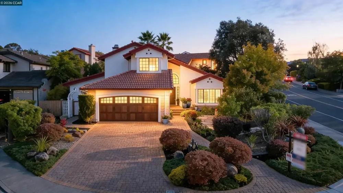
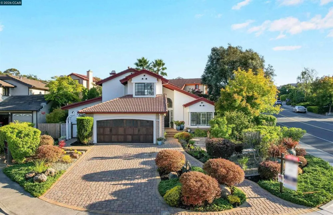
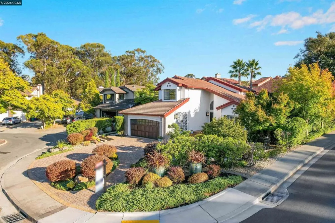
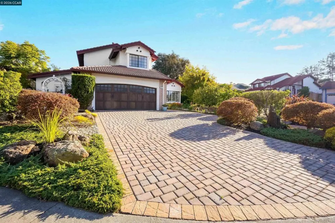
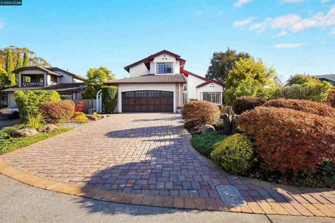
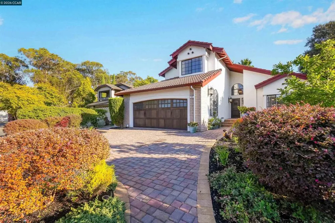
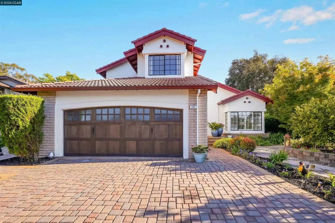
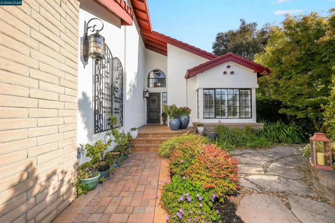
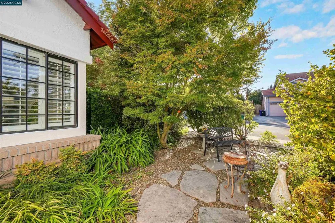
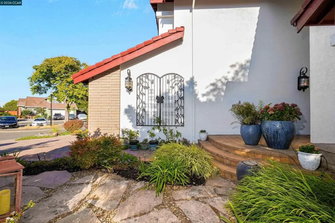
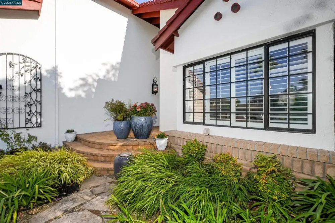
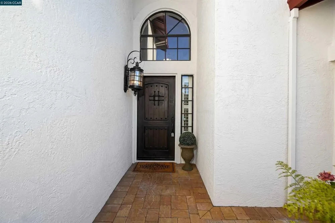
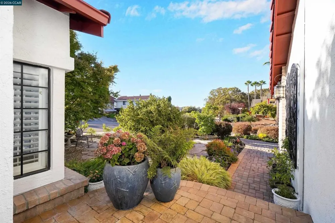
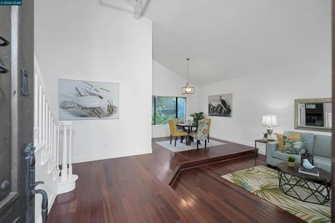
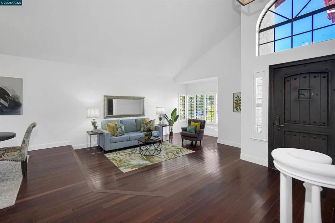
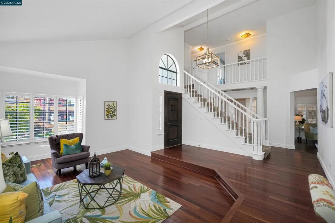
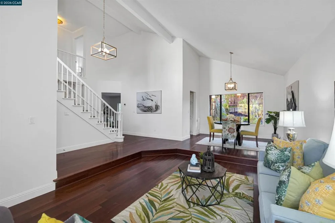
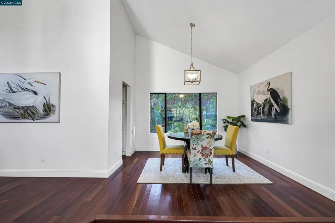
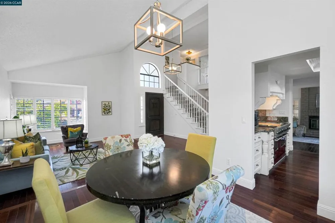
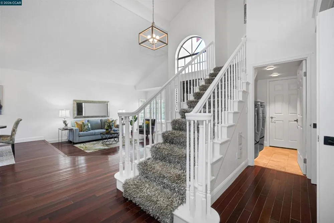
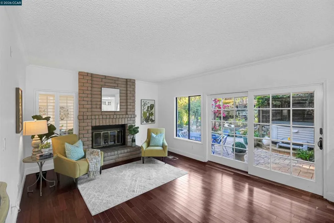
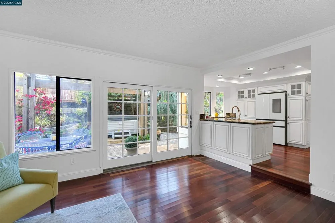
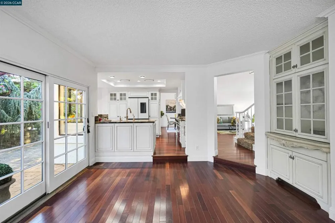
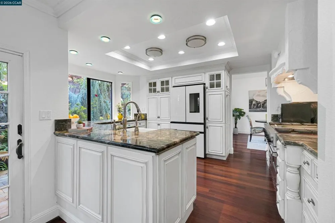
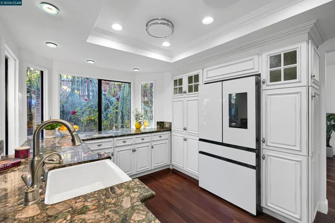
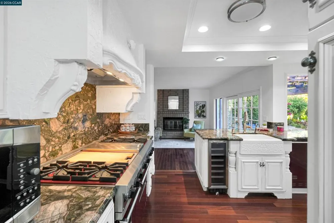
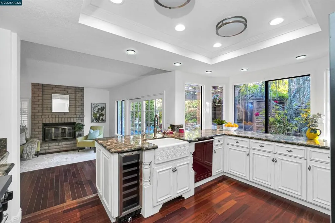
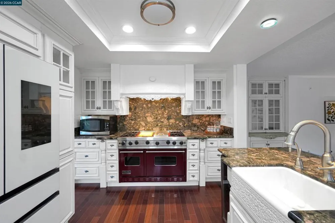
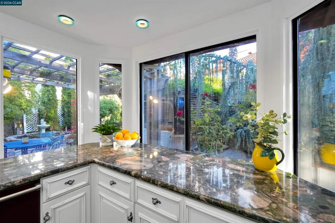
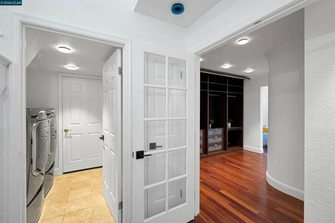
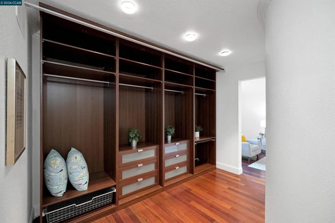
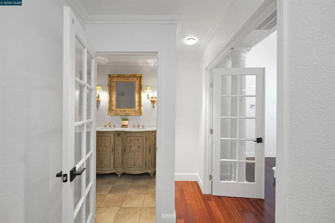
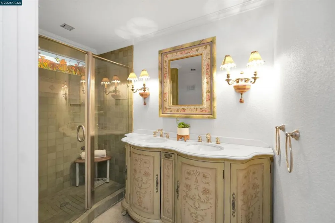
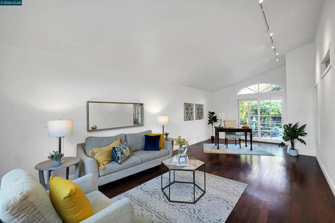
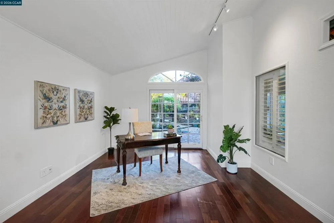
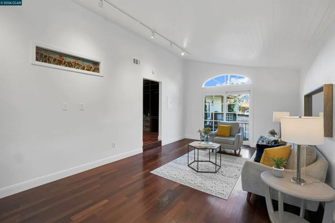
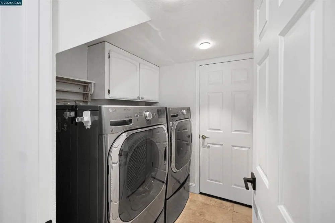
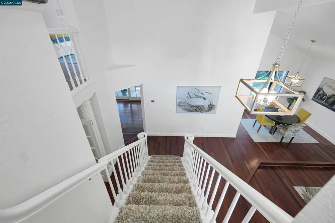
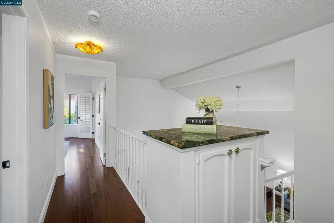
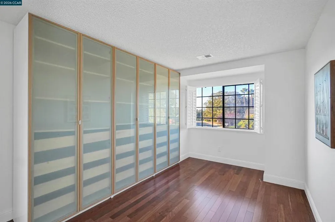
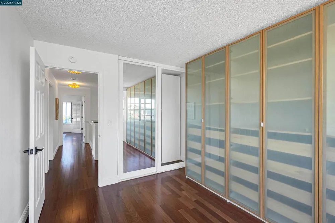
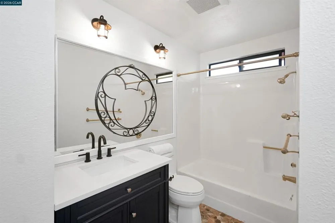
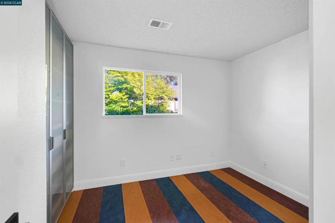
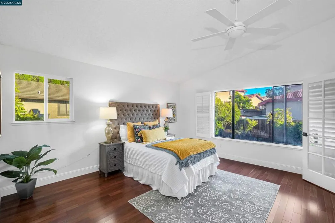
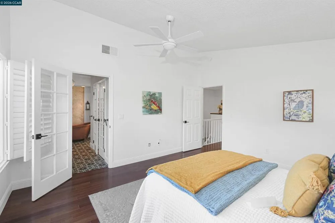
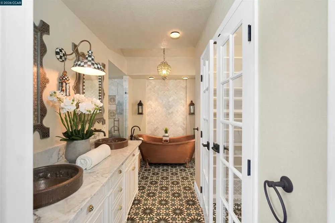
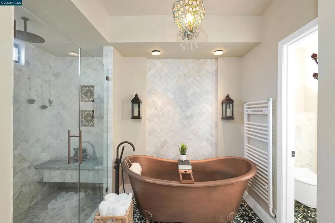
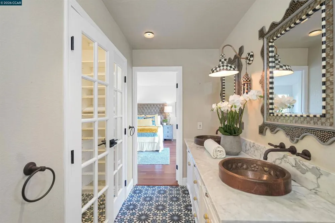
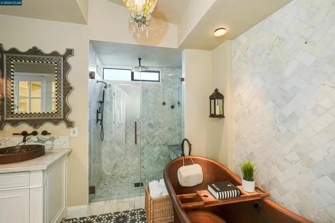
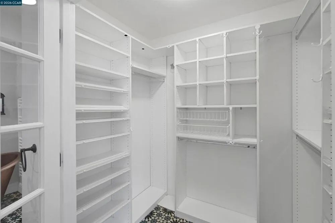
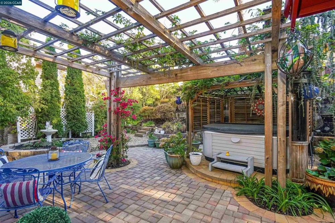
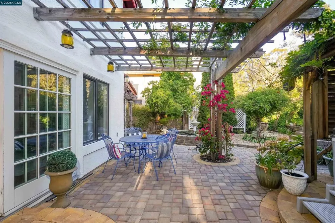
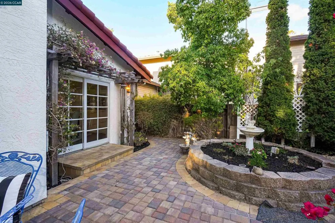
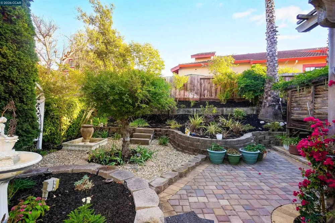
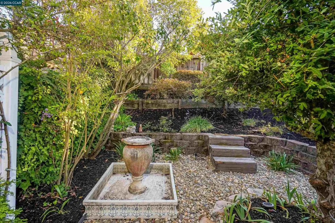
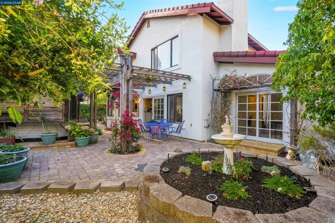
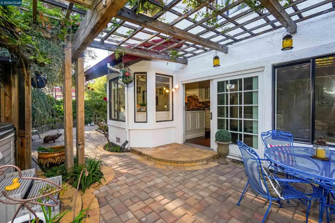
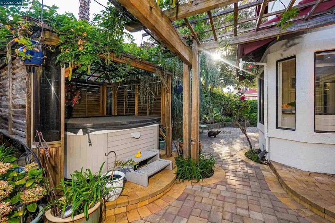
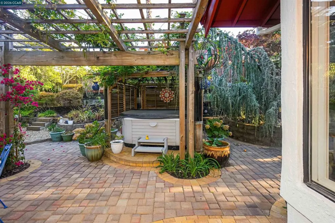
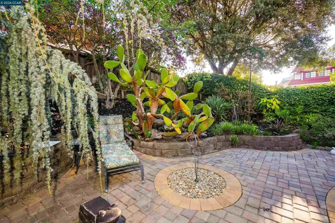
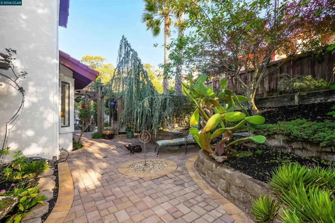
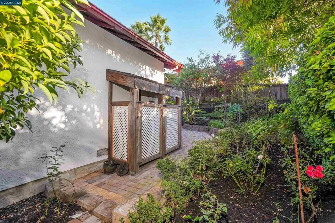
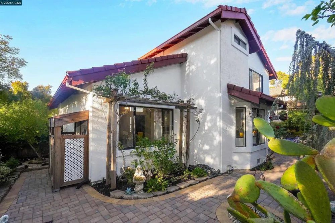
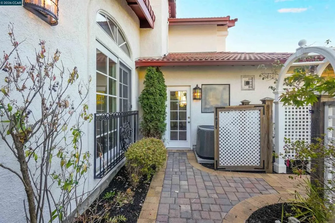
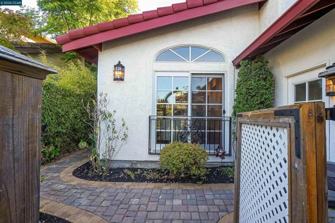
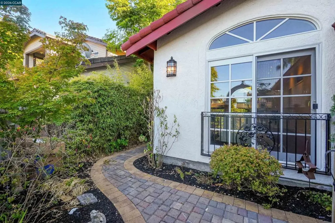
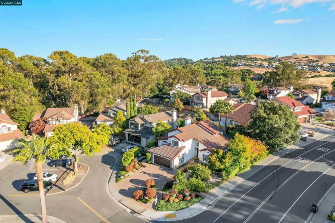
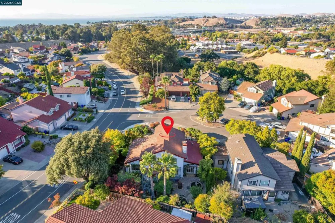
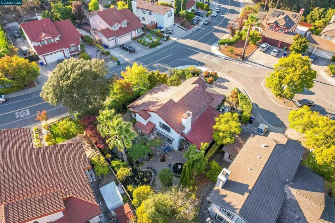
Welcome to this elegant Tiffany Ridge home, built in 1987 by renowned Tiffany Ridge Home Builders. Situated on a premium 7,000-square-foot corner lot, this beautifully updated residence offers 2,418 square feet of thoughtfully designed living space featuring soaring vaulted ceilings, four spacious bedrooms, including a desirable guest suite on the main level, and three beautifully remodeled European-inspired bathrooms with designer fixtures. The inviting interior showcases rich Brazilian cherry hardwood flooring throughout the main level, plantation shutters, fresh interior paint, central heating, and air conditioning for year-round comfort. The gourmet kitchen is designed to impress, featuring a premium Viking appliance package, slab granite countertops, a charming farmhouse apron-front sink, custom cabinetry, and abundant workspace for everyday living and entertaining. The spacious family room is centered around a cozy fireplace and opens through a sliding glass door to a beautifully landscaped, low-maintenance backyard. Enjoy outdoor hot tub living beneath a retractable gazebo, surrounded by professionally designed landscaping with an automatic 9 zone sprinkler system, creating a private setting for entertaining or relaxing. Additional highlights include freshly painted exterior stucco and trim, fresh interior paint, a stunning mahogany front entry door, a matching custom mahogany garage door, and a striking interlocking stone driveway with an elegant main entry walkway that create a memorable first impression and exceptional curb appeal. Combining timeless elegance, quality craftsmanship, and modern upgrades, this exceptional Tiffany Ridge residence is truly move-in ready. Ideally located just minutes from shopping, grocery stores, Home Depot, the Hercules Civic Center, restaurants, parks, and convenient freeway access, the home offers an easy commute in every direction. Families will appreciate the close proximity to all three highly regarded Hercules schools, making this an exceptional place to call home.
Property Details
- Interior
- Breakfast Bar, Eat In Kitchen
- Cooling
- 1
- Heating
- Natural Gas
- Cooling Features
- Central Air
- Bedrooms
- 4
- Bathrooms
- 3.0
- Full Baths
- 3
- Lot Features
- Back Yard, Front Yard, Sprinklers In Rear, Sprinklers In Front, Sprinklers Timer, Yard
- Lot Description
- Back Yard, Front Yard, Sprinklers In Rear, Sprinklers In Front, Sprinklers Timer, Yard
- Acres
- 0.161
- Square Feet
- 2418.0
- Lot Size (sqft)
- 7000.0
- Parking Features
- Garage, Garage Door Opener
- Parking
- 1
- Parking Spaces
- 2.0
- Parking Type
- Garage
- Parking Garage Spaces
- 2.0
- Property Type
- Purchase
- Style
- Mediterranean
- Property Subtype Additional
- Single Family Residence
- Year Built
- 1987
- Roof
- Tile
- Appliances
- Gas Water Heater, Dryer, Washer
- Subdivision
- TIFFANY RIDGE
- County
- Contra Costa
- Region
- Hercules
- Original List Price
- $929,000
- Days on Market (Cumulative)
- 9
- MLS #
- 41145626
- Property Subtype
- SingleFamilyResidence
- Parcel Number
- 4070410081
- MLS #
- 41145626
- Date Listed
- August 20, 2026
- Address
- 100 Opal Ct
Location
Legal
The multiple listing data appearing on this website, or contained in reports produced therefrom, is owned and copyrighted by California Regional Multiple Listing Service, Inc. ("CRMLS") and is protected by all applicable copyright laws. Information provided is for viewer's personal, non-commercial use and may not be used for any purpose other than to identify prospective properties the viewer may be interested in purchasing. All listing data, including but not limited to square footage and lot size is believed to be accurate, but the listing Agent, listing Broker and CRMLS and its affiliates do not warrant or guarantee such accuracy. The viewer should independently verify the listed data prior to making any decisions based on such information by personal inspection and/or contacting a real estate professional.
Based on information from California Regional Multiple Listing Service, Inc. as of the most recent time synced and /or other sources. All data, including all measurements and calculations of area, is obtained from various sources and has not been, and will not be, verified by broker or MLS. All information should be independently reviewed and verified for accuracy. Properties may or may not be listed by the office/agent presenting the information
Provided By
Listed by Viktor Manrique (#CCBE-187507520)
Listing Office: RE/MAX Regency (#CCBE-CCWRWREG)