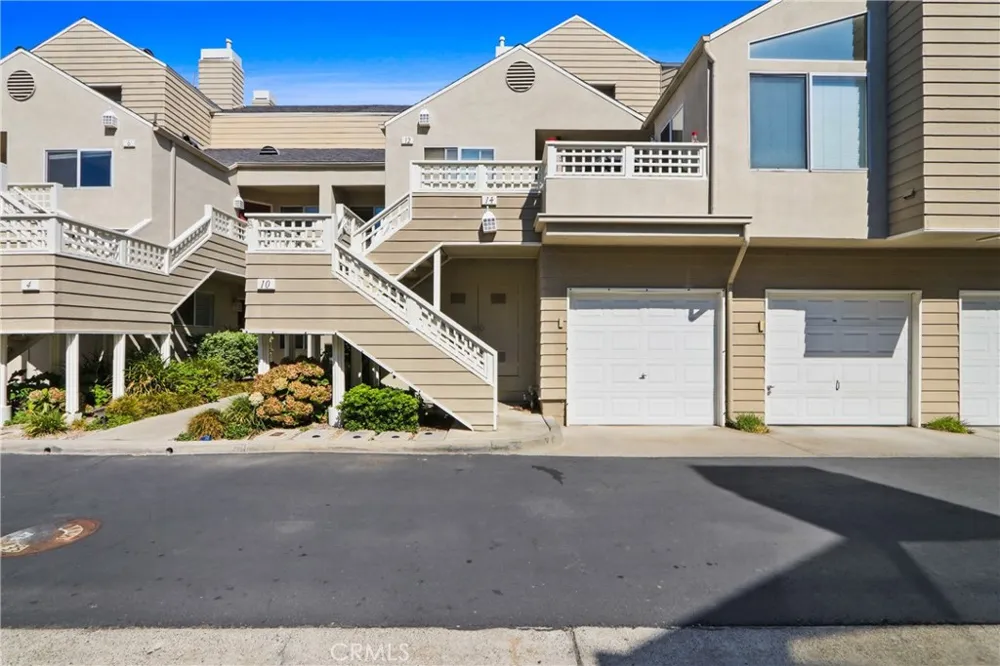
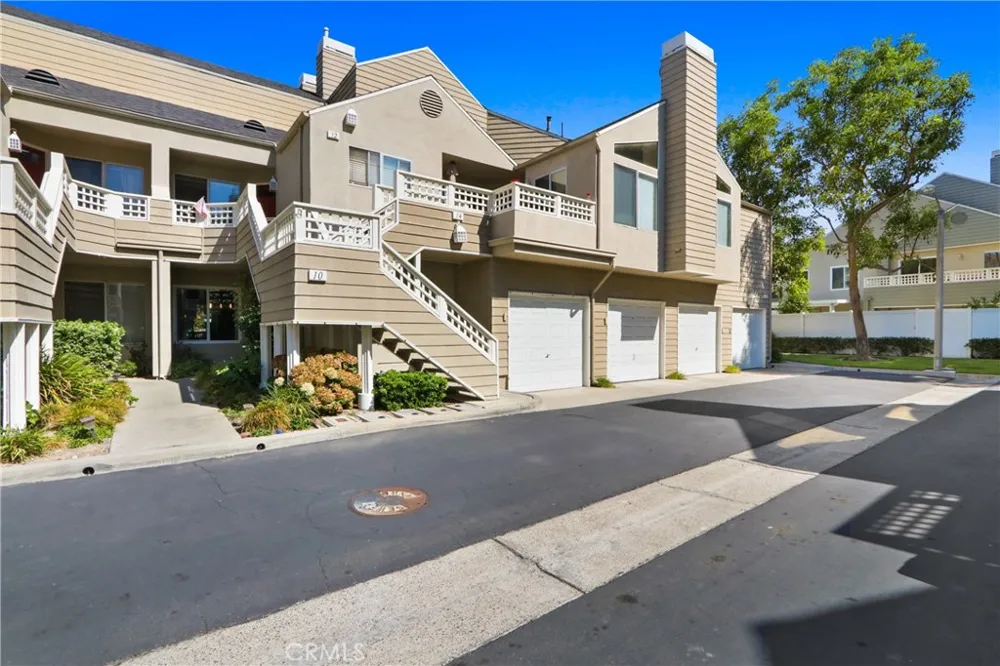
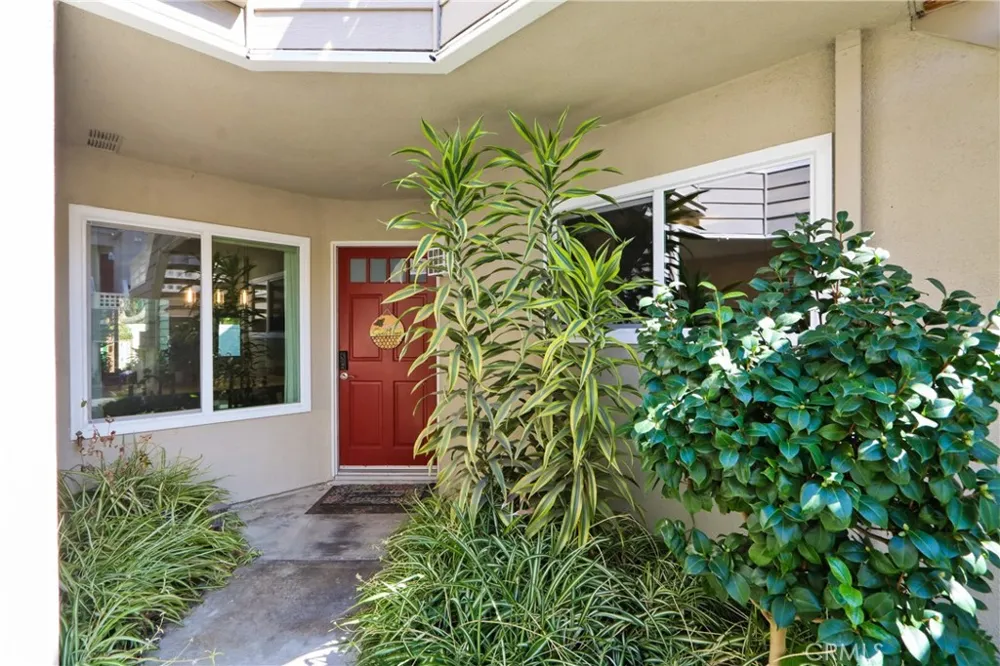
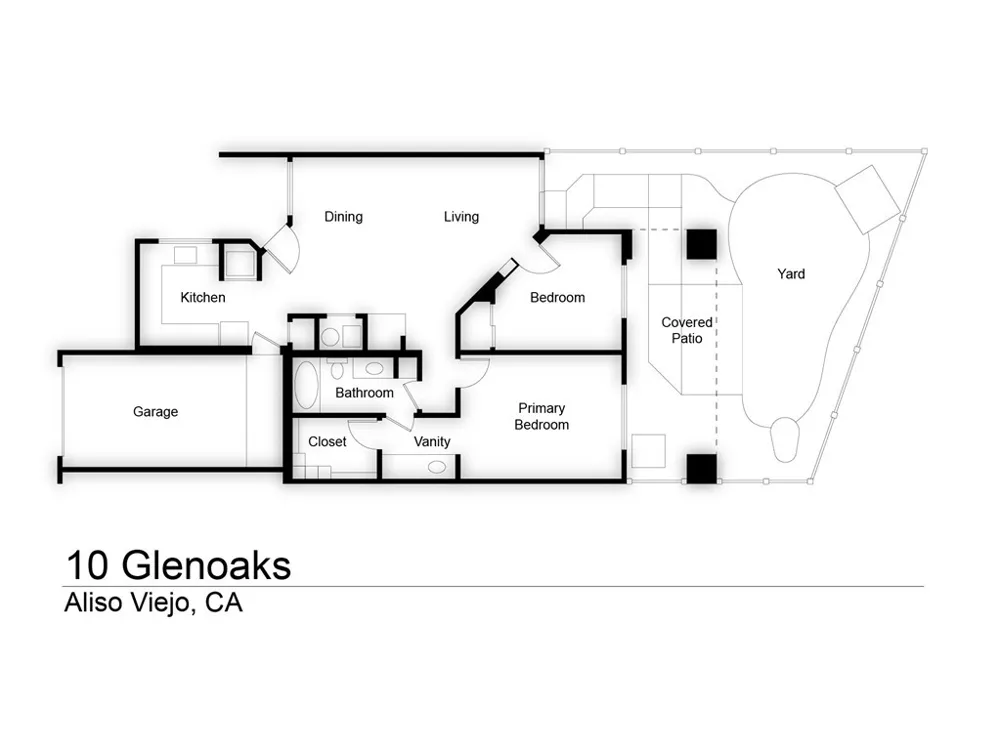
Welcome to 10 Glenoaks, a beautifully upgraded and rare gem nestled in the highly sought after community of Aliso Viejo! This stunning ground level home perfectly blends modern interior design, thoughtful upgrades, smart home technology, and an exceptional private outdoor living space that is incredibly hard to find.
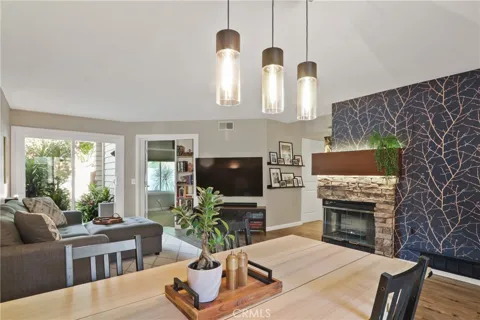
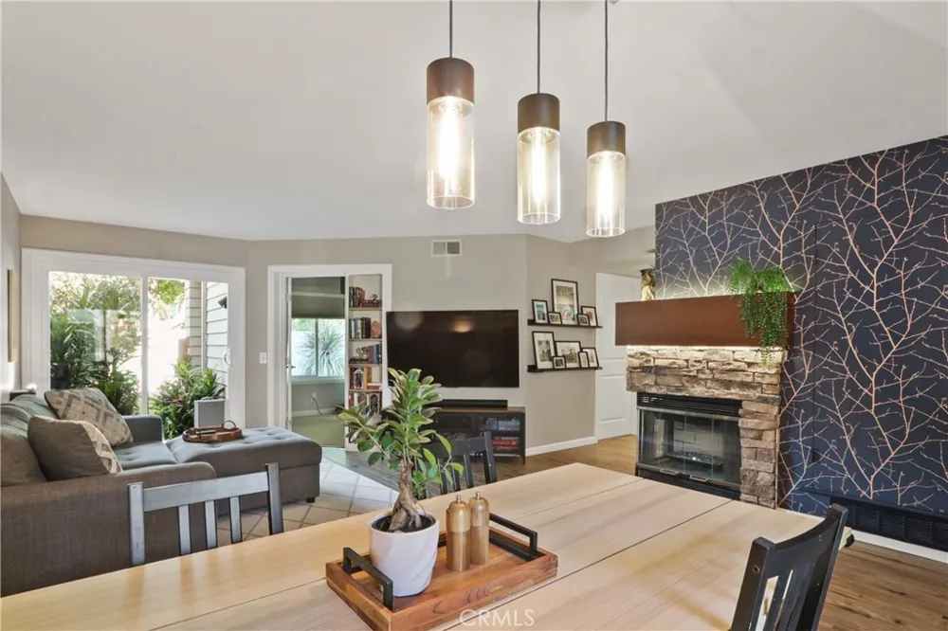
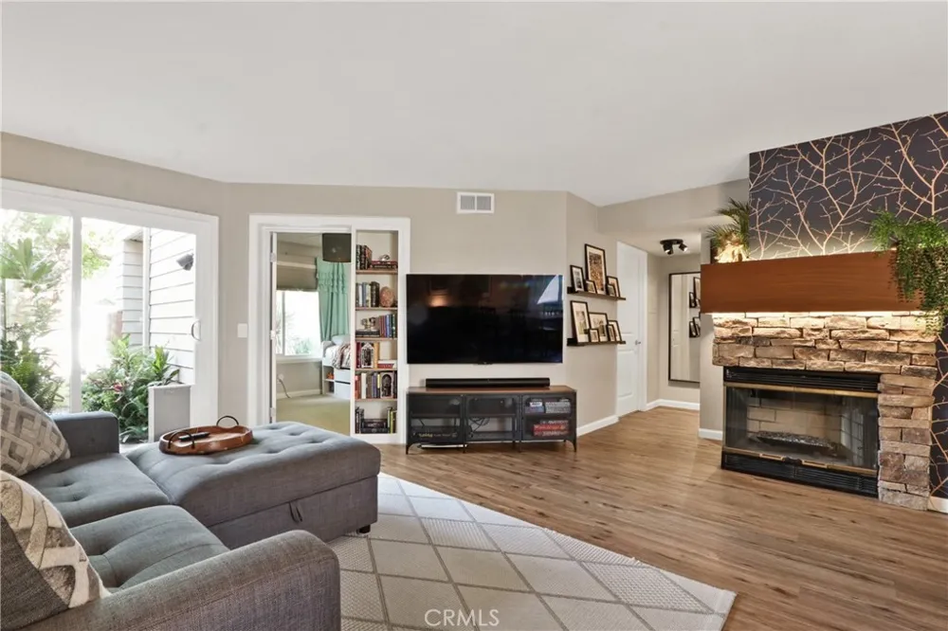
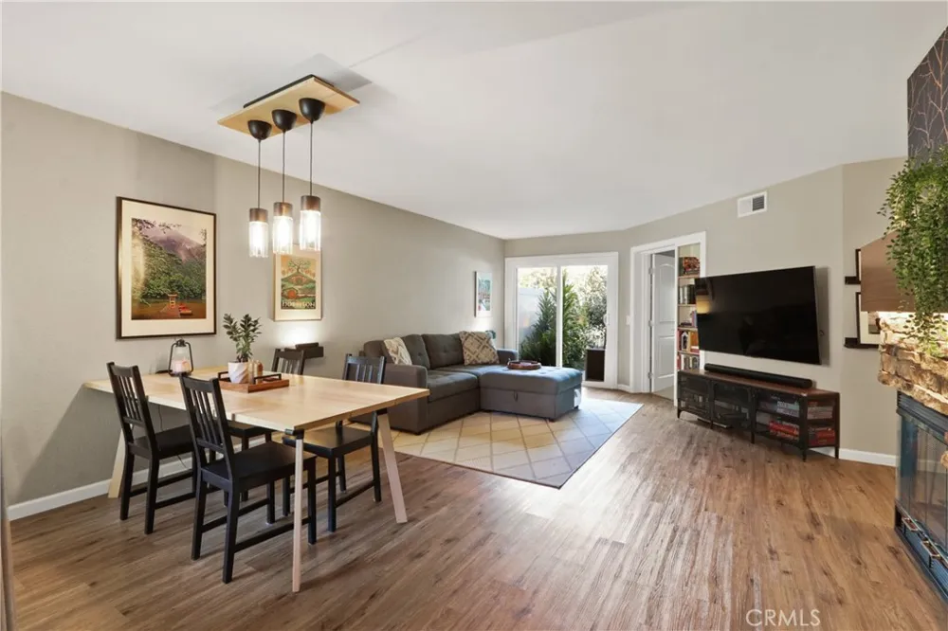
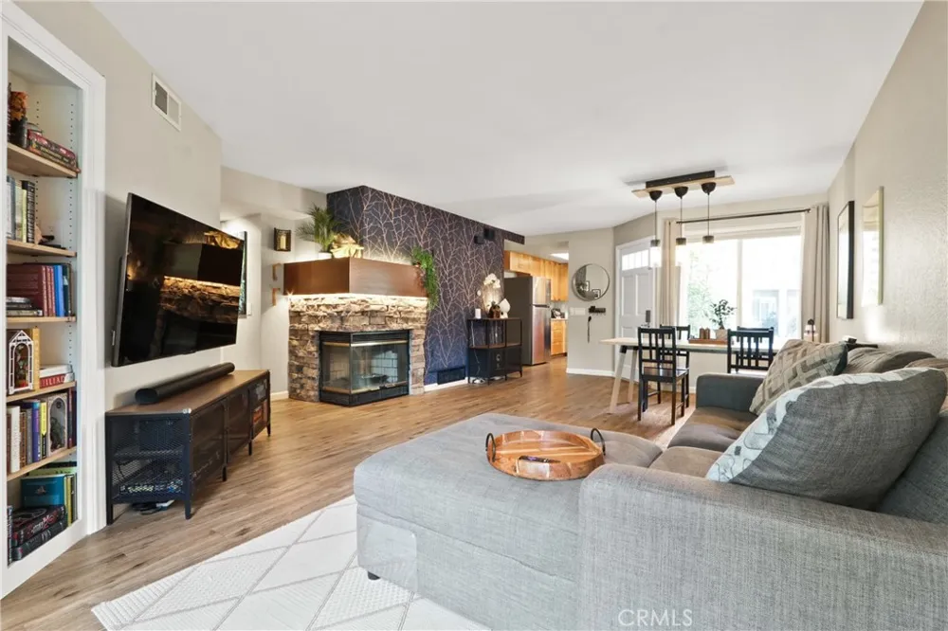
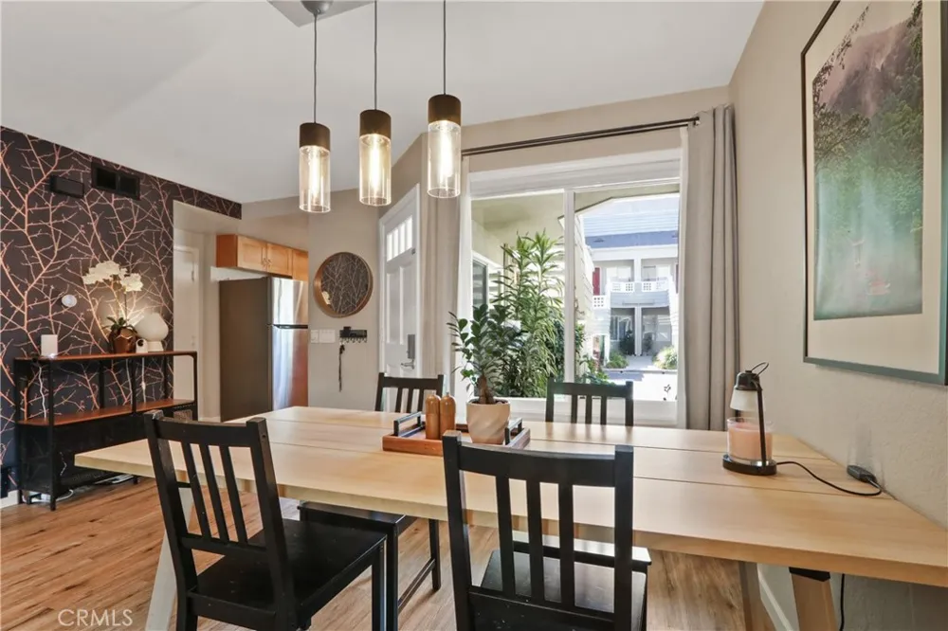
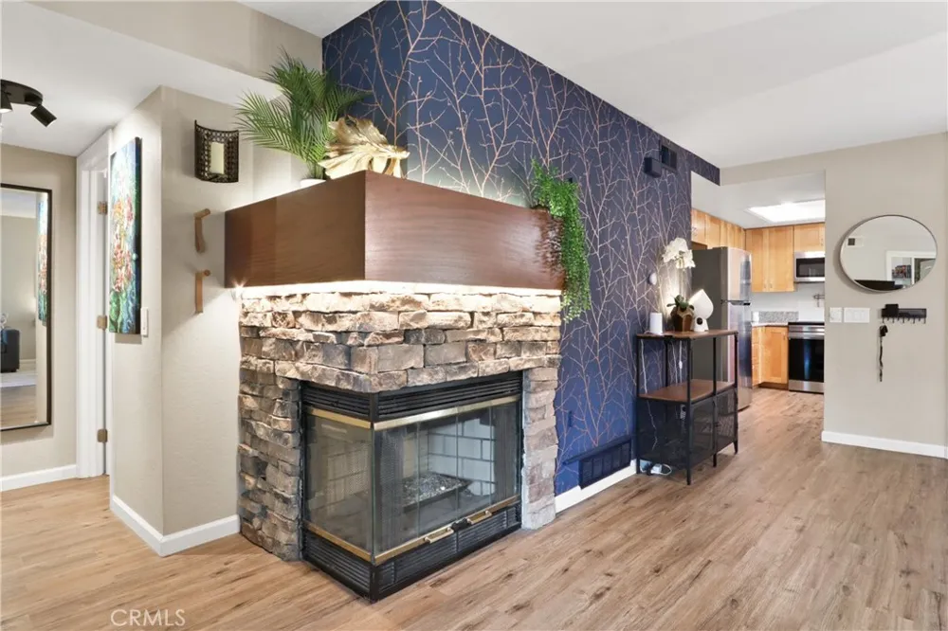
Step through the inviting red front door into a bright, open concept floor plan featuring gorgeous wood style flooring and new vinyl dual pane windows throughout, including sound insulated windows in the primary bedroom and living room. The spacious living room features a striking modern gas fireplace with fire glass, stacked stone surround, custom Sapele wood mantel, and custom built in bookcase. The dining area features modern pendant lighting and a new vinyl sliding glass door with integrated pet door, bringing in abundant natural light and creating a seamless connection to the backyard.
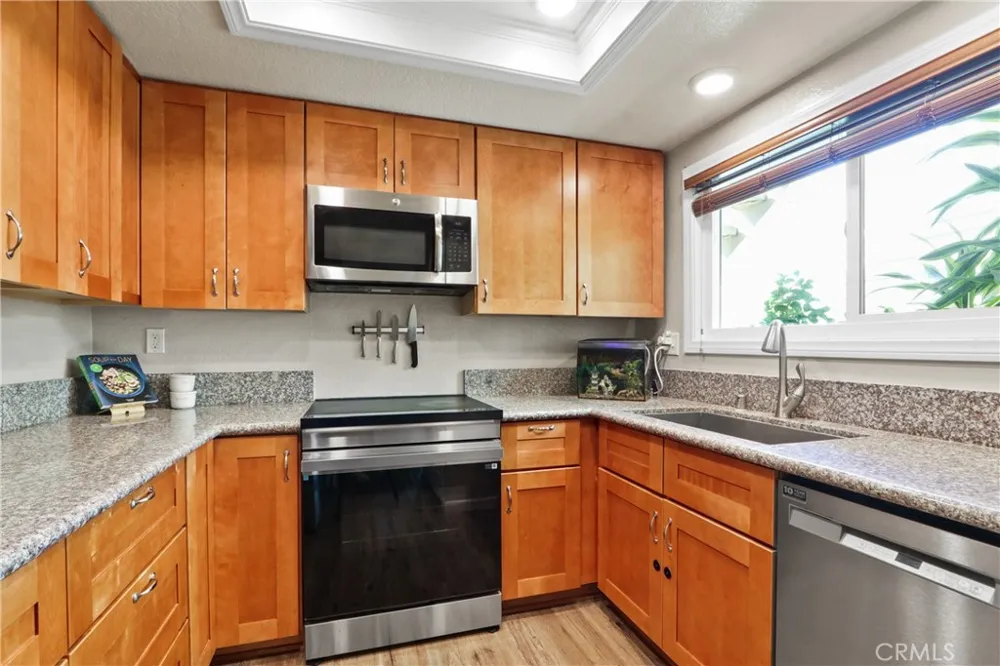
The well appointed kitchen features granite countertops, abundant cabinetry, stainless steel appliances, a new Samsung induction range and oven, and new Maytag dishwasher with stainless steel tub.
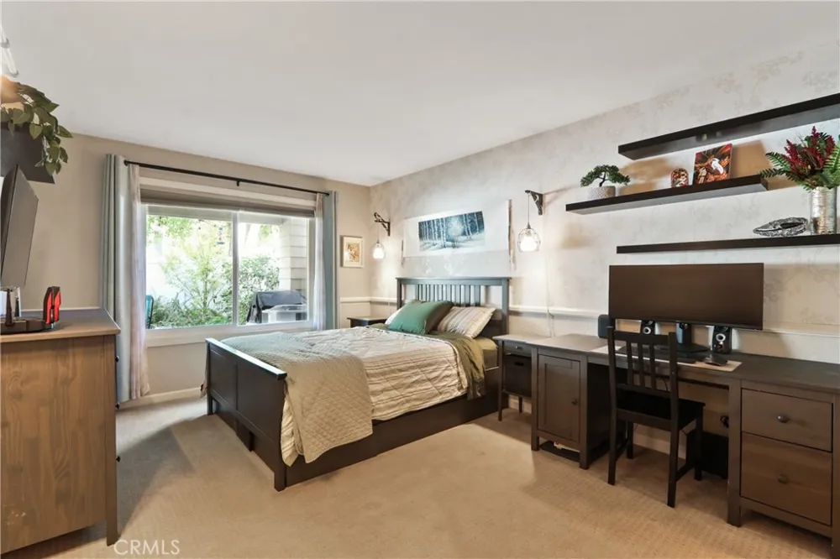
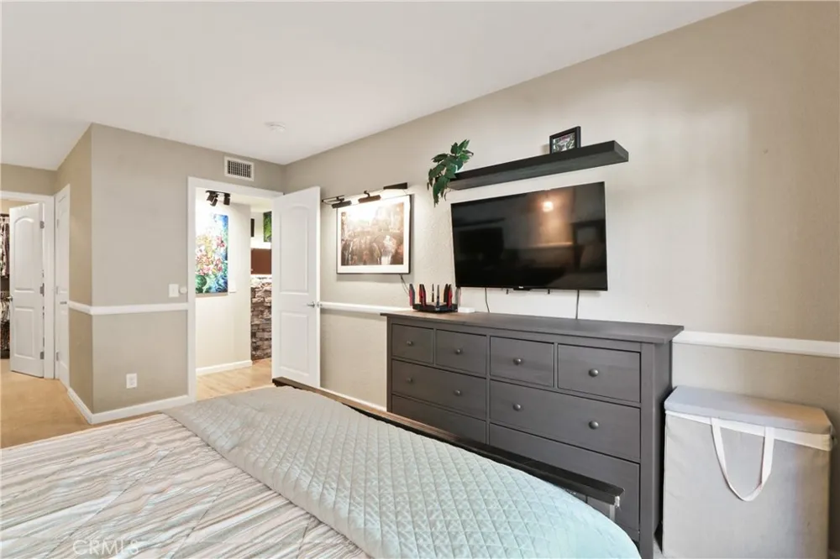
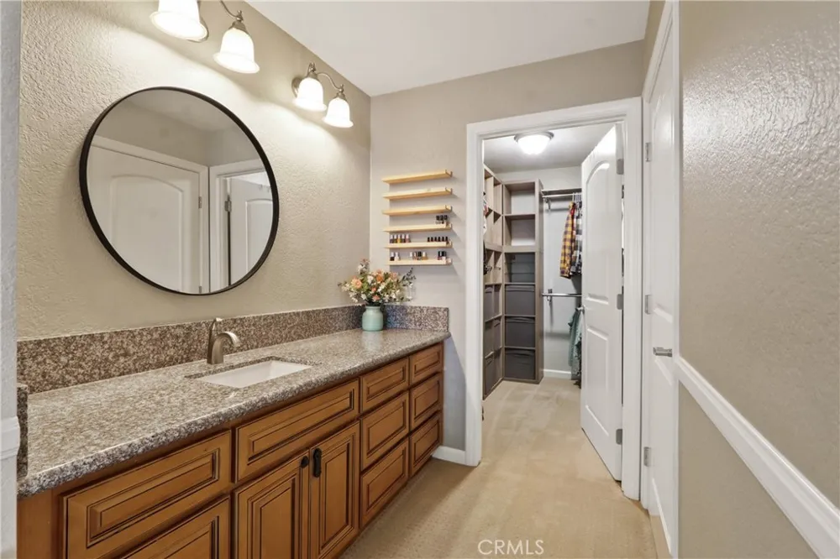
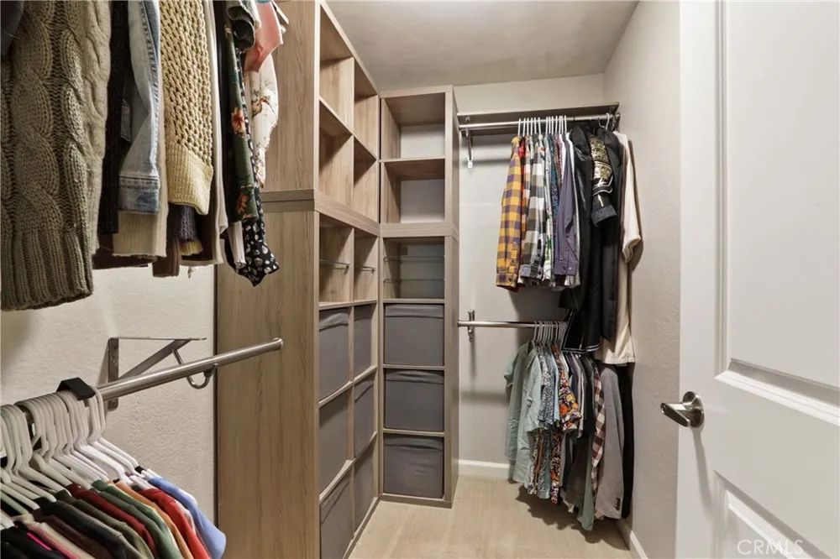
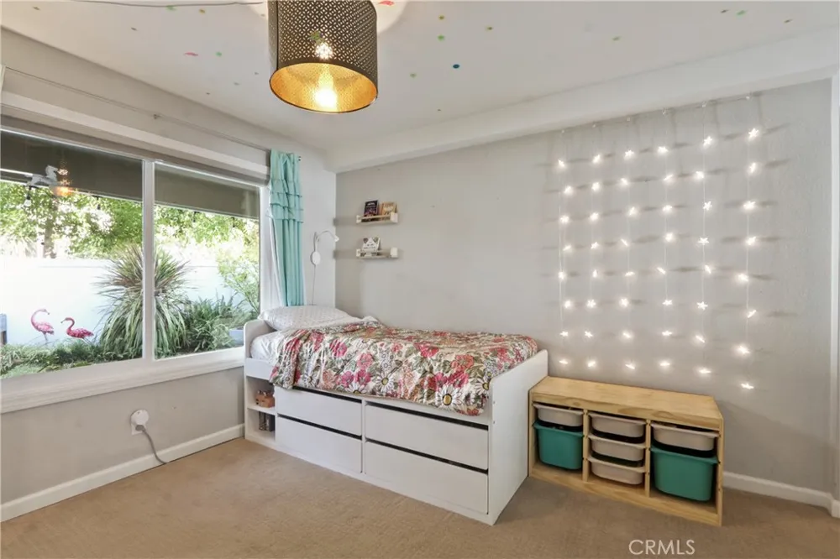
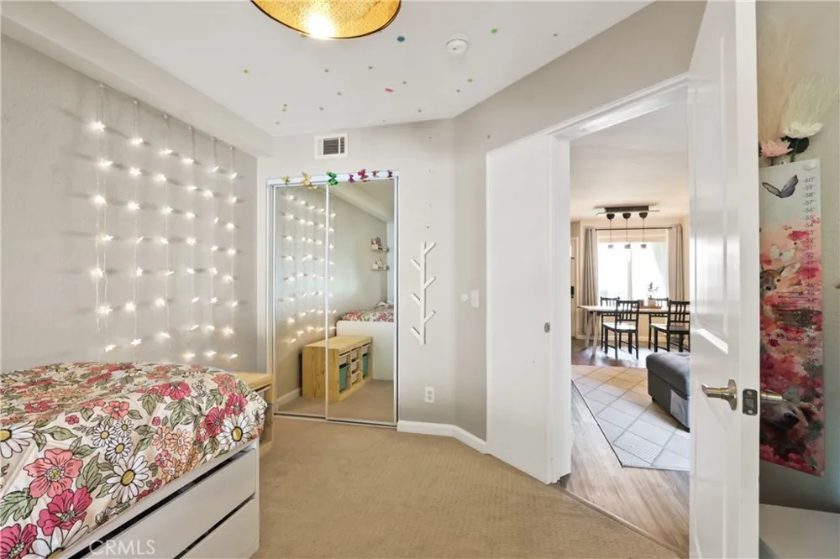
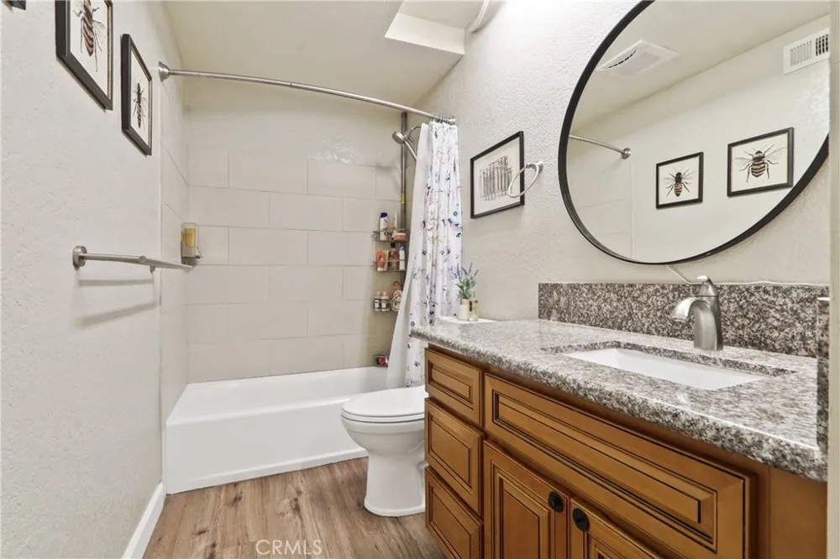
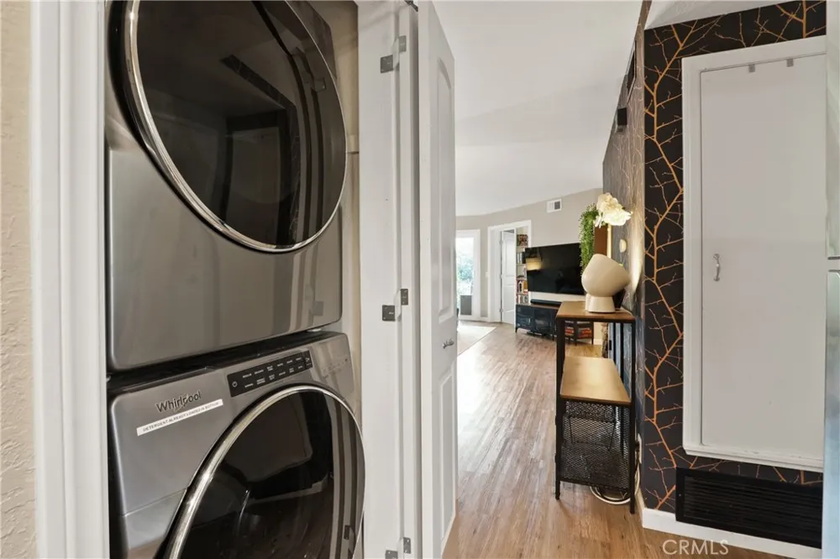
The spacious primary bedroom offers an upgraded vanity with granite counter, framed mirror, and large walk in closet with custom organization system. The secondary bedroom features mirrored closet doors, large windows, and a sound insulated bedroom door. A full bathroom and convenient inside laundry complete the single story layout.
Additional upgrades include a new A/C condenser, new water heater, Nest smart thermostat, Kasa smart lighting controls, Eufy fingerprint smart lock, video doorbell and outdoor security camera, myQ app controlled garage door opener, and overhead garage storage.
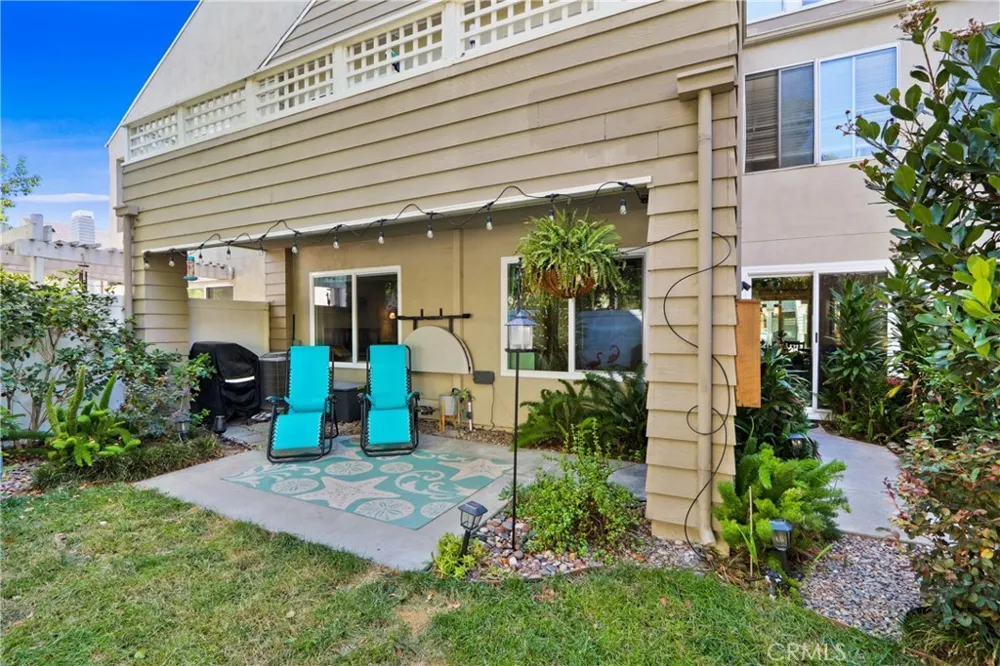
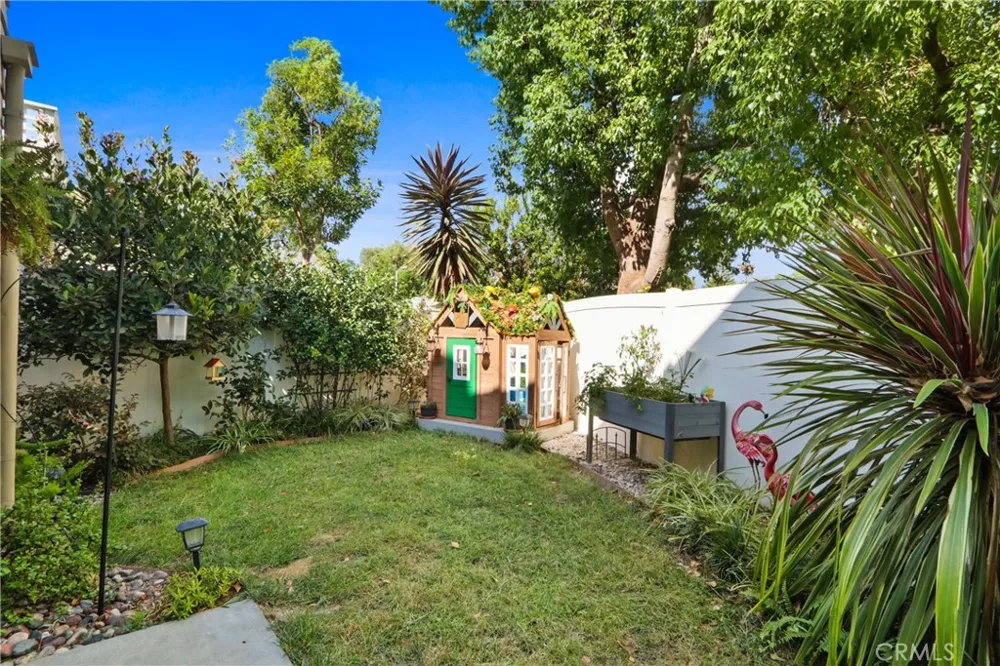
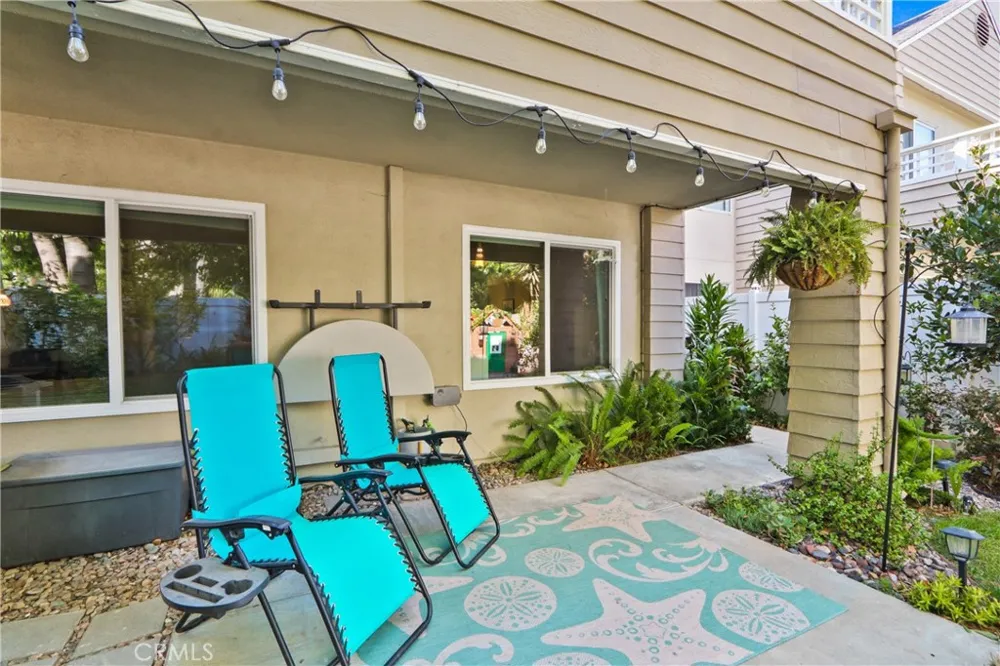
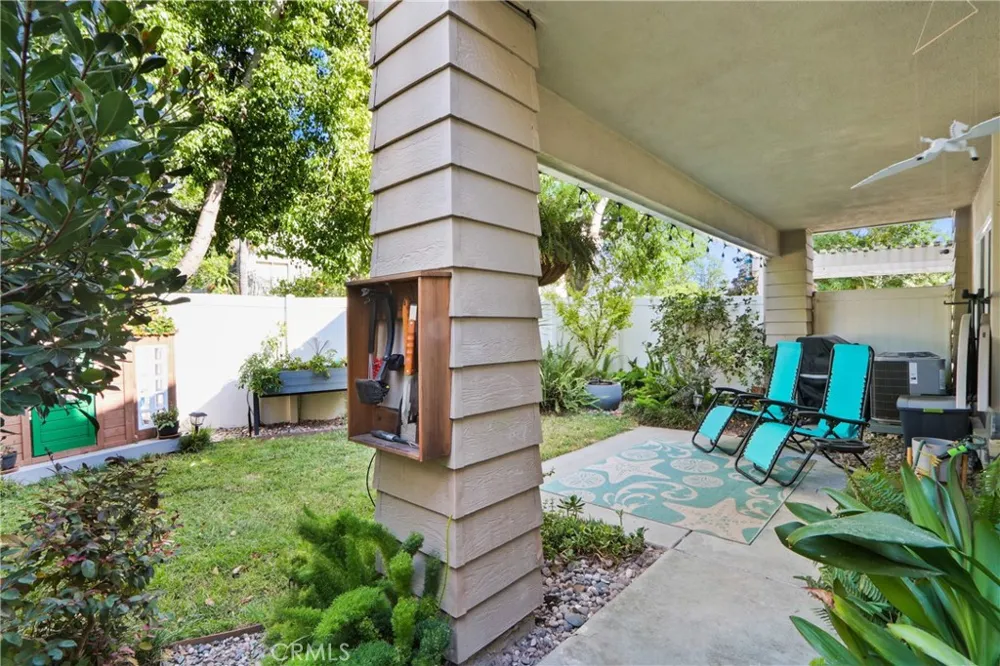
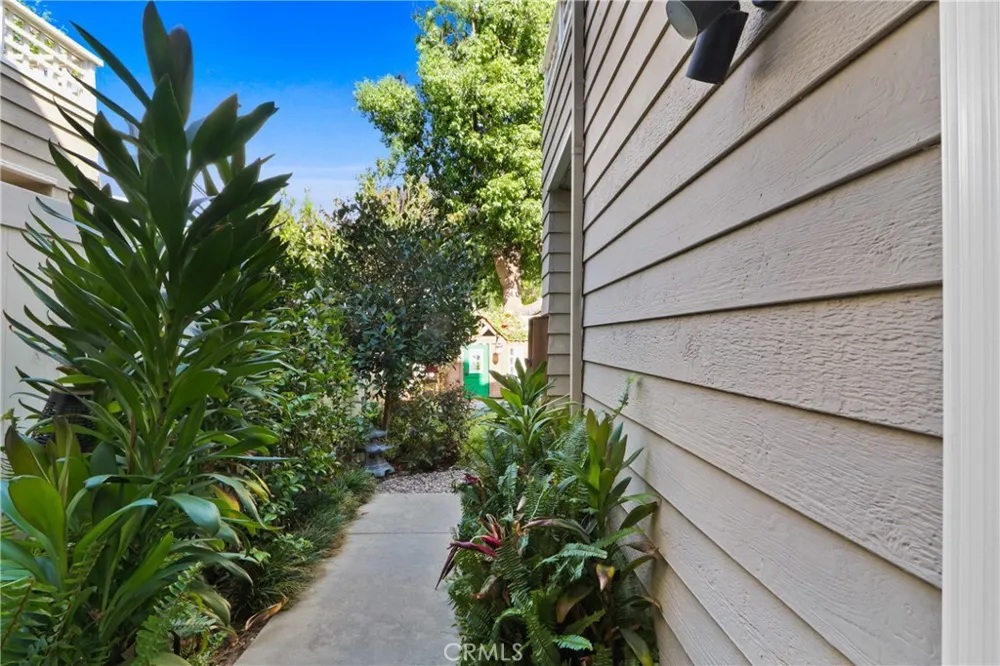
The private backyard is truly special, featuring a covered patio, mature landscaping, lush lawn, decorative water feature, Philips Hue landscape lighting, and Rachio smart irrigation.
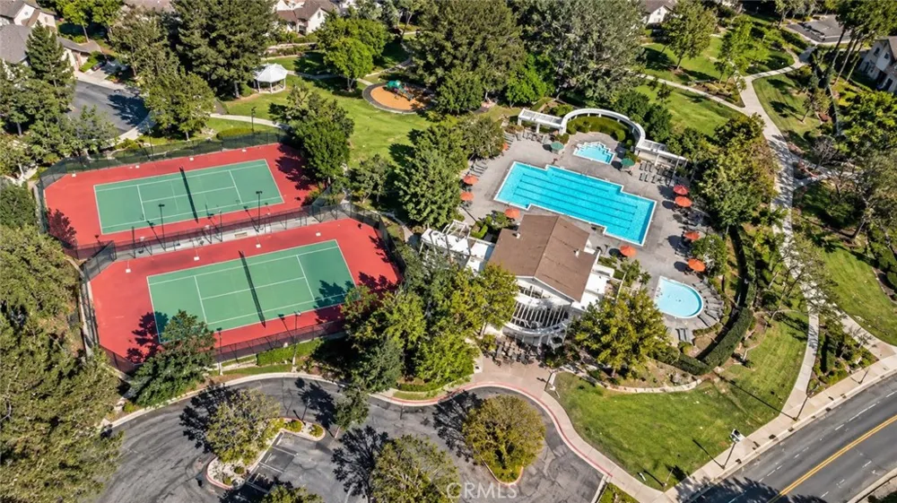
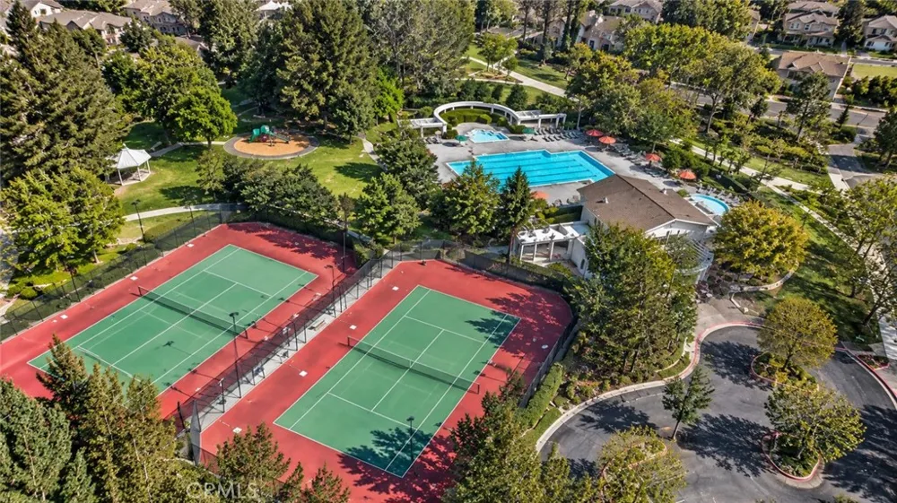
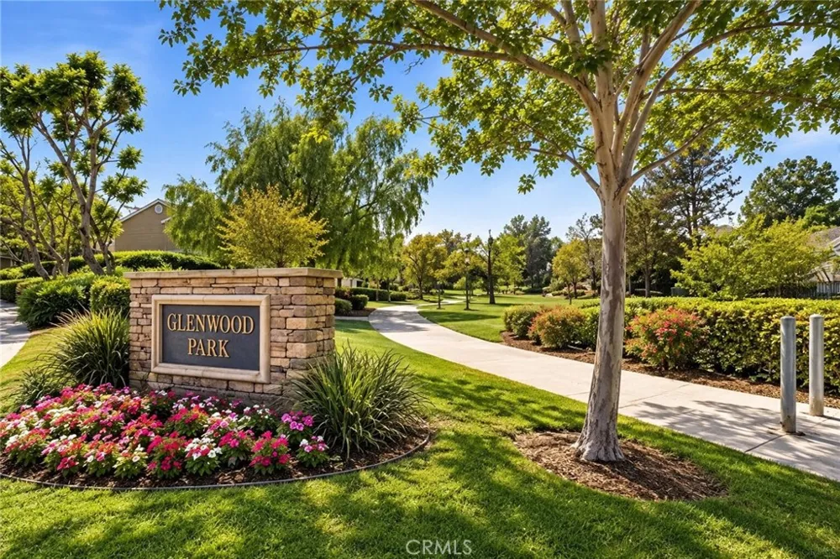
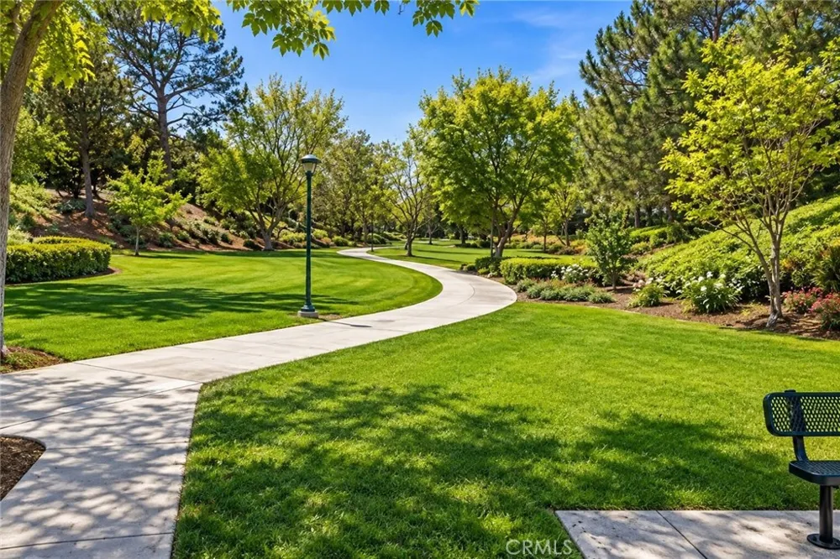
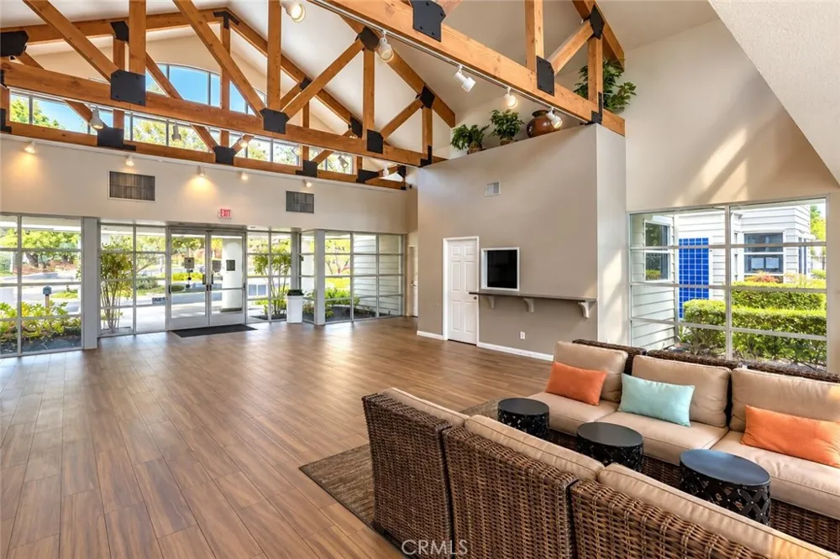
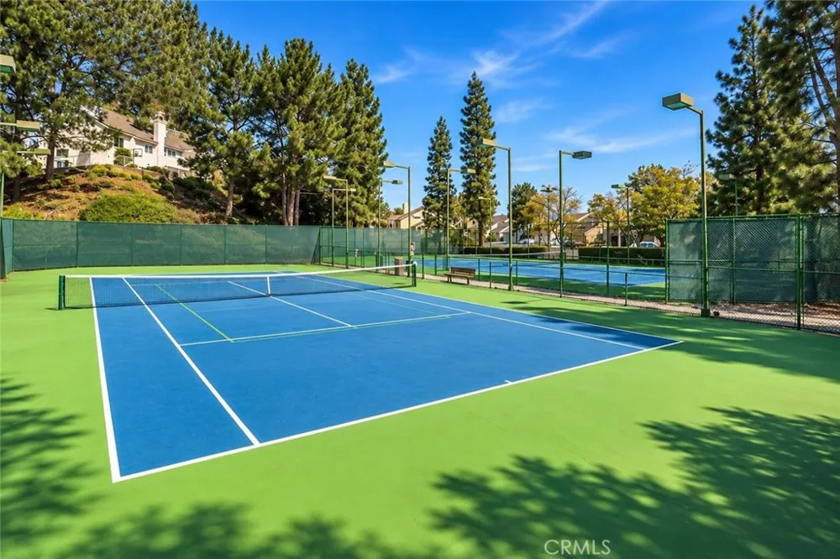
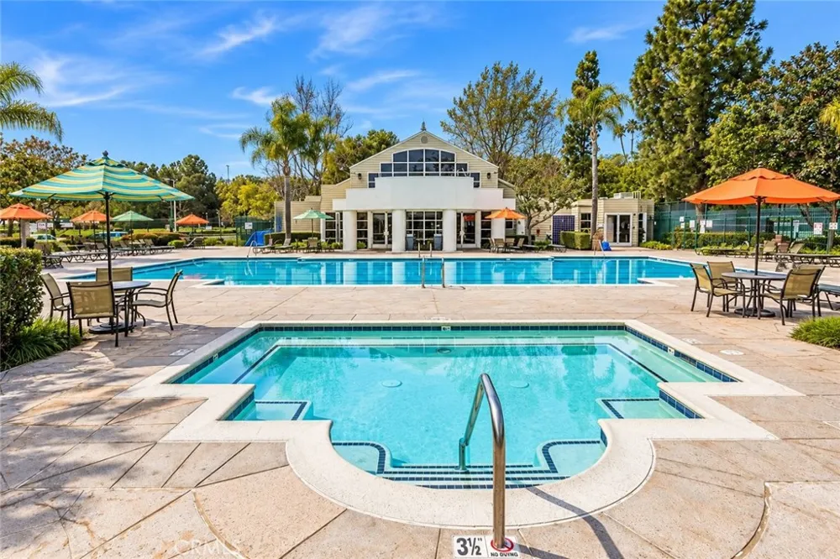
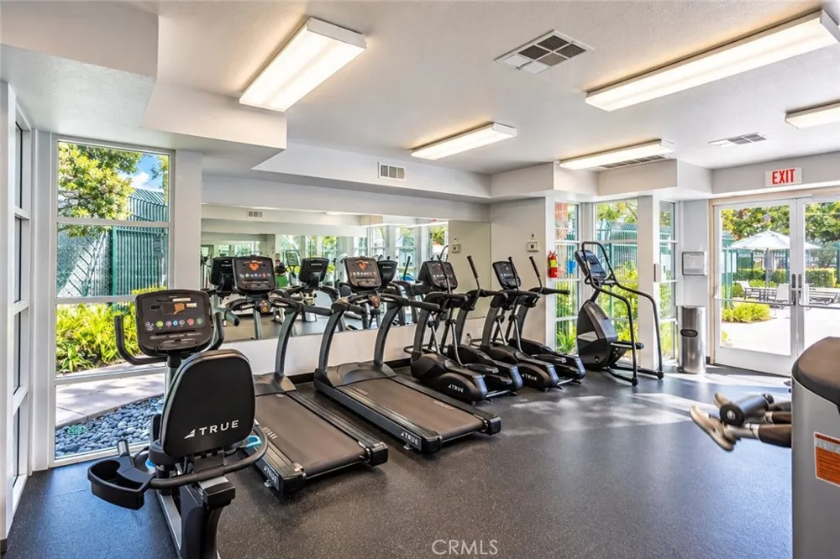
Residents enjoy resort style amenities including a sparkling pool, spa, clubhouse, two tennis courts, playground, and sprawling greenbelts. Ideally located near schools, parks, hiking trails, and Aliso Viejo Town Center with excellent shopping, dining, and entertainment.
Open Houses
- Sat, Sep 19 · 8:00 PM – 11:00 PM
Property Details
- Interior
- Built In Features, Granite Counters, Open Floorplan, All Bedrooms Down, Bedroom On Main Level, Main Level Primary, Walk In Close
- Cooling
- 1
- Heating
- Forced Air
- Cooling Features
- Central Air
- Bedrooms
- 2
- Bathrooms
- 1.0
- Full Baths
- 1
- View
- Neighborhood
- Lot Features
- Back Yard
- Stories
- 1
- Lot Description
- Back Yard
- Pool Description
- Community, Association
- Pool Features
- Community, Association
- Pool Shared
- 1
- Acres
- 2.444
- Square Feet
- 934.0
- Lot Size (sqft)
- 106464.0
- Parking Features
- Garage Faces Front, Garage
- Parking
- 1
- Parking Spaces
- 1.0
- Parking Type
- Garage
- Parking Garage Spaces
- 1.0
- Property Type
- Purchase
- Property Subtype Additional
- Condominium
- Year Built
- 1987
- Sewer Information
- Public Sewer
- Utility Source
- Public
- Utility Features
- Electricity Available, Water Available
- Appliances
- Dishwasher, Electric Cooktop, Electric Range, Microwave
- Subdivision
- Glenwood Village (GV)
- Community Features
- Biking, Hiking, Park, Storm Drains, Suburban, Pool
- School District
- Capistrano Unified
- County
- Orange
- Region
- Aliso Viejo
- Original List Price
- $699,900
- HOA
- 1
- HOA Fees
- 480.0
Location
Legal
The multiple listing data appearing on this website, or contained in reports produced therefrom, is owned and copyrighted by California Regional Multiple Listing Service, Inc. ("CRMLS") and is protected by all applicable copyright laws. Information provided is for viewer's personal, non-commercial use and may not be used for any purpose other than to identify prospective properties the viewer may be interested in purchasing. All listing data, including but not limited to square footage and lot size is believed to be accurate, but the listing Agent, listing Broker and CRMLS and its affiliates do not warrant or guarantee such accuracy. The viewer should independently verify the listed data prior to making any decisions based on such information by personal inspection and/or contacting a real estate professional.
Based on information from California Regional Multiple Listing Service, Inc. as of the most recent time synced and /or other sources. All data, including all measurements and calculations of area, is obtained from various sources and has not been, and will not be, verified by broker or MLS. All information should be independently reviewed and verified for accuracy. Properties may or may not be listed by the office/agent presenting the information
Provided By
Listed by Gabe Cole (#SCOLEGAB)
Listing Office: Real Broker (#H07357)