(909) 636-2744 9095323542 pamelabergman@ymail.com carsonswartz@yahoo.com Elevate Real Estate Agency
Traffic Dashboard
Home
  • Search
    • Local Properties
    • Featured Properties
    • Home Valuation
  • Communities
    • Upland
    • Claremont
    • La Verne
    • Glendora
    • Chino Hills
    • Chino
    • Ontario
  • Selling
  • About
    • Real Estate Experts
    • Meet Pam
    • Meet Carson
    • Testimonials
  • Blogs
  • Resources
  • Contact
Traffic Dashboard
Pamela Bergman
(909) 636-2744 pamelabergman@ymail.com
  • Elevate Real Estate Agency
    8160 Haven Ave. Suite 103
    Rancho Cucamonga, CA 91730
    (909) 636-2744
    pamelabergman@ymail.com
Company
  • Home
  • About
  • Testimonials
  • Contact
Services
  • Buying
  • Selling
  • Home Valuation
  • Mortgage Calculator
Explore
  • Property Search
  • Featured Properties
  • Communities
Legal
  • Privacy
  • Terms
  • DMCA
  • Accessibility
  • Fair Housing
Account
  • Dashboard
  • Logout
  • Login
Pam and Carson Real Estate - Footer Logo
©2026 Elevate Real Estate Agency. All rights reserved.
Website built by CloseHack.
California Regional Multiple Listing Service

The multiple listing data appearing on this website, or contained in reports produced therefrom, is owned and copyrighted by California Regional Multiple Listing Service, Inc. ("CRMLS") and is protected by all applicable copyright laws. Information provided is for viewer's personal, non-commercial use and may not be used for any purpose other than to identify prospective properties the viewer may be interested in purchasing. All listing data, including but not limited to square footage and lot size is believed to be accurate, but the listing Agent, listing Broker and CRMLS and its affiliates do not warrant or guarantee such accuracy. The viewer should independently verify the listed data prior to making any decisions based on such information by personal inspection and/or contacting a real estate professional.

Based on information from California Regional Multiple Listing Service, Inc. as of the most recent time synced and /or other sources. All data, including all measurements and calculations of area, is obtained from various sources and has not been, and will not be, verified by broker or MLS. All information should be independently reviewed and verified for accuracy. Properties may or may not be listed by the office/agent presenting the information

Return
  • All Types+ null more
  • Structure
  • $200K-$600K
  • Bed/Bath
  • Size
  • Dates
  • Filters
  • Amenities
  • Save
Listings
No results
Sort
Home / Danville / 10 Bent Oak Ct
10 Bent Oak Ct Danville, CA 94506 10 Bent Oak Ct Danville, CA 94506 10 Bent Oak Ct Danville, CA 94506 10 Bent Oak Ct Danville, CA 94506 10 Bent Oak Ct Danville, CA 94506 10 Bent Oak Ct Danville, CA 94506 10 Bent Oak Ct Danville, CA 94506 10 Bent Oak Ct Danville, CA 94506 10 Bent Oak Ct Danville, CA 94506 10 Bent Oak Ct Danville, CA 94506 10 Bent Oak Ct Danville, CA 94506 10 Bent Oak Ct Danville, CA 94506 10 Bent Oak Ct Danville, CA 94506 10 Bent Oak Ct Danville, CA 94506 10 Bent Oak Ct Danville, CA 94506 10 Bent Oak Ct Danville, CA 94506 10 Bent Oak Ct Danville, CA 94506 10 Bent Oak Ct Danville, CA 94506 10 Bent Oak Ct Danville, CA 94506 10 Bent Oak Ct Danville, CA 94506 10 Bent Oak Ct Danville, CA 94506 10 Bent Oak Ct Danville, CA 94506 10 Bent Oak Ct Danville, CA 94506 10 Bent Oak Ct Danville, CA 94506 10 Bent Oak Ct Danville, CA 94506 10 Bent Oak Ct Danville, CA 94506 10 Bent Oak Ct Danville, CA 94506 10 Bent Oak Ct Danville, CA 94506 10 Bent Oak Ct Danville, CA 94506 10 Bent Oak Ct Danville, CA 94506 10 Bent Oak Ct Danville, CA 94506 10 Bent Oak Ct Danville, CA 94506 10 Bent Oak Ct Danville, CA 94506 10 Bent Oak Ct Danville, CA 94506 10 Bent Oak Ct Danville, CA 94506 10 Bent Oak Ct Danville, CA 94506 10 Bent Oak Ct Danville, CA 94506 10 Bent Oak Ct Danville, CA 94506 10 Bent Oak Ct Danville, CA 94506 10 Bent Oak Ct Danville, CA 94506 10 Bent Oak Ct Danville, CA 94506 10 Bent Oak Ct Danville, CA 94506 10 Bent Oak Ct Danville, CA 94506 10 Bent Oak Ct Danville, CA 94506 10 Bent Oak Ct Danville, CA 94506 10 Bent Oak Ct Danville, CA 94506 10 Bent Oak Ct Danville, CA 94506 10 Bent Oak Ct Danville, CA 94506 10 Bent Oak Ct Danville, CA 94506 10 Bent Oak Ct Danville, CA 94506 10 Bent Oak Ct Danville, CA 94506 10 Bent Oak Ct Danville, CA 94506 10 Bent Oak Ct Danville, CA 94506 View All Photos

$3,450,000

| Active

10 Bent Oak Ct

Danville, CA 94506

4,541
Square Feet
4
Beds
3.5
Baths
0.57
Acres
21
Days on Market
41144300
MLS#
House
Structure
Residential
Zone
Contact
Listing OfficeColdwell Banker Realty

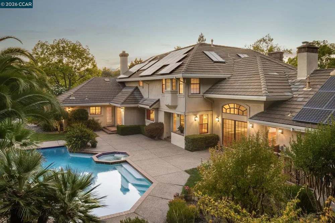
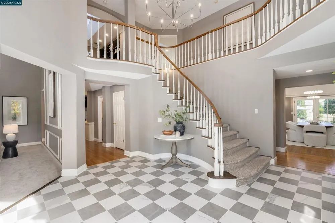
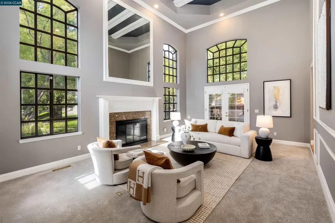
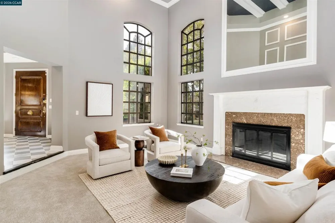
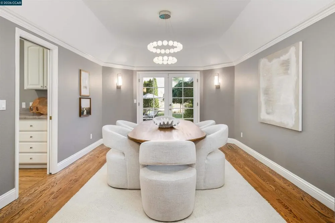
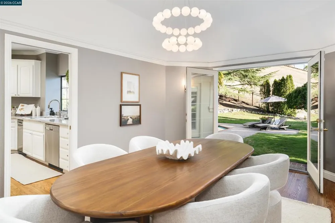
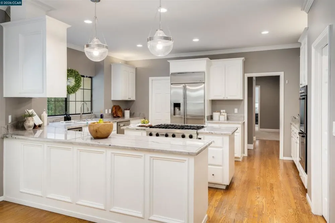
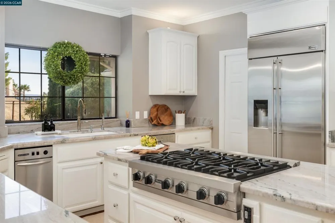
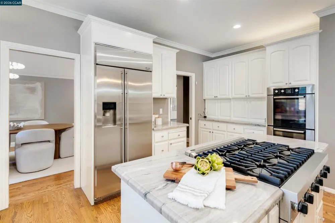
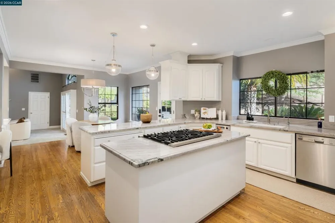
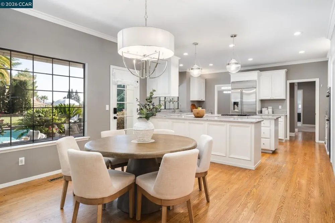
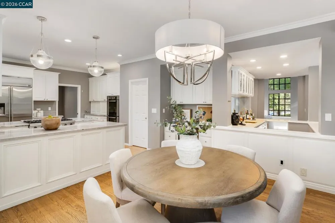
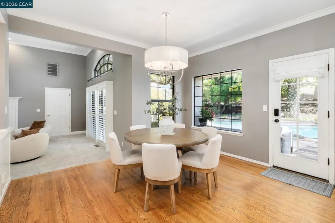
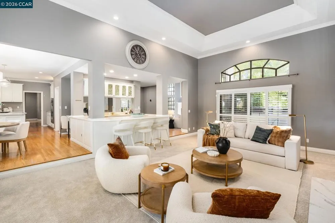
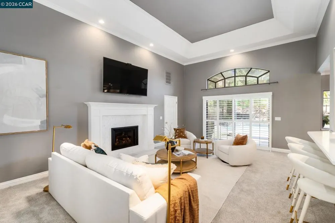
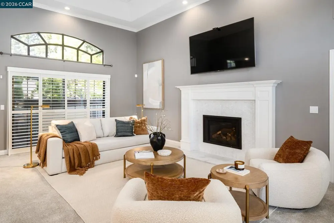
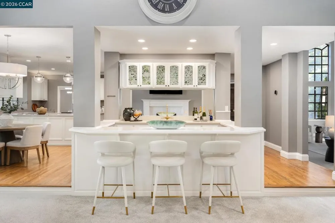
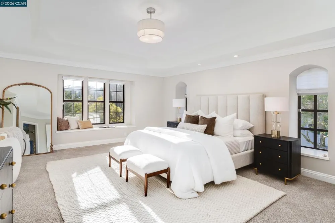
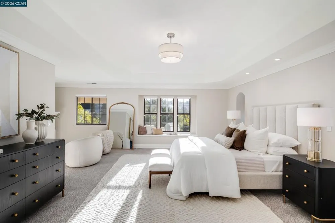
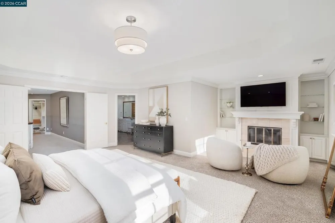
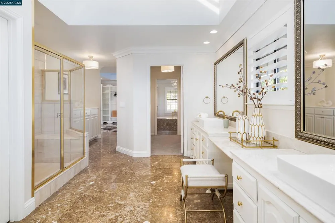
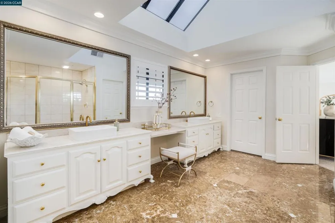
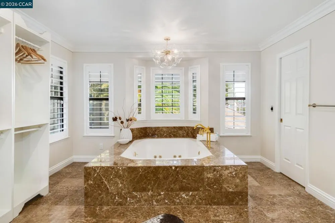
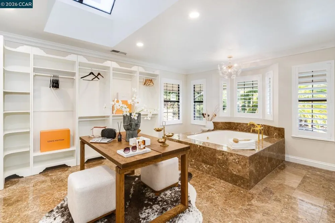
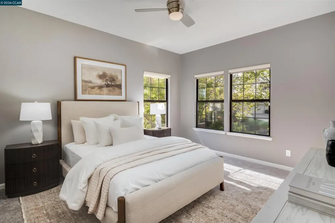
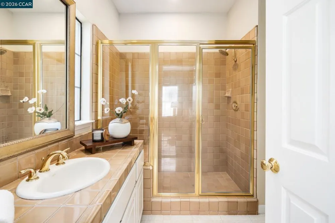
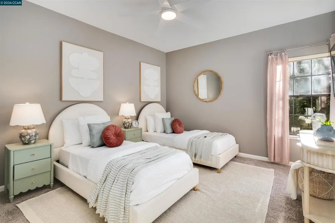
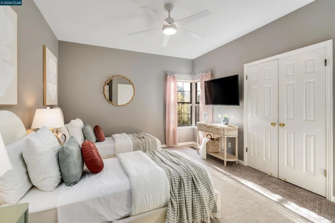
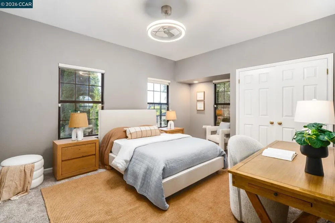
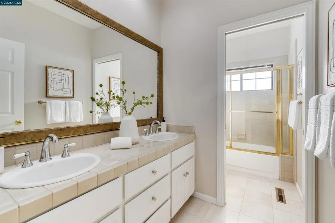
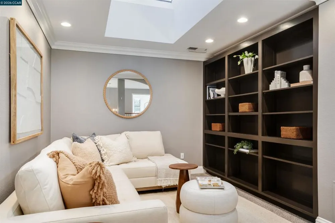
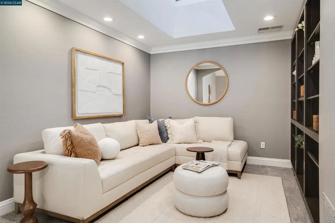
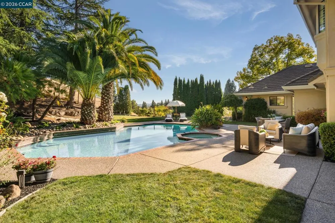
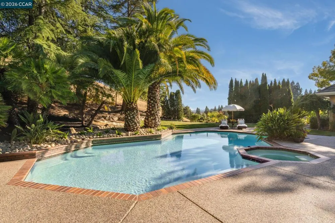
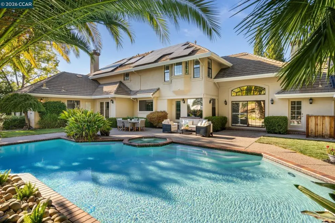
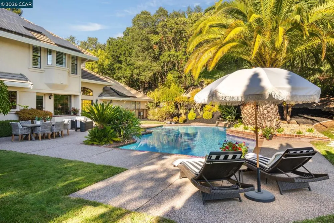
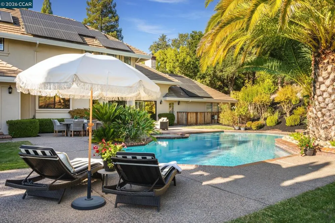
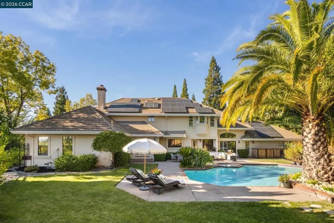
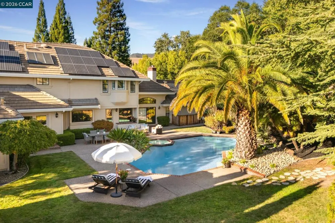
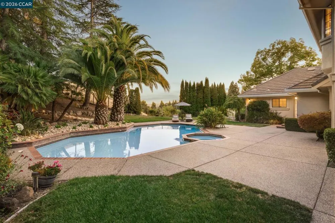
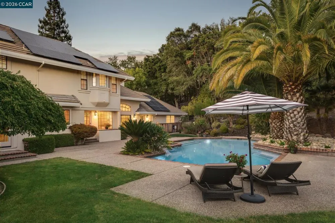
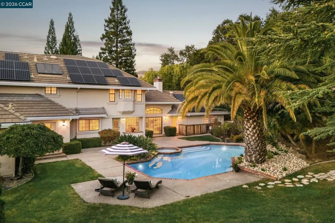
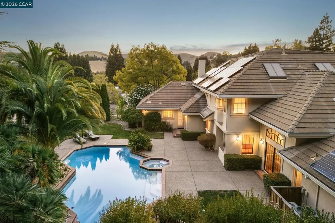
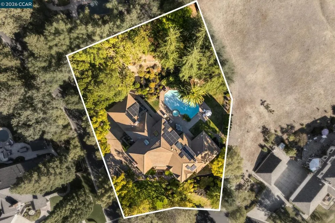
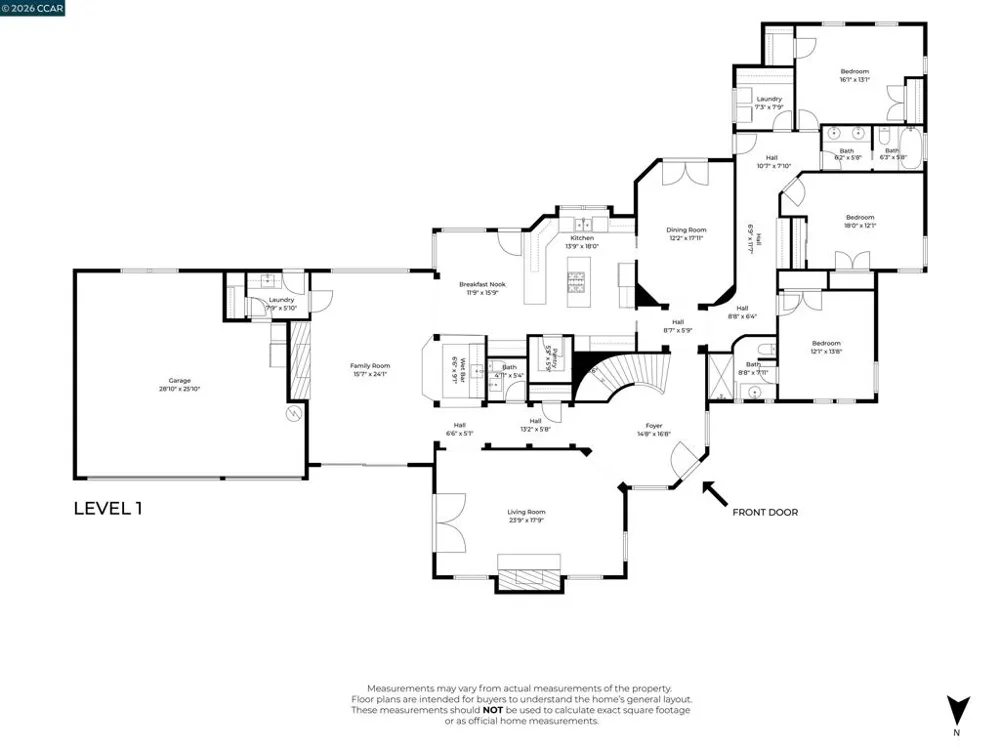
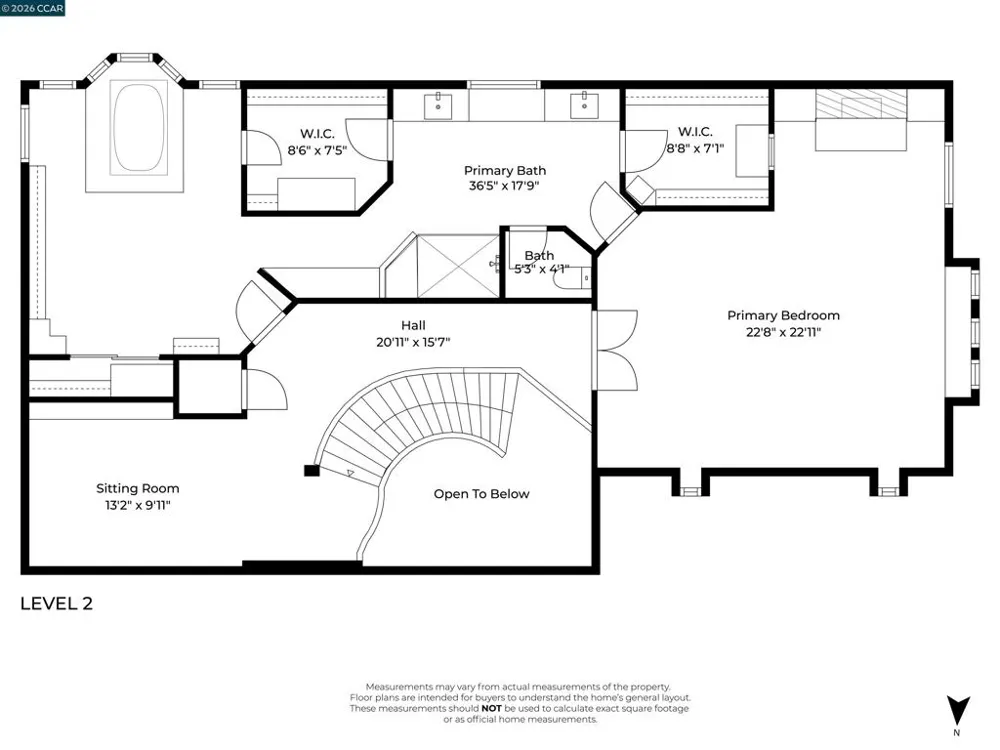
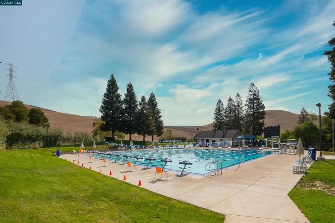
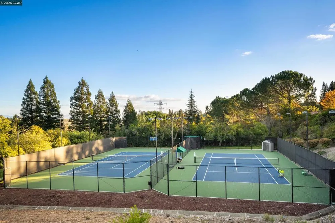
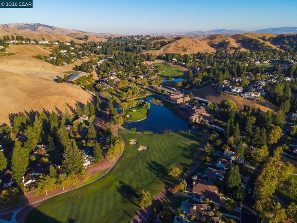
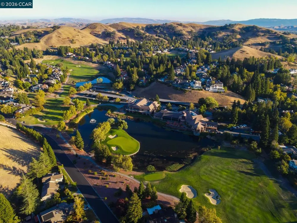
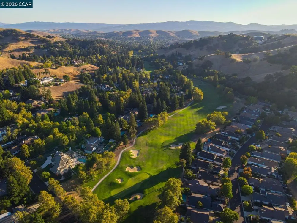
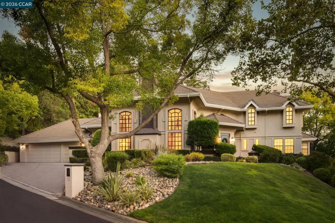
Stunning custom home situated on a .57-acre corner lot in the exclusive gated community of Blackhawk Country Club. Exceptionally private with no rear neighbors, this 4,541-square-foot residence offers an owned solar system, beautifully updated living spaces, soaring ceilings, and hardwood flooring. Designed for both comfortable everyday living and effortless entertaining, the home features spacious, light-filled common areas with seamless indoor/outdoor living and outdoor access from every main gathering space. The living room opens to its own private courtyard, creating an intimate outdoor retreat and extending the living space beyond the interior. At the heart of the home, the gourmet chef’s kitchen showcases quartzite countertops, an abundance of cabinetry, and premium built-in stainless steel appliances, including Bosch double ovens, a luxurious Miele dishwasher, Viking 6-burner cooktop, and more. A full bar provides the perfect finishing touch for entertaining family and friends. Privately positioned on the upper level, the expansive primary suite with fireplace overlooks the tranquil backyard and offers a peaceful retreat from the rest of the home. The primary bath is complemented by an oversized closet/ dressing room, providing exceptional space and functionality. Upstairs, a cozy and versatile bonus area with built-in shelving offers the perfect setting for an additional hangout space, study, reading nook, or home office. Three spacious secondary bedrooms complete the home, including one with an ensuite bath. Step outside to a serene backyard framed by mature trees, creating a peaceful and picturesque setting. Lush lawns, expansive patios, and a sparkling pool and spa provide multiple spaces to relax, gather, dine, and entertain while enjoying the home’s exceptional privacy. Experience Blackhawk Country Club living at its finest, with two golf courses, two clubhouses, fitness facilities, tennis courts, and much more—all within one of the area’s most sought-after gated communities.

Open Houses
  • Sun, Aug 30 · 9:00 PM – 11:00 PM
Property Details
Interior
Breakfast Bar, Breakfast Area, Eat In Kitchen
Cooling
1
Heating
Forced Air
Cooling Features
Central Air
Bedrooms
4
Bathrooms
3.5
Full Baths
3
Half Baths
1
Lot Features
Back Yard, Corner Lot, Yard
Lot Description
Back Yard, Corner Lot, Yard
Pool Description
Gas Heat, In Ground
Pool Features
Gas Heat, In Ground
Acres
0.567
Square Feet
4541.0
Lot Size (sqft)
24700.0
Parking
1
Parking Spaces
3
Parking Type
Garage
Parking Garage Spaces
3.0
Property Type
Purchase
Style
Custom, Traditional
Property Subtype Additional
Single Family Residence
Year Built
1985
Roof
Tile
Subdivision
BLACKHAWK C. C.
School District
San Ramon Valley
County
Contra Costa
Region
Danville
Original List Price
$3,450,000
Days on Market (Cumulative)
21
HOA
1
HOA Fees
210.0
MLS #
41144300
Location
Legal

The multiple listing data appearing on this website, or contained in reports produced therefrom, is owned and copyrighted by California Regional Multiple Listing Service, Inc. ("CRMLS") and is protected by all applicable copyright laws. Information provided is for viewer's personal, non-commercial use and may not be used for any purpose other than to identify prospective properties the viewer may be interested in purchasing. All listing data, including but not limited to square footage and lot size is believed to be accurate, but the listing Agent, listing Broker and CRMLS and its affiliates do not warrant or guarantee such accuracy. The viewer should independently verify the listed data prior to making any decisions based on such information by personal inspection and/or contacting a real estate professional.

Based on information from California Regional Multiple Listing Service, Inc. as of the most recent time synced and /or other sources. All data, including all measurements and calculations of area, is obtained from various sources and has not been, and will not be, verified by broker or MLS. All information should be independently reviewed and verified for accuracy. Properties may or may not be listed by the office/agent presenting the information

Provided By
Listed by Khrista Jarvis (#CCBE-159500565)
Listing Office: Coldwell Banker Realty (#CCBE-CCCOLDW)

Pam and Carson Real Estate Have a question about this home?

Interested in Purchasing 10 Bent Oak Ct?

Get an estimate on monthly payments on this property.

$
years
Down Payment
$
%
Interest Rate
%
Tax Rate
%
$
$annually
$monthly
Estimated Monthly Payment
$0.00
Loan Amount
$0.00